Share
$999,800
Ontario,Sudbury
For Sale Active
14 WESTPORT Street, Sudbury, Ontario P3B0G2
  • 4
  • 3
  • 1500 - 2000Square Feet
Basic Details
Description

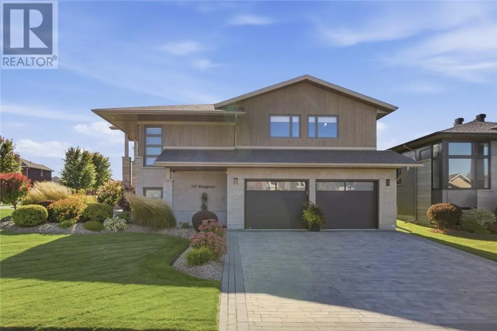
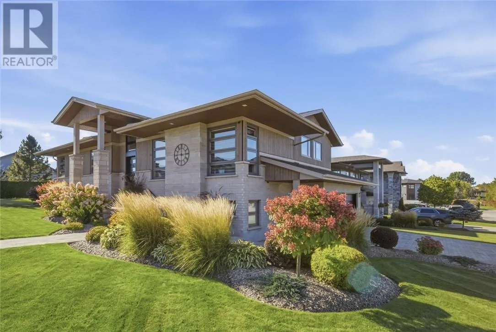
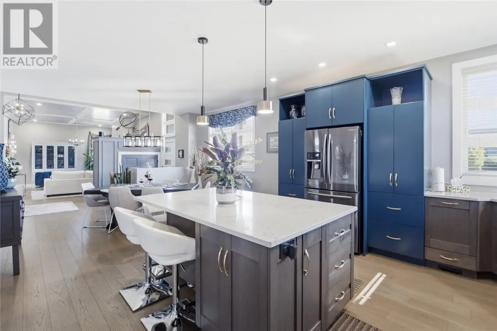
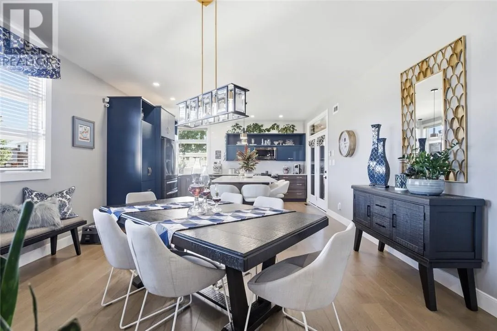
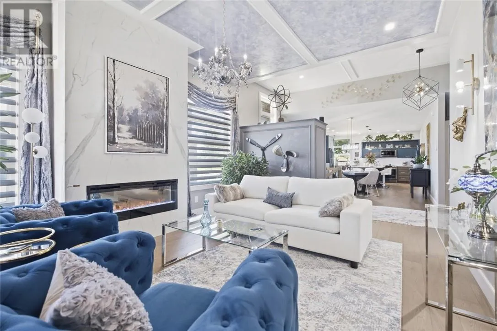
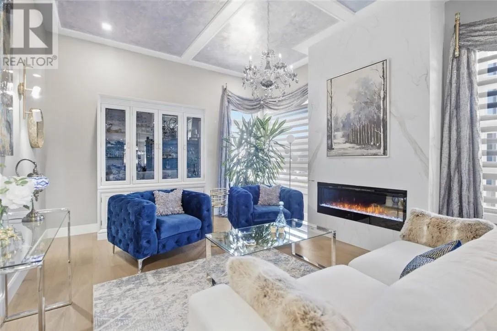
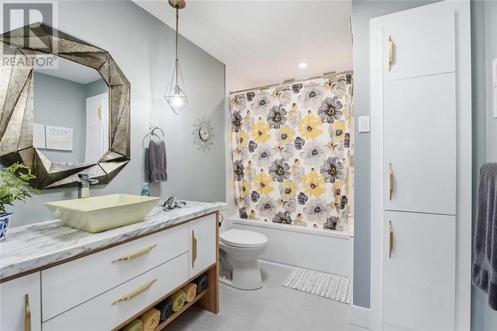
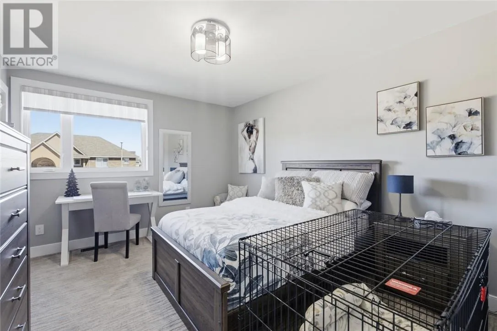
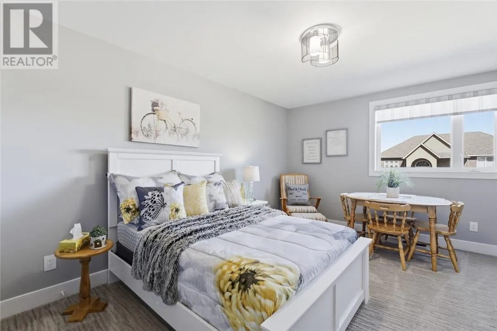
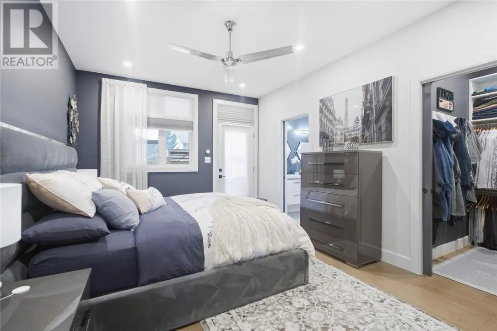
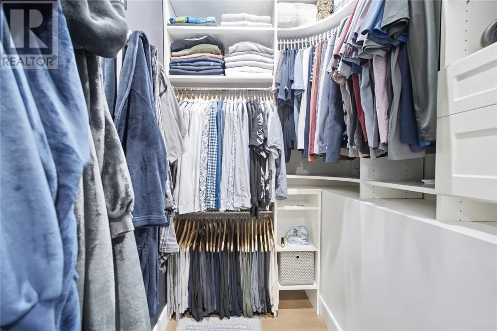
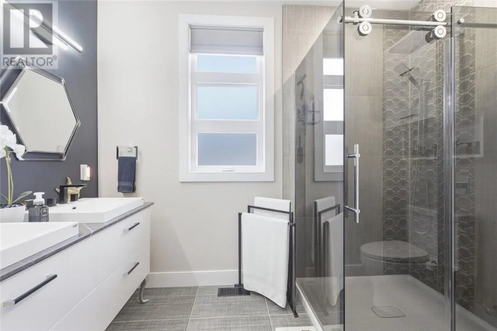
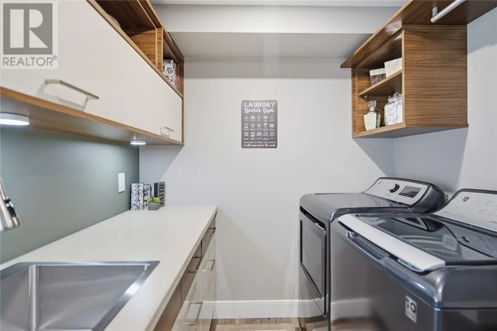
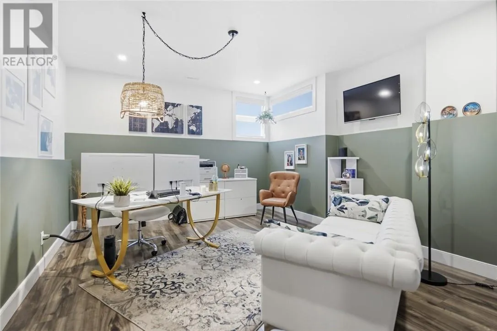
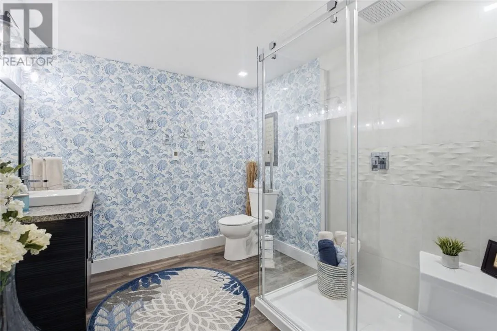
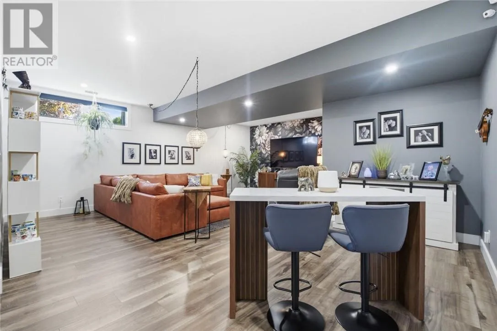
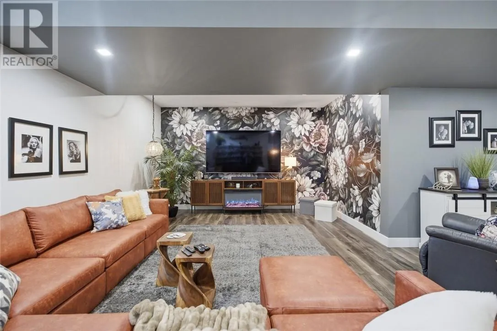
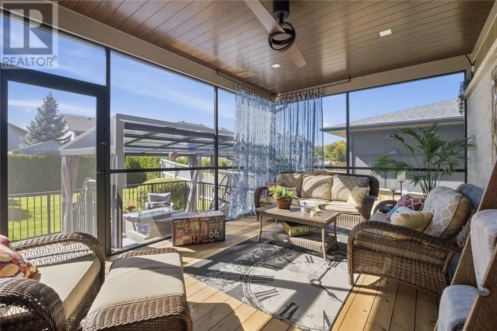
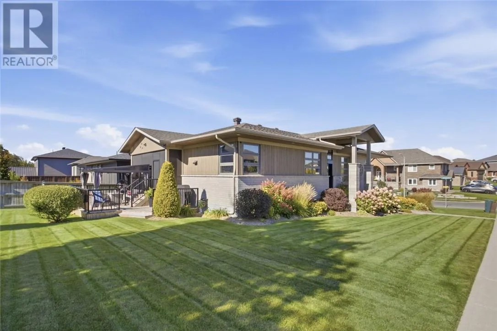
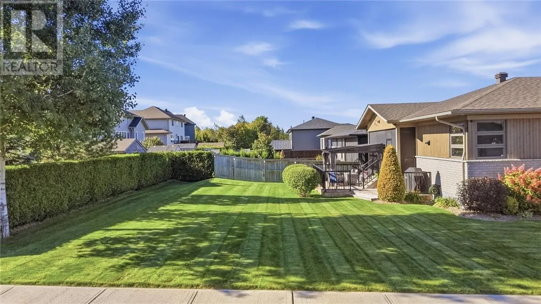
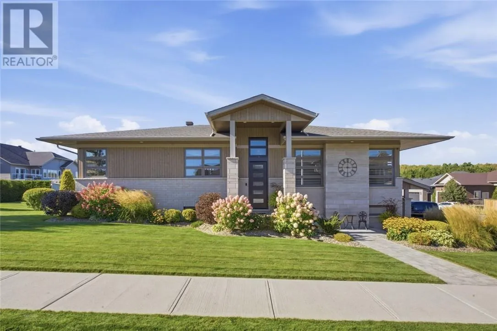
A showcase home from day one, and even more impressive today. Originally built by Zulich Homes as the 2017 Kinsmen Club of Sudbury Showcase Home, 14 Westport Street has been meticulously maintained and thoughtfully upgraded to create a property that stands out for its quality, comfort and attention to detail. Inside, you’ll find a beautifully finished home featuring engineered hardwood,

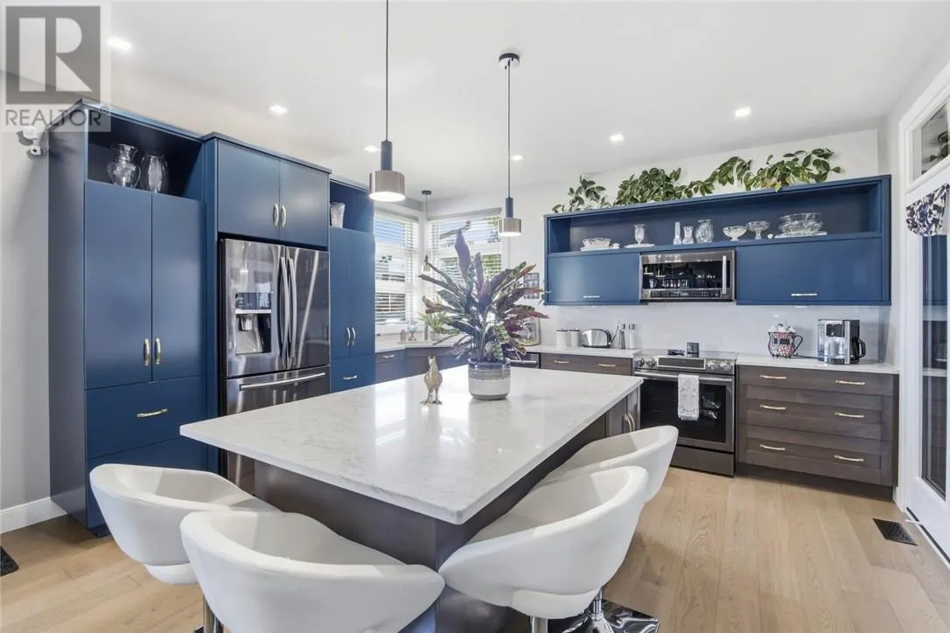
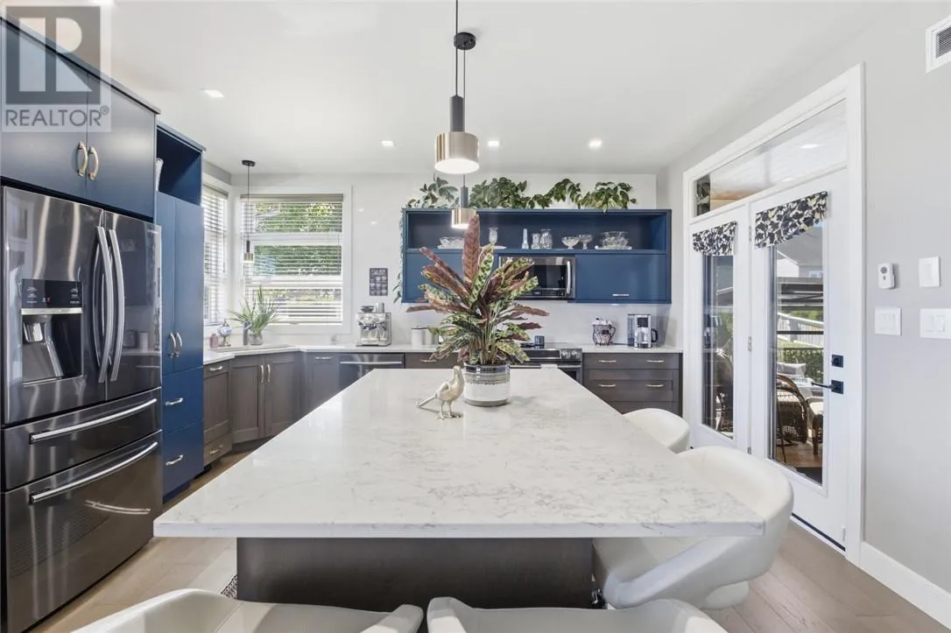
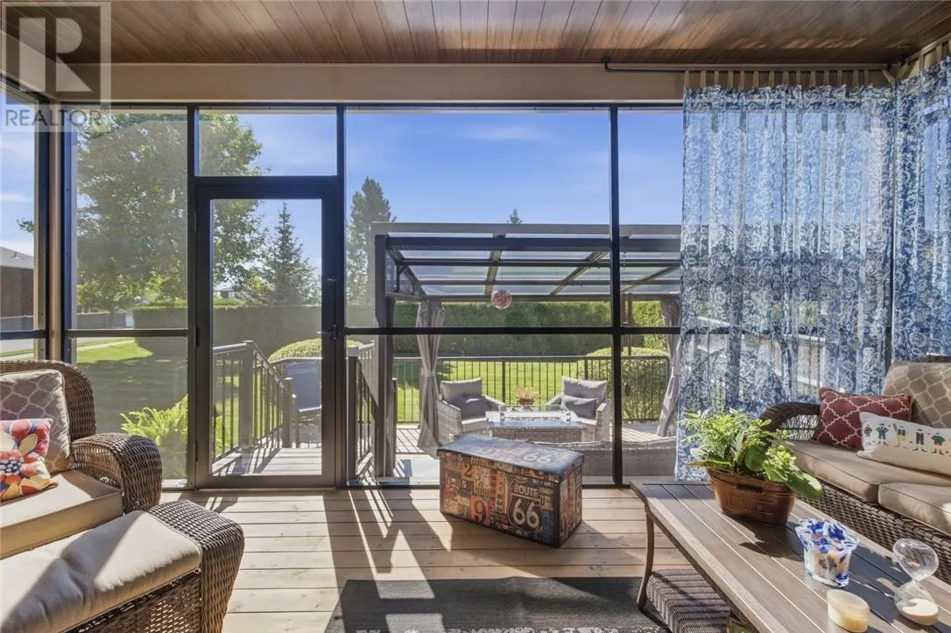
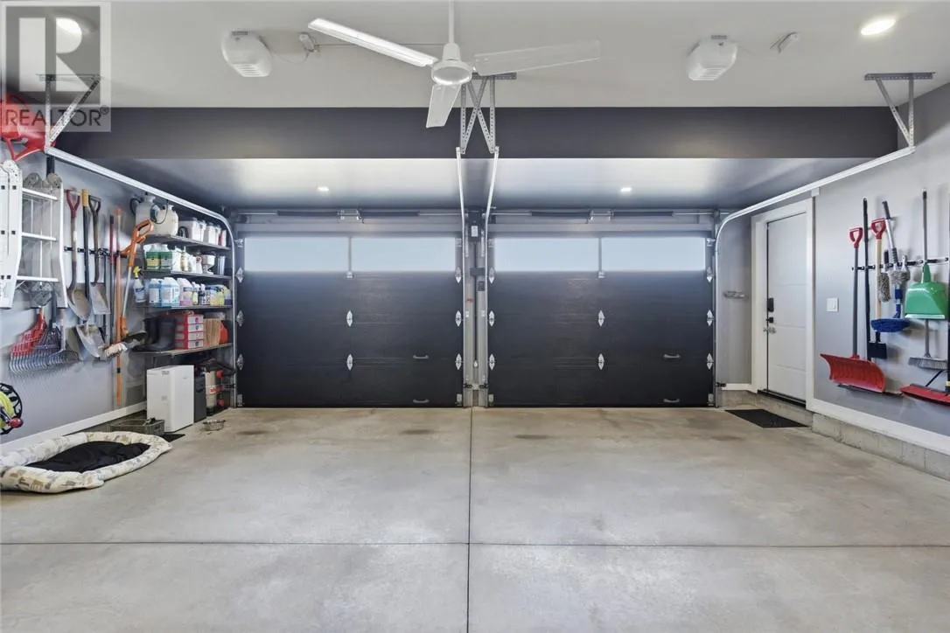
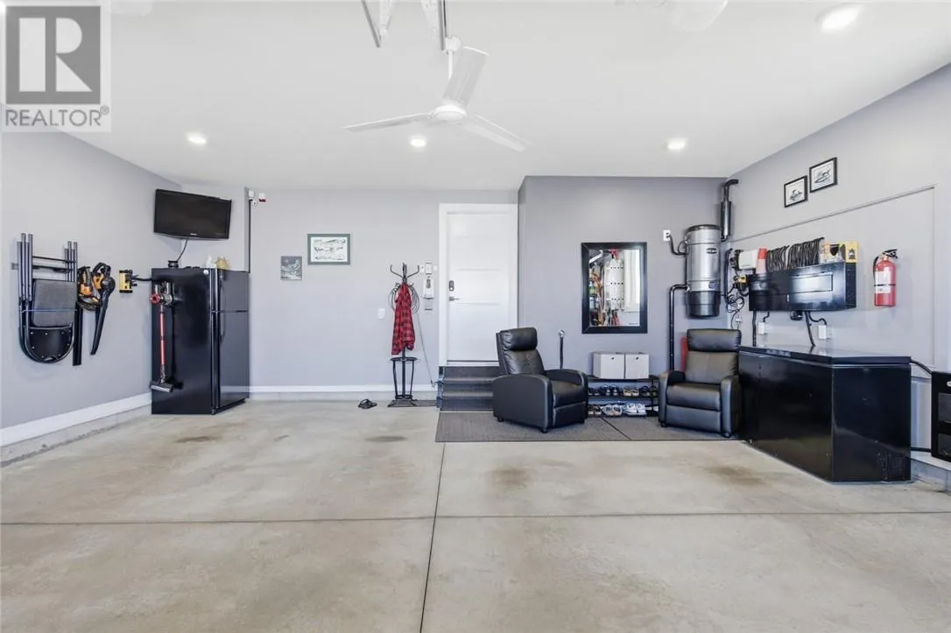
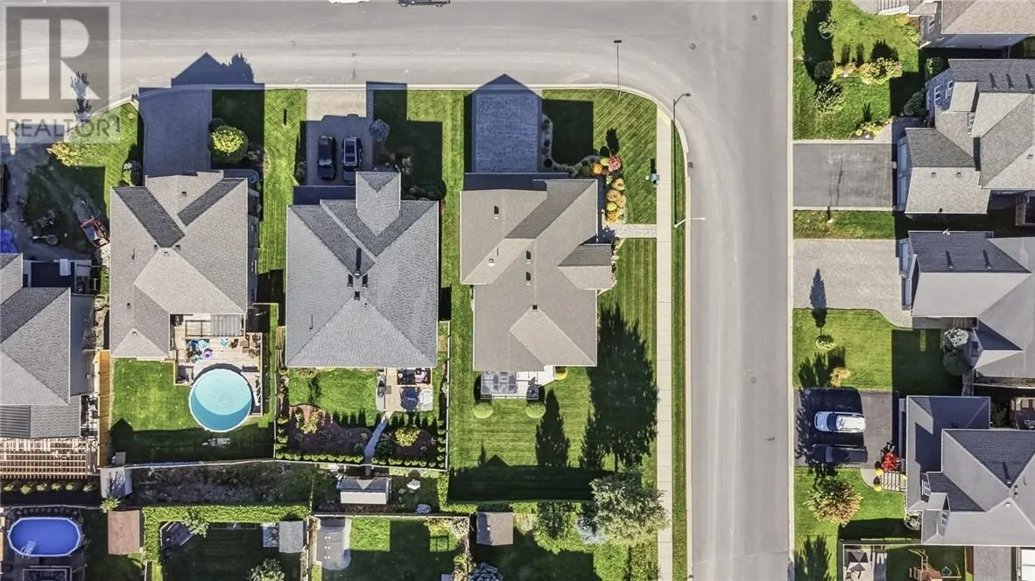
laminate and ceramic tile throughout, in-floor heating in all washrooms and custom Hunter Douglas blinds and window coverings. The kitchen is equipped with high-end Samsung black stainless steel appliances, while everyday comfort is elevated by a high-efficiency Lennox gas furnace with UV HEPA filtration, HVAC and humidifier, central air conditioning and tankless hot water on demand. The exterior is equally impressive. An interlock driveway and walkways lead through masterfully landscaped gardens enhanced by an in-ground sprinkler system, while Celebright permanent lighting wraps the entire exterior for year-round curb appeal. A privacy-screened sunroom and gazebo-covered lower deck create inviting spaces for relaxing or entertaining. The heated double garage adds another level of convenience and versatility, complete with garage door openers and a wall-mounted television. The home also features central vacuum, a security system and Blink cameras throughout the interior and exterior for added peace of mind. From its beginnings as one of Sudbury’s premier showcase homes to the extensive care and upgrades completed since, 14 Westport Street offers a rare combination of craftsmanship, technology, comfort and pride of ownership. This is a home that has been exceptionally well cared for and continually improved, and it shows. (id:62650)

Read More
Basic Details
  • Property Type: Residential
  • Listing Type: For Sale
  • Listing ID: 2130563
  • Price: $999,800
  • Bedrooms: 4
  • Bathrooms: 3
  • Square Footage: 1500 - 2000 Sqft
  • Status: Active
  • Office Name: RE/MAX CROWN REALTY (1989) INC., BROKERAGE (SUDBURY)
  • Property Sub Type: Single Family
  • Roof:
  • Office Key: 79955
Features & Appliances
Features
  • Heating System: Forced air
  • Cooling System: Central air conditioning
  • Basement: Full
  • Fireplace: Gas, Conventional
  • Parking: Attached Garage
  • Flooring: Tile, Laminate, Hardwood
  • Sewer: Municipal sewage system
  • Fireplaces Total: 1
Address Map
  • Location: CA, Ontario, Sudbury, P3B0G2
  • Longitude: W81° 4' 46.4''
  • Latitude: N46° 29' 21.6''
Additional Information
  • Water Source:
  • Foundation Details:
Powered by REALTOR.ca
Listing updated: 2026-10-06 15:05:58
List Your Property
Mortgage Calculator
Get Pre-Approved
$
$
%
%
years
Monthly Payment (Est.) $
Listing Information
  • List Agent Key: 1668817
  • List Office Key: 79955
  • Modification Timestamp: 2026-10-01T20:25:30Z
  • Originating System Name: Sudbury Real Estate Board
  • Status Change Timestamp: 2026-10-01T20:16:26Z
Powered by REALTOR.ca
Listing updated: 2026-10-06 15:05:58
REALTOR®, REALTORS®, and the REALTOR® logo are certification marks that are owned by REALTOR® Canada Inc. and licensed exclusively to The Canadian Real Estate Association (CREA). These certification marks identify real estate professionals who are members of CREA and who must abide by CREA’s By‐Laws, Rules, and the REALTOR® Code. The MLS® trademark and the MLS® logo are owned by CREA and identify the quality of services provided by real estate professionals who are members of CREA.

The information contained on this site is based in whole or in part on information that is provided by members of The Canadian Real Estate Association, who are responsible for its accuracy. CREA reproduces and distributes this information as a service for its members and assumes no responsibility for its accuracy.

Website is operated by a brokerage or salesperson who is a member of The Canadian Real Estate Association.

The listing content on this website is protected by copyright and other laws, and is intended solely for the private, non‐commercial use by individuals. Any other reproduction, distribution or use of the content, in whole or in part, is specifically forbidden. The prohibited uses include commercial use, “screen scraping”, “database scraping”, and any other activity intended to collect, store, reorganize or manipulate data on the pages produced by or displayed on this website.

By continuing to use this website and its services, you agree to these

These forms are provided to ComFree’s Unrepresented Sellers as a part of their Mere Posting ComFree Listing Contract.

I acknowledge I can only access these forms as a ComFree customer under contract.

These forms are provided to ComFree’s Unrepresented Sellers as a part of their Mere Posting ComFree Listing Contract and in partnership with Zubic Law.

I acknowledge I can only access these forms as a ComFree customer under contract.

These forms are provided to ComFree’s Unrepresented Sellers as part of their Mere Posting ComFree Listing Contract and in partnership with Imperium LLP – Rocky Kim.

I acknowledge I can only access these forms as a ComFree customer under contract.

How It Works

1. Purchase Your Package

2. We Ship Your ‘For Sale’ Sign

3. Book Your VR Tour

4. Complete Listing Input Forms

5. We Make Your Listing Live

6. Get Support 7 Days a Week

7. iSOLD!