Share
$829,900
Ontario,Greater Sudbury
For Sale Active
53 Hazelton, Greater Sudbury, Ontario P3B0G6
  • 3
  • 3
  • 1500 - 2000Square Feet
Contact Seller
Next Open House
  • Oct 7
Basic Details
Description

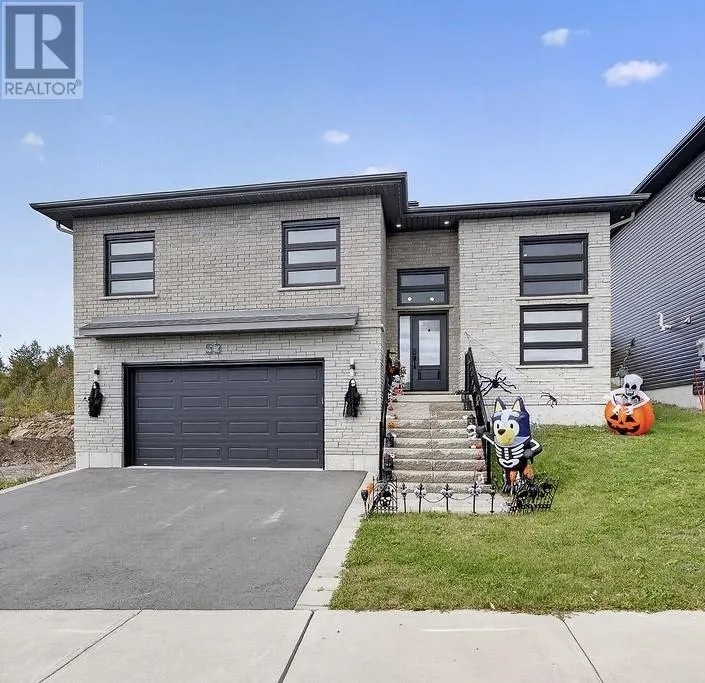
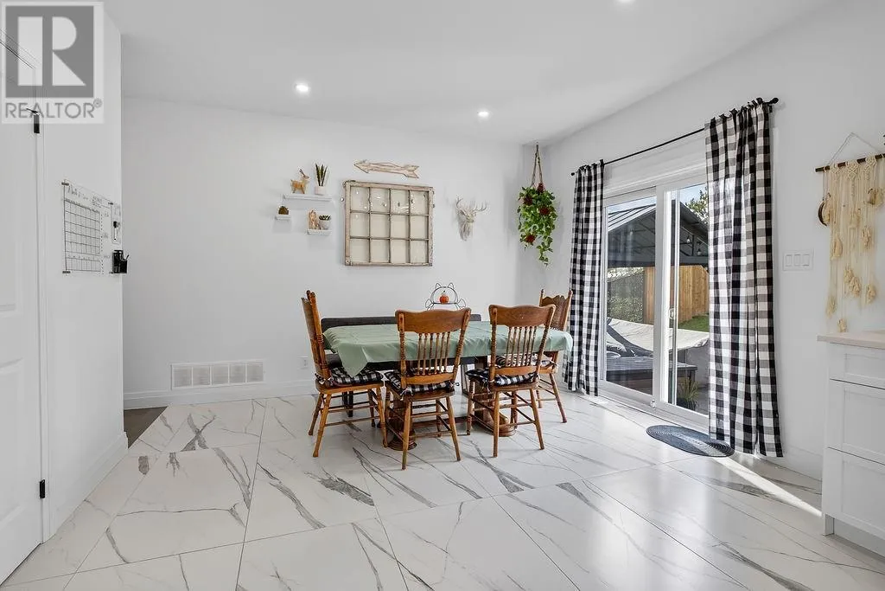
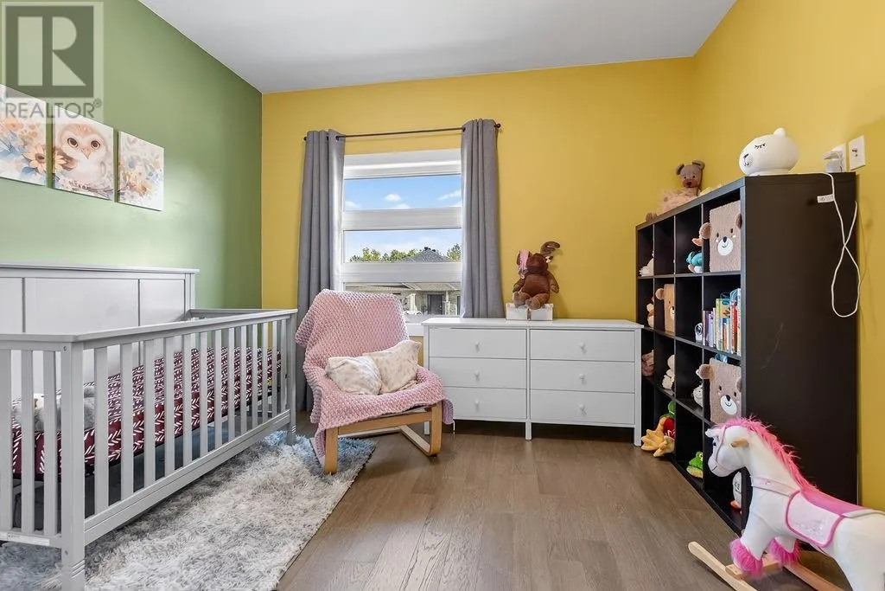
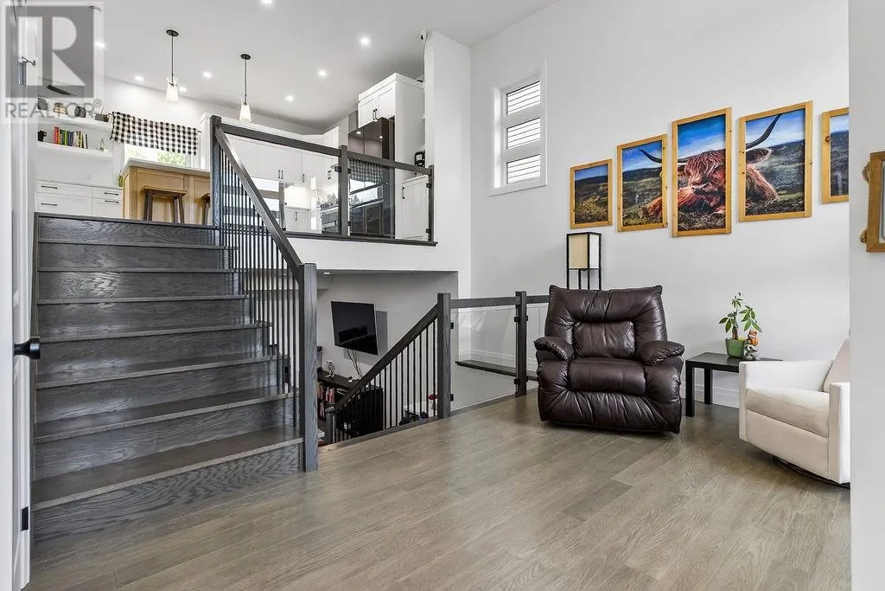
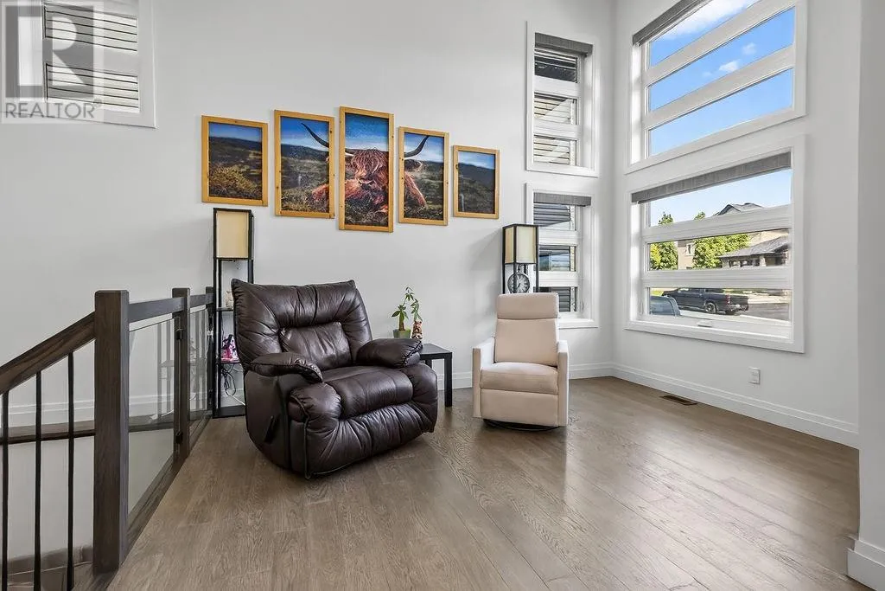
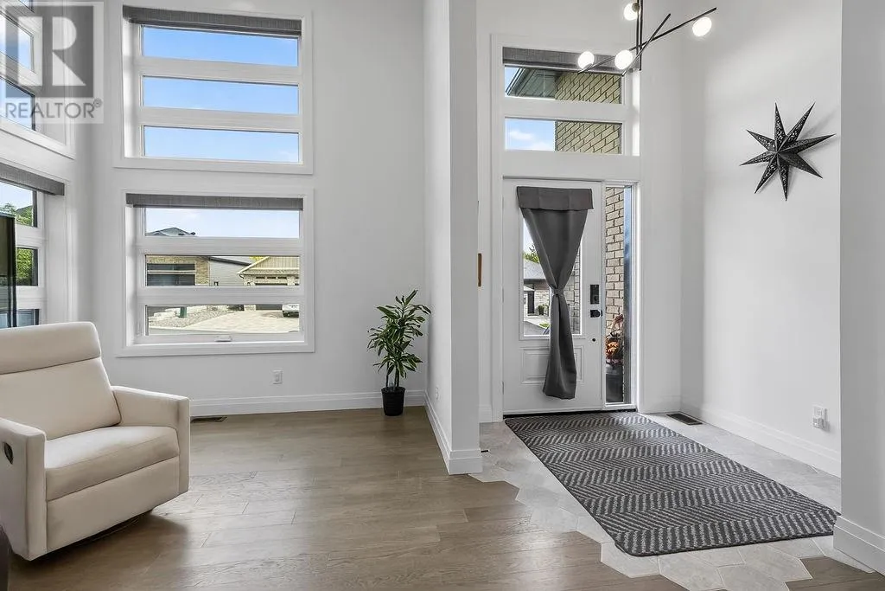
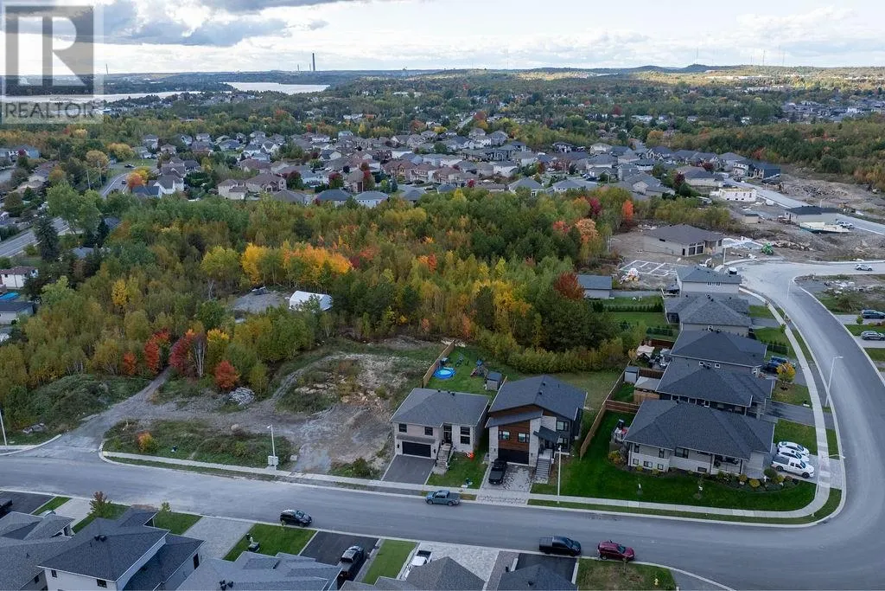
Absolutely stunning 3-year-old raised ranch bungalow in a preferred neighborhood in Minnow Lake. This gorgeous contemporary transitional home by award winning Zulich homes offers an open-concept design with clean modern lines & classic touches, a statement foyer with soaring ceilings and a big window wall with striking horizontal-lite windows which flood the home with natural light. A gorgeous dream custom

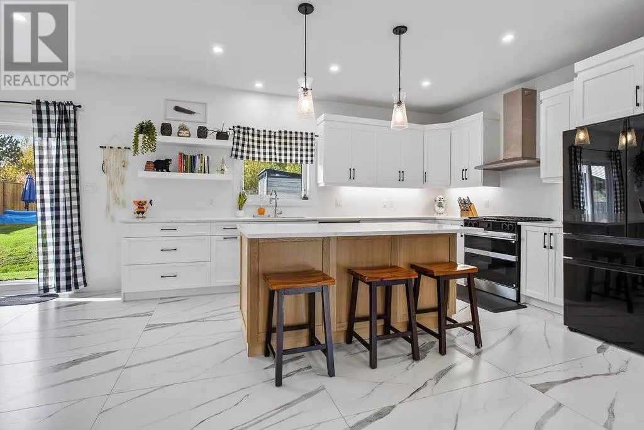
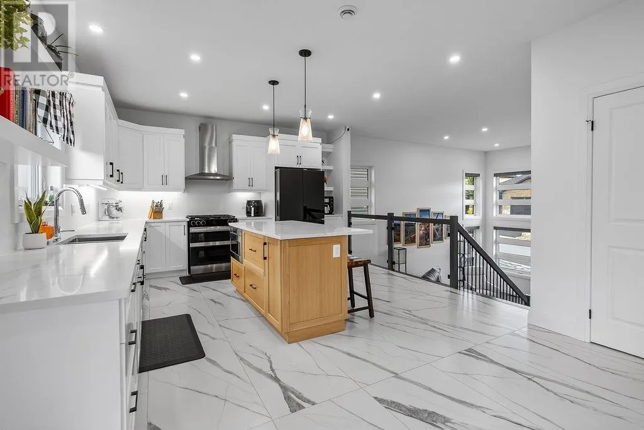
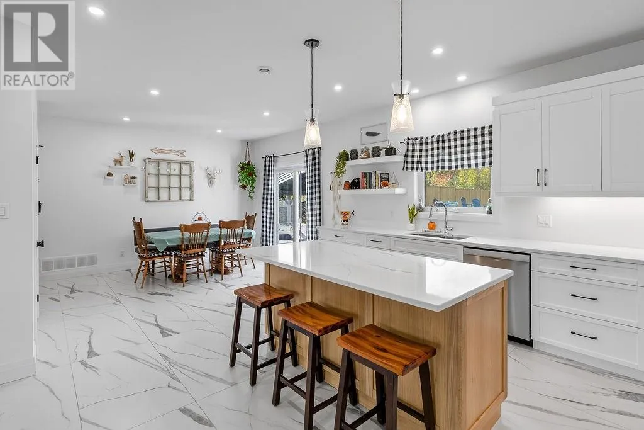
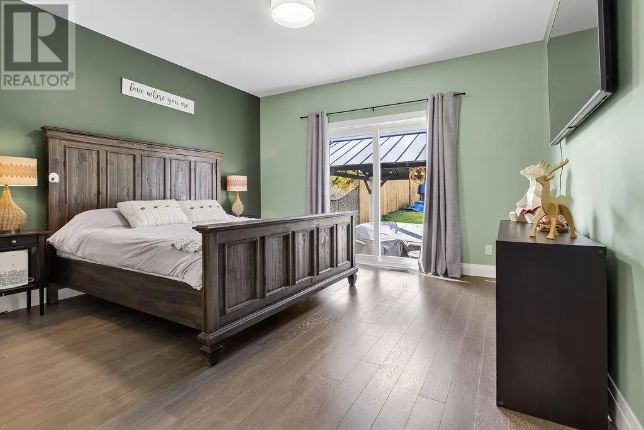
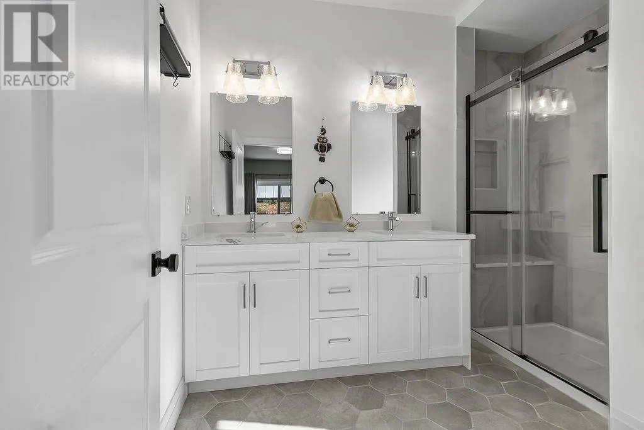
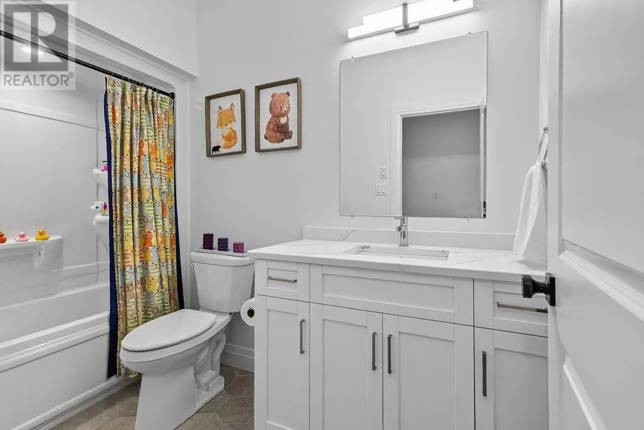
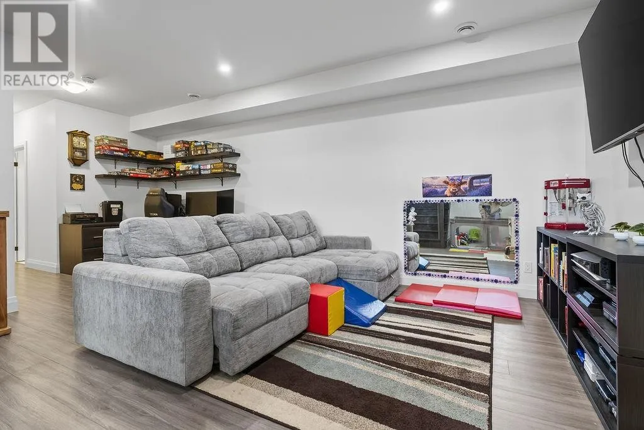
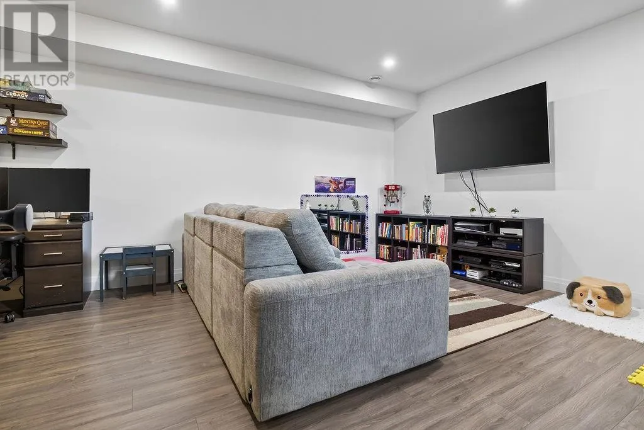
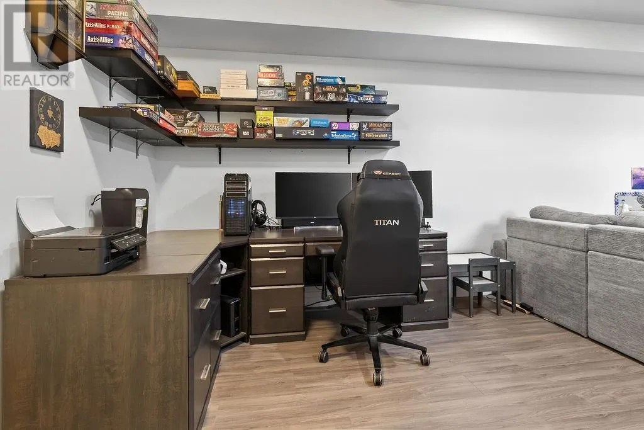
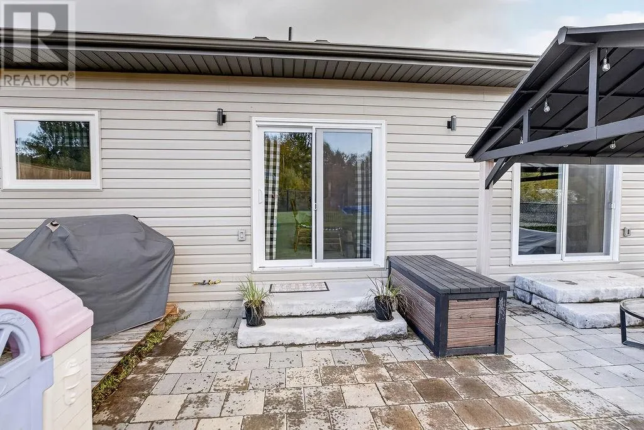
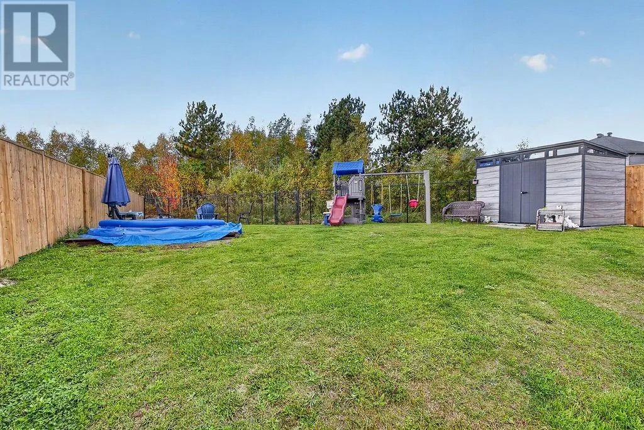
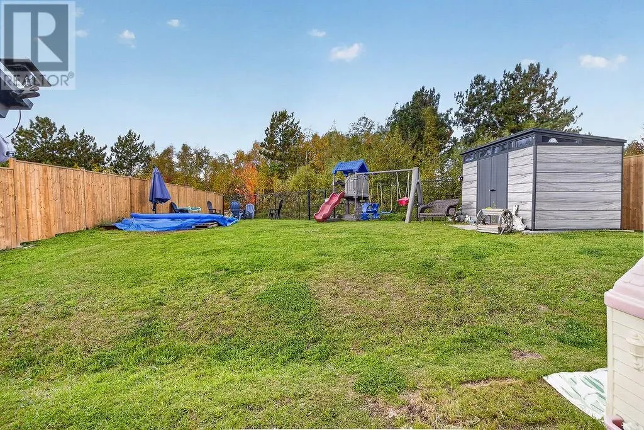
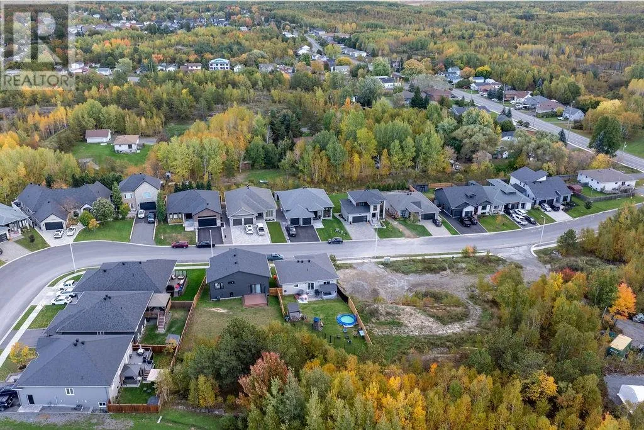
kitchen with shaker style cabinetry, quartz counters, modern stainless appliances, a warm natural-wood island for contrast complimented by marble-look tile floors that make the space feel luxurious. Fabulous primary bedroom offers large walk-in and awesome upgraded ensuite bathroom with custom glass shower as well as a second patio walkout to your private deck overlooking newly fenced backyard. Finished lower level offers a family room and office area. Nicely finished garage with new central vac. Other features include an upgraded light-toned brick exterior paired with bold black-accent detailing as well as an awesome sleek staircase with glass-panel railings which provides the wow factor. Enjoy the convenience of professionally installed Bold Illumination permanent LED lighting for effortless year-round ambiance and holiday displays. Better than new with remaining new home warranty. Just turn the key and enjoy. An absolute pleasure to show! (id:62650)

Read More
Basic Details
  • Property Type: Residential
  • Listing Type: For Sale
  • Listing ID: 2130771
  • Price: $829,900
  • Bedrooms: 3
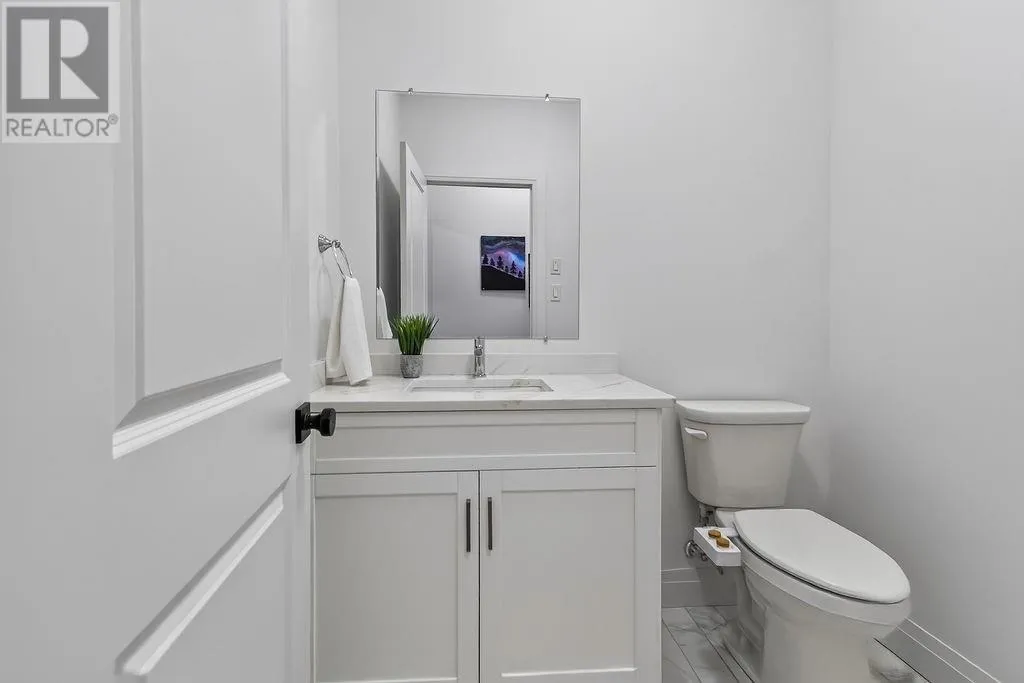
  • Bathrooms: 3
  • Half Bathrooms: 1
  • Square Footage: 1500 - 2000 Sqft
  • Status: Active
  • Office Name: EXP REALTY, BROKERAGE (MAIN)
  • Property Sub Type: Single Family
  • Roof:
  • Office Key: 289717
Features & Appliances
Features
  • Heating System: Forced air
  • Cooling System: Central air conditioning, Air exchanger
  • Basement: Full
  • Fence: Chain link, Board
  • Parking: Attached Garage
  • Architectural Style: 3 Level, Raised ranch
  • Exterior Features: Vinyl siding, Brick
  • Flooring: Tile, Laminate, Hardwood
  • Sewer: Municipal sewage system
Address Map
  • Location: CA, Ontario, Greater Sudbury, P3B0G6
  • Longitude: W81° 5' 4.9''
  • Latitude: N46° 29' 20''
Additional Information
  • Water Source:
Powered by REALTOR.ca
Listing updated: 2026-10-06 15:03:18
List Your Property
Mortgage Calculator
Get Pre-Approved
$
$
%
%
years
Monthly Payment (Est.) $
Listing Information
  • List Agent Key: 1961270
  • List Office Key: 289717
  • Modification Timestamp: 2026-10-06T00:25:13Z
  • Originating System Name: Sudbury Real Estate Board
  • Status Change Timestamp: 2026-10-06T00:15:34Z
Powered by REALTOR.ca
Listing updated: 2026-10-06 15:03:18
REALTOR®, REALTORS®, and the REALTOR® logo are certification marks that are owned by REALTOR® Canada Inc. and licensed exclusively to The Canadian Real Estate Association (CREA). These certification marks identify real estate professionals who are members of CREA and who must abide by CREA’s By‐Laws, Rules, and the REALTOR® Code. The MLS® trademark and the MLS® logo are owned by CREA and identify the quality of services provided by real estate professionals who are members of CREA.

The information contained on this site is based in whole or in part on information that is provided by members of The Canadian Real Estate Association, who are responsible for its accuracy. CREA reproduces and distributes this information as a service for its members and assumes no responsibility for its accuracy.

Website is operated by a brokerage or salesperson who is a member of The Canadian Real Estate Association.

The listing content on this website is protected by copyright and other laws, and is intended solely for the private, non‐commercial use by individuals. Any other reproduction, distribution or use of the content, in whole or in part, is specifically forbidden. The prohibited uses include commercial use, “screen scraping”, “database scraping”, and any other activity intended to collect, store, reorganize or manipulate data on the pages produced by or displayed on this website.

By continuing to use this website and its services, you agree to these

These forms are provided to ComFree’s Unrepresented Sellers as a part of their Mere Posting ComFree Listing Contract.

I acknowledge I can only access these forms as a ComFree customer under contract.

These forms are provided to ComFree’s Unrepresented Sellers as a part of their Mere Posting ComFree Listing Contract and in partnership with Zubic Law.

I acknowledge I can only access these forms as a ComFree customer under contract.

These forms are provided to ComFree’s Unrepresented Sellers as part of their Mere Posting ComFree Listing Contract and in partnership with Imperium LLP – Rocky Kim.

I acknowledge I can only access these forms as a ComFree customer under contract.

How It Works

1. Purchase Your Package

2. We Ship Your ‘For Sale’ Sign

3. Book Your VR Tour

4. Complete Listing Input Forms

5. We Make Your Listing Live

6. Get Support 7 Days a Week

7. iSOLD!