Share
$2,399,000
Ontario,Oakville (OO Old Oakville)
For Sale Active
332 PALMER AVENUE, Oakville (OO Old Oakville), Ontario L6J1T3
  • 5
  • 3
  • 3000 - 3500Square Feet
Basic Details
Description

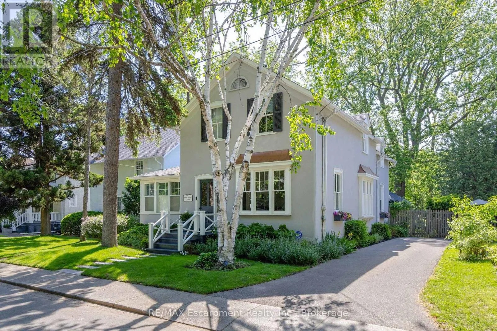
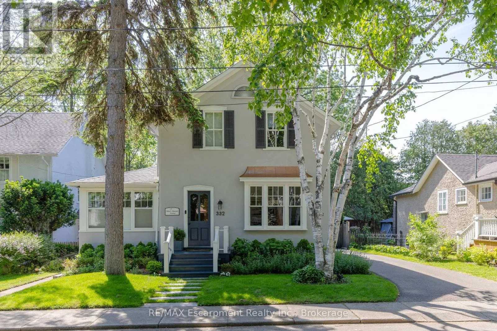
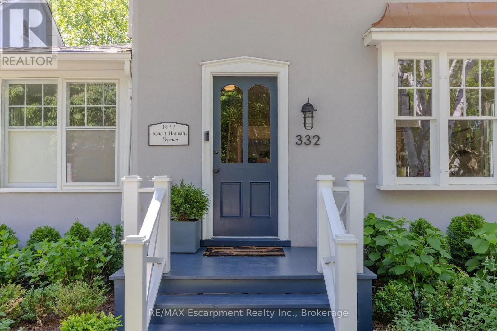
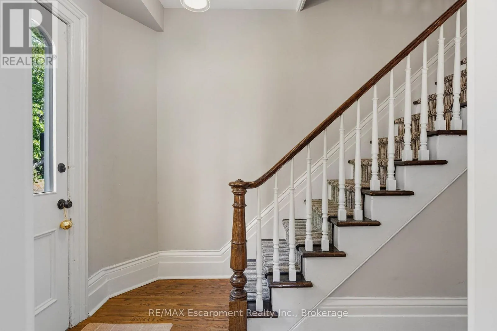
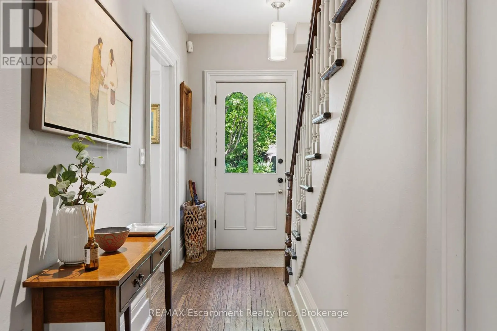
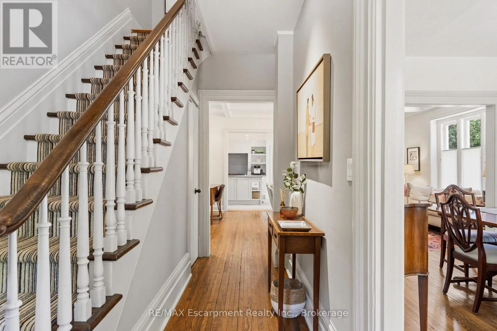
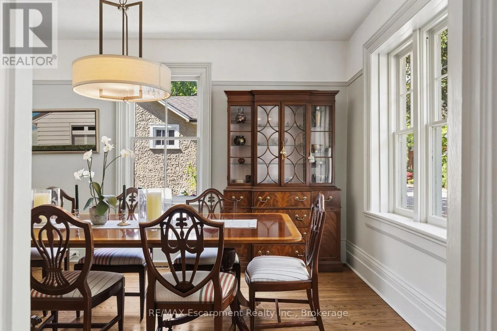
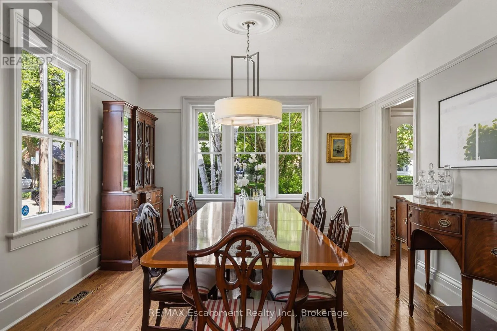
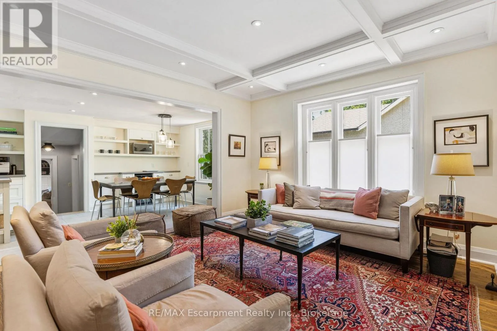
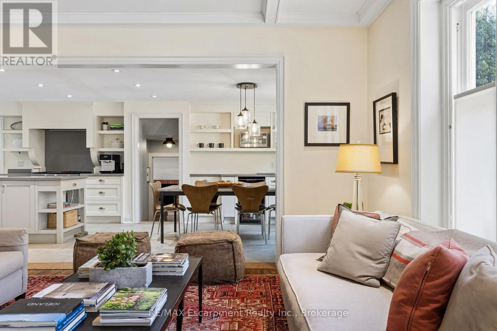
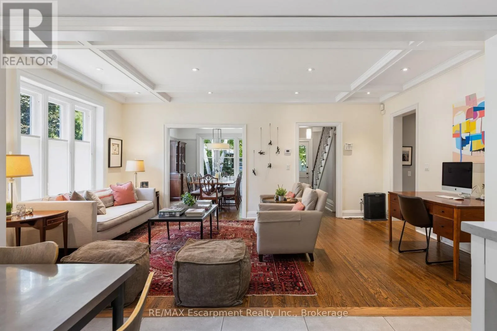
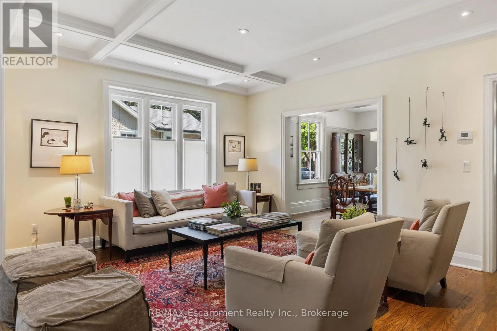
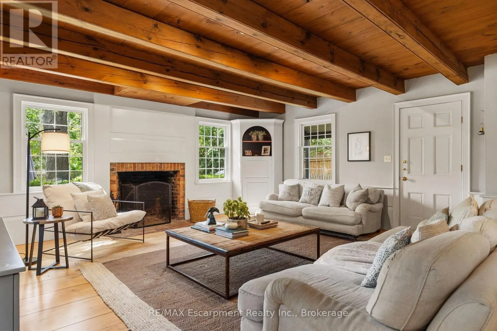
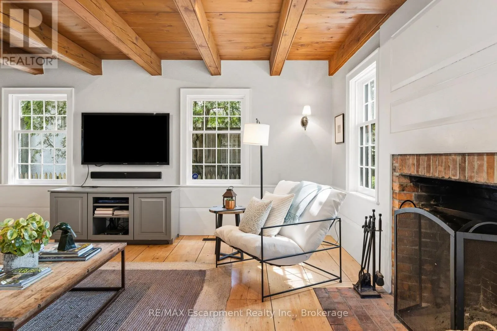
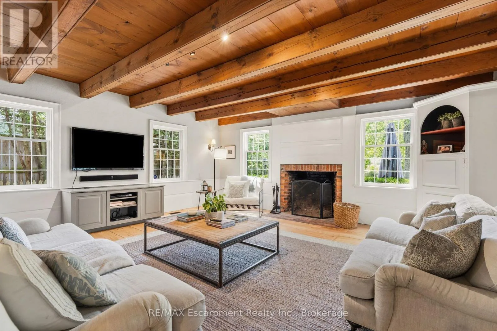
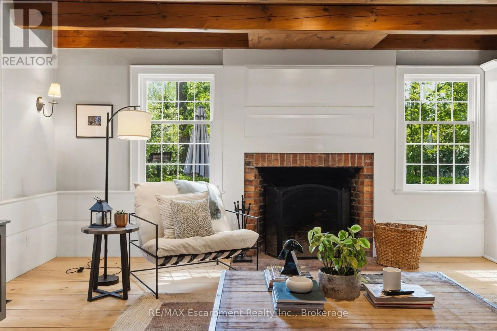
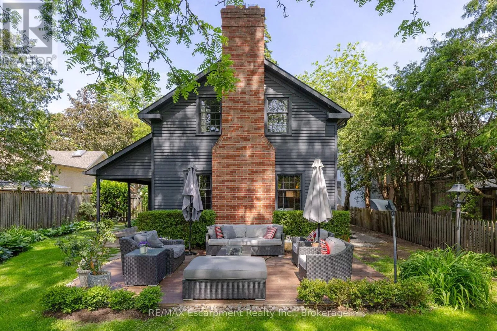
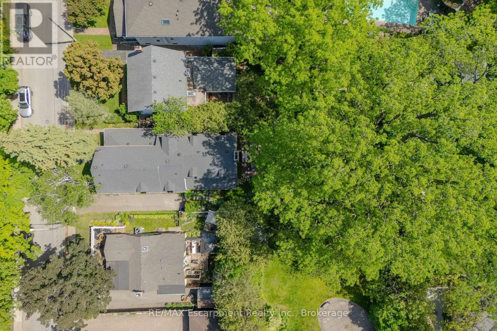
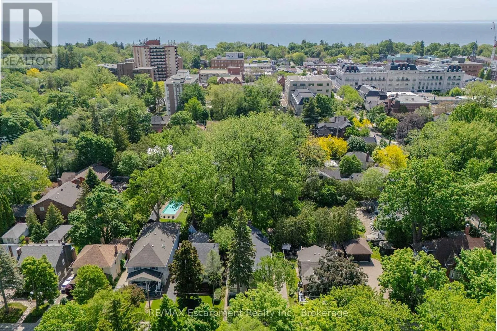
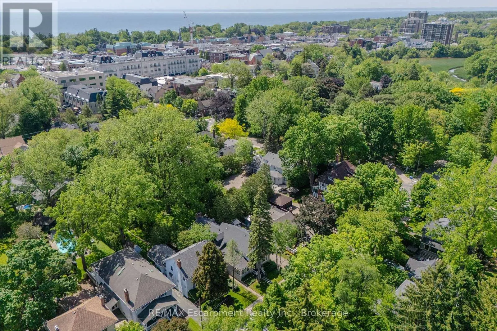
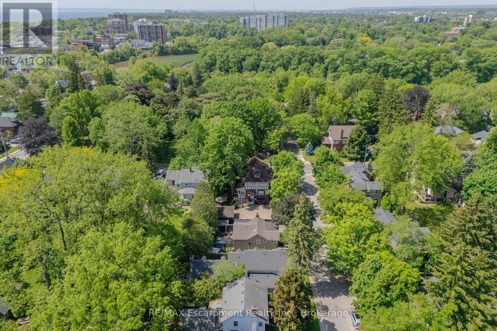
South East Oakville Home Dream. Nestled on a premium, light-filled south-facing lot on Palmer Avenue, this beautifully updated heritage home seamlessly blends timeless architectural character with modern comforts. Every space has been thoughtfully updated to maximize natural light and highlight effortless flow throughout the residence. The main level showcases rich plank flooring, expansive formal living and dining spaces, and a

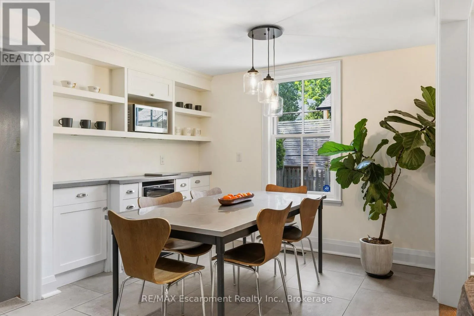
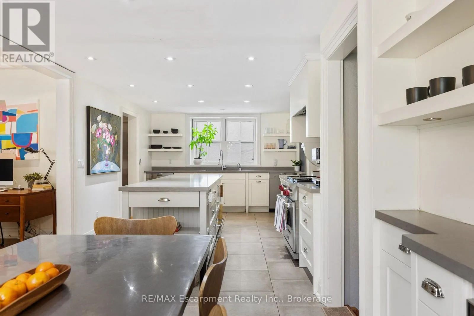
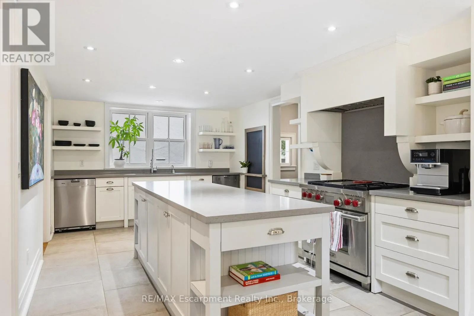
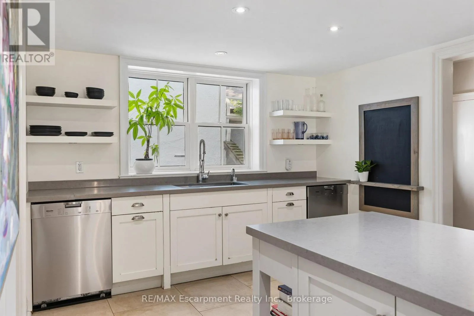
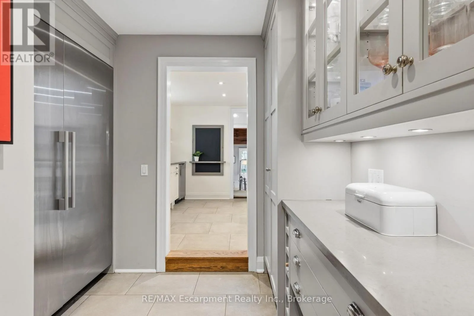
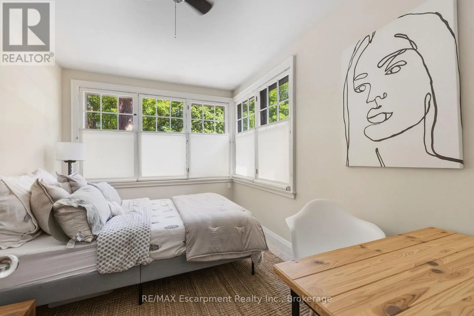
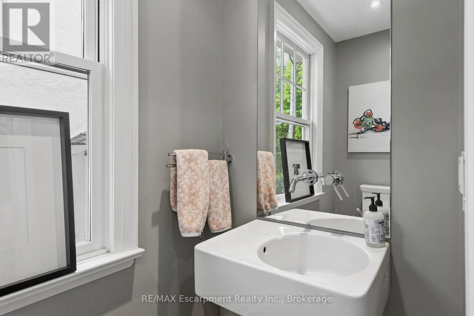
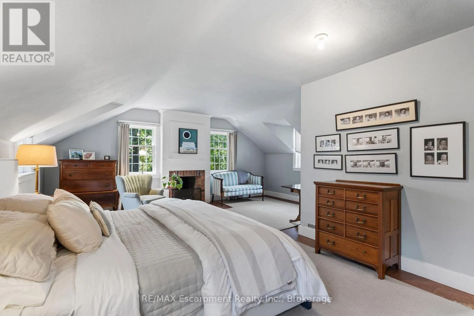
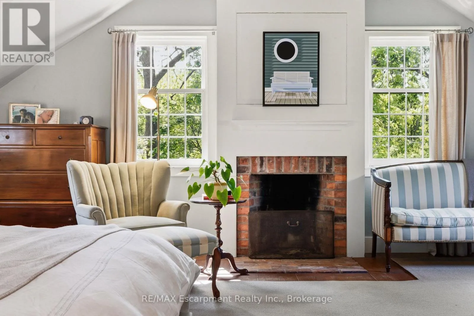
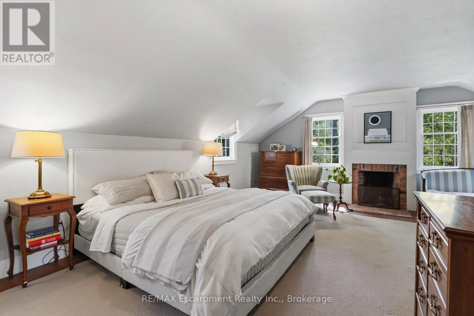
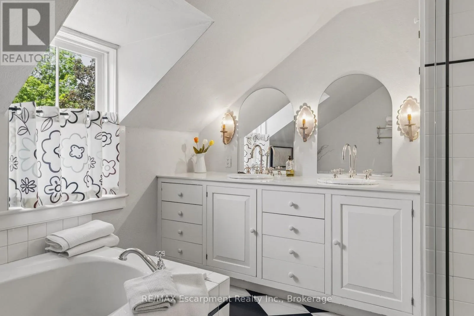
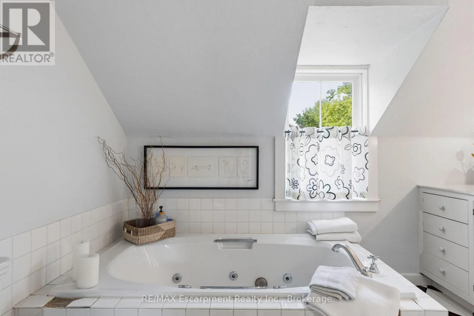
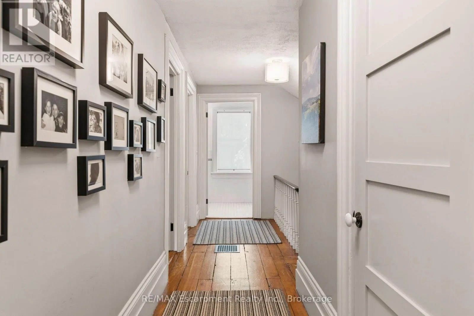
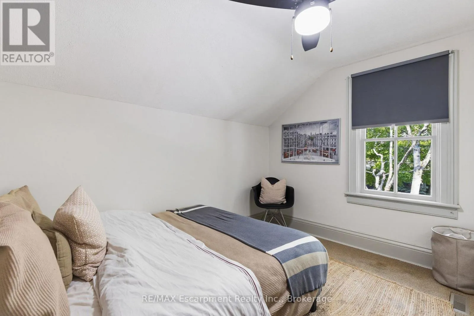
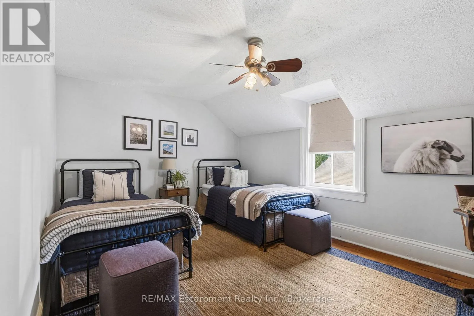
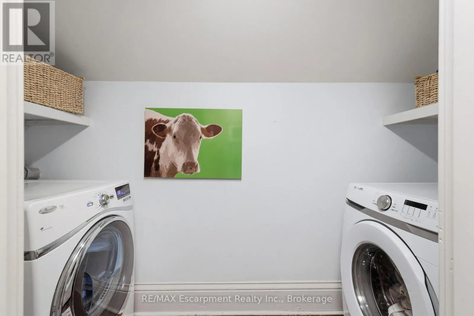
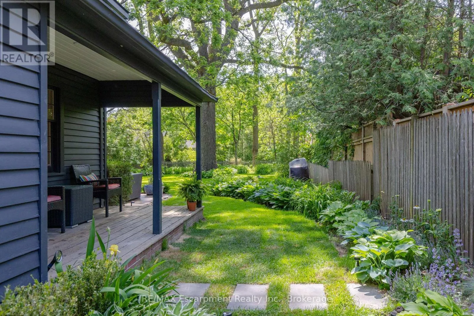
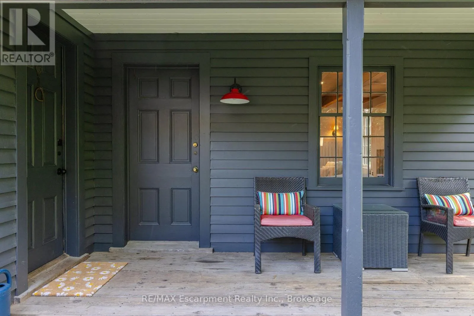
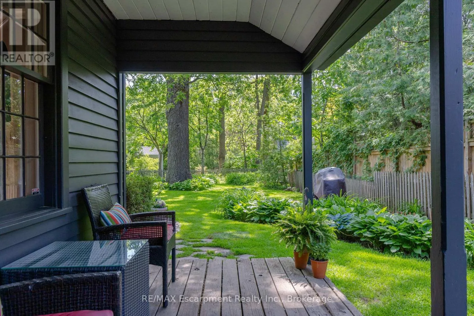
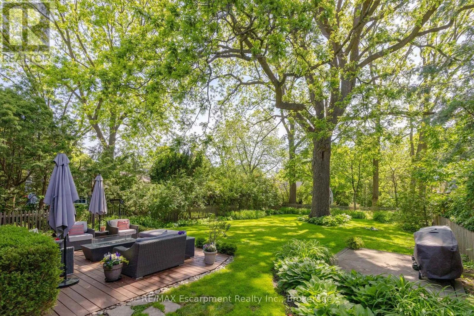
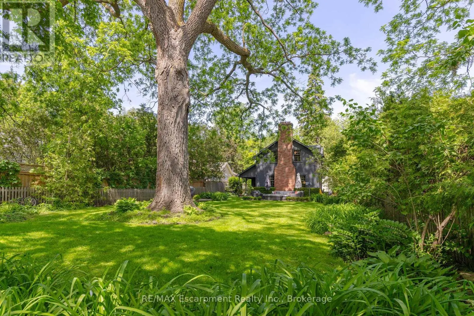
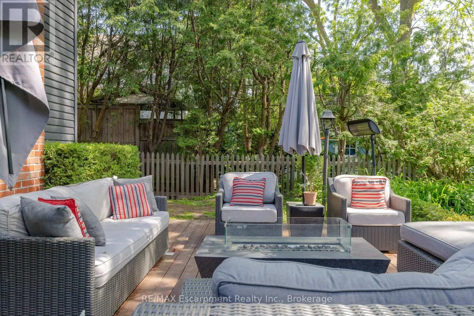
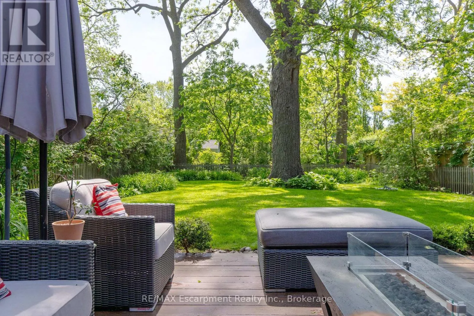
welcoming great room anchored by a stunning Rumford fireplace. The kitchen features clean line sand timeless craftsmanship for a busy family featuring an additional dishwasher and luxurious heated floors paired with a highly functional rear galley pantry for exceptional storage. A main-floor fifth bedroom serves as an ideal guest suite or private home office. Upstairs, the expansive primary suite acts as a private sanctuary with its own Rumford fireplace, walk-in closet and private 5 piece ensuite. A second floor laundry, and three additional spacious bedrooms complete the upper level. Downstairs, the finished lower level offers versatile space perfectly suited for a media room, home gym, or play area along with ample storage. The backyard settles in with old world charm enjoying a south-facing private retreat featuring two oversized decks, one covered, designed for entertaining amidst mature, lush grounds. Complete with major mechanical updates-including a newer furnace, central A/C, and an owned hot water tank-this distinguished home offers total peace of mind. Located just steps from downtown Oakville, the lake, top-ranked schools, and scenic parks, this is a rare opportunity to own a turnkey heritage property in one of Oakville’s most coveted neighborhoods. (id:62650)

Read More
Basic Details
  • Property Type: Residential
  • Listing Type: For Sale
  • Listing ID: W13832032
  • Price: $2,399,000
  • Bedrooms: 5
  • Bathrooms: 3
  • Half Bathrooms: 1
  • Square Footage: 3000 - 3500 Sqft
  • Status: Active
  • Office Name: RE/MAX Escarpment Realty Inc., Brokerage
  • Property Sub Type: Single Family
  • Office Key: 291557
Features & Appliances
Features
  • Heating System: Forced air, Natural gas
  • Cooling System: Central air conditioning
  • Basement: Finished, N/A
  • Fence: Fenced yard
  • Parking: No Garage
  • Exterior Features: Wood, Stucco
  • Sewer: Sanitary sewer
  • Fireplaces Total: 2
Address Map
  • Location: CA, Ontario, Oakville (OO Old Oakville), L6J1T3
  • Street: PALMER
  • Street Number: 332
  • Street Suffix: Avenue
  • Longitude: W80° 19' 52.1''
  • Latitude: N43° 27' 2.7''
Additional Information
  • Water Source:
  • Community Features:
  • Foundation Details:
  • Lot Features:
  • Lot Size Dimensions: 48 x 165 FT
  • Stories: 2.0
Financial
  • Tax Annual Amount: 10900
Powered by REALTOR.ca
Listing updated: 2026-10-02 14:56:30
List Your Property
Mortgage Calculator
Get Pre-Approved
$
$
%
%
years
Monthly Payment (Est.) $
Listing Information
  • List Agent Key: 1602209
  • List Office Key: 291557
  • Modification Timestamp: 2026-09-28T19:00:06Z
  • Originating System Name: The Oakville, Milton & District Real Estate Board
  • Status Change Timestamp: 2026-09-28T18:54:50Z
Powered by REALTOR.ca
Listing updated: 2026-10-02 14:56:31
REALTOR®, REALTORS®, and the REALTOR® logo are certification marks that are owned by REALTOR® Canada Inc. and licensed exclusively to The Canadian Real Estate Association (CREA). These certification marks identify real estate professionals who are members of CREA and who must abide by CREA’s By‐Laws, Rules, and the REALTOR® Code. The MLS® trademark and the MLS® logo are owned by CREA and identify the quality of services provided by real estate professionals who are members of CREA.

The information contained on this site is based in whole or in part on information that is provided by members of The Canadian Real Estate Association, who are responsible for its accuracy. CREA reproduces and distributes this information as a service for its members and assumes no responsibility for its accuracy.

Website is operated by a brokerage or salesperson who is a member of The Canadian Real Estate Association.

The listing content on this website is protected by copyright and other laws, and is intended solely for the private, non‐commercial use by individuals. Any other reproduction, distribution or use of the content, in whole or in part, is specifically forbidden. The prohibited uses include commercial use, “screen scraping”, “database scraping”, and any other activity intended to collect, store, reorganize or manipulate data on the pages produced by or displayed on this website.

By continuing to use this website and its services, you agree to these

These forms are provided to ComFree’s Unrepresented Sellers as a part of their Mere Posting ComFree Listing Contract.

I acknowledge I can only access these forms as a ComFree customer under contract.

These forms are provided to ComFree’s Unrepresented Sellers as a part of their Mere Posting ComFree Listing Contract and in partnership with Zubic Law.

I acknowledge I can only access these forms as a ComFree customer under contract.

These forms are provided to ComFree’s Unrepresented Sellers as part of their Mere Posting ComFree Listing Contract and in partnership with Imperium LLP – Rocky Kim.

I acknowledge I can only access these forms as a ComFree customer under contract.

How It Works

1. Purchase Your Package

2. We Ship Your ‘For Sale’ Sign

3. Book Your VR Tour

4. Complete Listing Input Forms

5. We Make Your Listing Live

6. Get Support 7 Days a Week

7. iSOLD!