Share
$1,439,900
Ontario,Toronto (Dufferin Grove)
For Sale Active
316 BROCK AVENUE, Toronto (Dufferin Grove), Ontario M6K2M4
  • 5
  • 2
  • 1500 - 2000Square Feet
Contact Seller
Next Open House
  • Oct 3
  • Oct 4
Basic Details
Description

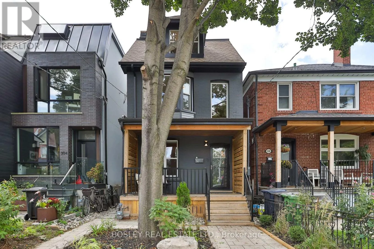
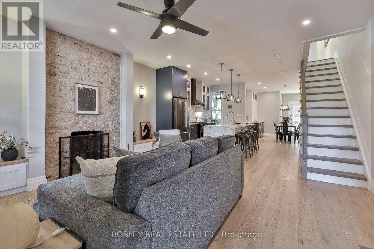
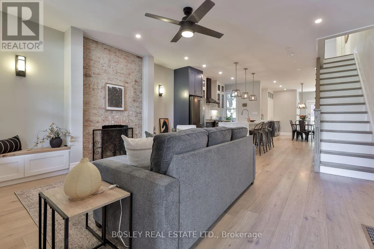
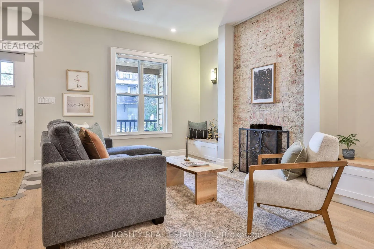
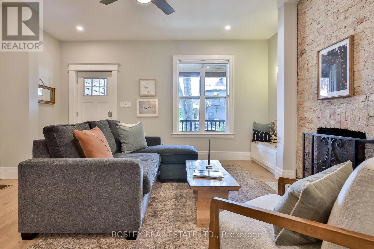
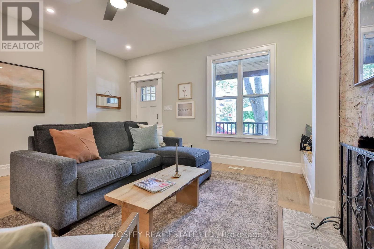
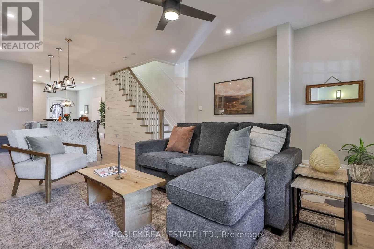
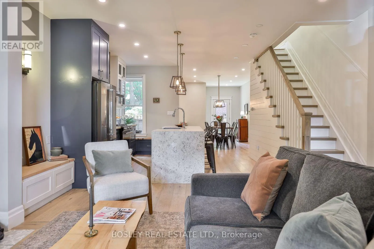
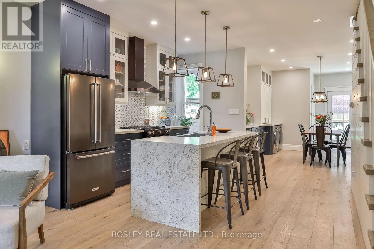
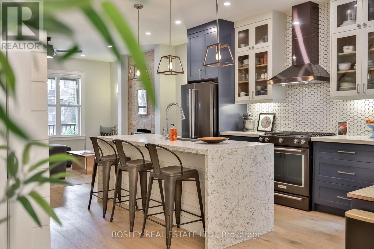
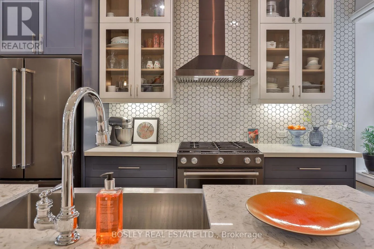
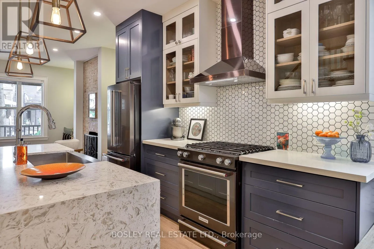
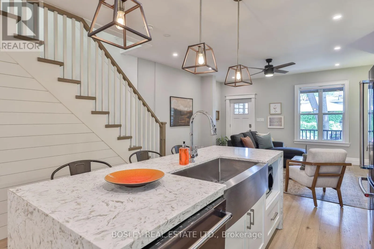
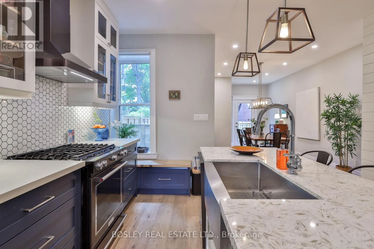
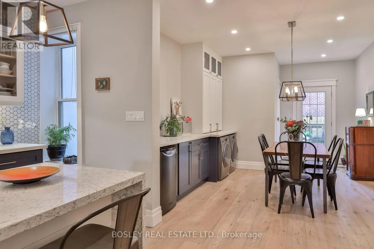
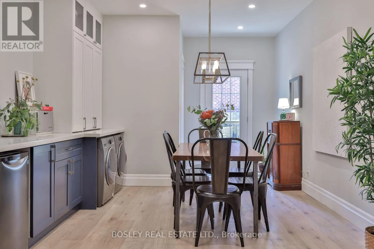
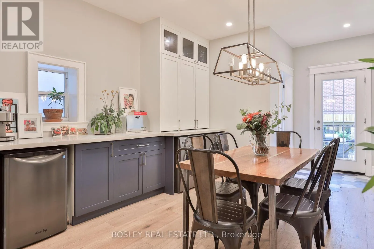
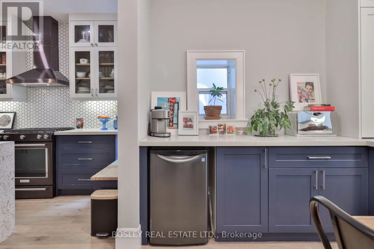
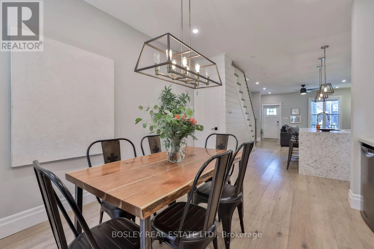
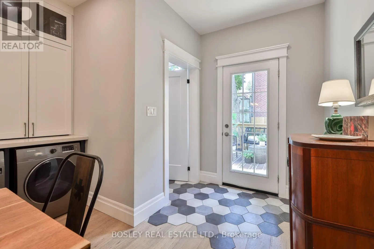
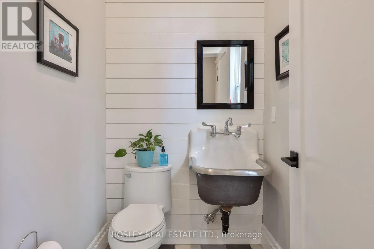
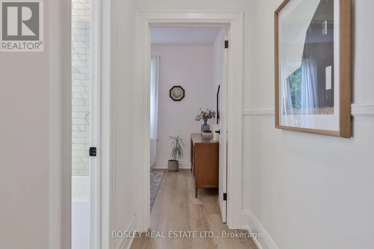
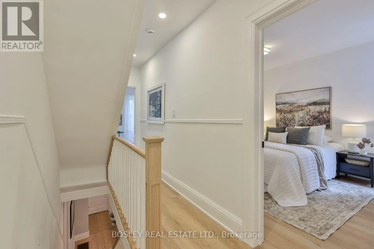
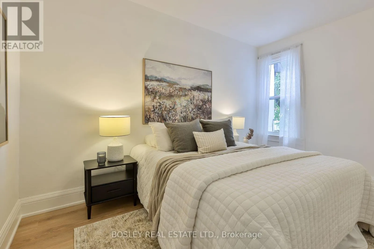
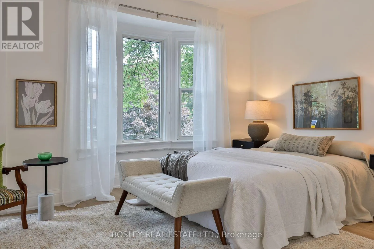
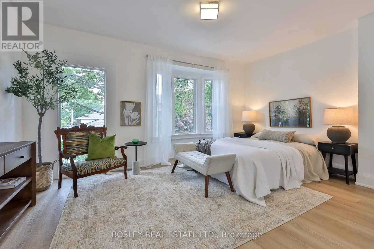
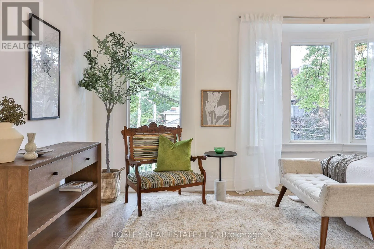
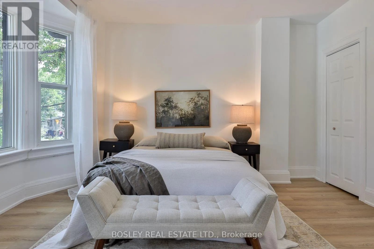
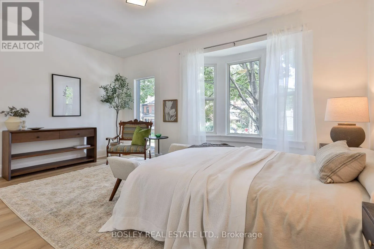
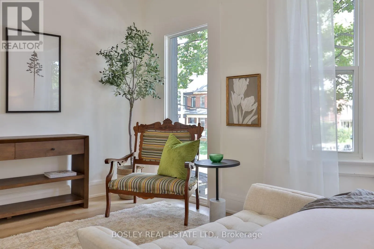
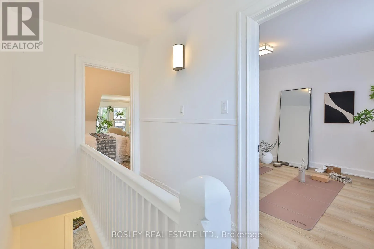
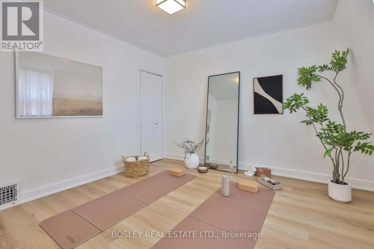
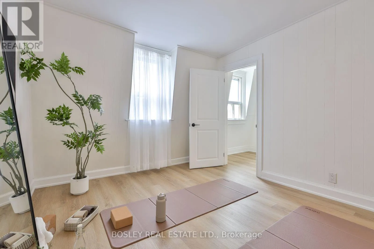
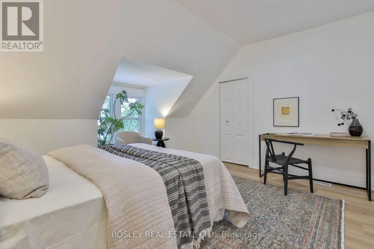
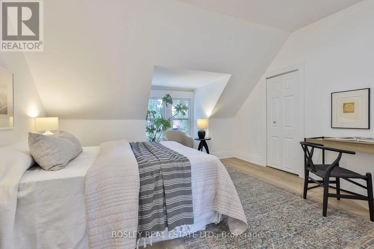
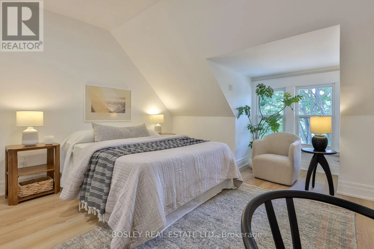
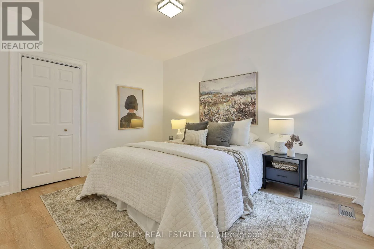
Offers Anytime! This one can’t be ignored at this price. A solid, beautiful DETACHED 3-STOREY, 5-BEDROOM home, renovated from top to bottom with care and attention to every detail. You won’t find this kind of quality, finish and value in this well-loved home, cared for by the same owners for 25 years. A custom-designed kitchen with bespoke cabinetry, quartz counters

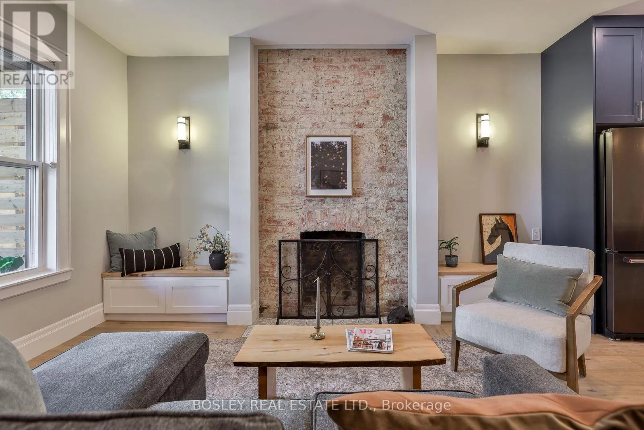
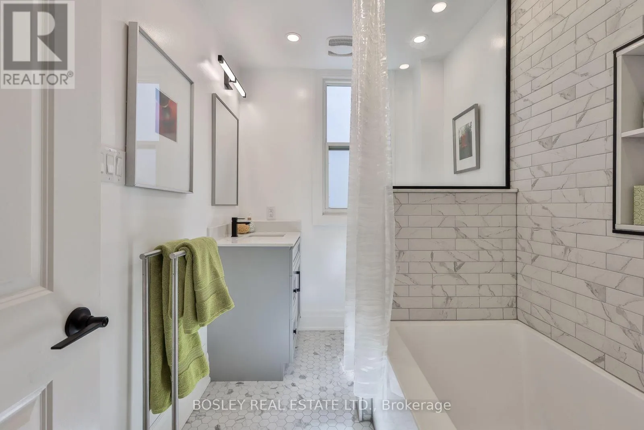
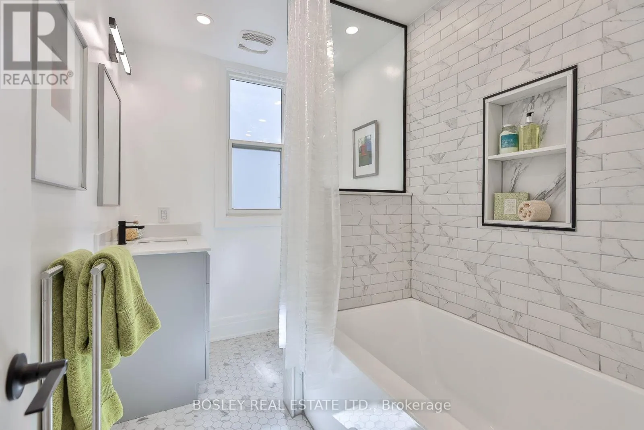
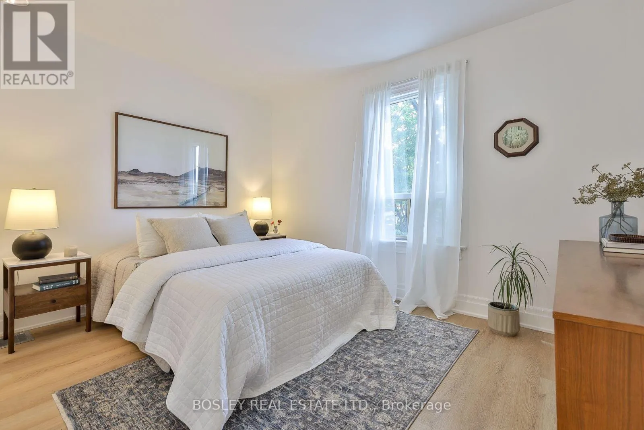
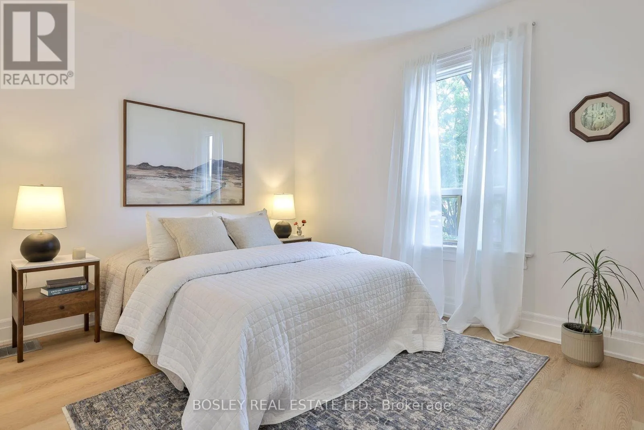
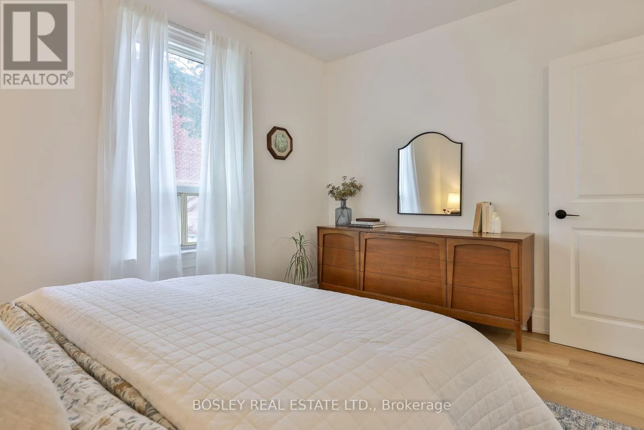
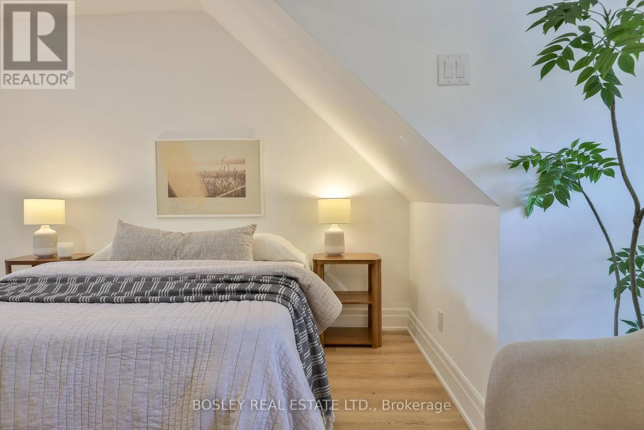
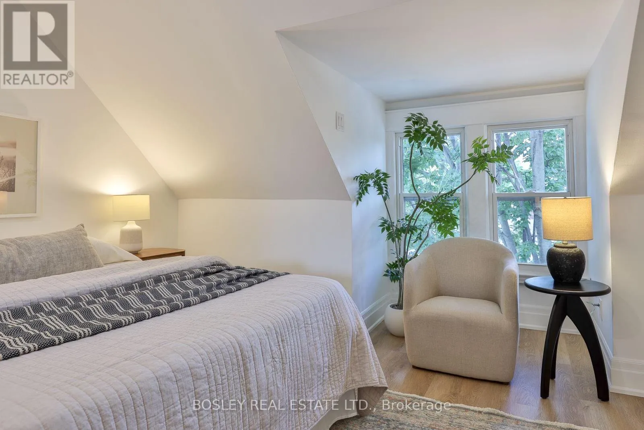
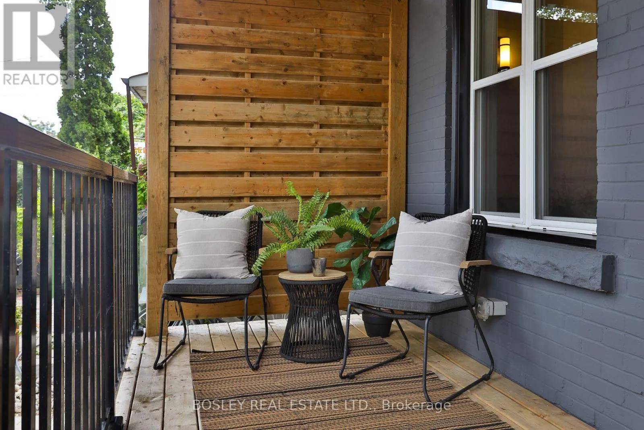
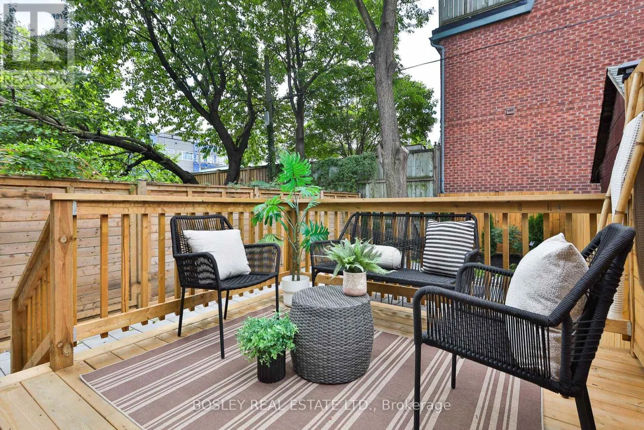
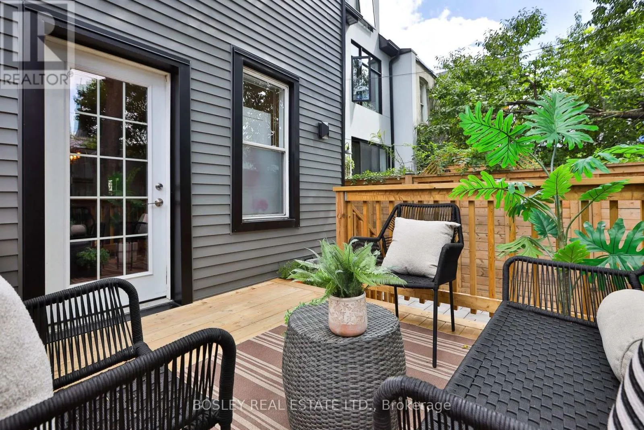
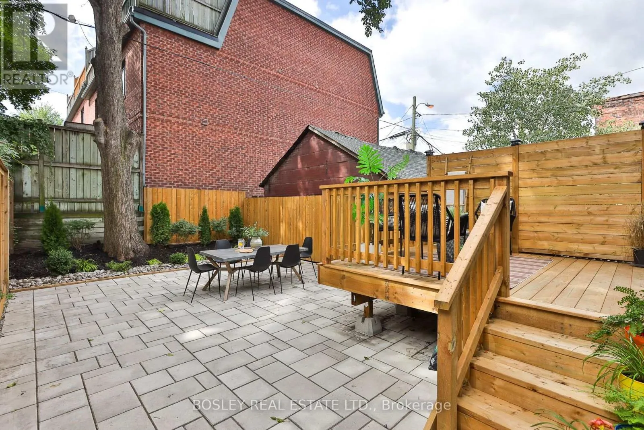
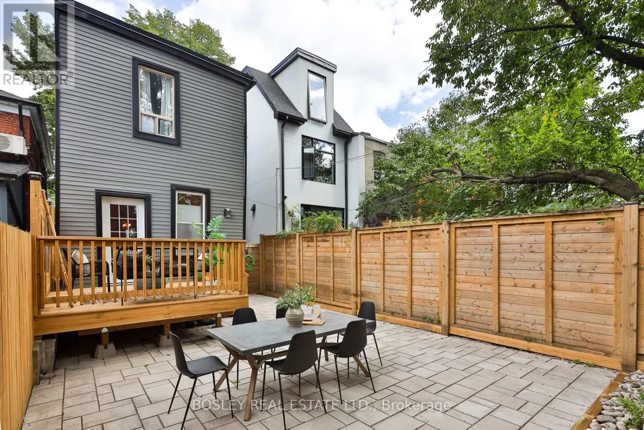
and stunning waterfall island anchors the kitchen and dining room, complemented by beautiful updated flooring, fresh paint and a gorgeous spa bathroom with soaker tub. The roof was redone in 2023, and 2026 brought new rear siding, updated electrical, exterior facade makeover, fencing, landscaping, paving stones and a fabulous new back deck. The big-ticket work has been done. The home inspection report is above average – offering real peace of mind. See the feature sheet for the complete list of updates and features. Just move in, unpack and breathe easy. Dreamy lush mature-tree views from the quiet bedrooms. Brockton Village, the down-to-earth heart and soul of the west end. Vibrant, connected and community-minded, with cafes, vintage shops, restaurants, parks and multiple TTC options at your door. Everything you need is within walking distance, and you really don’t need a car here, although ample street parking and monthly Green P parking are available. This is the quiet part of Brock – an island of peace. Walk the dog, meet a friend for dinner, browse the shops and galleries, or wander over to McCormick Park for pétanque, the playground or a skate at the rink. Queen West, Roncesvalles and Dufferin Grove are also within easy reach. Brockton has something special the others can’t quite replicate: heart. Local businesses matter, neighbours linger, people know each other and community spirit is alive and well. Come belong here! (id:62650)

Read More
Basic Details
  • Property Type: Residential
  • Listing Type: For Sale
  • Listing ID: C13840040
  • Price: $1,439,900
  • Bedrooms: 5
  • Bathrooms: 2
  • Half Bathrooms: 1
  • Square Footage: 1500 - 2000 Sqft
  • Status: Active
  • Office Name: BOSLEY REAL ESTATE LTD.
  • Property Sub Type: Single Family
  • Office Key: 256936
Features & Appliances
Features
  • Heating System: Forced air, Natural gas
  • Cooling System: Central air conditioning
  • Basement: Full, Unfinished
  • Fence: Fenced yard
  • Parking: No Garage
  • Exterior Features: Vinyl siding, Brick Facing
  • Flooring: Tile, Hardwood, Marble
  • Sewer: Sanitary sewer
Address Map
  • Location: CA, Ontario, Toronto (Dufferin Grove), M6K2M4
  • Street: Brock
  • Street Number: 316
  • Street Suffix: Avenue
  • Longitude: W80° 33' 48.7''
  • Latitude: N43° 39' 3.2''
Additional Information
  • Water Source:
  • Community Features:
  • Foundation Details:
  • Lot Features:
  • Lot Size Dimensions: 20 x 90 FT
  • Stories: 3.0
Financial
  • Tax Annual Amount: 7669.06
Powered by REALTOR.ca
Listing updated: 2026-09-30 04:09:27
List Your Property
Mortgage Calculator
Get Pre-Approved
$
$
%
%
years
Monthly Payment (Est.) $
Listing Information
  • List Agent Key: 1773730
  • List Office Key: 256936
  • Modification Timestamp: 2026-09-29T22:05:34Z
  • Originating System Name: Toronto Regional Real Estate Board
  • Status Change Timestamp: 2026-09-29T21:59:46Z
Powered by REALTOR.ca
Listing updated: 2026-09-30 04:09:27
REALTOR®, REALTORS®, and the REALTOR® logo are certification marks that are owned by REALTOR® Canada Inc. and licensed exclusively to The Canadian Real Estate Association (CREA). These certification marks identify real estate professionals who are members of CREA and who must abide by CREA’s By‐Laws, Rules, and the REALTOR® Code. The MLS® trademark and the MLS® logo are owned by CREA and identify the quality of services provided by real estate professionals who are members of CREA.

The information contained on this site is based in whole or in part on information that is provided by members of The Canadian Real Estate Association, who are responsible for its accuracy. CREA reproduces and distributes this information as a service for its members and assumes no responsibility for its accuracy.

Website is operated by a brokerage or salesperson who is a member of The Canadian Real Estate Association.

The listing content on this website is protected by copyright and other laws, and is intended solely for the private, non‐commercial use by individuals. Any other reproduction, distribution or use of the content, in whole or in part, is specifically forbidden. The prohibited uses include commercial use, “screen scraping”, “database scraping”, and any other activity intended to collect, store, reorganize or manipulate data on the pages produced by or displayed on this website.

By continuing to use this website and its services, you agree to these

These forms are provided to ComFree’s Unrepresented Sellers as a part of their Mere Posting ComFree Listing Contract.

I acknowledge I can only access these forms as a ComFree customer under contract.

These forms are provided to ComFree’s Unrepresented Sellers as a part of their Mere Posting ComFree Listing Contract and in partnership with Zubic Law.

I acknowledge I can only access these forms as a ComFree customer under contract.

These forms are provided to ComFree’s Unrepresented Sellers as part of their Mere Posting ComFree Listing Contract and in partnership with Imperium LLP – Rocky Kim.

I acknowledge I can only access these forms as a ComFree customer under contract.

How It Works

1. Purchase Your Package

2. We Ship Your ‘For Sale’ Sign

3. Book Your VR Tour

4. Complete Listing Input Forms

5. We Make Your Listing Live

6. Get Support 7 Days a Week

7. iSOLD!