Share
$1,200,000
Ontario,Toronto (Dufferin Grove)
For Sale Active
371 BROCK AVENUE, Toronto (Dufferin Grove), Ontario M6H3N5
  • 6
  • 2
  • 1500 - 2000Square Feet
Next Open House
  • Sep 30
  • Oct 3
  • Oct 4
Basic Details
Description

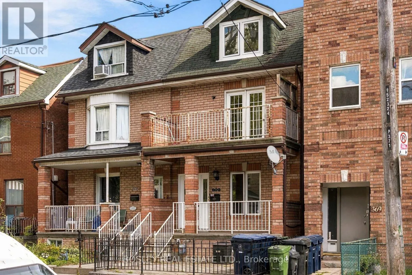
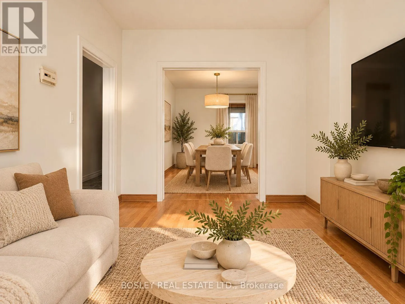
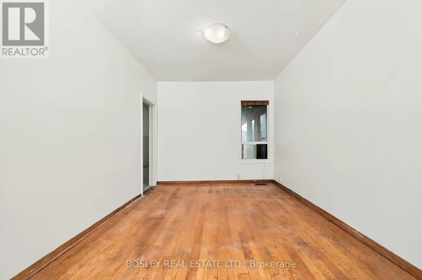
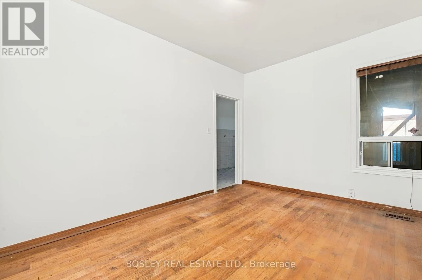
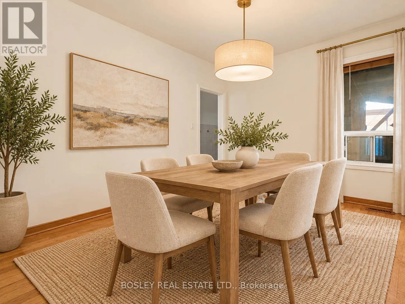
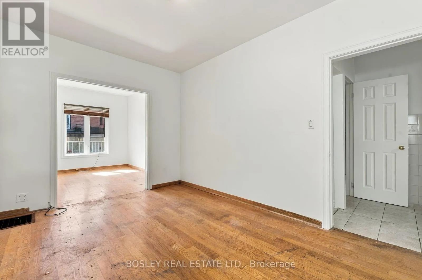
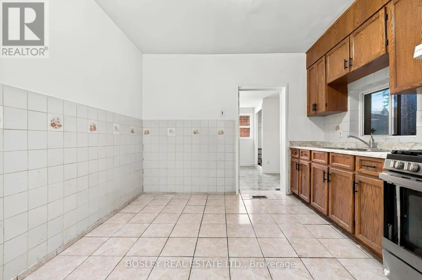
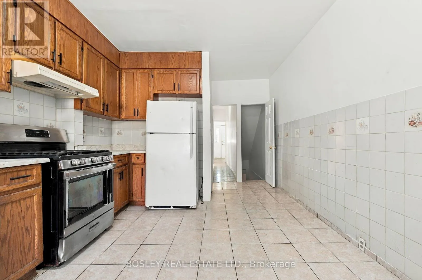
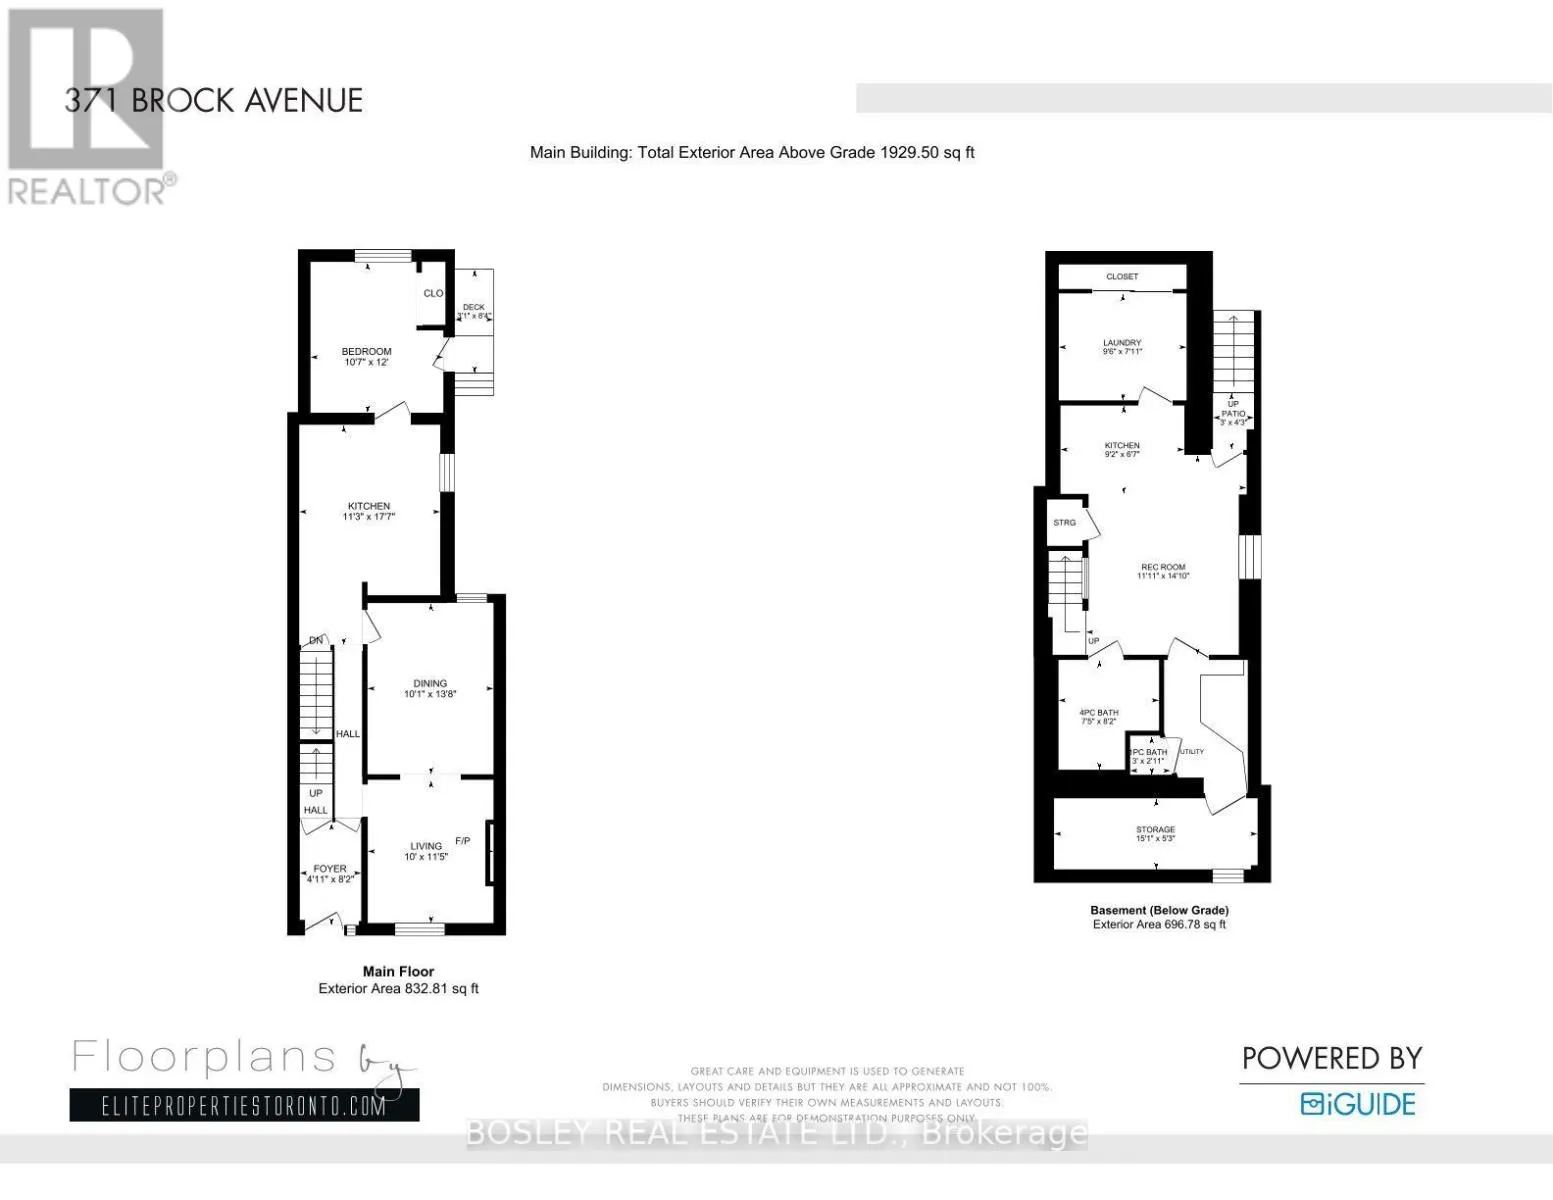
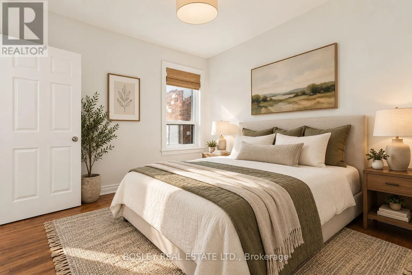
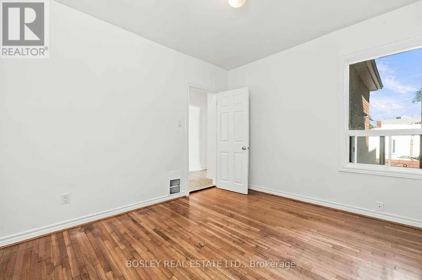
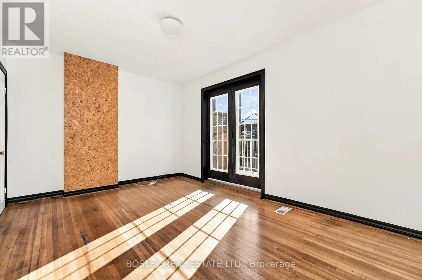
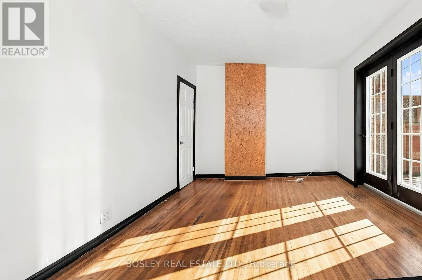
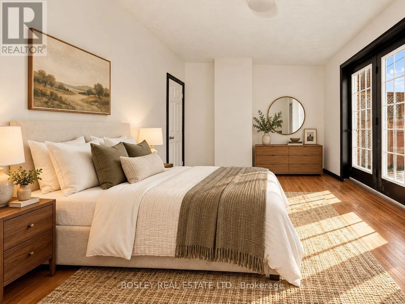
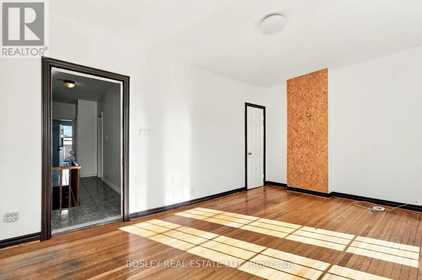
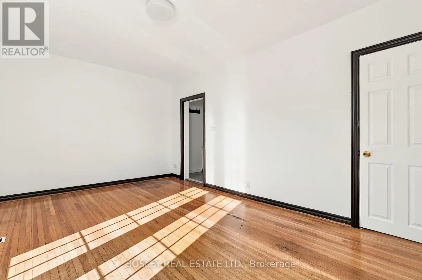
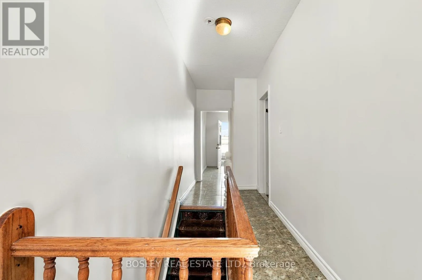
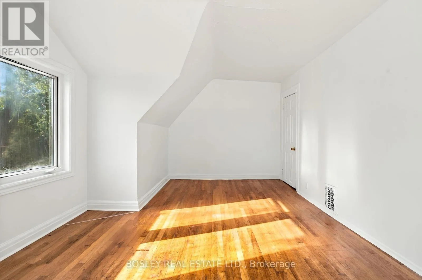
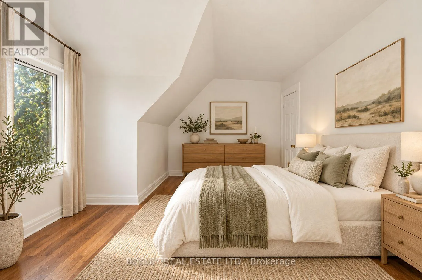
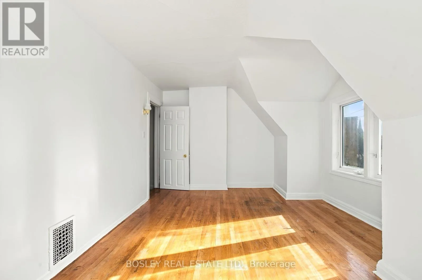
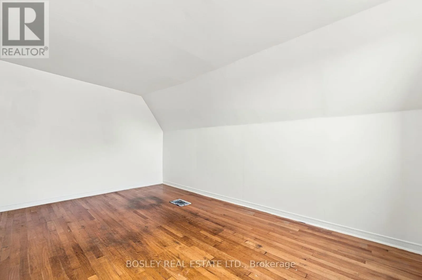
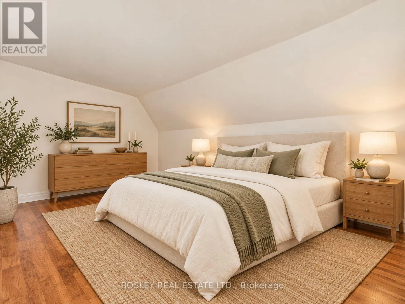
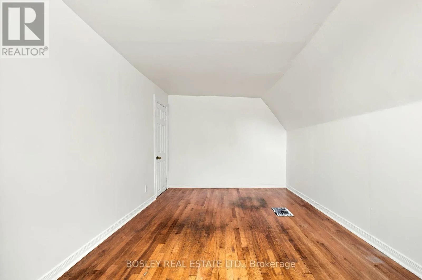
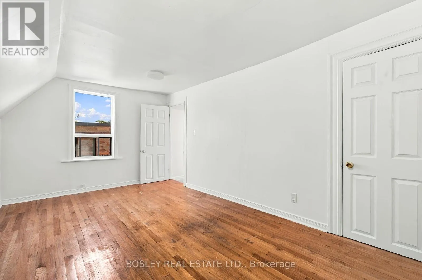
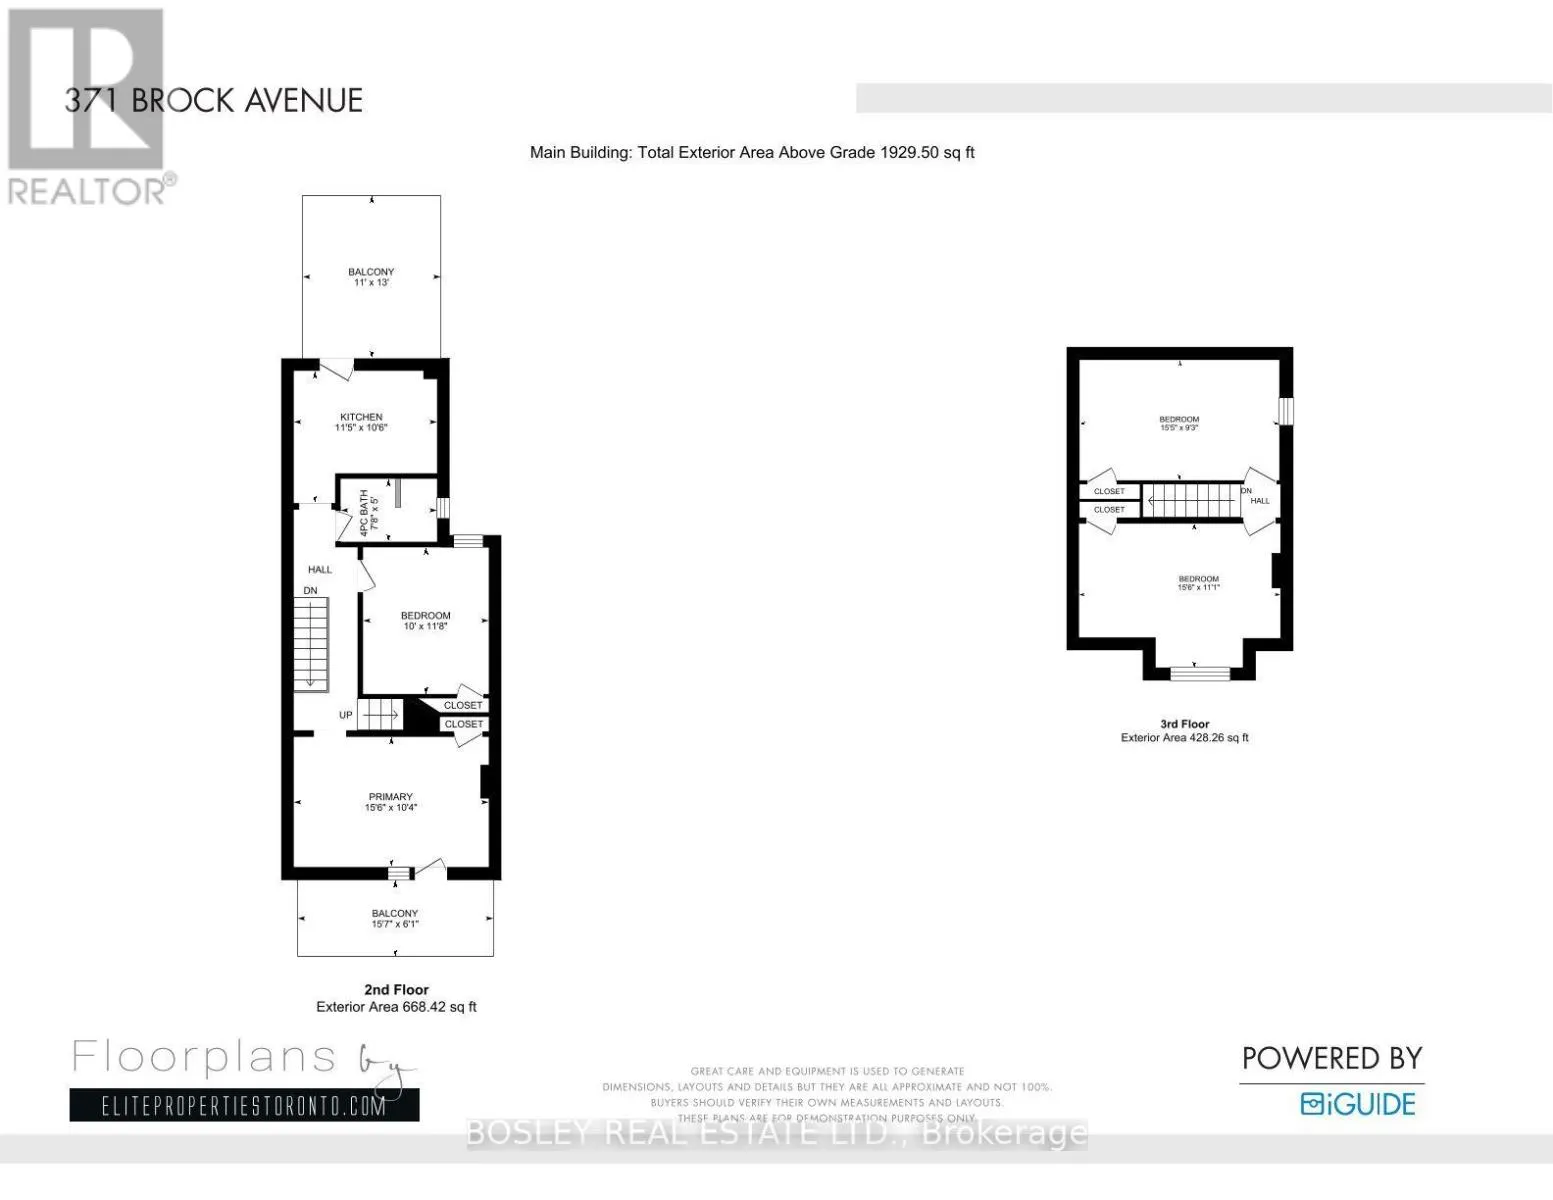
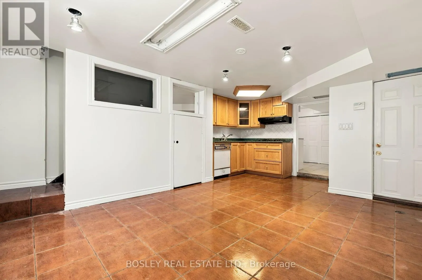
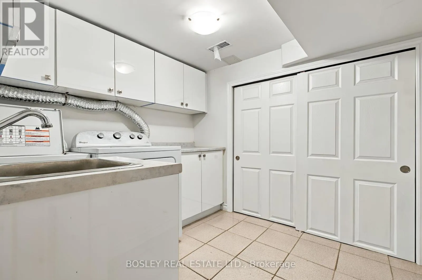
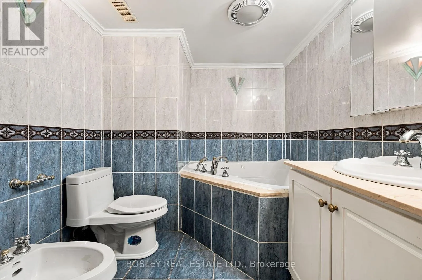
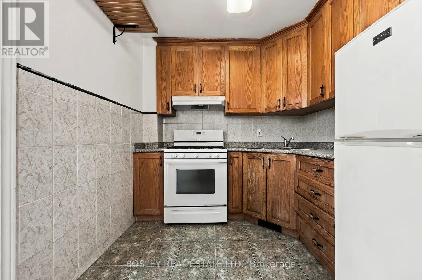
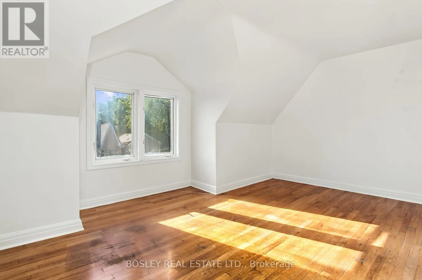
This large 2.5-storey semi in Brockton Village offers the kind of flexibility that’s increasingly hard to find. It’s currently arranged as two self-contained, two-level living spaces – the main floor and basement as one, and the second and third floors as the other. Live in one and rent the other, keep both as income-producing spaces, or turn it back into

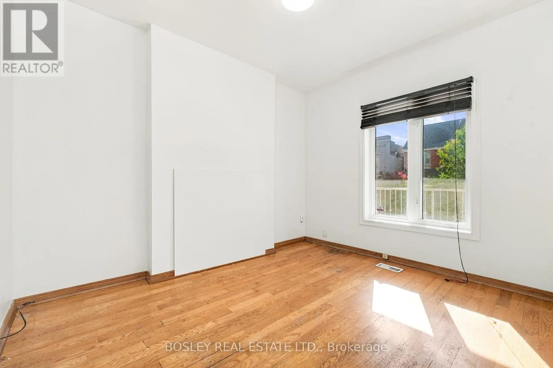
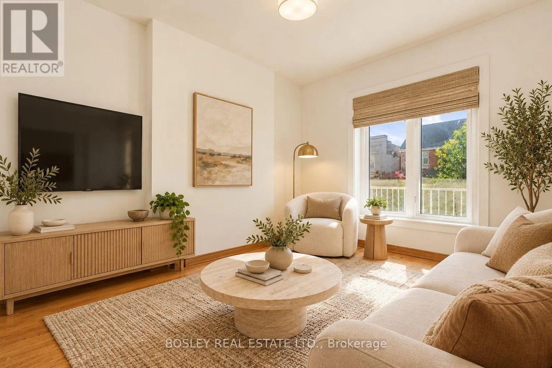
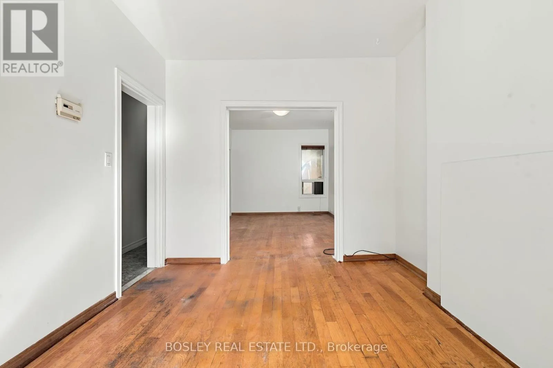
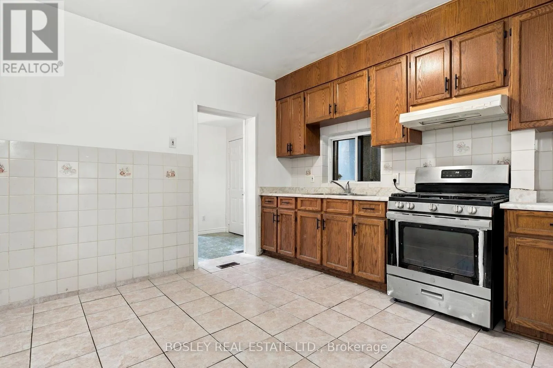
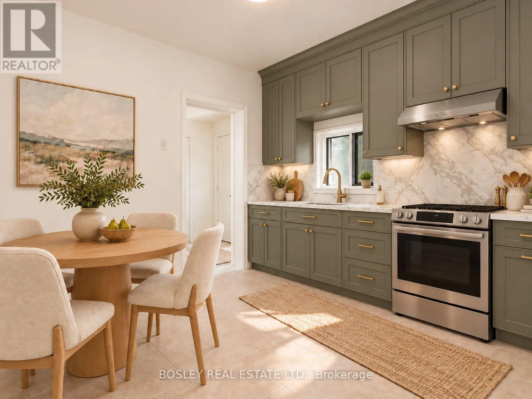
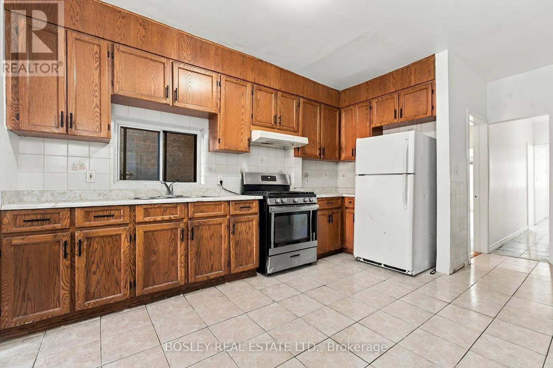
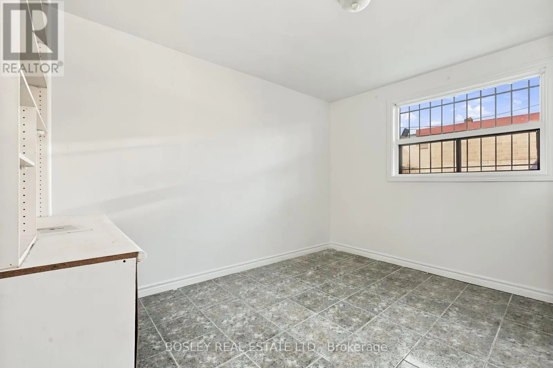
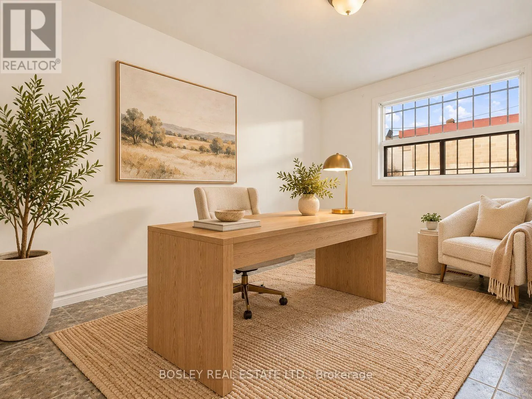
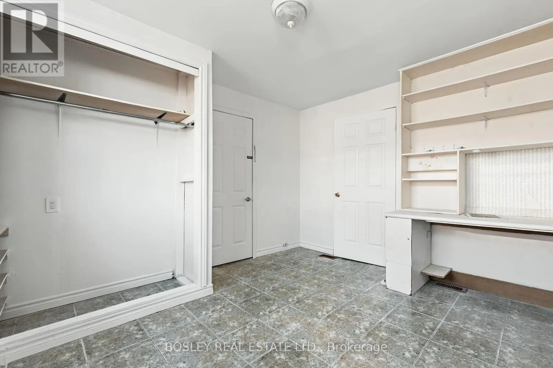
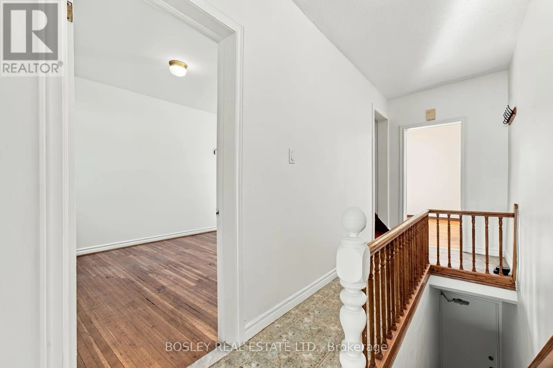
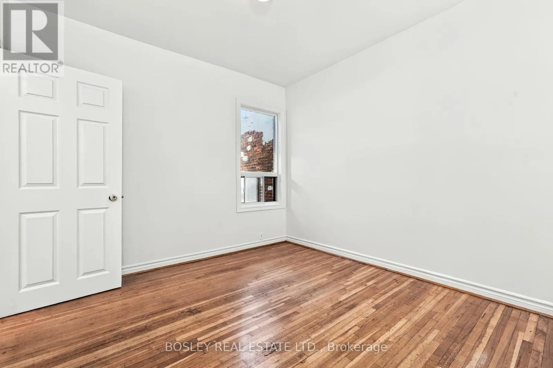
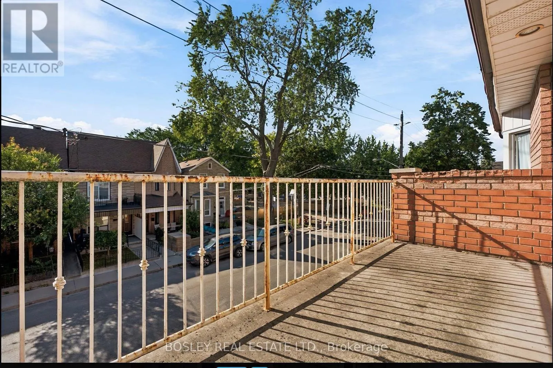
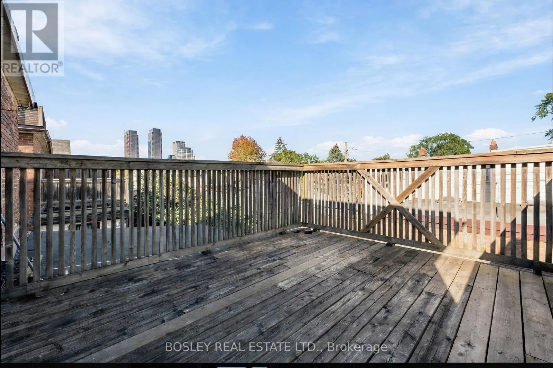
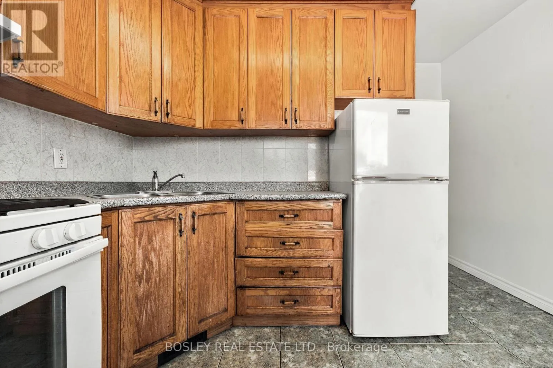
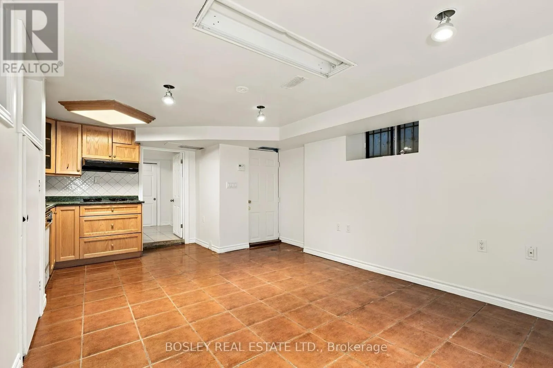
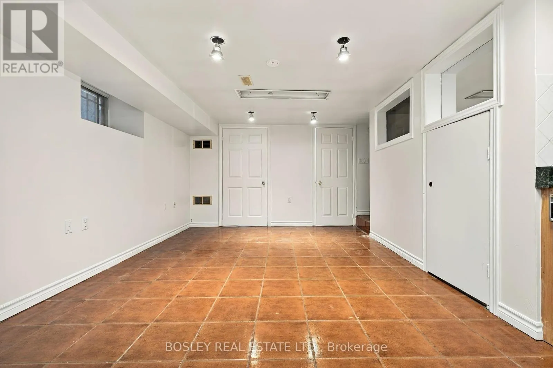
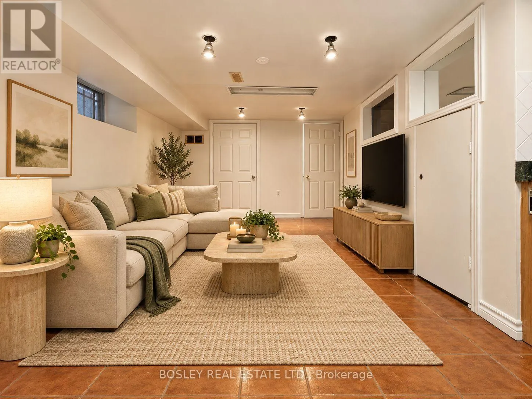
one big family home with at least four bedrooms plus an office, a games room, a squash court…okay, maybe not a squash court. And there are still more options. With another kitchen, 6’10” ceiling heights, and a separate entrance in the basement, it’s a great candidate for a separate unit down there if that’s what you’re looking for. There’s plenty of space to work with, too. Ceiling heights approach 9′ on the main and second floors, and you’ve got those great basement ceiling heights we mentioned before. Out back, a large two-car garage sits off the rear laneway, with potential for a future laneway house. Then there’s Brockton Village. Live on a residential street without giving up the urban lifestyle that makes this part of the city so appealing. Walk to Dundas West or College for coffee, restaurants and nightlife. McCormick Park and Dufferin Grove give you green space nearby, while gyms and recreation facilities offer plenty of ways to stay active. No Frills, Dufferin Mall and multiple TTC routes make the everyday stuff easy. The schools are a standout, too: Brock Public School earned a 7.6 in the latest Fraser Institute rankings, while Bloor Collegiate scored a 9.2, placing it among the province’s highest-rated high schools.Live in part of it. Rent part of it. Turn it into one big family home. Explore what you could add out back. Life changes. This house can change with you. (id:62650)

Read More
Basic Details
  • Property Type: Residential
  • Listing Type: For Sale
  • Listing ID: C13839794
  • Price: $1,200,000
  • Bedrooms: 6
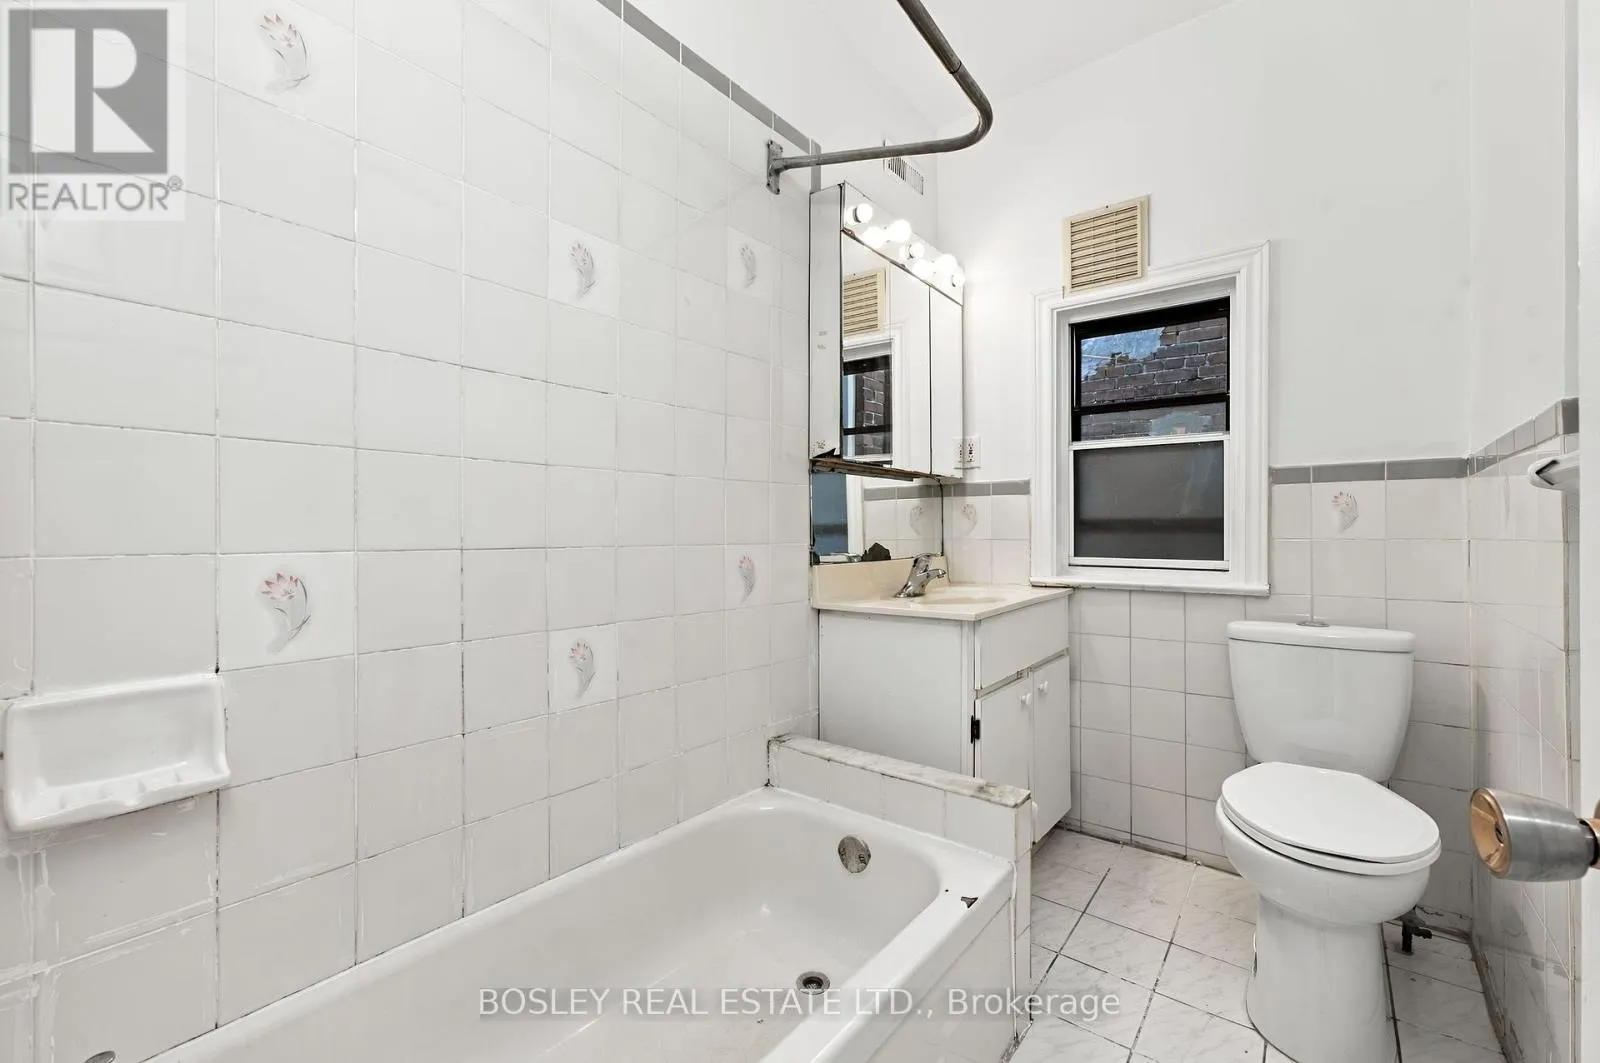
  • Bathrooms: 2
  • Square Footage: 1500 - 2000 Sqft
  • Status: Active
  • Office Name: BOSLEY REAL ESTATE LTD.
  • Property Attached Yn: 1
  • Property Sub Type: Single Family
  • Office Key: 50443
Features & Appliances
Features
  • Heating System: Forced air, Natural gas
  • Cooling System: Central air conditioning
  • Basement: Finished, N/A, Walk-up, Separate entrance
  • Parking: Detached Garage, Garage
  • Exterior Features: Brick
  • Flooring: Hardwood, Ceramic
  • Sewer: Sanitary sewer
  • Fireplaces Total: 1
Address Map
  • Location: CA, Ontario, Toronto (Dufferin Grove), M6H3N5
  • Street: Brock
  • Street Number: 371
  • Street Suffix: Avenue
  • Longitude: W80° 33' 47.7''
  • Latitude: N43° 39' 10.4''
Additional Information
  • Water Source:
  • Foundation Details:
  • Lot Features:
  • Lot Size Dimensions: 18.9 x 100 FT
  • Stories: 2.5
Financial
  • Tax Annual Amount: 7059.26
Powered by REALTOR.ca
Listing updated: 2026-09-30 05:25:06
List Your Property
Mortgage Calculator
Get Pre-Approved
$
$
%
%
years
Monthly Payment (Est.) $
Listing Information
  • List Agent Key: 1995431
  • List Office Key: 50443
  • Modification Timestamp: 2026-09-29T22:05:34Z
  • Originating System Name: Toronto Regional Real Estate Board
  • Status Change Timestamp: 2026-09-29T21:59:45Z
Powered by REALTOR.ca
Listing updated: 2026-09-30 05:25:07
REALTOR®, REALTORS®, and the REALTOR® logo are certification marks that are owned by REALTOR® Canada Inc. and licensed exclusively to The Canadian Real Estate Association (CREA). These certification marks identify real estate professionals who are members of CREA and who must abide by CREA’s By‐Laws, Rules, and the REALTOR® Code. The MLS® trademark and the MLS® logo are owned by CREA and identify the quality of services provided by real estate professionals who are members of CREA.

The information contained on this site is based in whole or in part on information that is provided by members of The Canadian Real Estate Association, who are responsible for its accuracy. CREA reproduces and distributes this information as a service for its members and assumes no responsibility for its accuracy.

Website is operated by a brokerage or salesperson who is a member of The Canadian Real Estate Association.

The listing content on this website is protected by copyright and other laws, and is intended solely for the private, non‐commercial use by individuals. Any other reproduction, distribution or use of the content, in whole or in part, is specifically forbidden. The prohibited uses include commercial use, “screen scraping”, “database scraping”, and any other activity intended to collect, store, reorganize or manipulate data on the pages produced by or displayed on this website.

By continuing to use this website and its services, you agree to these

These forms are provided to ComFree’s Unrepresented Sellers as a part of their Mere Posting ComFree Listing Contract.

I acknowledge I can only access these forms as a ComFree customer under contract.

These forms are provided to ComFree’s Unrepresented Sellers as a part of their Mere Posting ComFree Listing Contract and in partnership with Zubic Law.

I acknowledge I can only access these forms as a ComFree customer under contract.

These forms are provided to ComFree’s Unrepresented Sellers as part of their Mere Posting ComFree Listing Contract and in partnership with Imperium LLP – Rocky Kim.

I acknowledge I can only access these forms as a ComFree customer under contract.

How It Works

1. Purchase Your Package

2. We Ship Your ‘For Sale’ Sign

3. Book Your VR Tour

4. Complete Listing Input Forms

5. We Make Your Listing Live

6. Get Support 7 Days a Week

7. iSOLD!