Share
$3,199,000
Ontario,Toronto (High Park-Swansea)
For Sale Active
286 WRIGHT AVENUE, Toronto (High Park-Swansea), Ontario M6R1L9
  • 6
  • 4
  • 2500 - 3000Square Feet
Contact Seller
Next Open House
  • Oct 3
  • Oct 4
Basic Details
Description

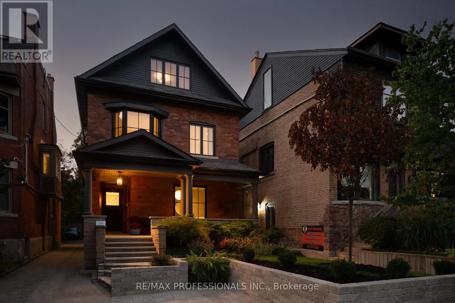
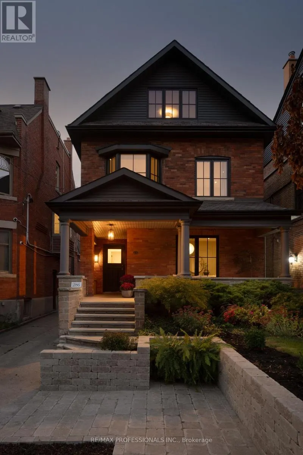
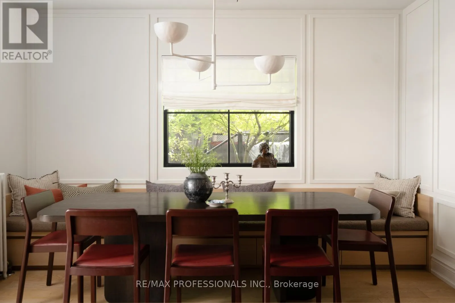
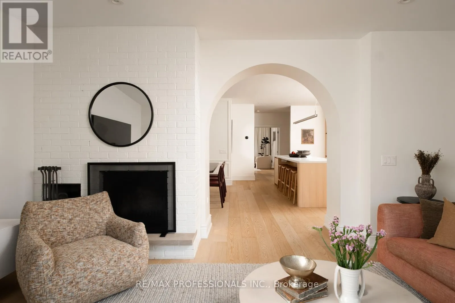
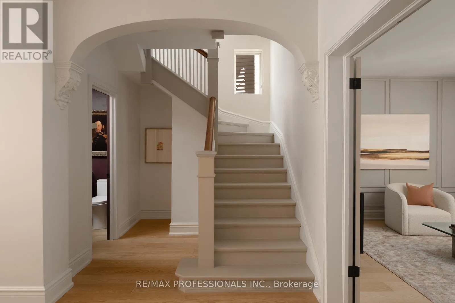
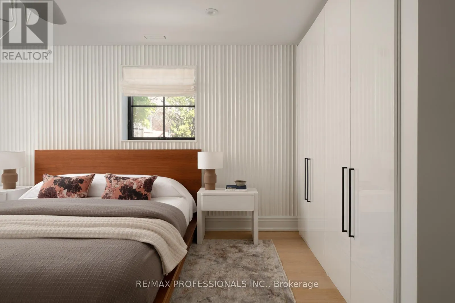
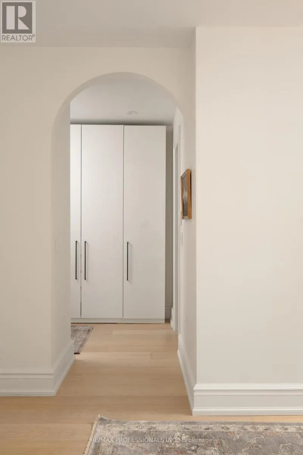
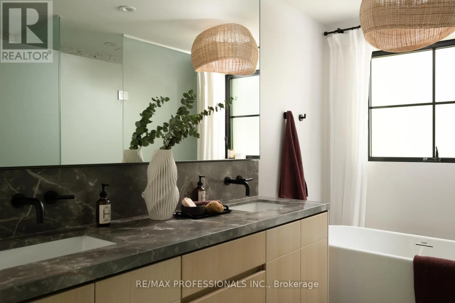
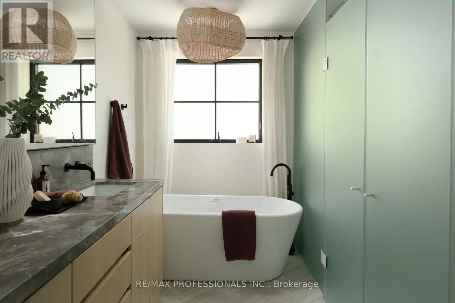
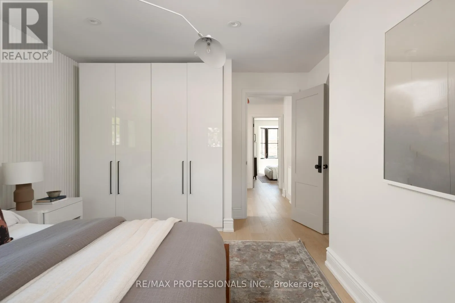
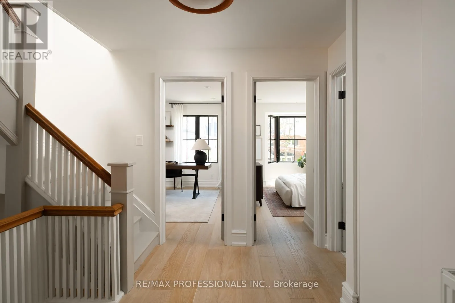
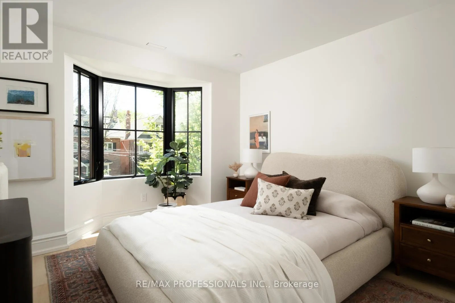
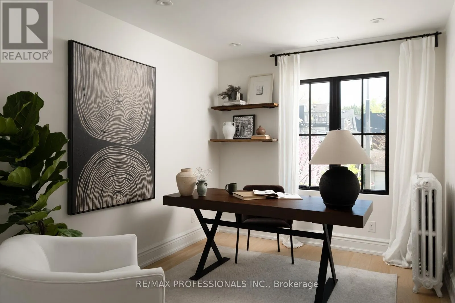
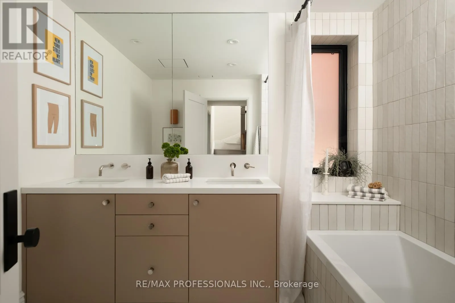
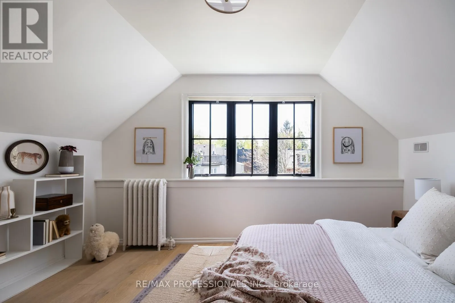
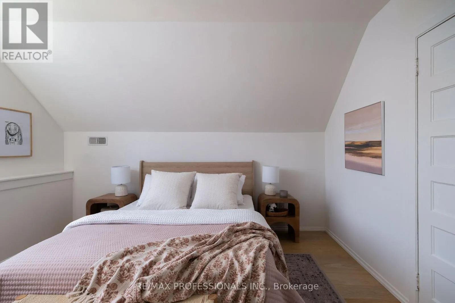
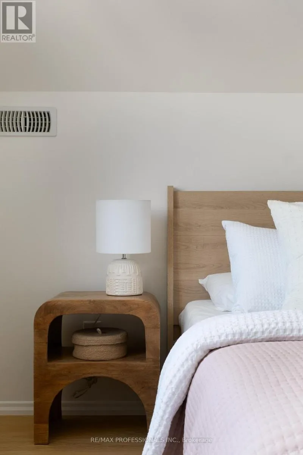
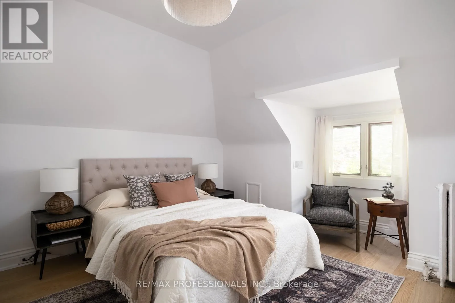
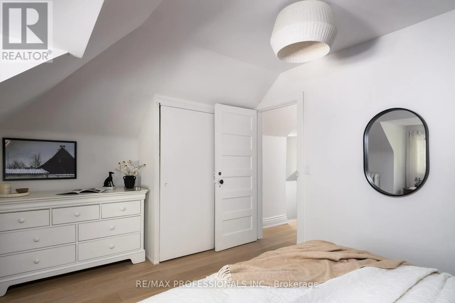
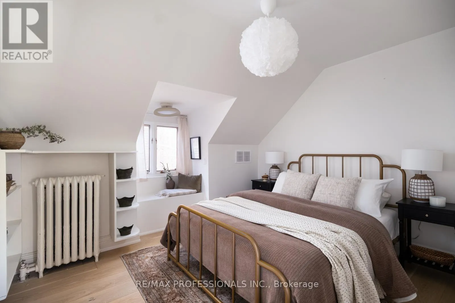
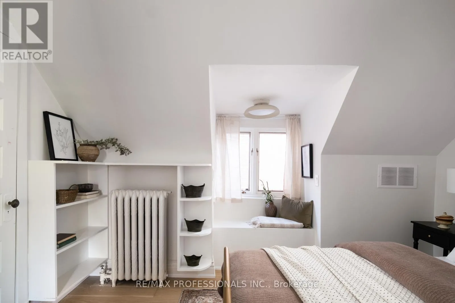
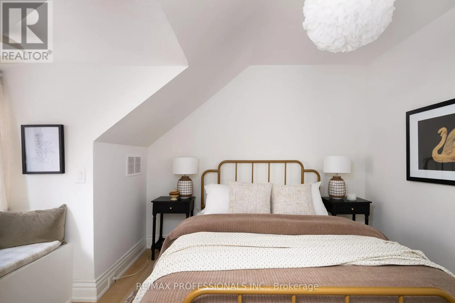
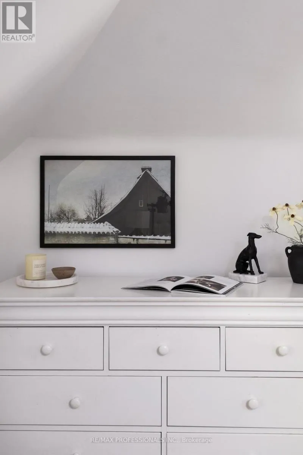
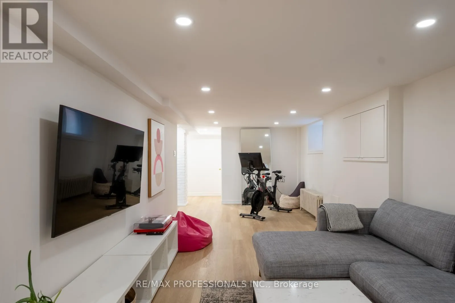
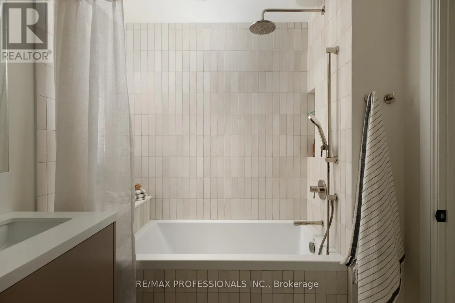
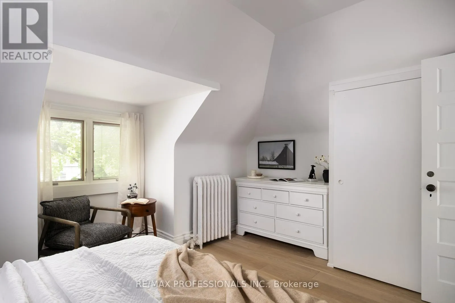
Rarely does a home offer this much space, style + flexibility while still feeling warm, inviting and entirely livable. Set on one of Roncesvalles’ most loved streets, this beautifully renovated detached home offers 3, 850 sq. ft. across levels, with 6 bedrooms, 4 bathrooms and a layout designed for real family living. Gorgeous original plaster ceiling arches bring character and

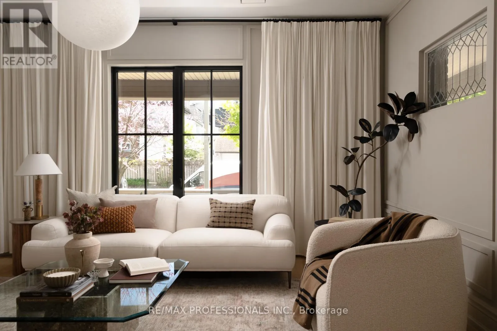
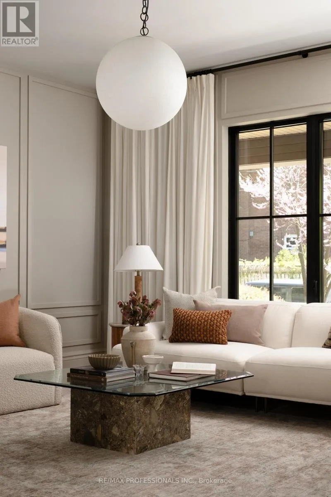
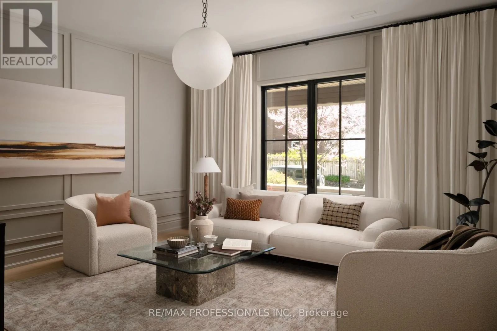
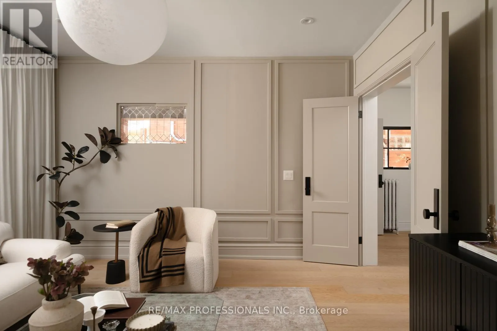
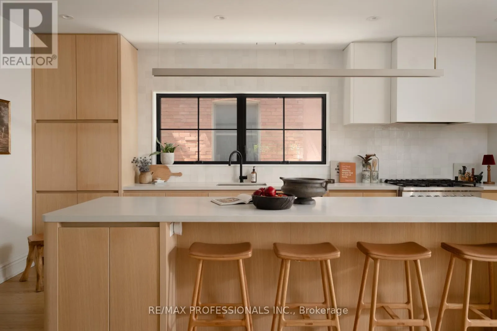
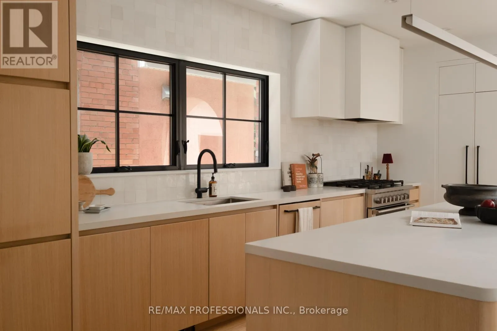
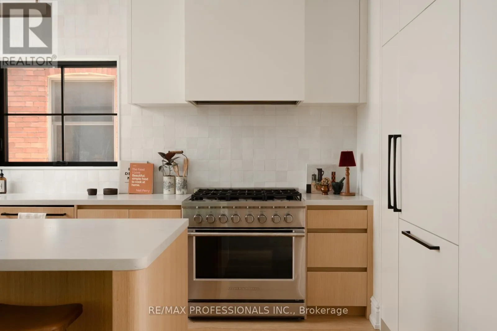
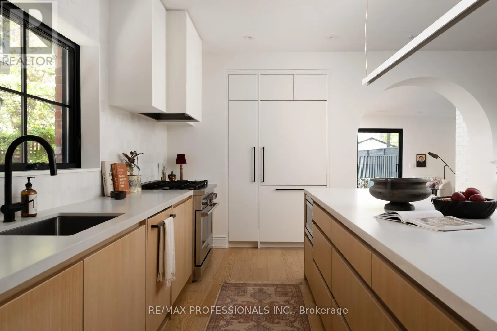
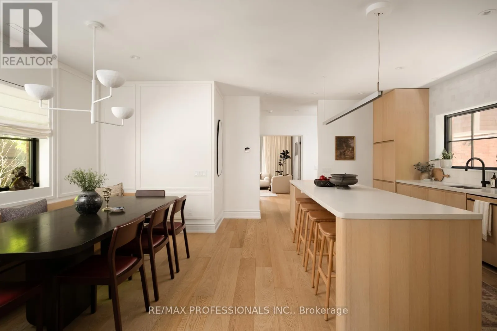
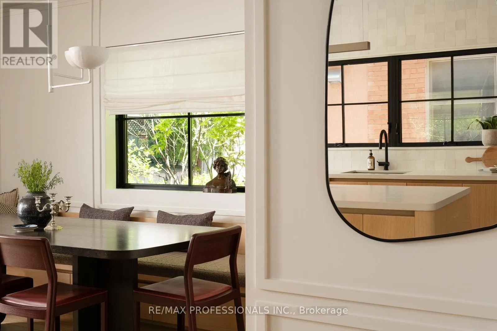
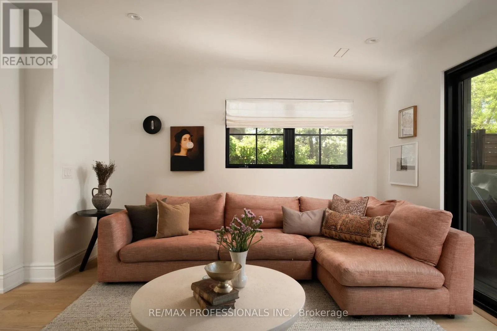
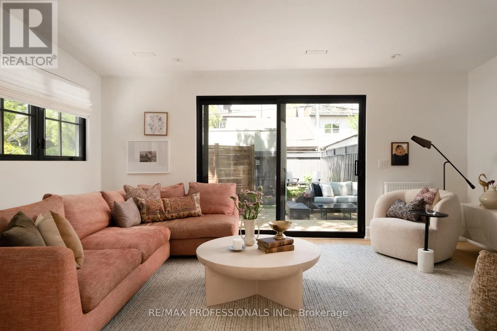
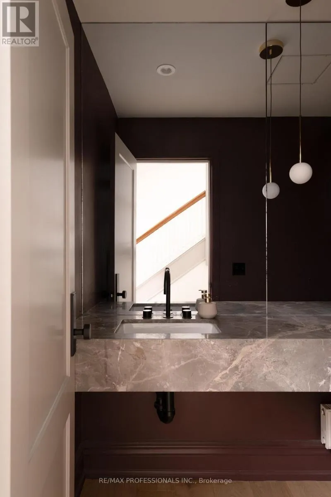
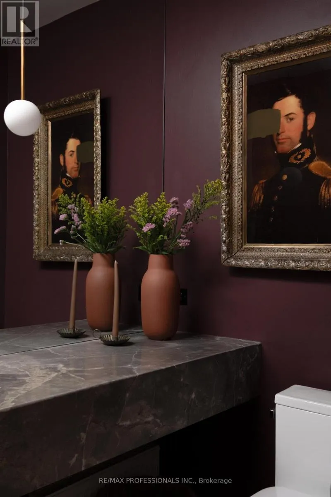
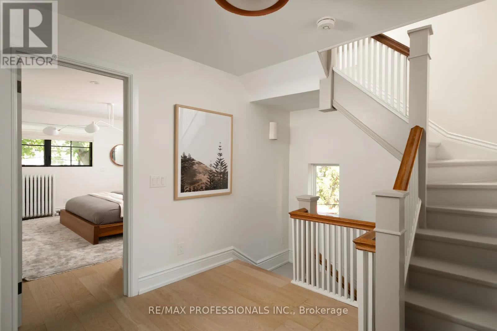
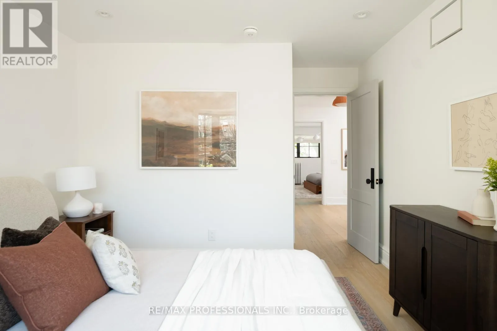
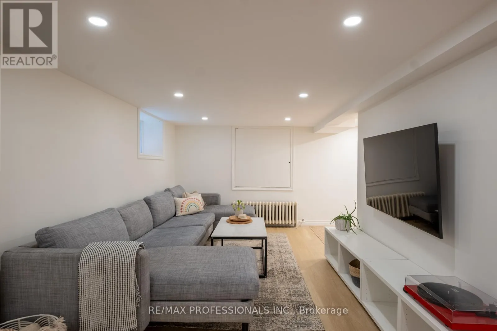
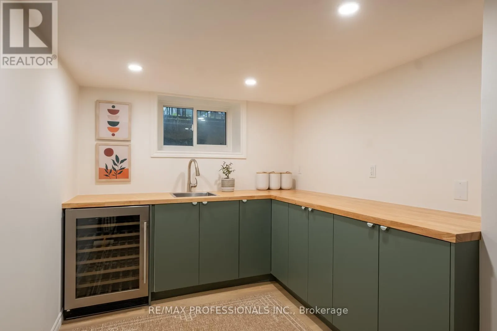
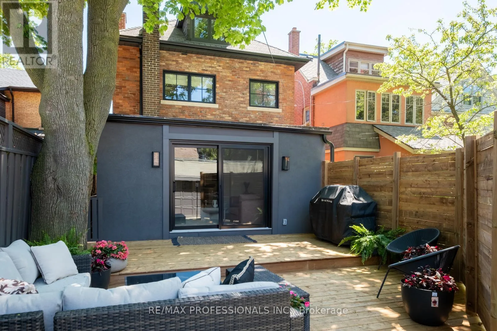
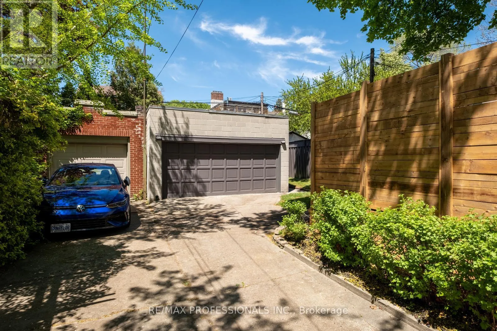
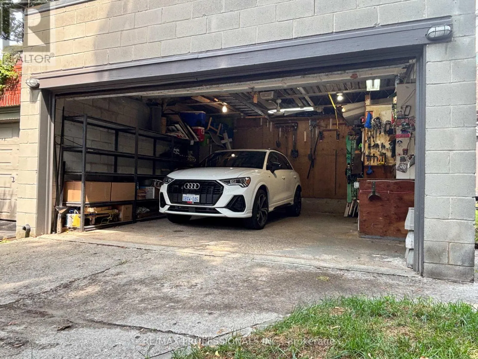
history to spaces beautifully reimagined for today. A dedicated entry foyer with a large closet contains the inevitable clutter of coming and going, while a private main-floor powder room is thoughtfully tucked away. The main floor strikes that hard-to-find balance between open concept and rooms with purpose. French doors open to a handsome formal living room overlooking the front garden with wall panelling details resulting in a sophisticated, private space for conversation, reading or entertaining. At the heart of the home, a bright kitchen centres around an oversized island where everyday life naturally gathers: relaxed mornings, homework after school, casual dinners and evenings with friends. The light-filled family room invites you to settle in around the wood-burning fireplace. Upstairs, an exceptionally versatile bedroom configuration sets this home apart. 3 bedrooms on the 2nd floor and 3 more on the 3rd create flexibility for growing families, working from home, guests and teenagers, with privacy for everyone. Plumbing made accessable for a 3rd floor washroom if desired. The lower level adds generous living space plus a separate kitchen/wet bar and could easily adapt to accommodate in-laws or a nanny. Outside, a substantial 22′ x 20′ deck and double garage complete the package. Renovated in 2023 with award-winning Two Fold Interiors, all just moments from High Park in one direction and the shops, restaurants + unmistakable convenience of Roncesvalles in the other. A stylish, substantial family home with space to be together, rooms to retreat + the flexibility to evolve with you. (id:62650)

Read More
Basic Details
  • Property Type: Residential
  • Listing Type: For Sale
  • Listing ID: W13838208
  • Price: $3,199,000
  • Bedrooms: 6
  • Bathrooms: 4
  • Half Bathrooms: 1
  • Square Footage: 2500 - 3000 Sqft
  • Status: Active
  • Office Name: RE/MAX PROFESSIONALS INC.
  • Property Sub Type: Single Family
  • Office Key: 50229
Features & Appliances
Features
  • Heating System: Natural gas, Radiant heat
  • Cooling System: Central air conditioning
  • Basement: Finished, N/A, Separate entrance
  • Parking: Detached Garage, Garage
  • Exterior Features: Brick
  • Flooring: Hardwood, Vinyl
  • Sewer: Sanitary sewer
Address Map
  • Location: CA, Ontario, Toronto (High Park-Swansea), M6R1L9
  • Street: Wright
  • Street Number: 286
  • Street Suffix: Avenue
  • Longitude: W80° 32' 45.4''
  • Latitude: N43° 38' 40.4''
Additional Information
  • Water Source:
  • Community Features:
  • Foundation Details:
  • Lot Features:
  • Lot Size Dimensions: 28 x 130 FT
  • Stories: 2.5
Financial
  • Tax Annual Amount: 11315.39
Powered by REALTOR.ca
Listing updated: 2026-09-30 06:07:03
List Your Property
Mortgage Calculator
Get Pre-Approved
$
$
%
%
years
Monthly Payment (Est.) $
Listing Information
  • List Agent Key: 1959418
  • List Office Key: 50229
  • Modification Timestamp: 2026-09-29T22:15:08Z
  • Originating System Name: Toronto Regional Real Estate Board
  • Status Change Timestamp: 2026-09-29T22:06:12Z
Powered by REALTOR.ca
Listing updated: 2026-09-30 06:07:03
REALTOR®, REALTORS®, and the REALTOR® logo are certification marks that are owned by REALTOR® Canada Inc. and licensed exclusively to The Canadian Real Estate Association (CREA). These certification marks identify real estate professionals who are members of CREA and who must abide by CREA’s By‐Laws, Rules, and the REALTOR® Code. The MLS® trademark and the MLS® logo are owned by CREA and identify the quality of services provided by real estate professionals who are members of CREA.

The information contained on this site is based in whole or in part on information that is provided by members of The Canadian Real Estate Association, who are responsible for its accuracy. CREA reproduces and distributes this information as a service for its members and assumes no responsibility for its accuracy.

Website is operated by a brokerage or salesperson who is a member of The Canadian Real Estate Association.

The listing content on this website is protected by copyright and other laws, and is intended solely for the private, non‐commercial use by individuals. Any other reproduction, distribution or use of the content, in whole or in part, is specifically forbidden. The prohibited uses include commercial use, “screen scraping”, “database scraping”, and any other activity intended to collect, store, reorganize or manipulate data on the pages produced by or displayed on this website.

By continuing to use this website and its services, you agree to these

These forms are provided to ComFree’s Unrepresented Sellers as a part of their Mere Posting ComFree Listing Contract.

I acknowledge I can only access these forms as a ComFree customer under contract.

These forms are provided to ComFree’s Unrepresented Sellers as a part of their Mere Posting ComFree Listing Contract and in partnership with Zubic Law.

I acknowledge I can only access these forms as a ComFree customer under contract.

These forms are provided to ComFree’s Unrepresented Sellers as part of their Mere Posting ComFree Listing Contract and in partnership with Imperium LLP – Rocky Kim.

I acknowledge I can only access these forms as a ComFree customer under contract.

How It Works

1. Purchase Your Package

2. We Ship Your ‘For Sale’ Sign

3. Book Your VR Tour

4. Complete Listing Input Forms

5. We Make Your Listing Live

6. Get Support 7 Days a Week

7. iSOLD!