Share
$1,195,000
Alberta,Calgary
For Sale Active
645 36 Street SW, Calgary, Alberta T3C1R1
  • 4
  • 5
  • 2,129 Sqft
Next Open House
  • Oct 4
Basic Details
Description

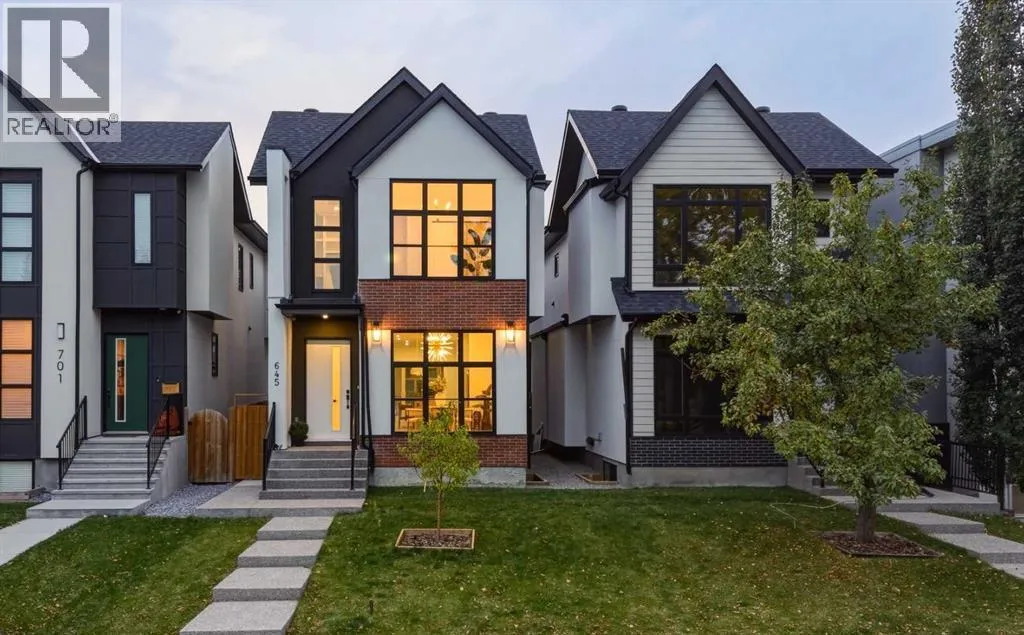
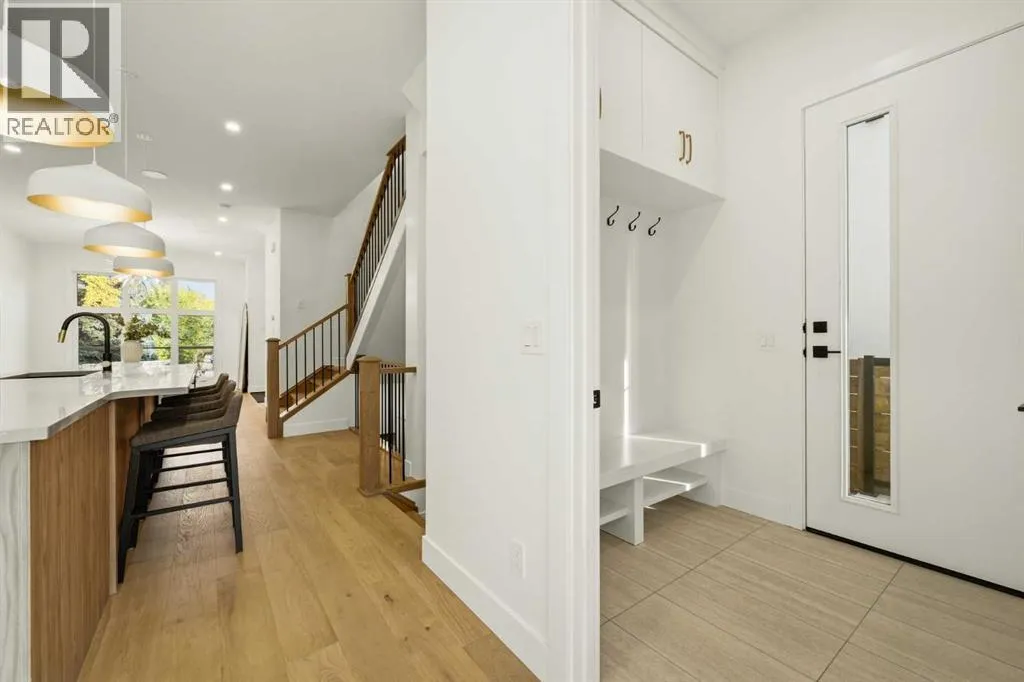
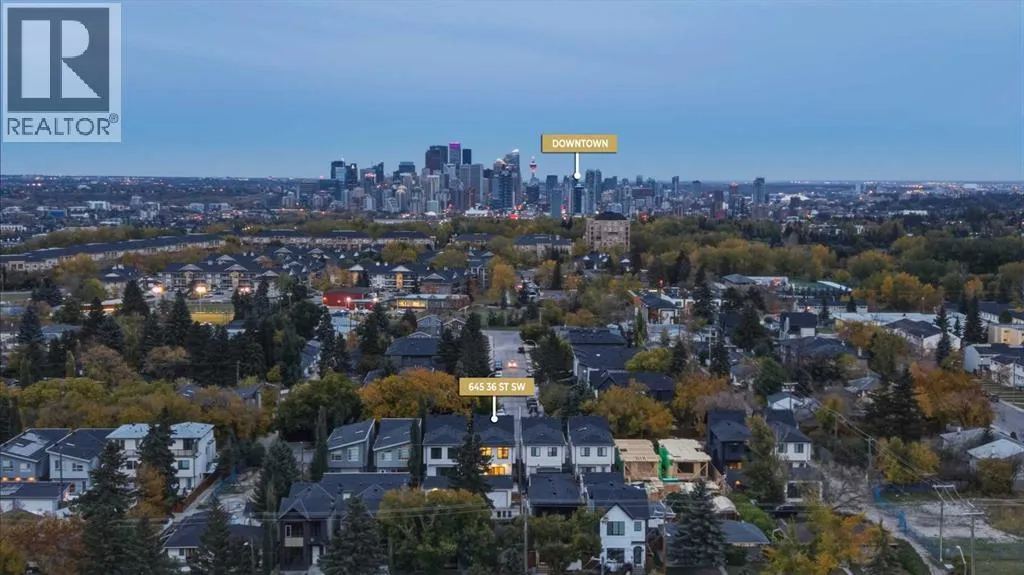
MODERN LUXURY meets thoughtful design in this NEWLY BUILT DETACHED INFILL in the highly sought-after inner-city community of SPRUCE CLIFF. Offering 4 BEDROOMS, 4.5 BATHROOMS, a FULLY DEVELOPED BASEMENT, WEST-FACING BACKYARD, and DOUBLE DETACHED GARAGE, this beautifully finished home pairs elevated contemporary design with a warm, inviting atmosphere just minutes from downtown Calgary. A striking exterior of brick and stucco,

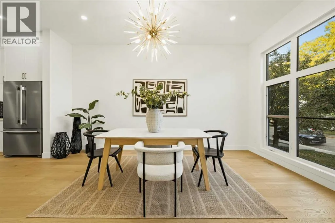
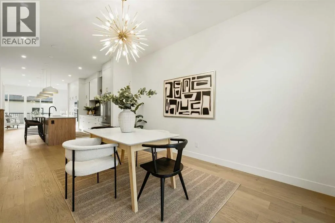
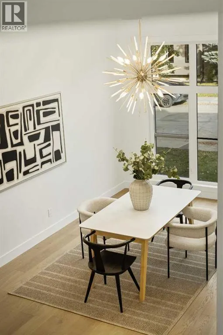
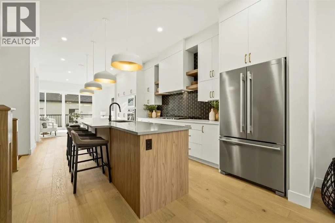
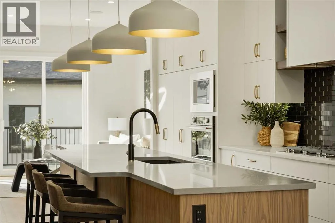
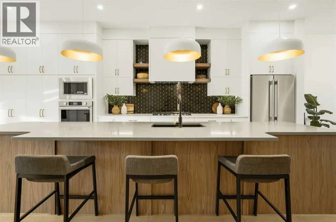
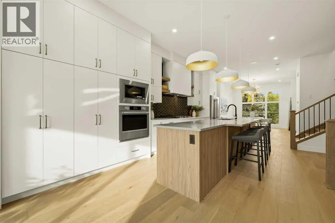
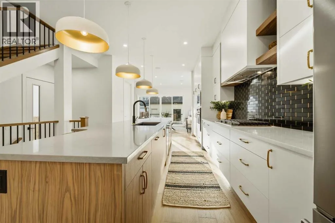
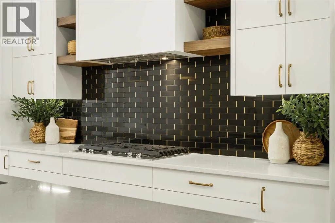
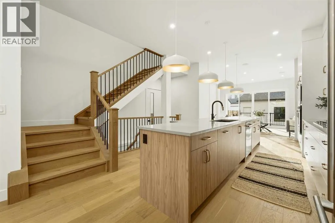
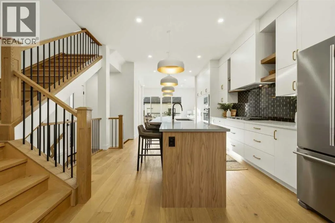
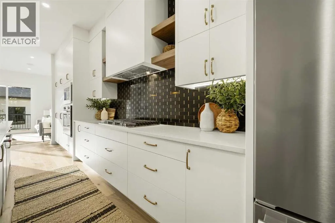
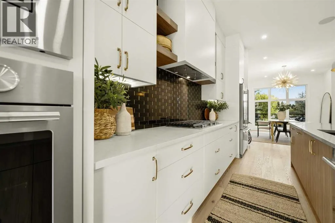
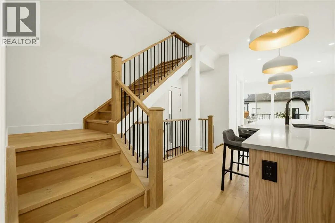
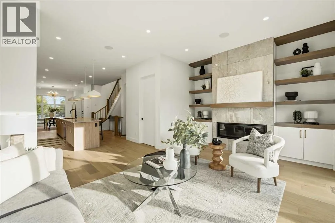
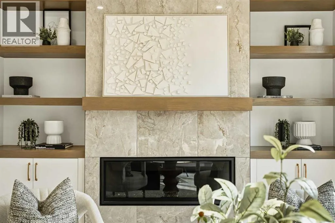
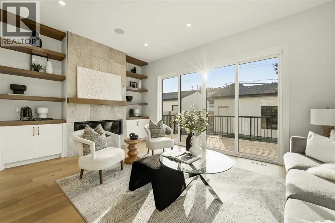
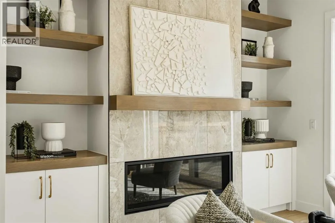
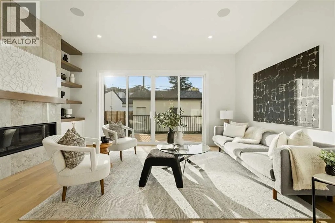
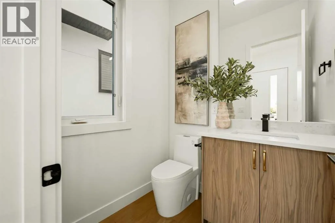
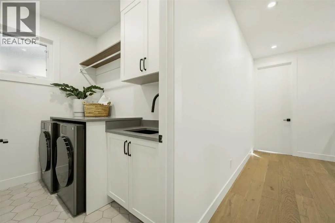
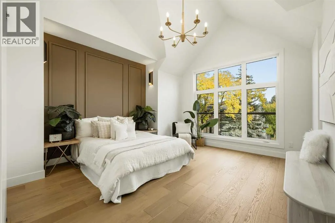
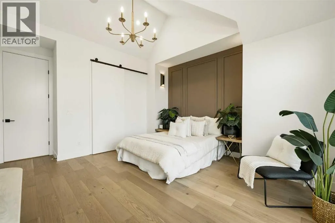
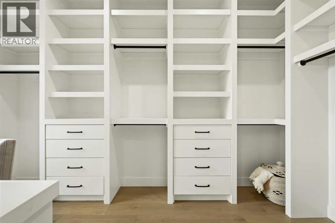
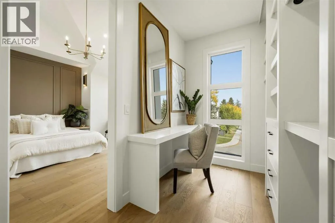
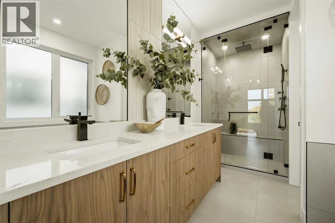
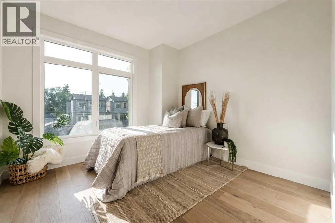
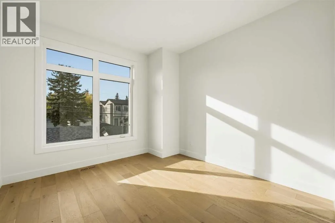
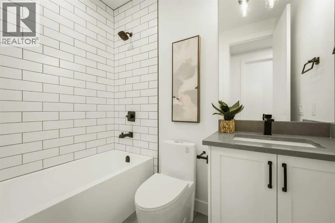
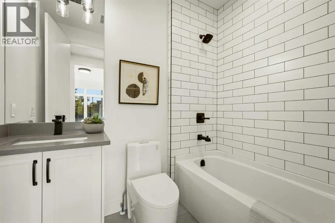
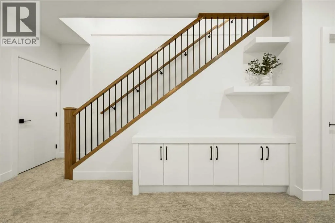
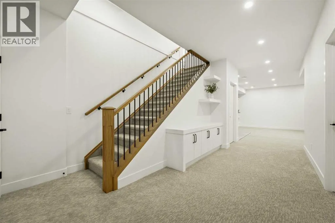
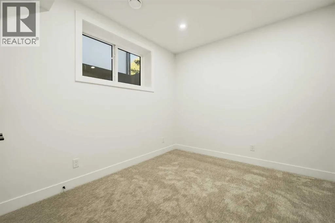
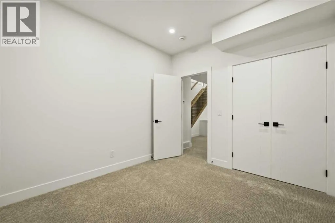
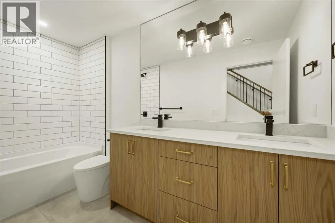
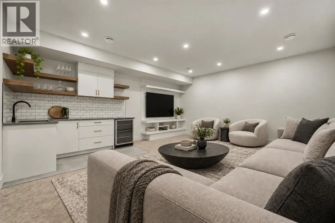
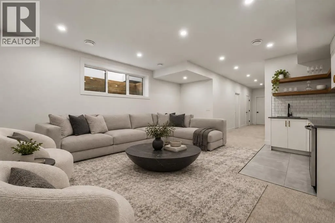
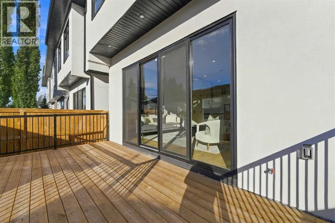
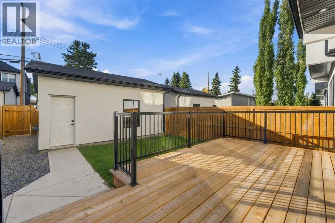
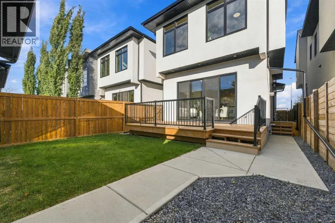
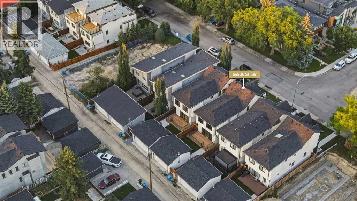
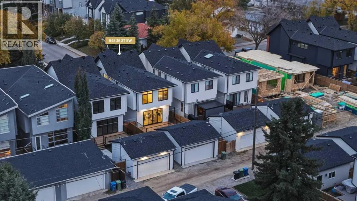
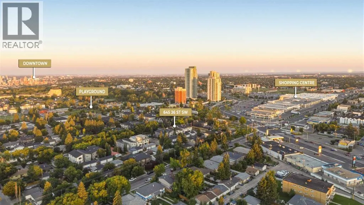
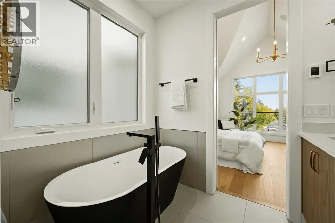
black-framed windows, and a welcoming front entry creates an impressive first impression. Inside, wide-plank flooring, oversized windows, designer lighting, and a sophisticated neutral palette establish a refined yet comfortable aesthetic throughout the main level. At the front of the home, the spacious dining room is framed by a large picture window overlooking the front yard and finished with a statement chandelier. The central kitchen is designed as the heart of the home, featuring CEILING-HEIGHT CABINETRY, warm wood accents, quartz countertops, a modern tile backsplash, gas cooktop, built-in wall oven and microwave, and an oversized island with generous seating & storage. The rear living room is equally impressive, anchored by a sleek gas fireplace with full-height tile, custom built-in cabinetry, and open display shelving. Expansive sliding glass doors fill the space with natural western light and create a seamless connection to the rear deck and landscaped backyard—ideal for summer entertaining and enjoying Calgary’s evening sun. A stylish 2-PIECE POWDER ROOM & MUD ROOM completes the main level. Upstairs, the VAULTED PRIMARY SUITE offers a private retreat with a panelled feature wall, large windows, and a generous walk-in closet complete with extensive custom built-ins. The SPA-INSPIRED 5-PIECE ENSUITE features a long dual vanity, freestanding soaker tub, and oversized glass-enclosed shower. Two additional bedrooms offer excellent closet space, including one with its own PRIVATE 4-PIECE ENSUITE. A separate 4-PIECE BATHROOM and dedicated up per laundry room with built-in cabinetry & sink complete this thoughtfully designed level.The FULLY DEVELOPED LOWER LEVEL adds exceptional versatility with a spacious recreation and media area, CUSTOM WET BAR with bar fridge, built-in media cabinetry, a large FOURTH BEDROOM, and a full 5-PIECE BATHROOM. A SECOND LAUNDRY ROOM adds another layer of functionality, making the lower level particularly well suited to older children, extended family, or overnight guests. Outside, the private WEST-FACING BACKYARD provides an inviting extension of the home with a spacious deck, fenced lawn, and landscaped grounds offering plenty of room to relax, entertain, or enjoy the afternoon and evening sun. A DOUBLE DETACHED GARAGE completes the property. Minutes from SHAGANAPPI POINT GOLF COURSE, DOUGLAS FIR TRAIL, EDWORTHY PARK, BOW RIVER pathways, and LRT, with quick access to downtown, shops, and restaurants, this location offers an exceptional blend of INNER-CITY CONVENIENCE and OUTDOOR LIFESTYLE. (id:62650)

Read More
Basic Details
  • Property Type: Residential
  • Listing Type: For Sale
  • Listing ID: A2348918
  • Price: $1,195,000
  • Bedrooms: 4
  • Bathrooms: 5
  • Half Bathrooms: 1
  • Square Footage: 2,129 Sqft
  • Year Built: 2025
  • Status: Active
  • Office Name: RE/MAX House of Real Estate
  • Property Sub Type: Single Family
  • Office Key: 54517
Features & Appliances
Features
  • Heating System: Forced air, Natural gas
  • Cooling System: None
  • Basement: Finished, Full, Separate entrance
  • Fence: Fence
  • Parking: Detached Garage
  • Flooring: Tile, Carpeted, Hardwood
  • Fireplaces Total: 1
Address Map
  • Location: CA, Alberta, Calgary, Spruce Cliff, T3C1R1
  • Street: 36
  • Street Number: 645
  • Street Suffix: Street
  • Longitude: W115° 51' 35.5''
  • Latitude: N51° 2' 45.9''
  • Street Dir Suffix: Southwest
Additional Information
  • Community Features:
  • Construction Materials:
  • Foundation Details:
  • Lot Features:
  • Lot Size Dimensions: 301.00
  • Stories: 2.0
Powered by REALTOR.ca
Listing updated: 2026-10-02 21:48:33
List Your Property
Mortgage Calculator
Get Pre-Approved
$
$
%
%
years
Monthly Payment (Est.) $
Listing Information
  • List Agent Key: 1448529
  • List Office Key: 54517
  • Modification Timestamp: 2026-10-02T23:55:16Z
  • Originating System Name: Calgary Real Estate Board
  • Status Change Timestamp: 2026-10-02T23:52:00Z
Powered by REALTOR.ca
Listing updated: 2026-10-02 21:48:34
REALTOR®, REALTORS®, and the REALTOR® logo are certification marks that are owned by REALTOR® Canada Inc. and licensed exclusively to The Canadian Real Estate Association (CREA). These certification marks identify real estate professionals who are members of CREA and who must abide by CREA’s By‐Laws, Rules, and the REALTOR® Code. The MLS® trademark and the MLS® logo are owned by CREA and identify the quality of services provided by real estate professionals who are members of CREA.

The information contained on this site is based in whole or in part on information that is provided by members of The Canadian Real Estate Association, who are responsible for its accuracy. CREA reproduces and distributes this information as a service for its members and assumes no responsibility for its accuracy.

Website is operated by a brokerage or salesperson who is a member of The Canadian Real Estate Association.

The listing content on this website is protected by copyright and other laws, and is intended solely for the private, non‐commercial use by individuals. Any other reproduction, distribution or use of the content, in whole or in part, is specifically forbidden. The prohibited uses include commercial use, “screen scraping”, “database scraping”, and any other activity intended to collect, store, reorganize or manipulate data on the pages produced by or displayed on this website.

By continuing to use this website and its services, you agree to these

These forms are provided to ComFree’s Unrepresented Sellers as a part of their Mere Posting ComFree Listing Contract.

I acknowledge I can only access these forms as a ComFree customer under contract.

These forms are provided to ComFree’s Unrepresented Sellers as a part of their Mere Posting ComFree Listing Contract and in partnership with Zubic Law.

I acknowledge I can only access these forms as a ComFree customer under contract.

These forms are provided to ComFree’s Unrepresented Sellers as part of their Mere Posting ComFree Listing Contract and in partnership with Imperium LLP – Rocky Kim.

I acknowledge I can only access these forms as a ComFree customer under contract.

How It Works

1. Purchase Your Package

2. We Ship Your ‘For Sale’ Sign

3. Book Your VR Tour

4. Complete Listing Input Forms

5. We Make Your Listing Live

6. Get Support 7 Days a Week

7. iSOLD!