Share
$589,000
British Columbia,Kelowna
For Sale Active
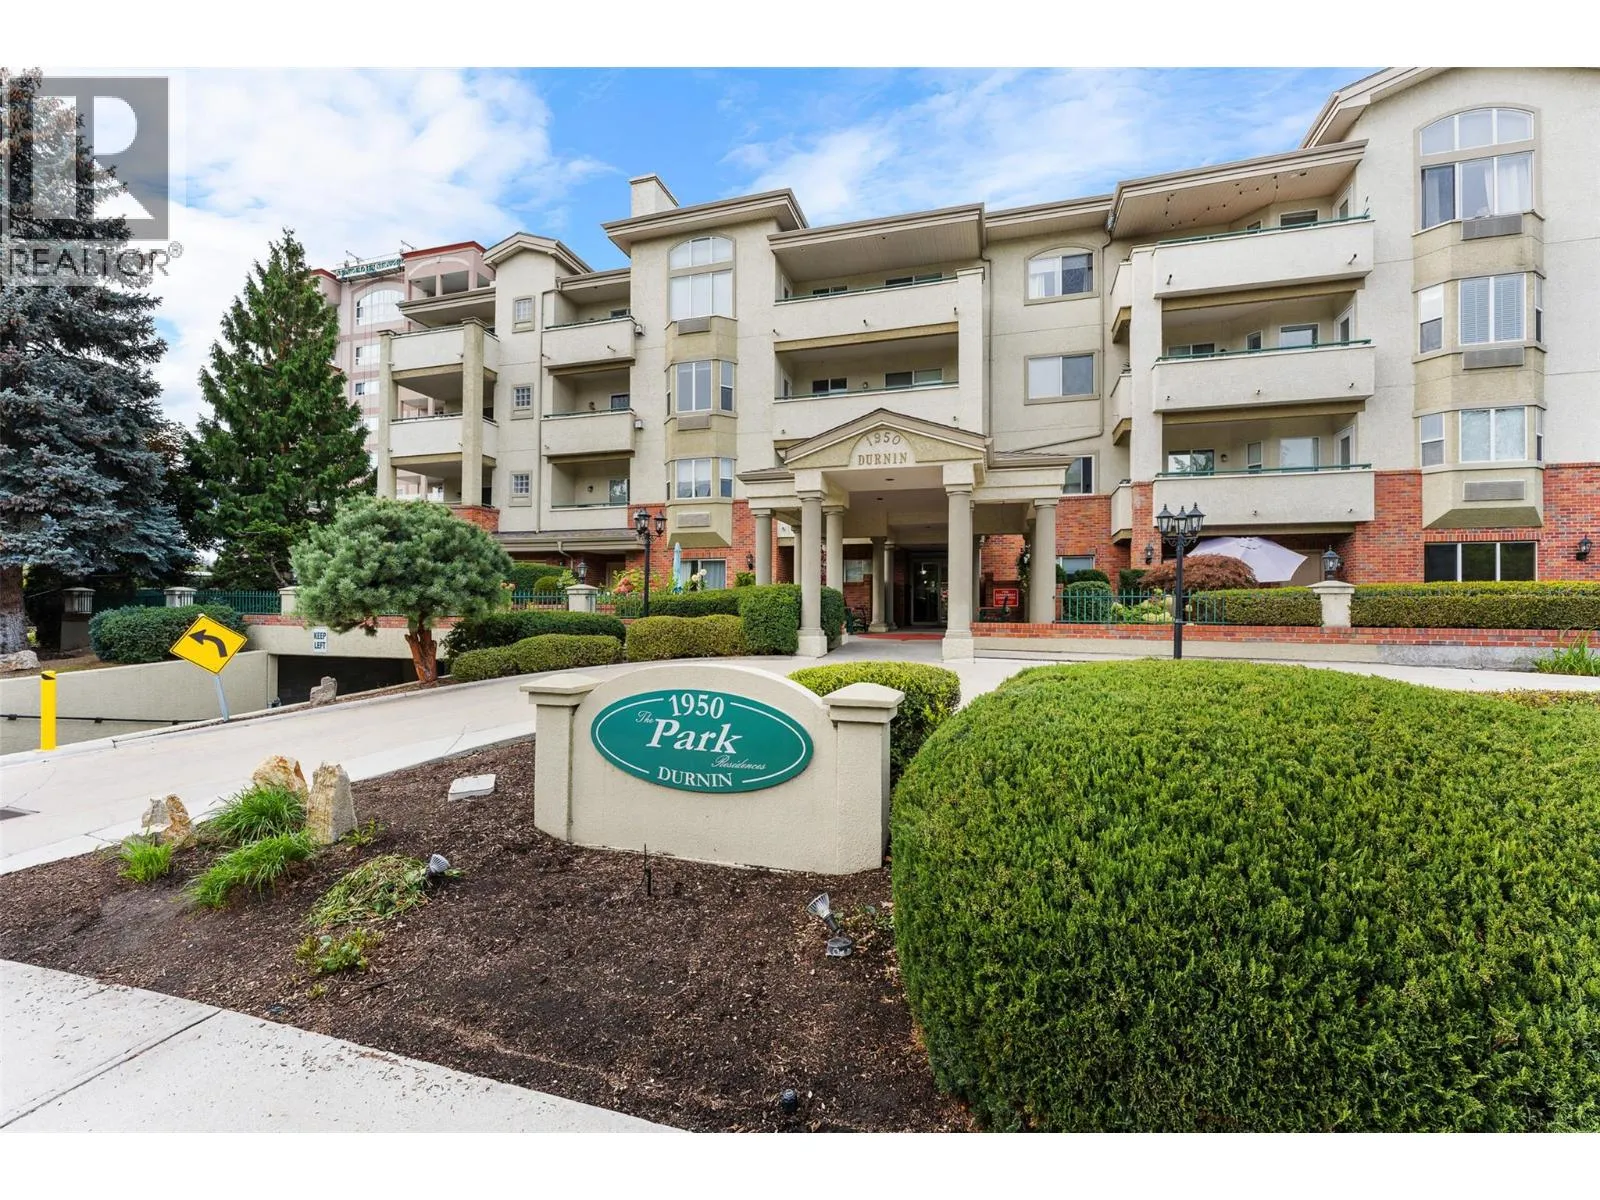
1950 Durnin Road Unit# 102, Kelowna, British Columbia V1X7W6
  • 2
  • 3
  • 1,338 Sqft
Contact Seller
Next Open House
  • Oct 10
Basic Details
Description

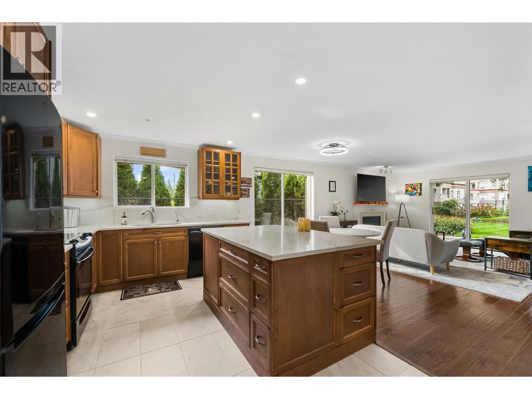
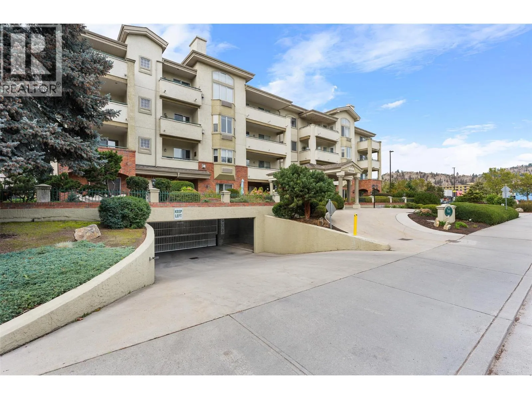
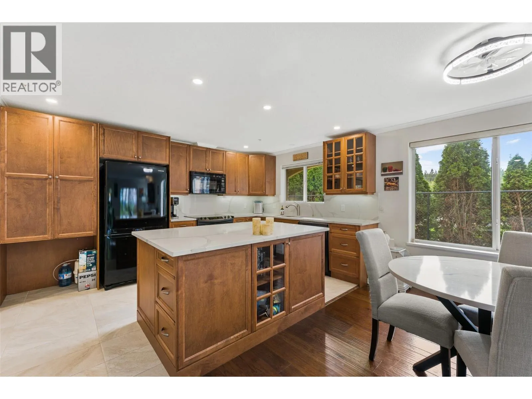
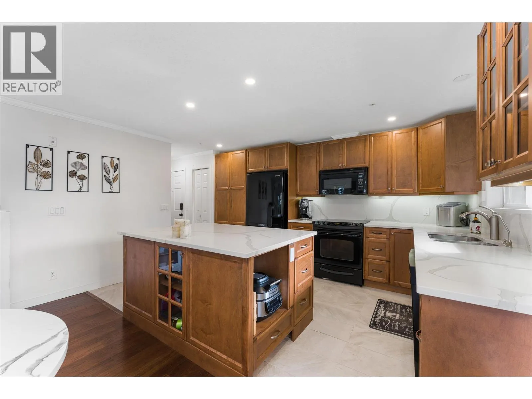
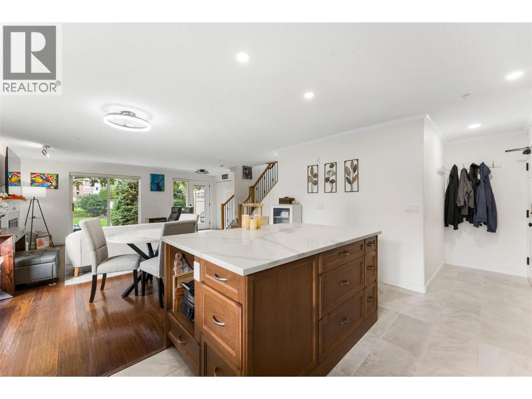
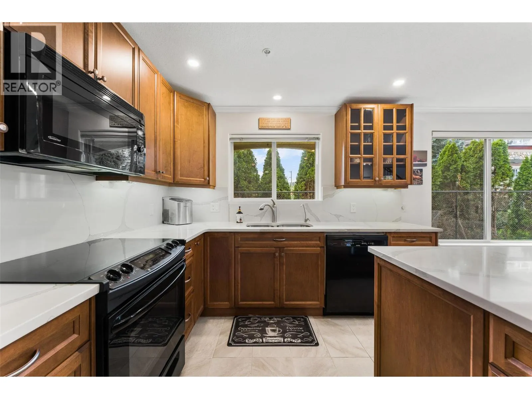
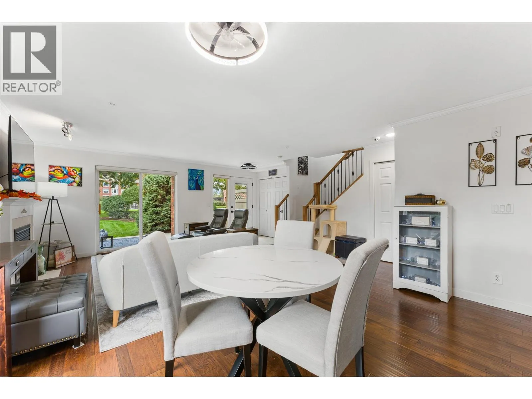
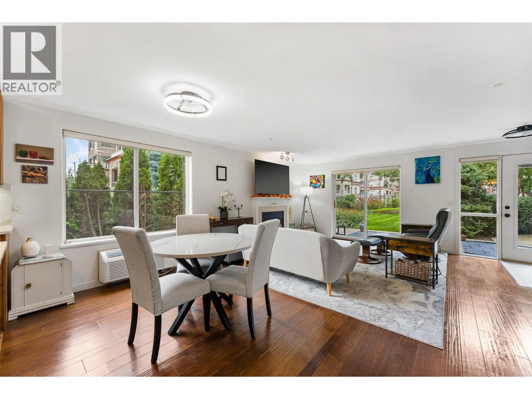
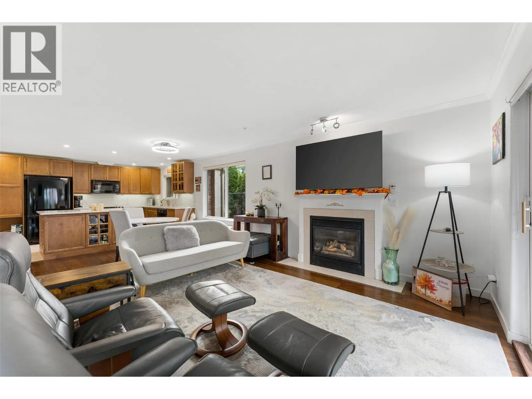
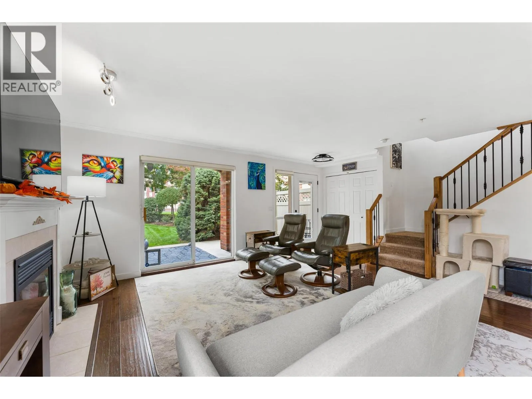
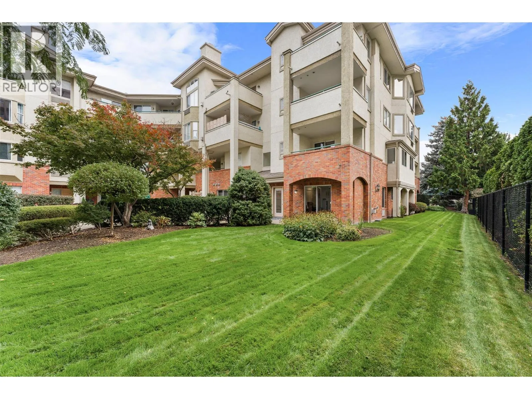
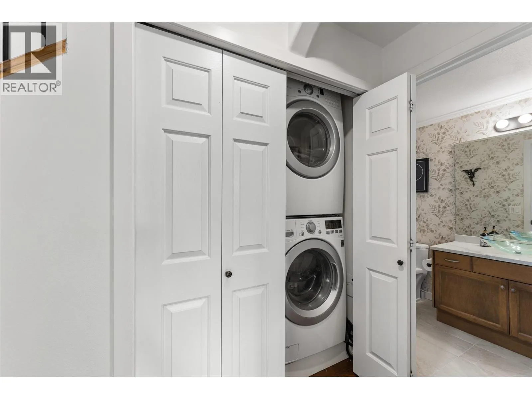
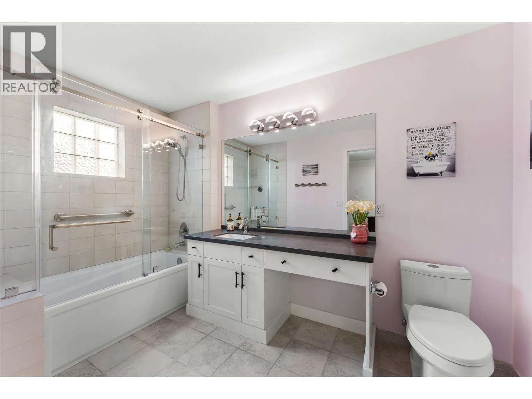
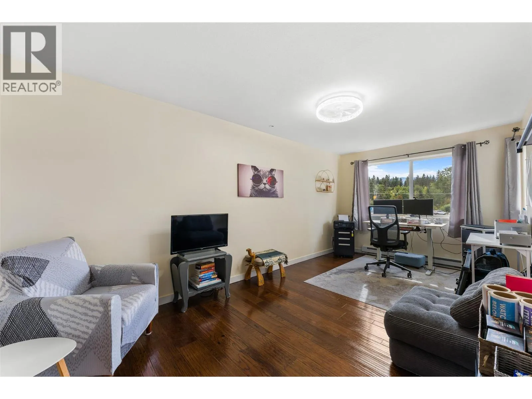
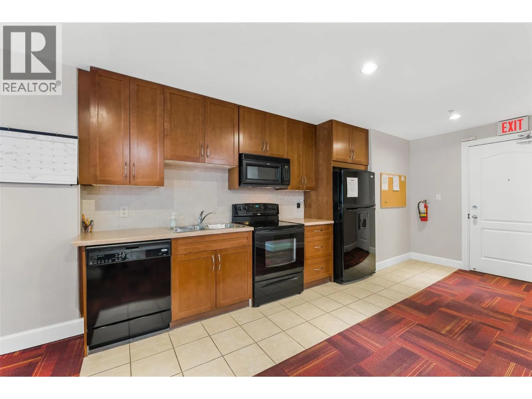
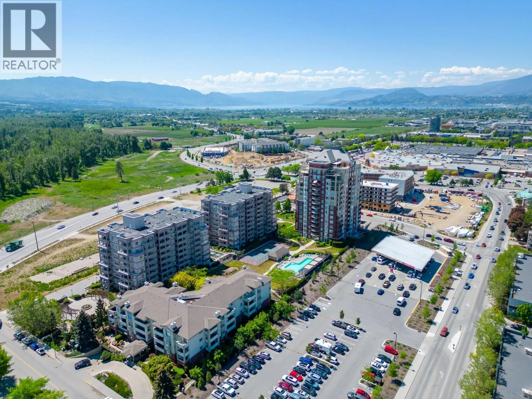
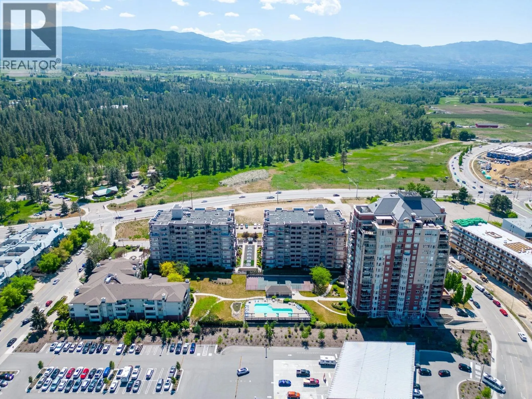
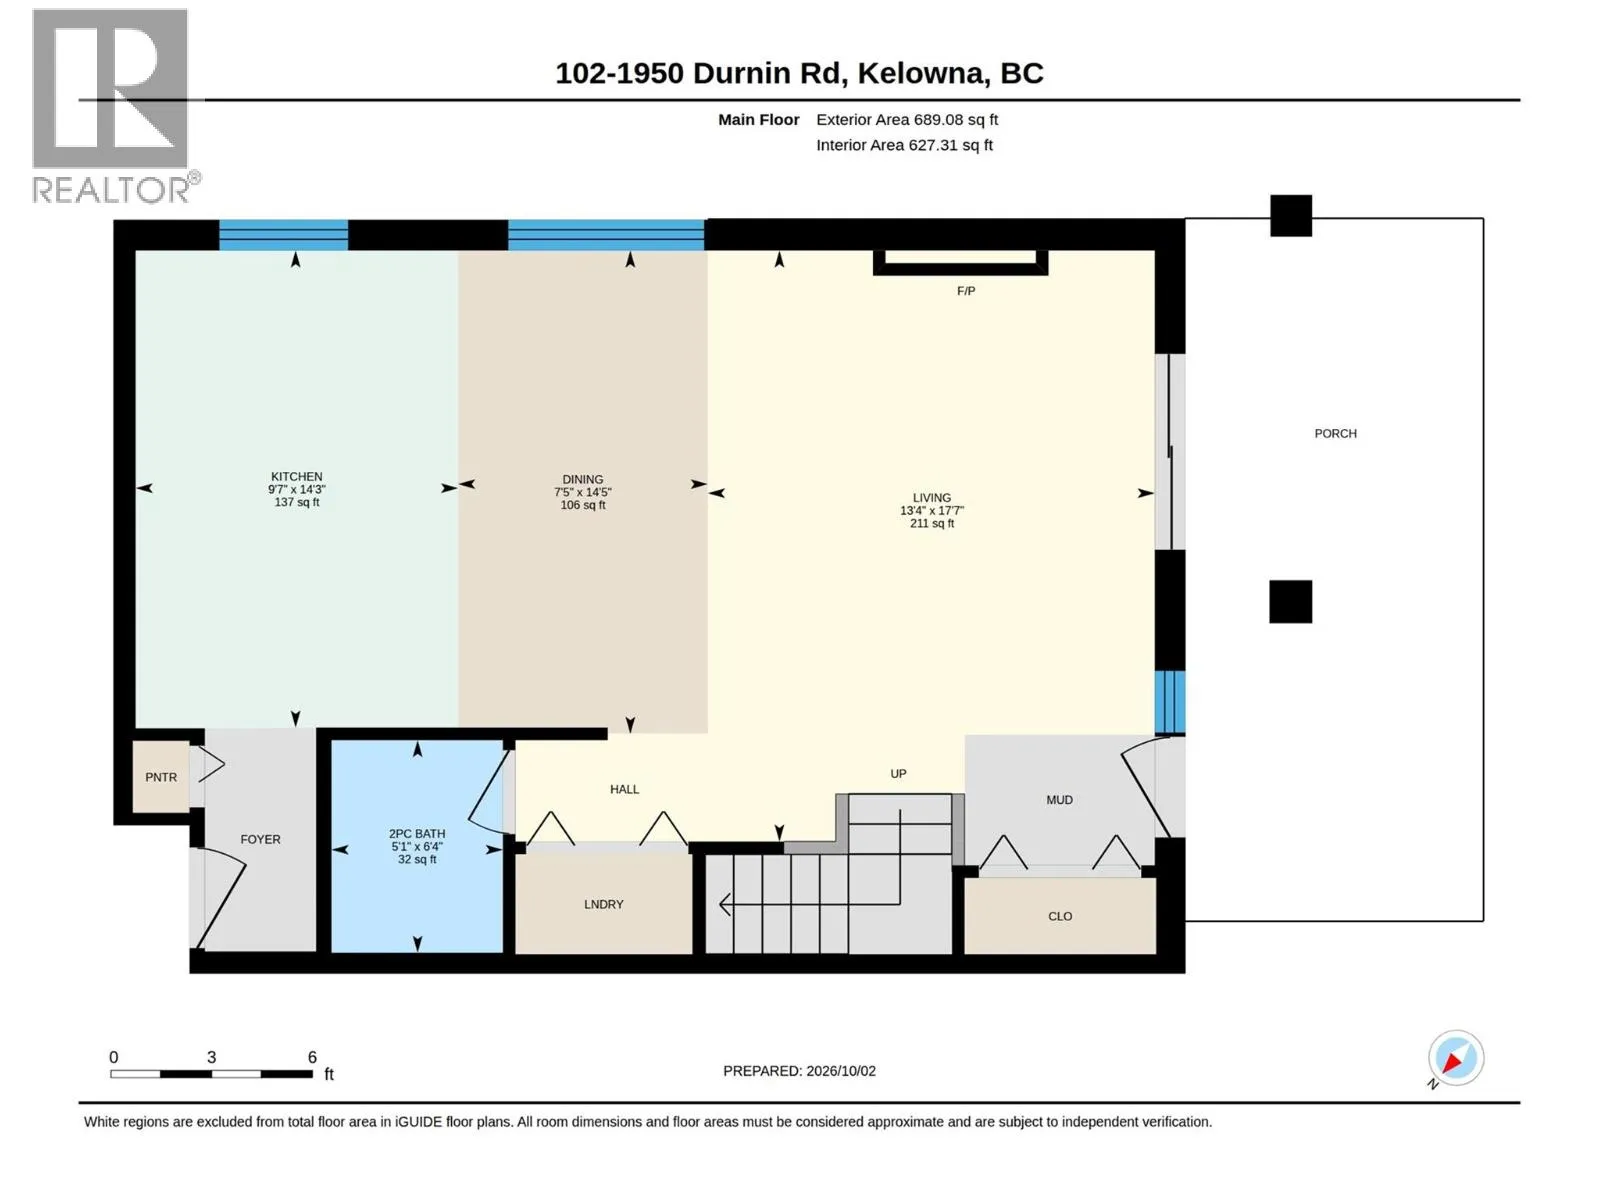
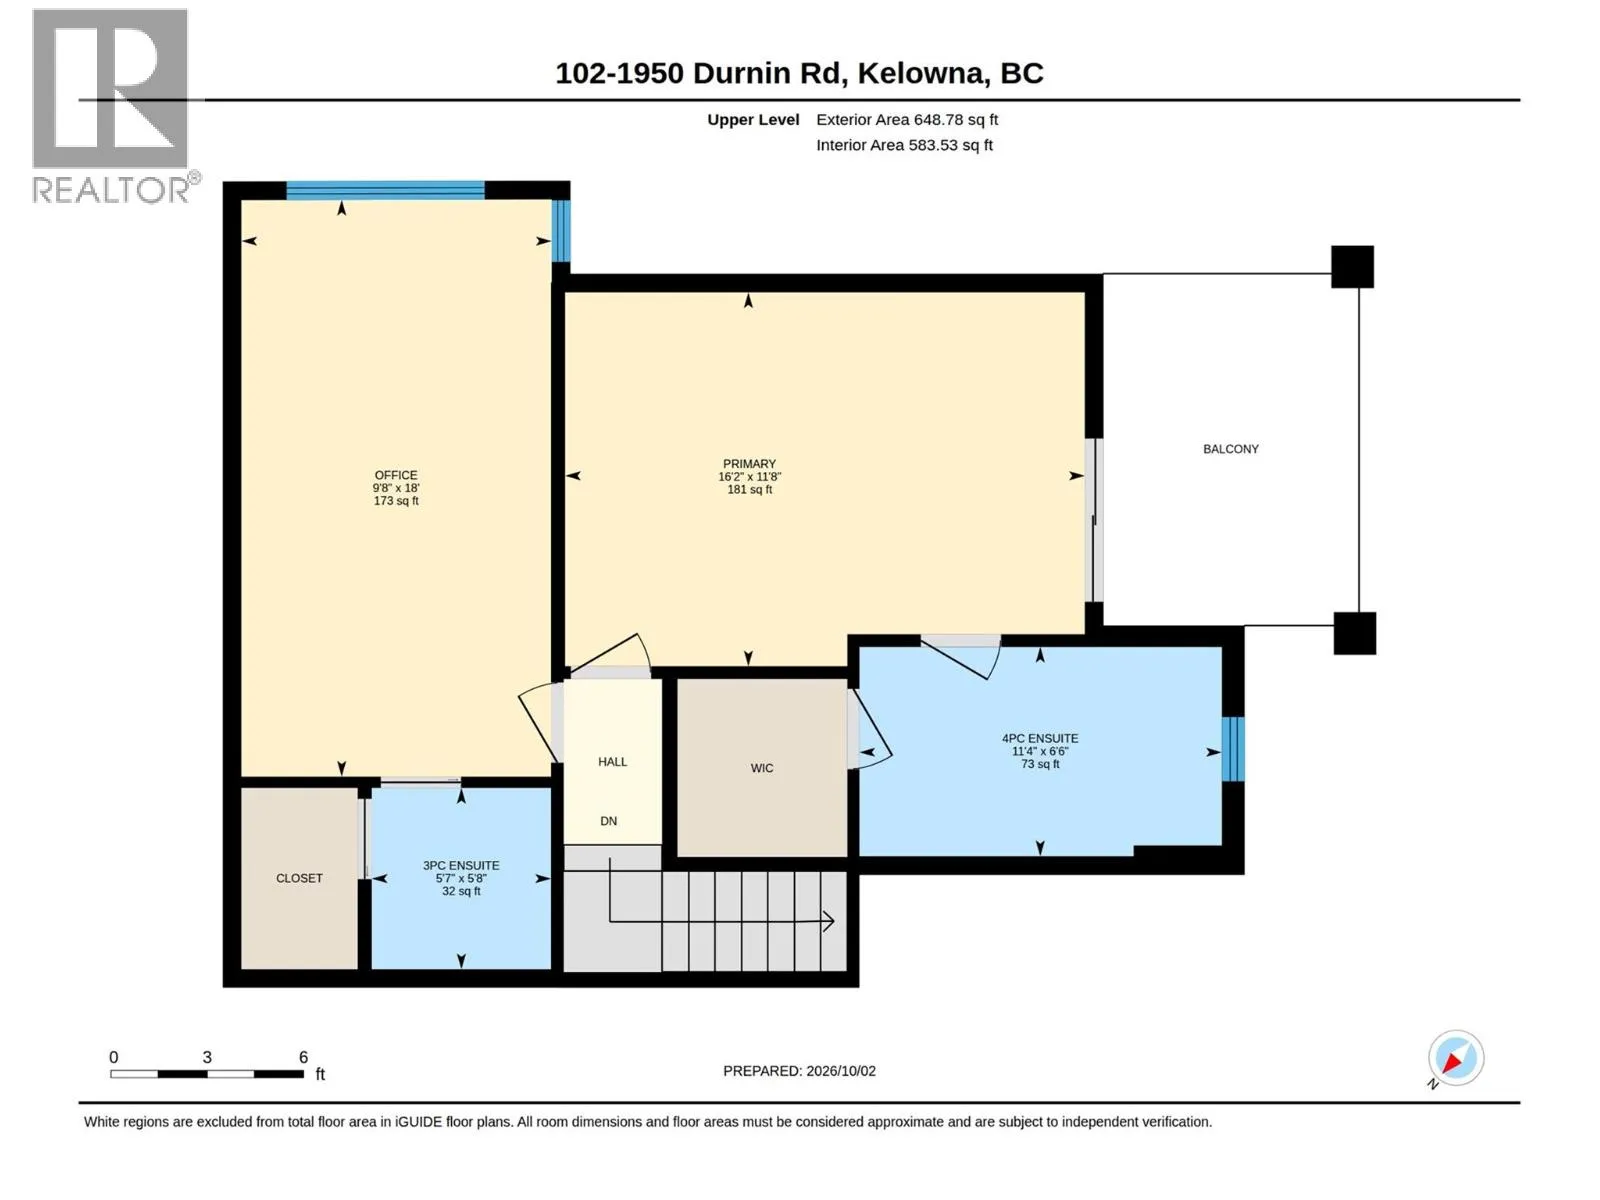
This corner unit at Park Residences has it ALL! Situated on the quiet side of the building, this updated townhome style home offers over 1300sqft with two bedrooms that each have their own ensuite, TWO UNDERGROUND PARKING SPOTS, and access to some of the best amenities in Kelowna. Step inside and the kitchen grabs you right away, with beautiful wood

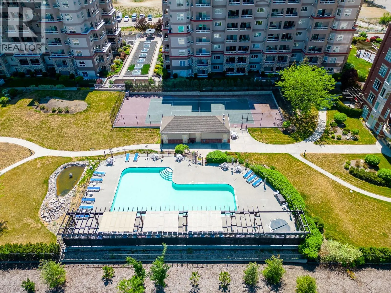
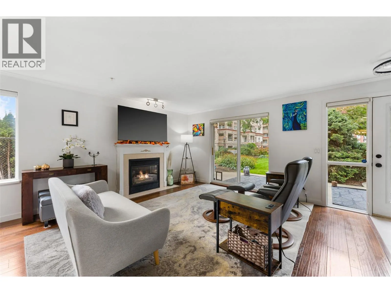
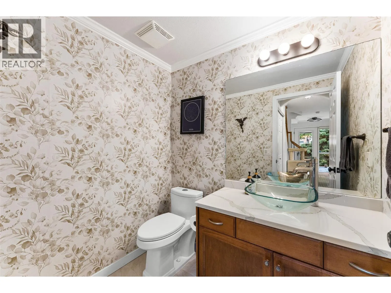
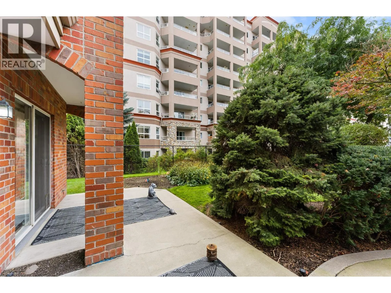
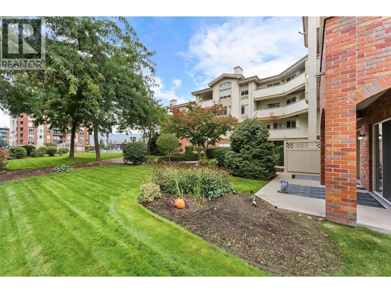
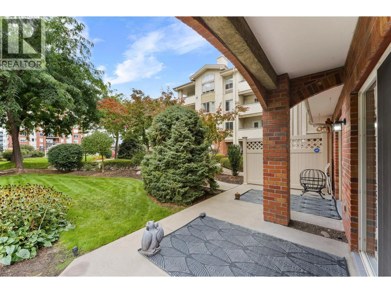
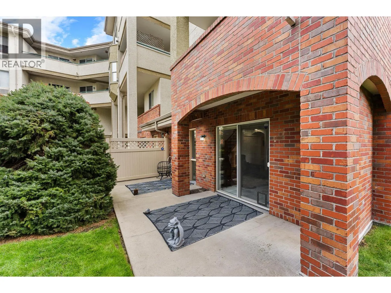
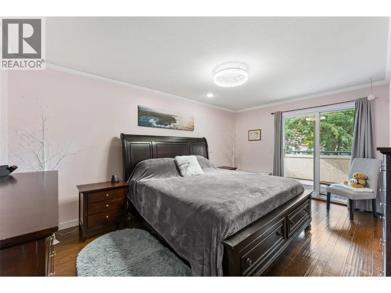
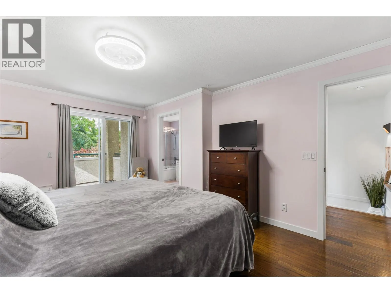
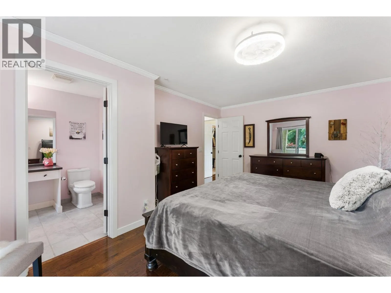
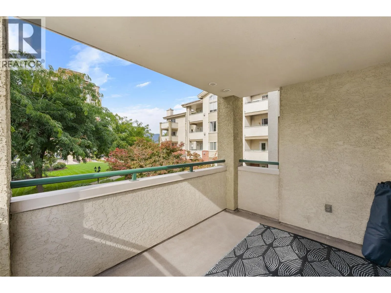
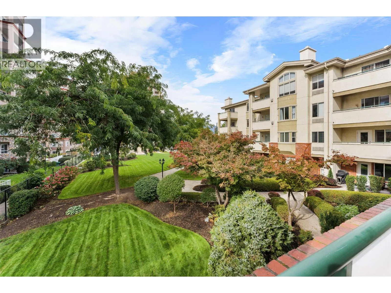
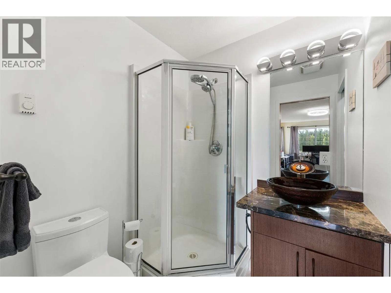
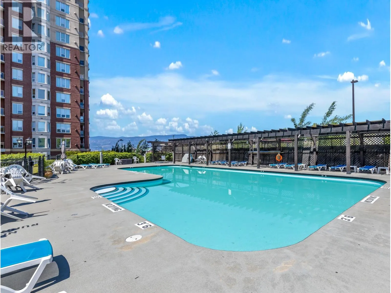
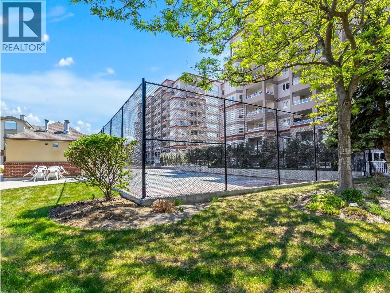
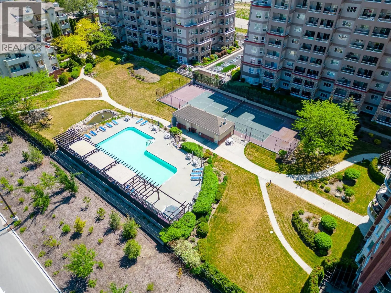
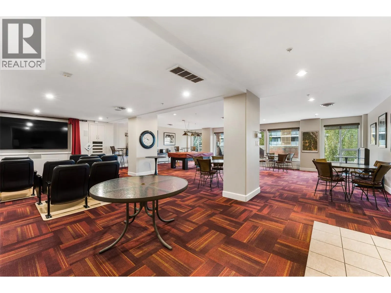
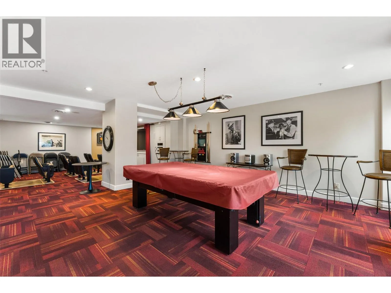
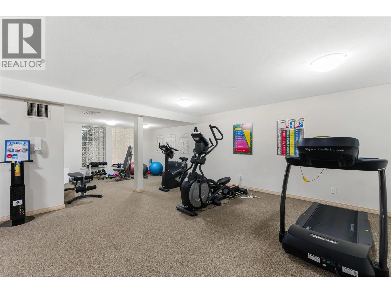
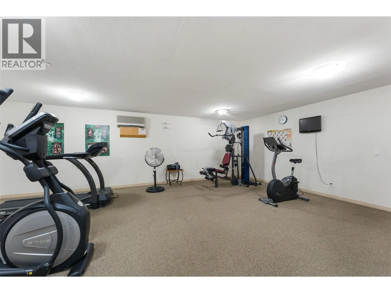
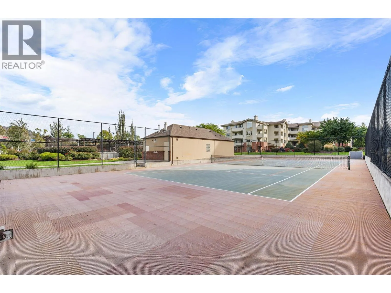
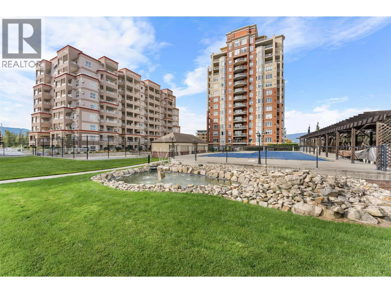
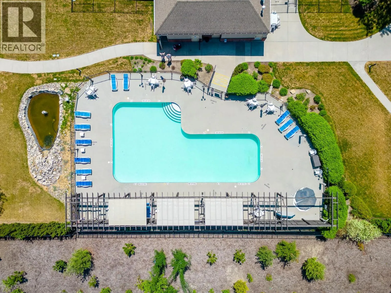
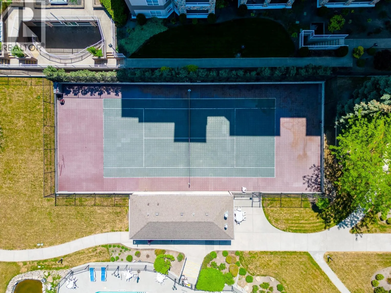
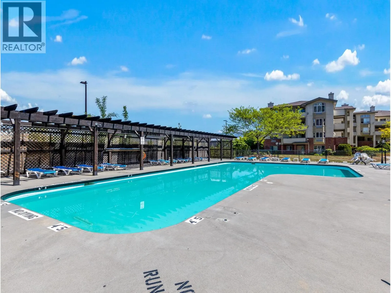
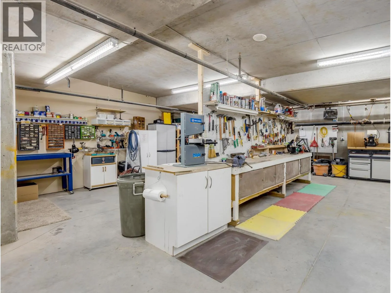
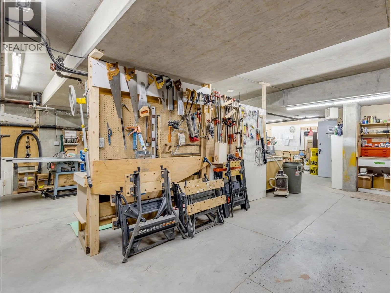
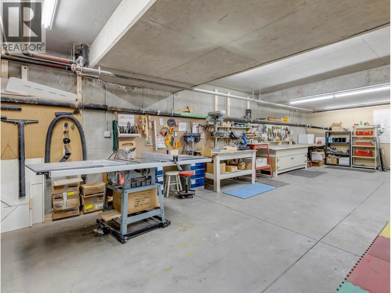
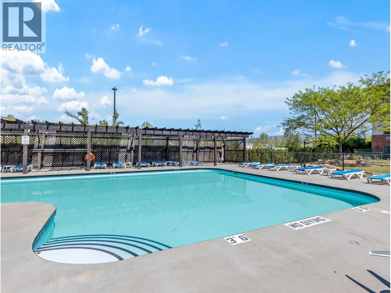
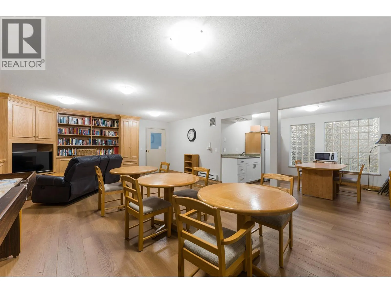
cabinetry, quartz counters, a full height quartz backsplash and a large island that opens up to the dining and living room. The gas fireplace in the living room is a big win, since the gas is INCLUDED in your strata fees and the current owners heat the whole home with it all winter. When summer hits, the heat pumps keep you cool. Head out the living room doors and you’re on a patio with a big green space right in front of you that the strata looks after. West facing windows bring in great light, while the mature trees give you shade on those hot July afternoons. Upstairs, the primary bedroom has a walk in closet, a ensuite and its own covered balcony looking out over the green space. The second bedroom is large and an ensuite of its own. And the amenities? You get a pool, hot tub, tennis court, gym, workshop, theatre room, library, and an amenities room with billiards and darts. It’s pet friendly too, with 1 dog or 1 cat allowed up to 15 inches at the shoulder. All of this is minutes from Orchard Park, Superstore, transit, Mission Creek Regional Park and more. Book your showing today! (id:62650)

Read More
Basic Details
  • Property Type: Residential
  • Listing Type: For Sale
  • Listing ID: 10402621
  • Price: $589,000
  • Bedrooms: 2
  • Bathrooms: 3
  • Half Bathrooms: 1
  • View: Mountain view, View (panoramic)
  • Square Footage: 1,338 Sqft
  • Year Built: 1998
  • Status: Active
  • Office Name: Coldwell Banker Horizon Realty
  • Property Attached Yn: 1
  • Property Sub Type: Single Family
  • Roof:
  • Office Key: 47766
Features & Appliances
Features
  • Swimming Pool: Outdoor pool
  • Heating System: Electric, Heat Pump, See remarks
  • Cooling System: Heat Pump
  • Fireplace: Gas, Unknown
  • Parking: Underground, Parkade
  • Flooring: Hardwood
  • Sewer: Municipal sewage system
  • Fireplaces Total: 1
Address Map
  • Location: CA, British Columbia, Kelowna, V1X7W6
  • Street: Durnin
  • Street Number: 1950
  • Street Suffix: Road
  • Longitude: W120° 34' 2.8''
  • Latitude: N49° 52' 43.4''
Additional Information
  • Water Source:
  • Community Features:
  • Lot Features:
  • Stories: 2.0
Financial
  • Association Fee: 605.71
  • Association Fee Frequency: Monthly
  • Tax Annual Amount: 2742.53
Powered by REALTOR.ca
Listing updated: 2026-10-06 02:19:13
List Your Property
Mortgage Calculator
Get Pre-Approved
$
$
%
%
years
Monthly Payment (Est.) $
Listing Information
  • List Agent Key: 2195853
  • List Office Key: 47766
  • Modification Timestamp: 2026-10-05T21:20:03Z
  • Originating System Name: Association of Interior REALTORS®
  • Status Change Timestamp: 2026-10-05T21:17:59Z
Powered by REALTOR.ca
Listing updated: 2026-10-06 02:19:13
REALTOR®, REALTORS®, and the REALTOR® logo are certification marks that are owned by REALTOR® Canada Inc. and licensed exclusively to The Canadian Real Estate Association (CREA). These certification marks identify real estate professionals who are members of CREA and who must abide by CREA’s By‐Laws, Rules, and the REALTOR® Code. The MLS® trademark and the MLS® logo are owned by CREA and identify the quality of services provided by real estate professionals who are members of CREA.

The information contained on this site is based in whole or in part on information that is provided by members of The Canadian Real Estate Association, who are responsible for its accuracy. CREA reproduces and distributes this information as a service for its members and assumes no responsibility for its accuracy.

Website is operated by a brokerage or salesperson who is a member of The Canadian Real Estate Association.

The listing content on this website is protected by copyright and other laws, and is intended solely for the private, non‐commercial use by individuals. Any other reproduction, distribution or use of the content, in whole or in part, is specifically forbidden. The prohibited uses include commercial use, “screen scraping”, “database scraping”, and any other activity intended to collect, store, reorganize or manipulate data on the pages produced by or displayed on this website.

By continuing to use this website and its services, you agree to these

These forms are provided to ComFree’s Unrepresented Sellers as a part of their Mere Posting ComFree Listing Contract.

I acknowledge I can only access these forms as a ComFree customer under contract.

These forms are provided to ComFree’s Unrepresented Sellers as a part of their Mere Posting ComFree Listing Contract and in partnership with Zubic Law.

I acknowledge I can only access these forms as a ComFree customer under contract.

These forms are provided to ComFree’s Unrepresented Sellers as part of their Mere Posting ComFree Listing Contract and in partnership with Imperium LLP – Rocky Kim.

I acknowledge I can only access these forms as a ComFree customer under contract.

How It Works

1. Purchase Your Package

2. We Ship Your ‘For Sale’ Sign

3. Book Your VR Tour

4. Complete Listing Input Forms

5. We Make Your Listing Live

6. Get Support 7 Days a Week

7. iSOLD!