Share
$234,888
Alberta,Calgary
For Sale Active
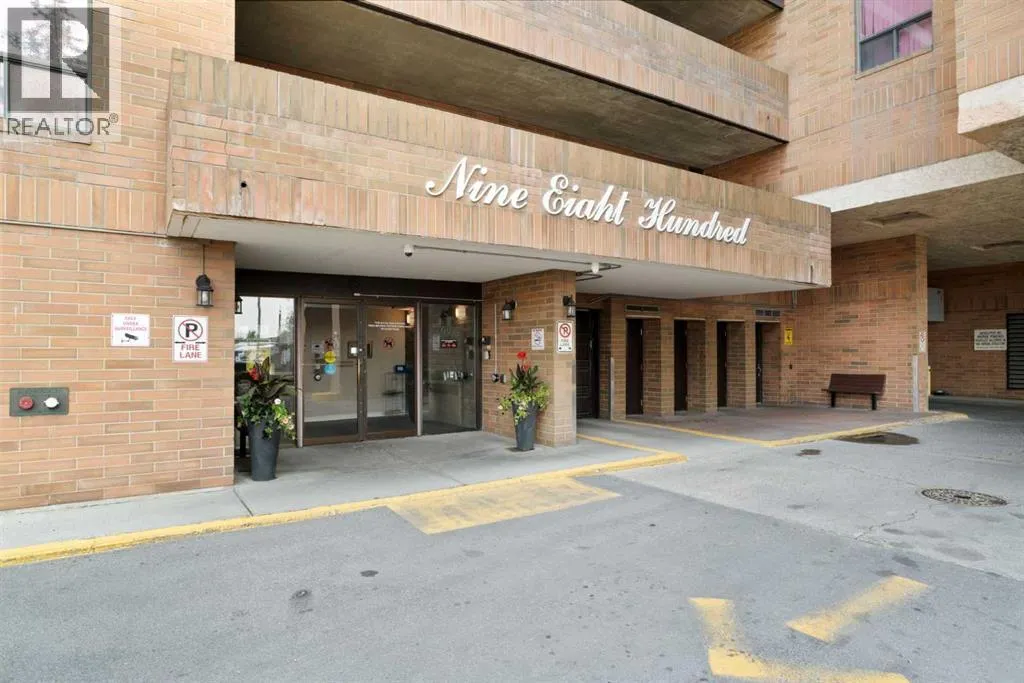
1202, 9800 Horton Road SW, Calgary, Alberta T2J3J3
  • 2
  • 1
  • 932 Sqft
Basic Details
Description

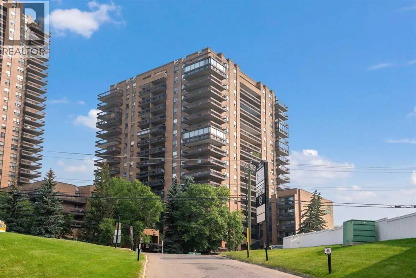
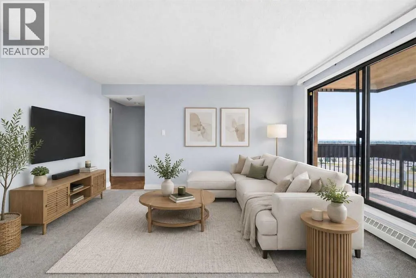
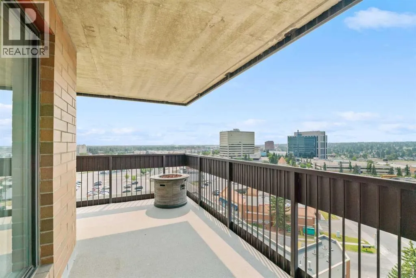
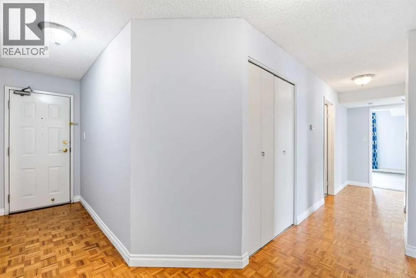
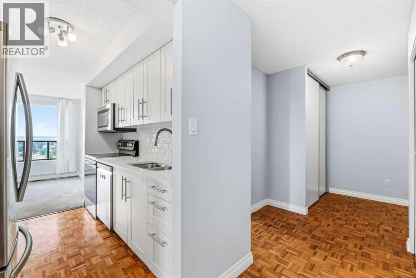
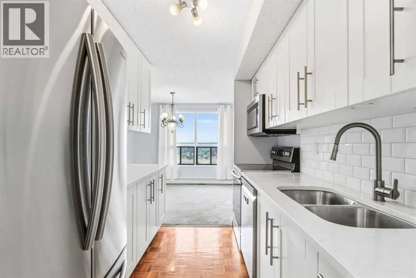
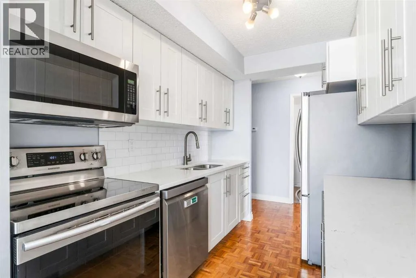
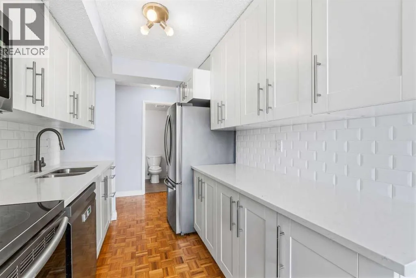
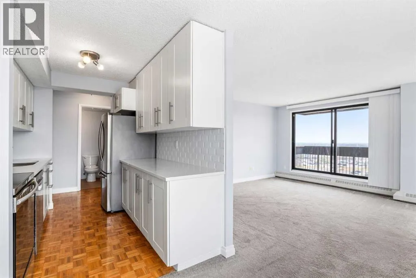
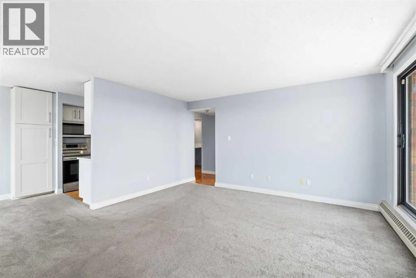
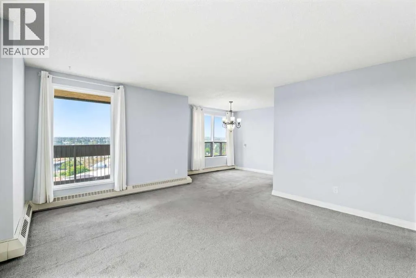
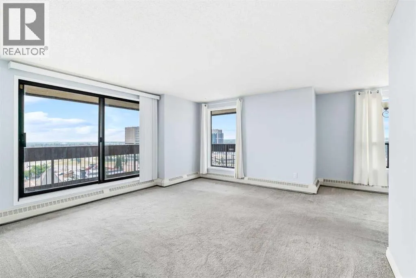
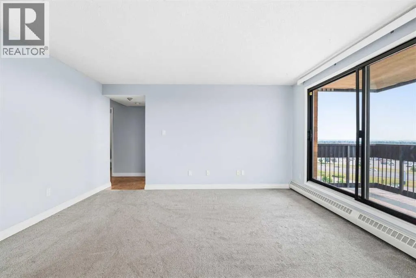
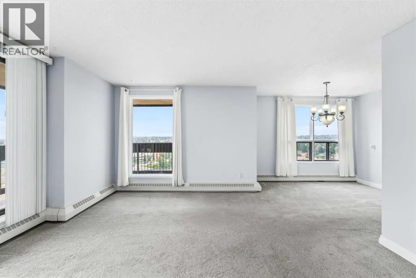
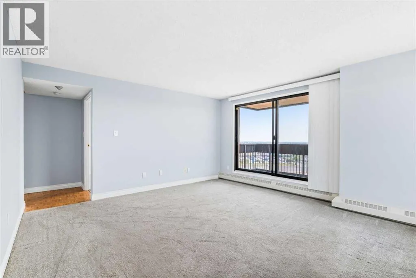
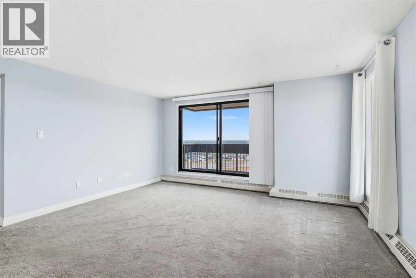
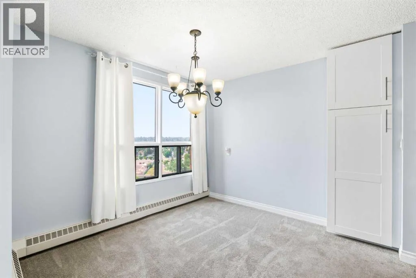
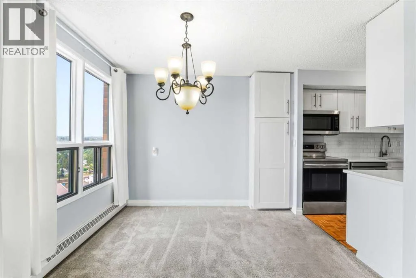
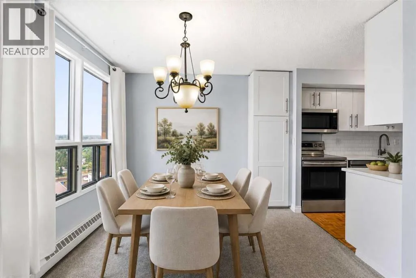
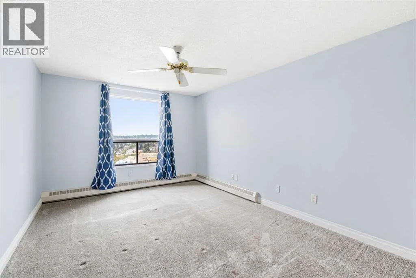
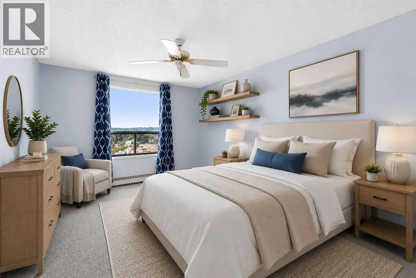
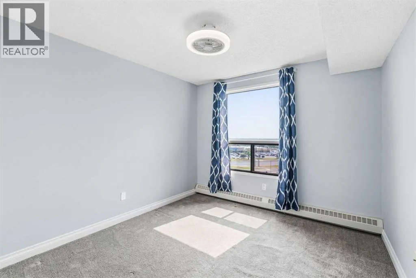
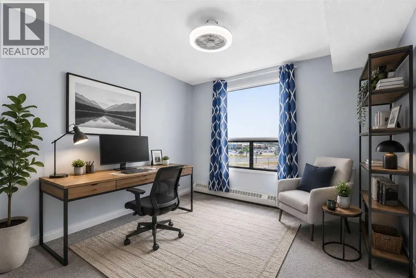
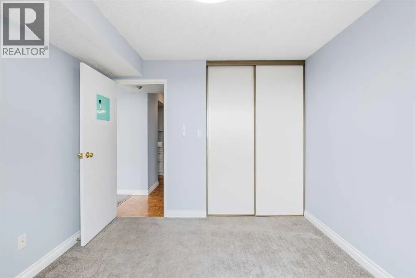
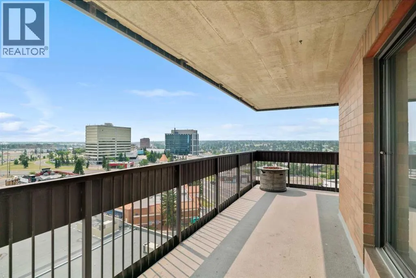
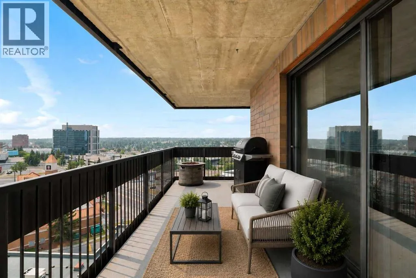
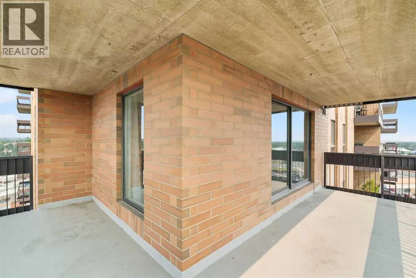
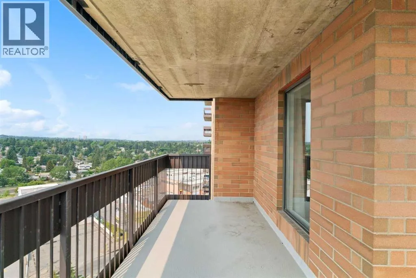
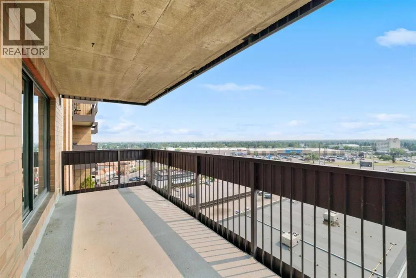
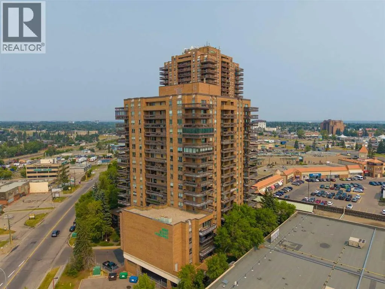
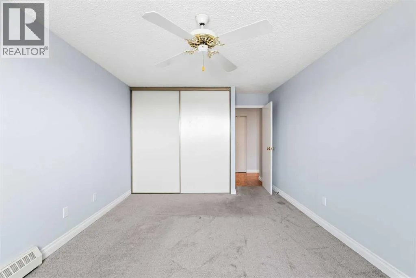
**REDUCED PRICE, NOW $234, 888.** Welcome to a bright 12th-floor corner unit with approximately 932 sqft. of exceptionally well-kept living space and sweeping south and west views through large windows. The wraparound balcony may quickly become your favourite spot, whether it is morning coffee in the sun, mountain views to the west or a Calgary sunset at the end of

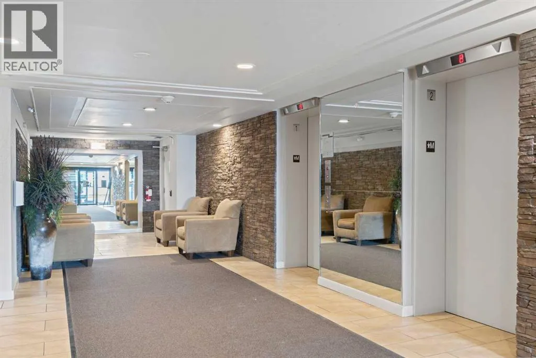
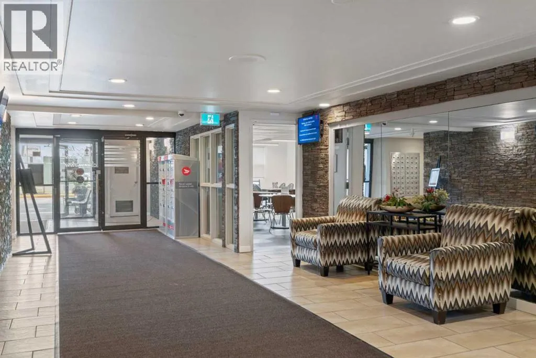
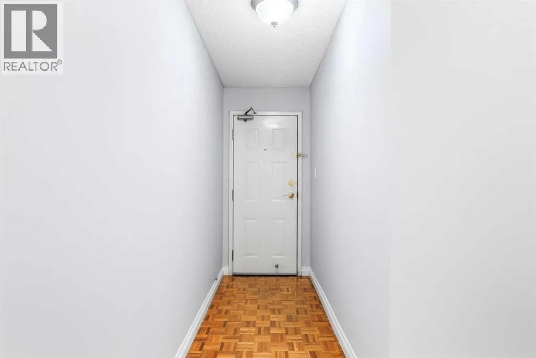
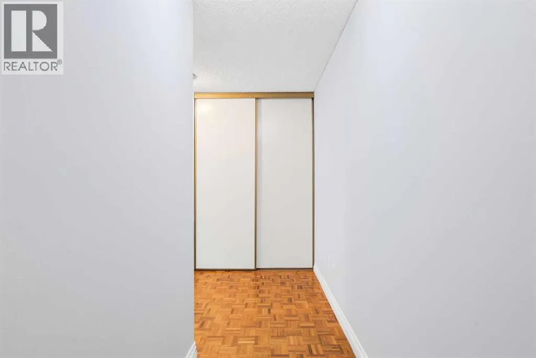
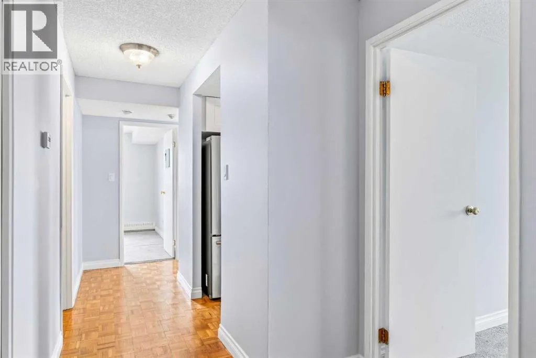
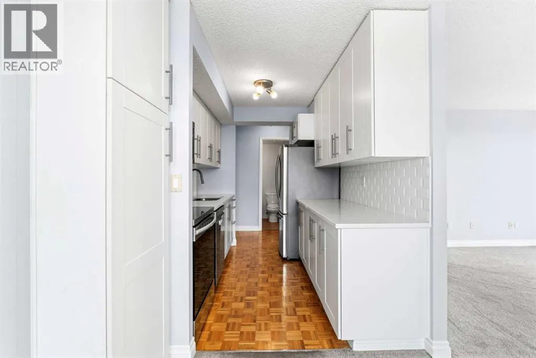
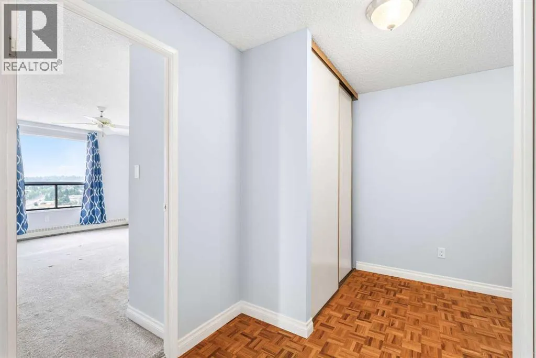
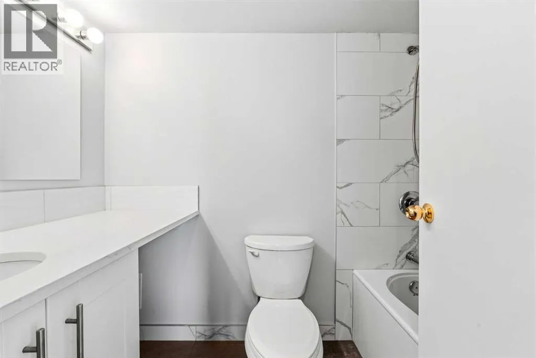
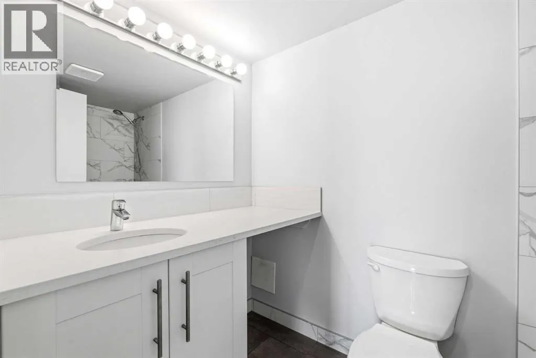
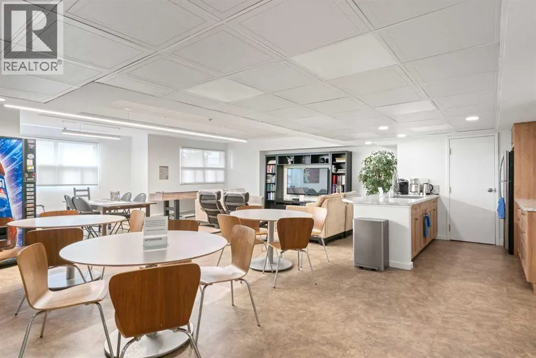
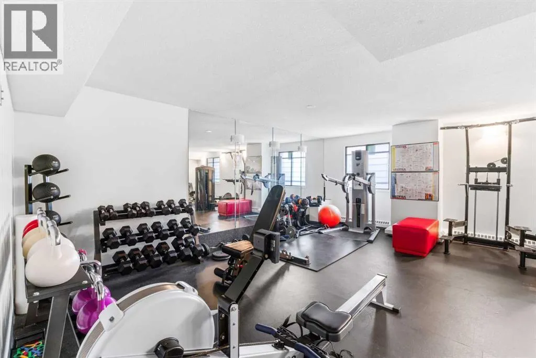
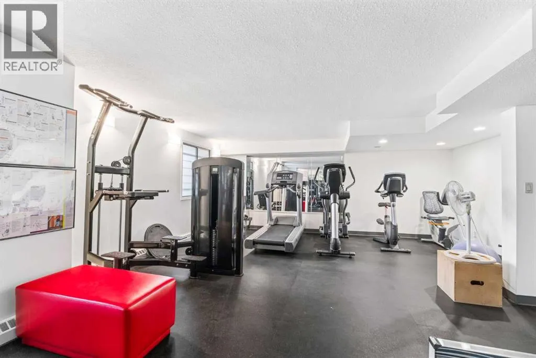
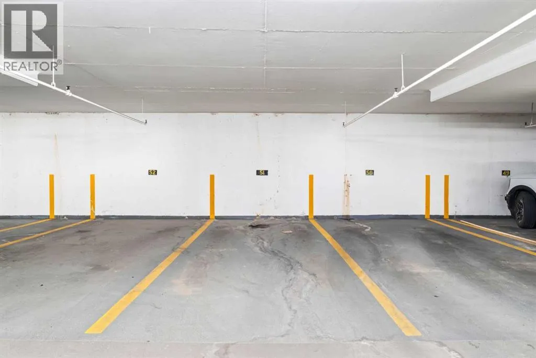
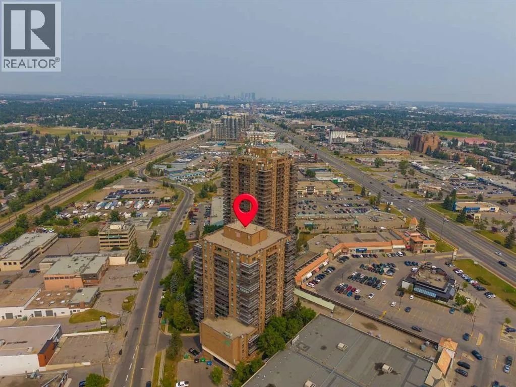
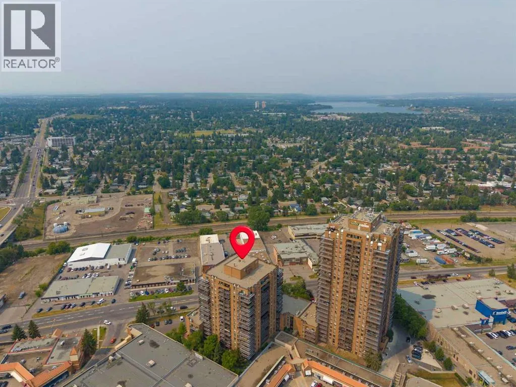
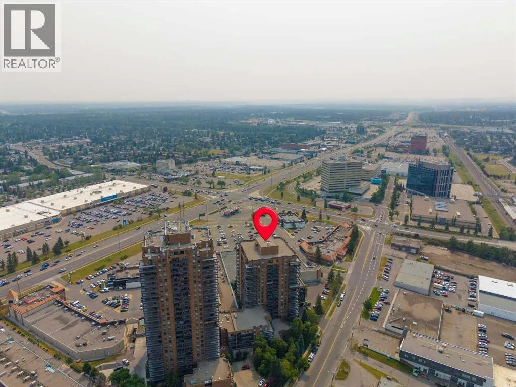
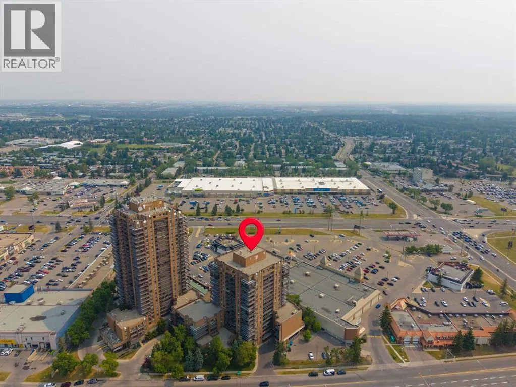
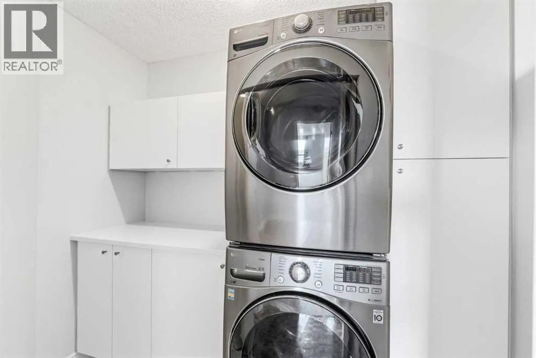
the day. The updated kitchen offers quartz countertops, a subway-tile backsplash, refreshed cabinetry and stainless steel appliances including an electric range, microwave hood fan, refrigerator and dishwasher. Parquet flooring adds warmth and timeless character, the freshly renovated bathroom feels clean and modern, and the newer in-suite washer and dryer are paired with built-in cabinetry for extra storage. One assigned stall in the heated parkade sits directly across from your entry door, and condo fees include all utilities, keeping monthly costs simple and predictable. The building also offers common laundry, a garbage chute, a clean third-floor fitness room and an entertainment room you can reserve through building management. Southland CTrain Station is just steps away, with Anderson Station and major bus routes nearby, and Southcentre Mall (5 minutes), CF Chinook Centre (8 minutes) and Costco at Deerfoot Meadows (10 minutes) are all close, depending on traffic. Set in the mature, tree-lined community of Haysboro, you are near schools, parks, the Glenmore Reservoir pathways, South Glenmore Park, restaurants and major routes including Macleod Trail, Southland Drive and Heritage Drive. Bright, updated and well connected, this corner home delivers the views, convenience and lifestyle you have been waiting for. (id:62650)

Read More
Basic Details
  • Property Type: Residential
  • Listing Type: For Sale
  • Listing ID: A2350840
  • Price: $234,888
  • Bedrooms: 2
  • Bathrooms: 1
  • Square Footage: 932 Sqft
  • Year Built: 1982
  • Status: Active
  • Office Name: RE/MAX Complete Realty
  • Property Attached Yn: 1
  • Property Sub Type: Single Family
  • Office Key: 266514
Features & Appliances
Features
  • Heating System: Baseboard heaters
  • Cooling System: None
  • Parking: Underground, Garage, Heated Garage
  • Exterior Features: Brick, Concrete
  • Flooring: Tile, Carpeted, Vinyl Plank, Parquet
Address Map
  • Location: CA, Alberta, Calgary, Haysboro, T2J3J3
  • Street: Horton
  • Street Number: 9800
  • Street Suffix: Road
  • Longitude: W115° 55' 34.5''
  • Latitude: N50° 58' 2.1''
  • Street Dir Suffix: Southwest
Additional Information
  • Community Features:
  • Construction Materials:
  • Lot Features:
  • Stories: 19.0
Financial
  • Association Fee: 803
  • Association Fee Frequency: Monthly
  • Association Fee Includes:
  • Tax Annual Amount: 1785.5
Powered by REALTOR.ca
Listing updated: 2026-10-10 17:57:03
List Your Property
Mortgage Calculator
Get Pre-Approved
$
$
%
%
years
Monthly Payment (Est.) $
Listing Information
  • List Agent Key: 2223944
  • List Office Key: 266514
  • Modification Timestamp: 2026-10-07T14:25:12Z
  • Originating System Name: Calgary Real Estate Board
  • Status Change Timestamp: 2026-10-07T14:18:57Z
Powered by REALTOR.ca
Listing updated: 2026-10-10 17:57:03
REALTOR®, REALTORS®, and the REALTOR® logo are certification marks that are owned by REALTOR® Canada Inc. and licensed exclusively to The Canadian Real Estate Association (CREA). These certification marks identify real estate professionals who are members of CREA and who must abide by CREA’s By‐Laws, Rules, and the REALTOR® Code. The MLS® trademark and the MLS® logo are owned by CREA and identify the quality of services provided by real estate professionals who are members of CREA.

The information contained on this site is based in whole or in part on information that is provided by members of The Canadian Real Estate Association, who are responsible for its accuracy. CREA reproduces and distributes this information as a service for its members and assumes no responsibility for its accuracy.

Website is operated by a brokerage or salesperson who is a member of The Canadian Real Estate Association.

The listing content on this website is protected by copyright and other laws, and is intended solely for the private, non‐commercial use by individuals. Any other reproduction, distribution or use of the content, in whole or in part, is specifically forbidden. The prohibited uses include commercial use, “screen scraping”, “database scraping”, and any other activity intended to collect, store, reorganize or manipulate data on the pages produced by or displayed on this website.

By continuing to use this website and its services, you agree to these

These forms are provided to ComFree’s Unrepresented Sellers as a part of their Mere Posting ComFree Listing Contract.

I acknowledge I can only access these forms as a ComFree customer under contract.

These forms are provided to ComFree’s Unrepresented Sellers as a part of their Mere Posting ComFree Listing Contract and in partnership with Zubic Law.

I acknowledge I can only access these forms as a ComFree customer under contract.

These forms are provided to ComFree’s Unrepresented Sellers as part of their Mere Posting ComFree Listing Contract and in partnership with Imperium LLP – Rocky Kim.

I acknowledge I can only access these forms as a ComFree customer under contract.

How It Works

1. Purchase Your Package

2. We Ship Your ‘For Sale’ Sign

3. Book Your VR Tour

4. Complete Listing Input Forms

5. We Make Your Listing Live

6. Get Support 7 Days a Week

7. iSOLD!