Share
$419,900
Alberta,Calgary
For Sale Active
8826 6 Street SE, Calgary, Alberta T2H2B1
  • 2
  • 2
  • 507 Sqft
Contact Seller
Basic Details
Description

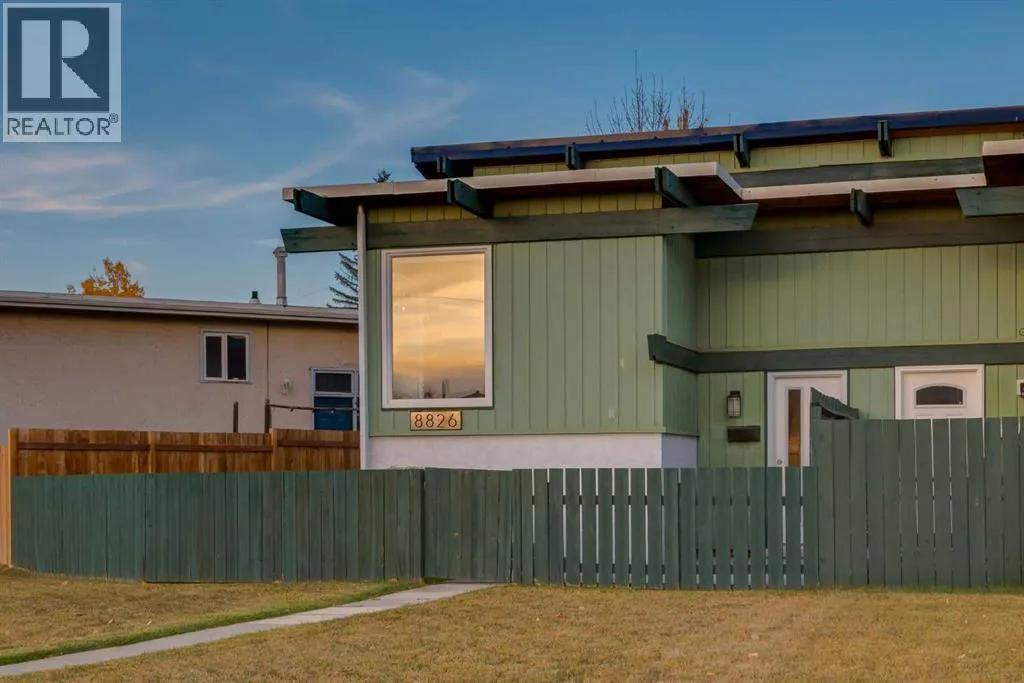
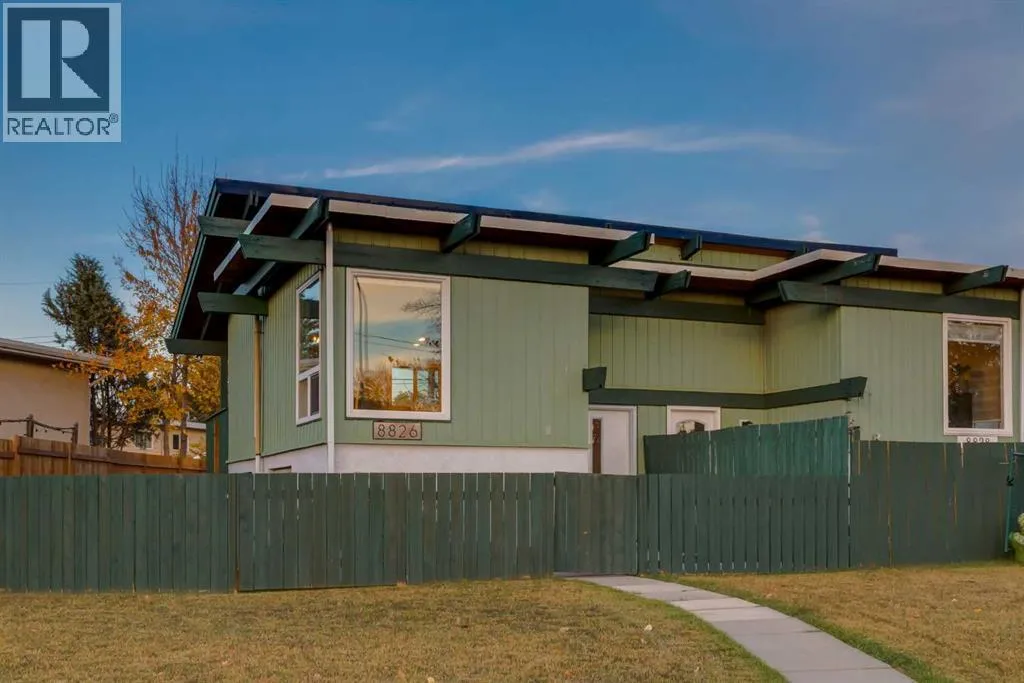
WELCOME to this FRESHLY UPDATED + MOVE-IN-READY BI-LEVEL HALF DUPLEX in ACADIA, offering 915+ SQ. FT. OF DEVELOPED LIVING SPACE, 2 BEDROOMS, 1.5 BATHROOMS, CENTRAL A/C, A PRIVATE FENCED YARD, REAR PARKING PAD + BEST OF ALL—NO STRATA FEES!!! Set on a 3, 218 SQ. FT. PIE-SHAPED LOT, with FRESH MODERN UPDATES, SOARING VAULTED CEILINGS, EXPOSED WOOD BEAMS + a

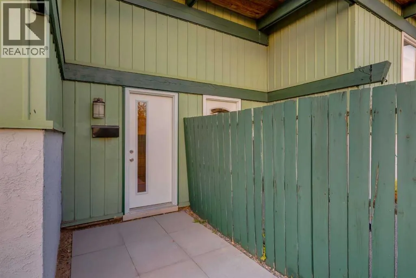
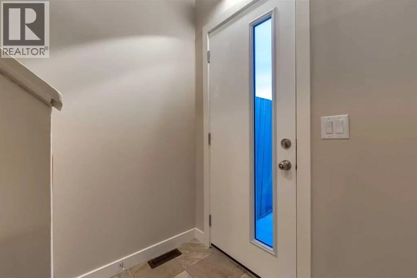
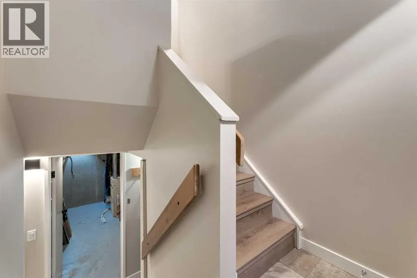
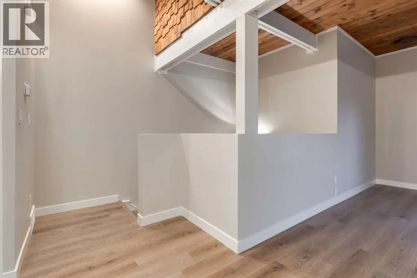
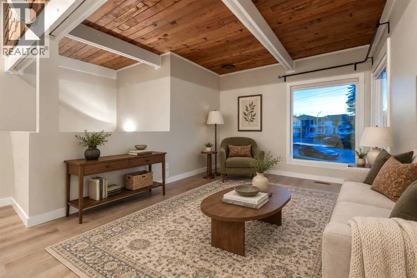
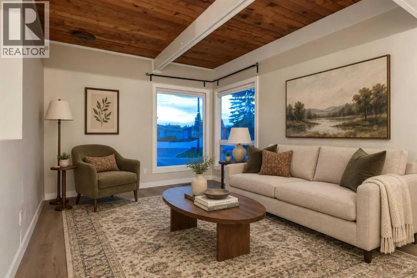
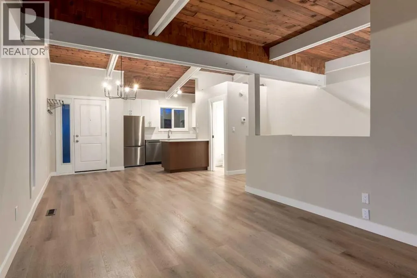
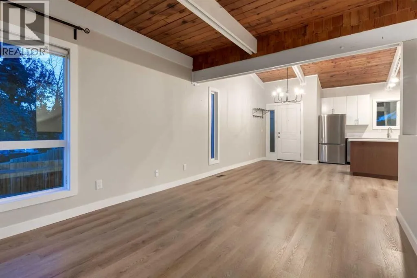
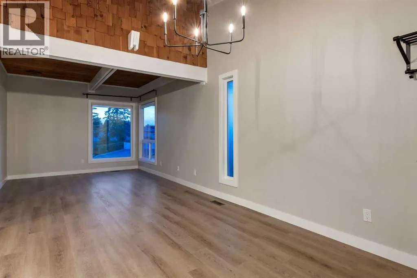
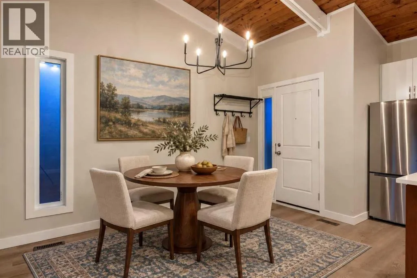
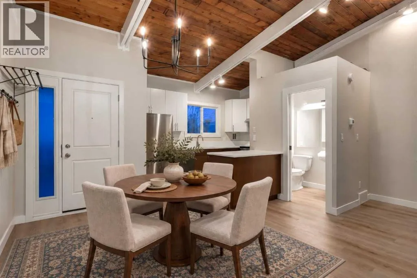
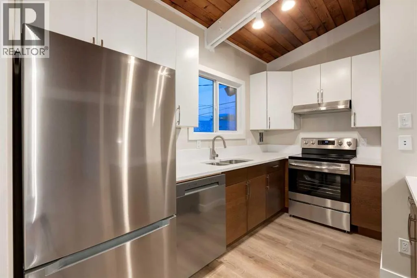
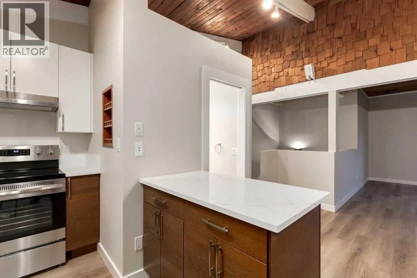
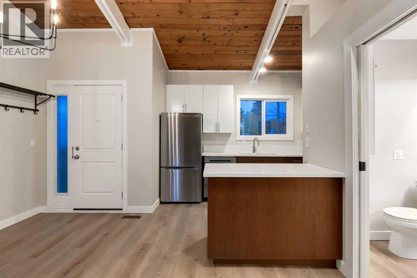
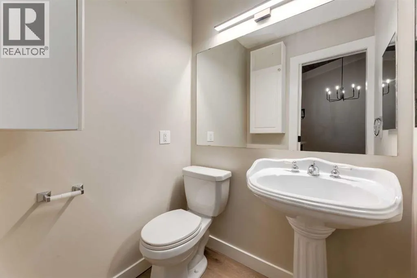
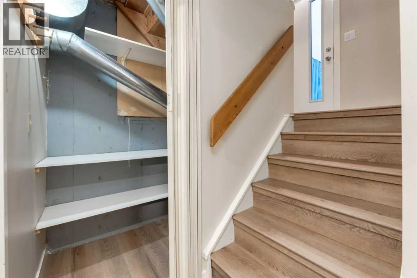
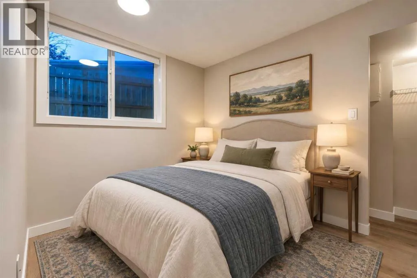
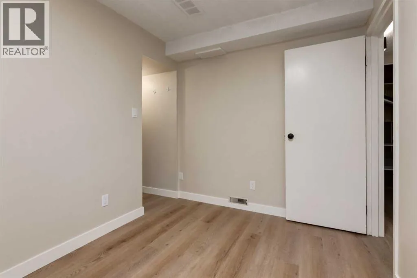
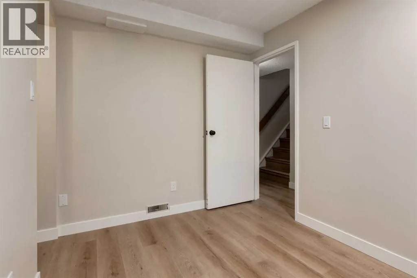
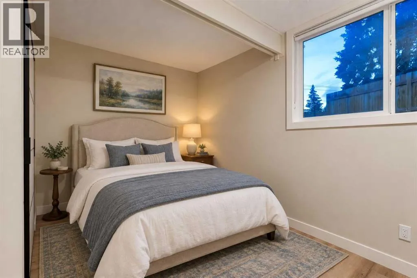
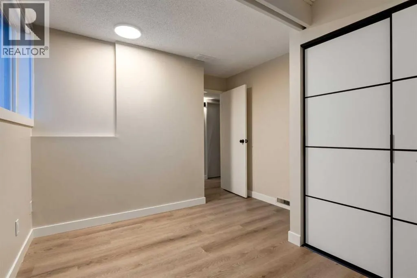
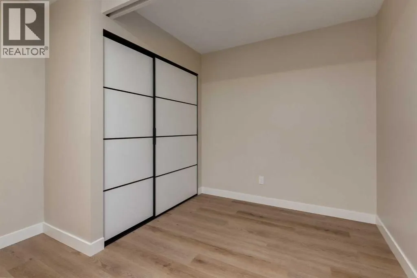
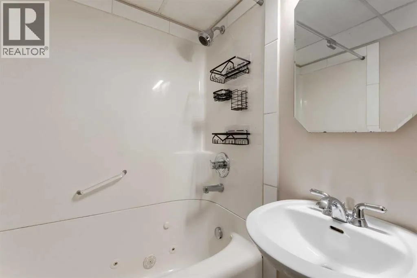
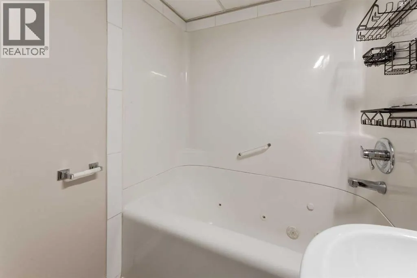
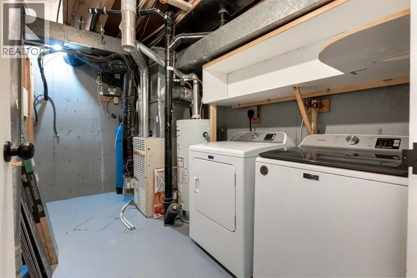
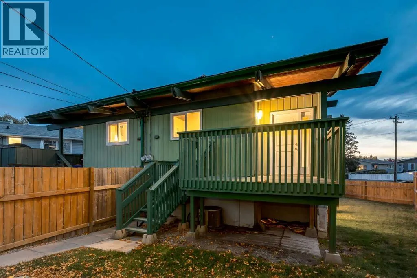
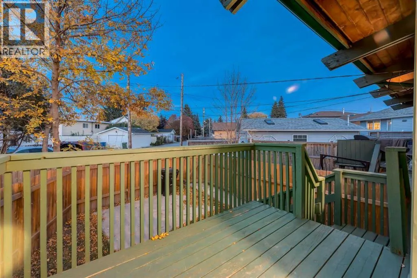
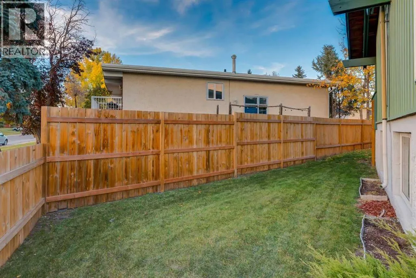
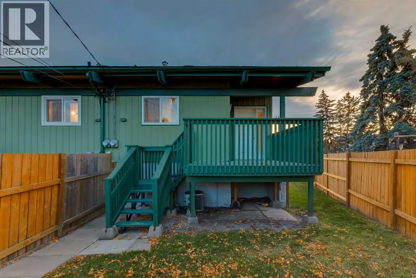
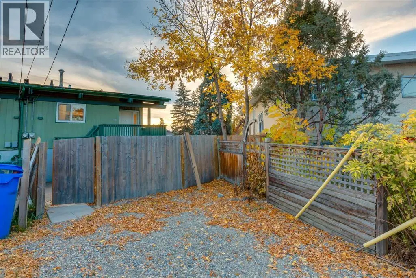
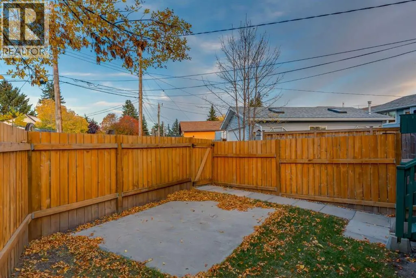
BRIGHT OPEN FLOORPLAN, this home offers a beautiful blend of CHARACTER, COMFORT + FUNCTIONALITY! PERFECT FOR FIRST-TIME BUYERS, YOUNG PROFESSIONALS, DOWNSIZERS, PET OWNERS + INVESTORS, enjoy the FREEDOM OF HOMEOWNERSHIP WITHOUT MONTHLY STRATA FEES!A private FRONT PATIO welcomes you into the bright main floor w/FRESH NEUTRAL PAINT + NEW VINYL PLANK FLOORING. The LIVING ROOM showcases a rich WOOD-PLANK CEILING + crisp WHITE EXPOSED BEAMS, creating incredible architectural character + a warm, inviting atmosphere you won’t find in an ordinary home. CORNER WINDOWS fill the space w/natural light, while the OPEN FLOORPLAN connects the living + dining areas for easy everyday living + entertaining. The DINING ROOM continues the wood ceiling + beams overhead, w/a contemporary CHANDELIER + generous space for family dinners, celebrations + hosting friends in style.The KITCHEN blends warmth + modern style w/TWO-TONE CABINETRY, gleaming QUARTZ COUNTERS + an OVERSIZED PENINSULA offering excellent prep space, storage + a natural connection to the dining area. A large window above the DOUBLE SINK brings in natural light, while ample cabinetry keeps everyday essentials organized + close at hand. SS APPLIANCES incl. REFRIGERATOR, ELECTRIC STOVE, DISHWASHER + RANGE HOOD complete the space. Beyond, the MUDROOM provides direct access to the rear DECK—perfect for morning coffee, summer BBQs + easy access to the yard. A convenient 2-PC BATH completes the main level.Downstairs, the FULLY FINISHED BASEMENT creates a quiet, private bedroom level. The PRIMARY RETREAT offers a comfortable place to unwind, separated from the main living spa ces. Nearby, the 2ND BEDROOM w/WALK-IN CLOSET is ideal for children, guests or a HOME OFFICE. A 4-PC BATH w/full tub/shower combination + dedicated UTILITY/LAUNDRY ROOM w/WASHER + DRYER add everyday practicality.Outside, the PRIVATE FENCED BACKYARD is PERFECT FOR PETS TO ROAM, children to play, gardening + evenings outdoors! The elevated REAR DECK overlooks the yard, while the CONCRETE PATIO below provides another spot to relax or entertain. The home features both PITCHED + FLAT ROOF SECTIONS, w/NEW SHINGLES INSTALLED ON THE PITCHED PORTION IN 2026! A BACK LANE + REAR PARKING PAD offer everyday convenience, easy parking + space for outdoor enjoyment.Located in ESTABLISHED ACADIA, close to PARKS, PLAYGROUNDS, SCHOOLS + SHOPPING, w/easy access to amenities + connections across Calgary. Whether you’re entering the market, downsizing or seeking an alternative to condo living, this home delivers PRIVATE OUTDOOR SPACE, CENTRAL A/C, a FINISHED LOWER LEVEL + UNIQUE CHARACTER—ALL WITHOUT STRATA FEES! BOOK NOW! (id:64429)

Read More
Basic Details
  • Property Type: Residential
  • Listing Type: For Sale
  • Listing ID: A2350752
  • Price: $419,900
  • Bedrooms: 2
  • Bathrooms: 2
  • Half Bathrooms: 1
  • Square Footage: 507 Sqft
  • Year Built: 1973
  • Status: Active
  • Office Name: RE/MAX House of Real Estate
  • Property Attached Yn: 1
  • Property Sub Type: Single Family
  • Office Key: 54517
Features & Appliances
Features
  • Heating System: Forced air, Natural gas
  • Cooling System: Central air conditioning
  • Basement: Finished, Full
  • Fence: Fence
  • Parking: Parking Pad, Street
  • Architectural Style: Bi-level
  • Exterior Features: Metal
  • Flooring: Vinyl Plank
  • Utilities: Water, Natural Gas, Electricity, Sewer, Telephone
Address Map
  • Location: CA, Alberta, Calgary, Acadia, T2H2B1
  • Street: 6
  • Street Number: 8826
  • Street Suffix: Street
  • Longitude: W115° 57' 7''
  • Latitude: N50° 58' 28.3''
  • Street Dir Suffix: Southeast
Additional Information
  • Construction Materials:
  • Foundation Details:
  • Lot Features:
  • Lot Size Dimensions: 299.00
Financial
  • Tax Annual Amount: 2111
Powered by REALTOR.ca
Listing updated: 2026-10-10 16:40:07
List Your Property
Mortgage Calculator
Get Pre-Approved
$
$
%
%
years
Monthly Payment (Est.) $
Listing Information
  • List Agent Key: 1471485
  • List Office Key: 54517
  • Modification Timestamp: 2026-10-10T14:31:14Z
  • Originating System Name: Calgary Real Estate Board
  • Status Change Timestamp: 2026-10-10T14:23:58Z
Powered by REALTOR.ca
Listing updated: 2026-10-10 16:40:07
REALTOR®, REALTORS®, and the REALTOR® logo are certification marks that are owned by REALTOR® Canada Inc. and licensed exclusively to The Canadian Real Estate Association (CREA). These certification marks identify real estate professionals who are members of CREA and who must abide by CREA’s By‐Laws, Rules, and the REALTOR® Code. The MLS® trademark and the MLS® logo are owned by CREA and identify the quality of services provided by real estate professionals who are members of CREA.

The information contained on this site is based in whole or in part on information that is provided by members of The Canadian Real Estate Association, who are responsible for its accuracy. CREA reproduces and distributes this information as a service for its members and assumes no responsibility for its accuracy.

Website is operated by a brokerage or salesperson who is a member of The Canadian Real Estate Association.

The listing content on this website is protected by copyright and other laws, and is intended solely for the private, non‐commercial use by individuals. Any other reproduction, distribution or use of the content, in whole or in part, is specifically forbidden. The prohibited uses include commercial use, “screen scraping”, “database scraping”, and any other activity intended to collect, store, reorganize or manipulate data on the pages produced by or displayed on this website.

By continuing to use this website and its services, you agree to these

These forms are provided to ComFree’s Unrepresented Sellers as a part of their Mere Posting ComFree Listing Contract.

I acknowledge I can only access these forms as a ComFree customer under contract.

These forms are provided to ComFree’s Unrepresented Sellers as a part of their Mere Posting ComFree Listing Contract and in partnership with Zubic Law.

I acknowledge I can only access these forms as a ComFree customer under contract.

These forms are provided to ComFree’s Unrepresented Sellers as part of their Mere Posting ComFree Listing Contract and in partnership with Imperium LLP – Rocky Kim.

I acknowledge I can only access these forms as a ComFree customer under contract.

How It Works

1. Purchase Your Package

2. We Ship Your ‘For Sale’ Sign

3. Book Your VR Tour

4. Complete Listing Input Forms

5. We Make Your Listing Live

6. Get Support 7 Days a Week

7. iSOLD!