Share
$1,574,900
Alberta,Calgary
For Sale Active
4124 18 Street SW, Calgary, Alberta T2T4V7
  • 4
  • 4
  • 2,077 Sqft
Contact Seller
Basic Details
Description

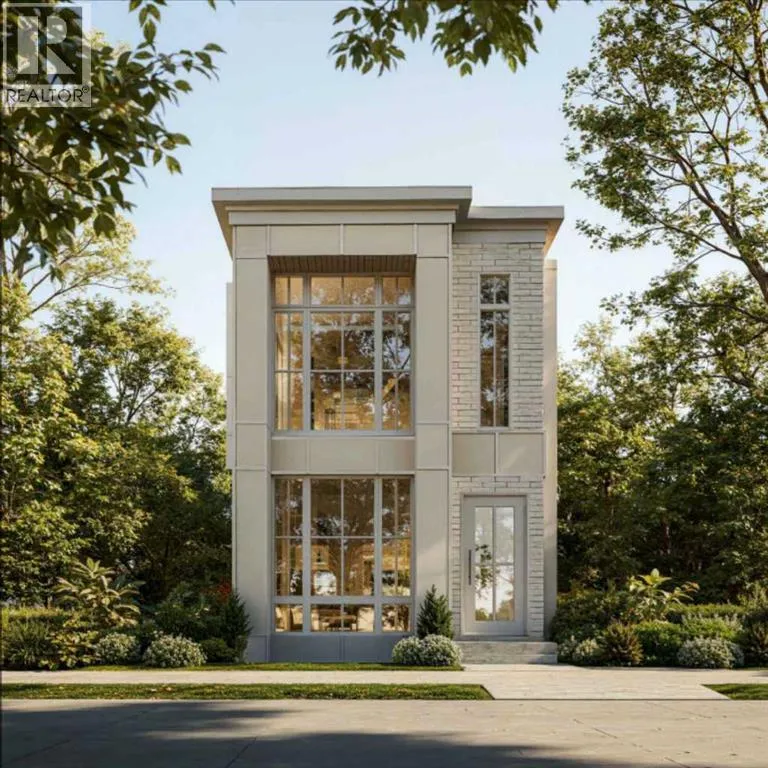
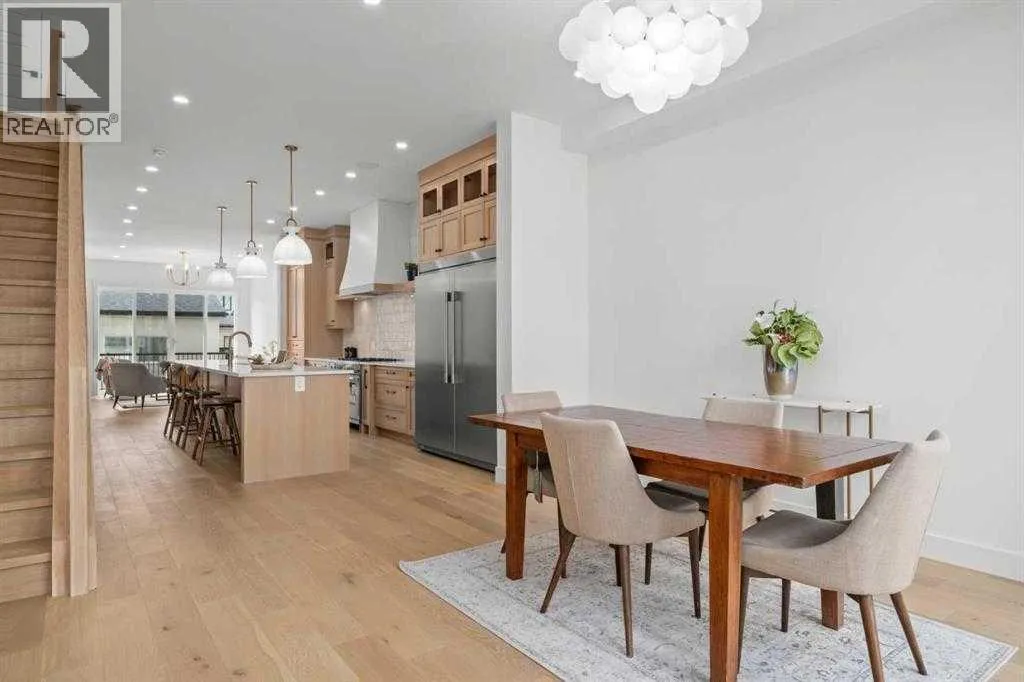
Modern design meets everyday function in this BRAND NEW DETACHED HOME, bringing 2, 077 SQ. FT. ABOVE GRADE, 4 bedrooms and a fully developed basement to one of Altadore’s quieter non-thoroughfare streets. Thoughtful architecture makes an immediate impression as does the bright OPEN FLOOR PLAN finished with HARDWOOD FLOORING and designer finishes inside. Street-facing windows bring natural light into the

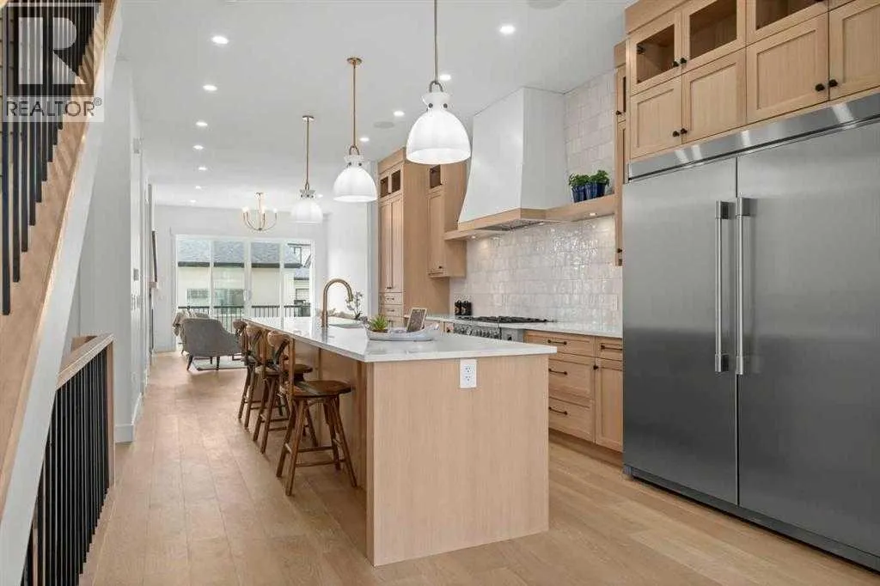
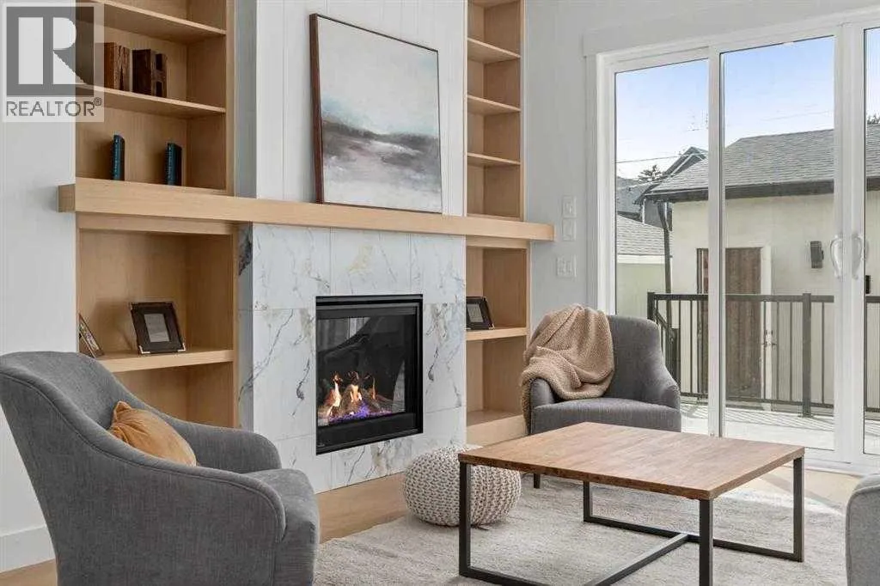
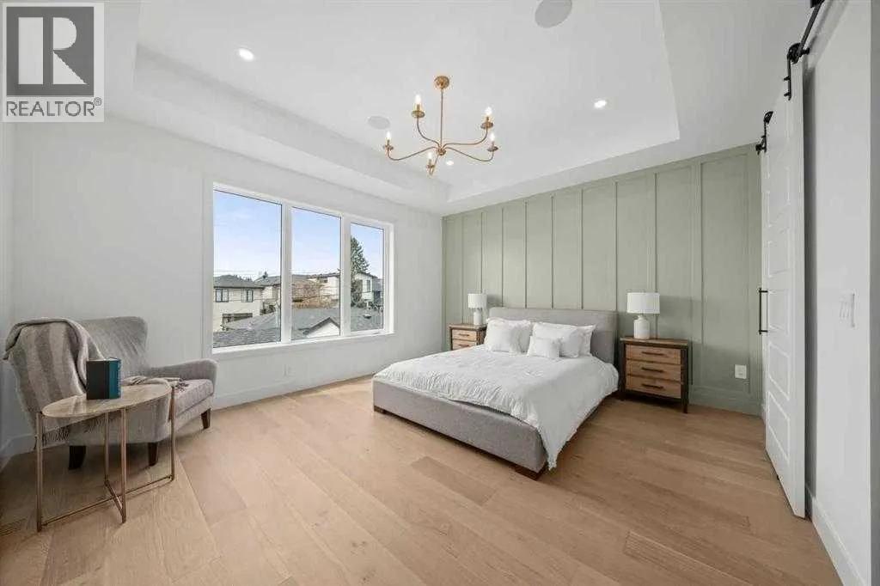
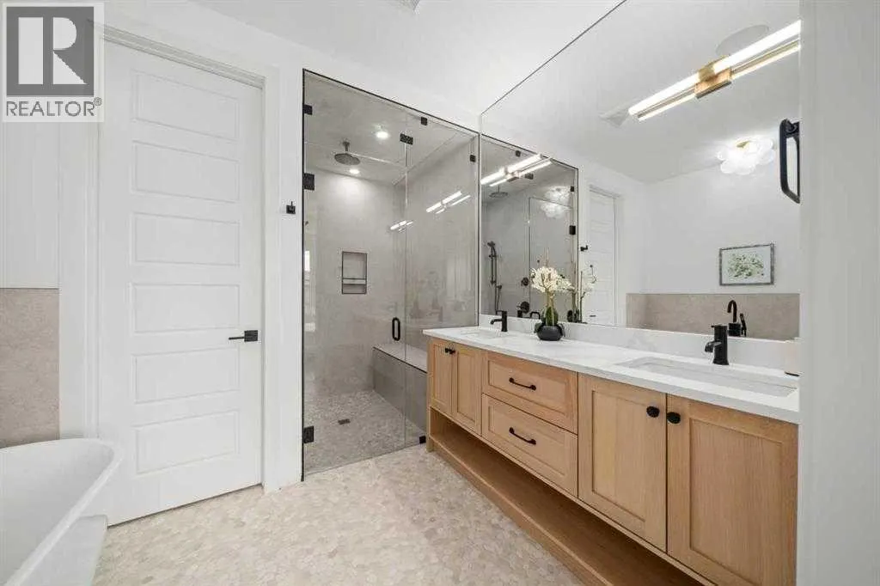
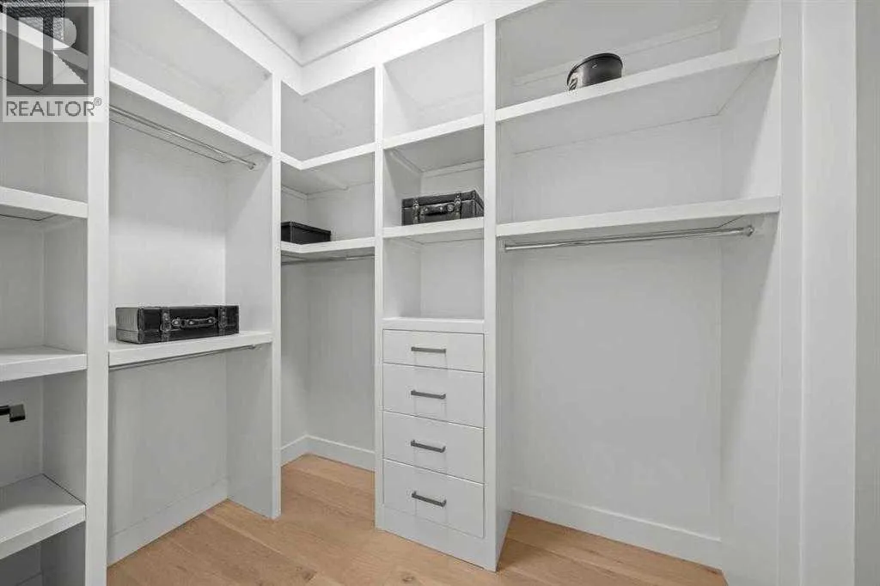
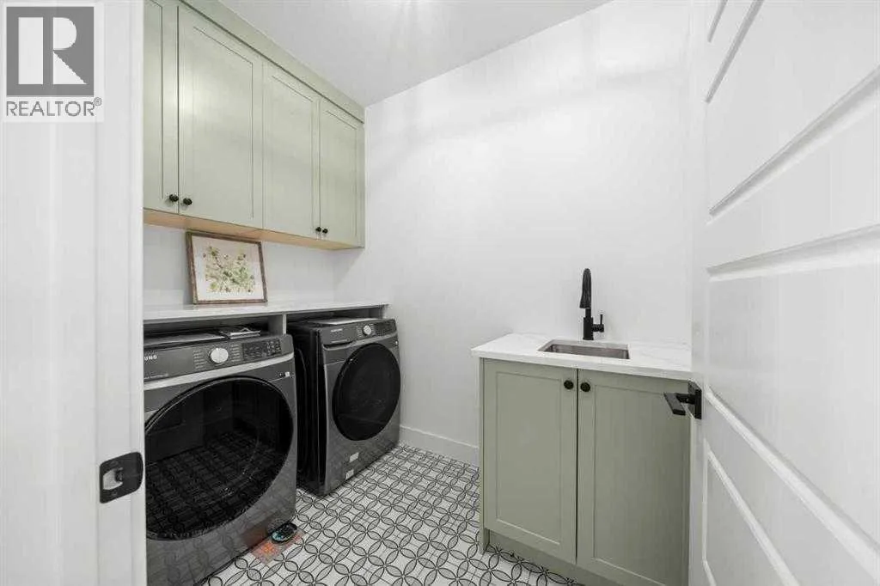
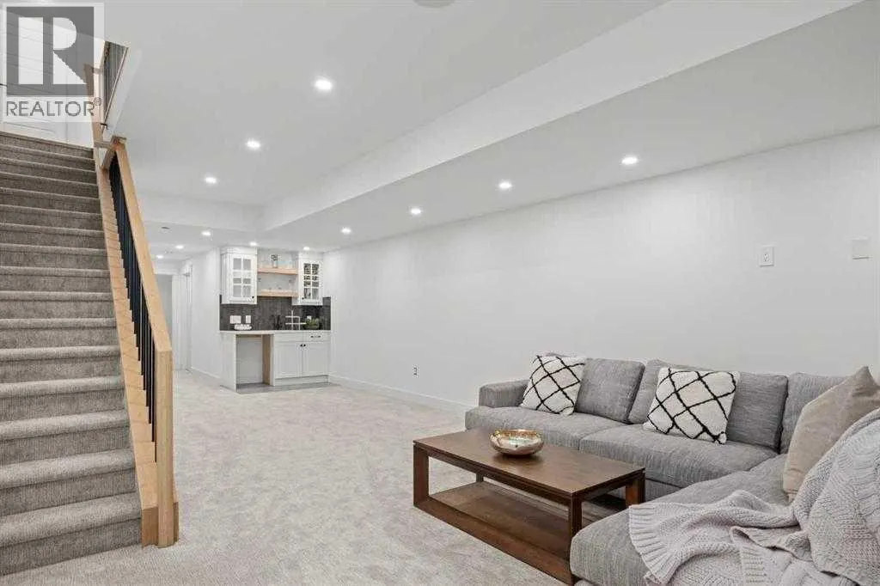
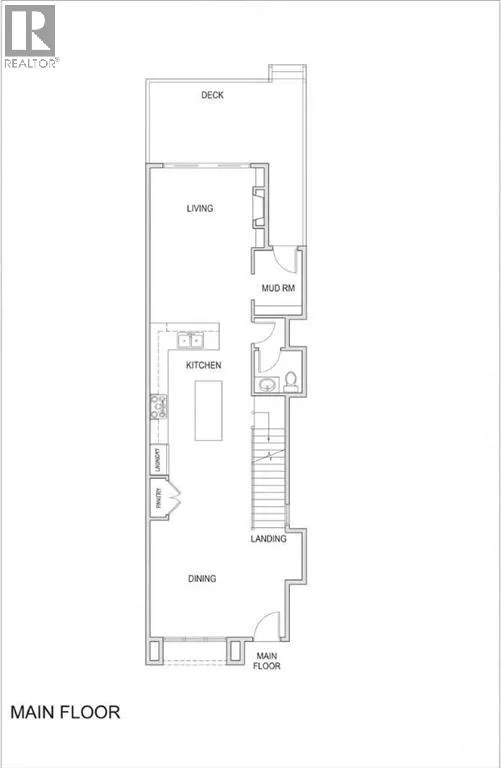
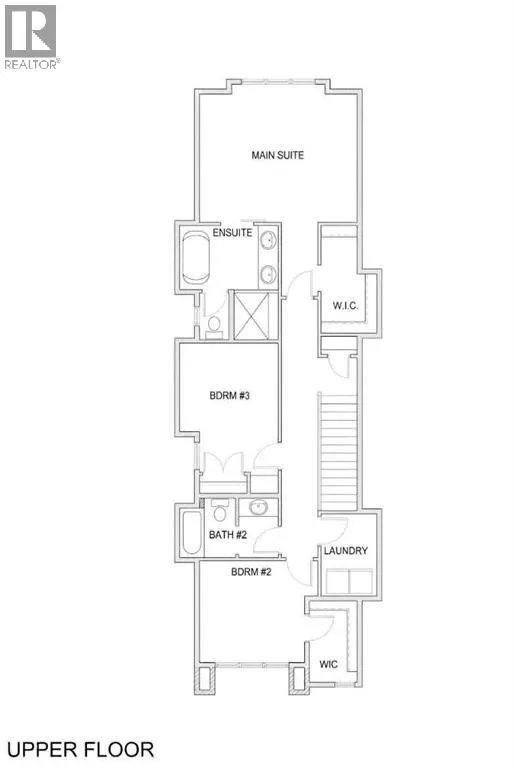
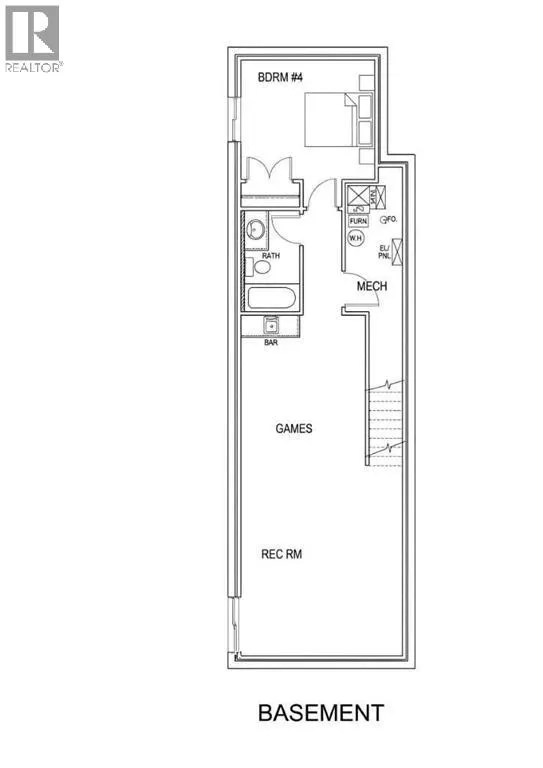
front dining room, giving family dinners and entertaining a welcoming backdrop. At the heart of the main floor, the CHEF’S KITCHEN pairs a GAS COOKTOP, built-in appliances, generous cabinetry, a pantry and a large island with an eating bar for everything from quick breakfasts to evenings with friends. Beyond the kitchen, backyard views accompany time spent around the GAS FIREPLACE in the living room, while a convenient powder room and mudroom round out this highly functional level. Upstairs, 10′ CEILINGS enhance the sense of space and set this home apart from the typical new build. Unwind in the spacious primary retreat, where a 5-PIECE ENSUITE with a CURBLESS SHOWER and FREESTANDING TUB joins a WALK-IN CLOSET for a polished, private escape. Two additional bright bedrooms share a 4-piece bathroom, and UPPER-LEVEL LAUNDRY keeps everyday routines conveniently close to the bedrooms. Downstairs, movie marathons, game nights and casual gatherings have their own destination in the FULLY DEVELOPED BASEMENT, complete with a large rec room, WET BAR, 4th bedroom and 4-piece bathroom. Summer living extends onto the FULL-WIDTH DECK and into the FULLY FENCED YARD, adding private outdoor space for dining, relaxing and play. A DOUBLE DETACHED GARAGE handles parking and storage, while A/C ROUGH-IN and STEAM SHOWER ROUGH-IN add flexibility for future comfort and customization. Altadore puts Marda Loop’s shops, restaurants and services close to home, along with access to River Park, Sandy Beach and the Elbow River pathway system for an active inner-city lifestyle. With completion in ti me to MOVE IN BEFORE CHRISTMAS, this new home brings together high-end finishes, a family-friendly 4-bedroom layout and a sought-after Altadore setting. (id:64429)

Read More
Basic Details
  • Property Type: Residential
  • Listing Type: For Sale
  • Listing ID: A2350729
  • Price: $1,574,900
  • Bedrooms: 4
  • Bathrooms: 4
  • Half Bathrooms: 1
  • Square Footage: 2,077 Sqft
  • Year Built: 2026
  • Status: Active
  • Office Name: eXp Realty
  • Property Sub Type: Single Family
  • Office Key: 275497
Features & Appliances
Features
  • Heating System: Forced air
  • Cooling System: See Remarks
  • Basement: Finished, Full
  • Fence: Fence
  • Parking: Detached Garage
  • Exterior Features: Brick, Composite Siding
  • Flooring: Tile, Carpeted, Hardwood
  • Fireplaces Total: 1
Address Map
  • Location: CA, Alberta, Calgary, Altadore, T2T4V7
  • Street: 18
  • Street Number: 4124
  • Street Suffix: Street
  • Longitude: W115° 53' 44''
  • Latitude: N51° 1' 2.2''
  • Street Dir Suffix: Southwest
Additional Information
  • Construction Materials:
  • Foundation Details:
  • Lot Features:
  • Lot Size Dimensions: 580.00
  • Stories: 2.0
Powered by REALTOR.ca
Listing updated: 2026-10-09 02:04:46
List Your Property
Mortgage Calculator
Get Pre-Approved
$
$
%
%
years
Monthly Payment (Est.) $
Listing Information
  • List Agent Key: 1985641
  • List Office Key: 275497
  • Modification Timestamp: 2026-10-08T13:35:49Z
  • Originating System Name: Calgary Real Estate Board
  • Status Change Timestamp: 2026-10-08T13:22:28Z
Powered by REALTOR.ca
Listing updated: 2026-10-09 02:04:47
REALTOR®, REALTORS®, and the REALTOR® logo are certification marks that are owned by REALTOR® Canada Inc. and licensed exclusively to The Canadian Real Estate Association (CREA). These certification marks identify real estate professionals who are members of CREA and who must abide by CREA’s By‐Laws, Rules, and the REALTOR® Code. The MLS® trademark and the MLS® logo are owned by CREA and identify the quality of services provided by real estate professionals who are members of CREA.

The information contained on this site is based in whole or in part on information that is provided by members of The Canadian Real Estate Association, who are responsible for its accuracy. CREA reproduces and distributes this information as a service for its members and assumes no responsibility for its accuracy.

Website is operated by a brokerage or salesperson who is a member of The Canadian Real Estate Association.

The listing content on this website is protected by copyright and other laws, and is intended solely for the private, non‐commercial use by individuals. Any other reproduction, distribution or use of the content, in whole or in part, is specifically forbidden. The prohibited uses include commercial use, “screen scraping”, “database scraping”, and any other activity intended to collect, store, reorganize or manipulate data on the pages produced by or displayed on this website.

By continuing to use this website and its services, you agree to these

These forms are provided to ComFree’s Unrepresented Sellers as a part of their Mere Posting ComFree Listing Contract.

I acknowledge I can only access these forms as a ComFree customer under contract.

These forms are provided to ComFree’s Unrepresented Sellers as a part of their Mere Posting ComFree Listing Contract and in partnership with Zubic Law.

I acknowledge I can only access these forms as a ComFree customer under contract.

These forms are provided to ComFree’s Unrepresented Sellers as part of their Mere Posting ComFree Listing Contract and in partnership with Imperium LLP – Rocky Kim.

I acknowledge I can only access these forms as a ComFree customer under contract.

How It Works

1. Purchase Your Package

2. We Ship Your ‘For Sale’ Sign

3. Book Your VR Tour

4. Complete Listing Input Forms

5. We Make Your Listing Live

6. Get Support 7 Days a Week

7. iSOLD!