Share
$1,100,000
Alberta,Calgary
For Sale Active
2323 22 Avenue SW, Calgary, Alberta T2T0T1
  • 4
  • 5
  • 2,256 Sqft
Basic Details
Description

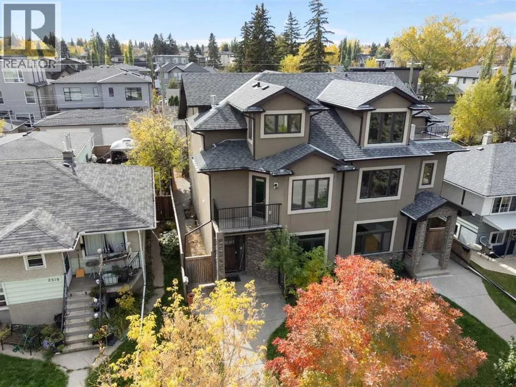
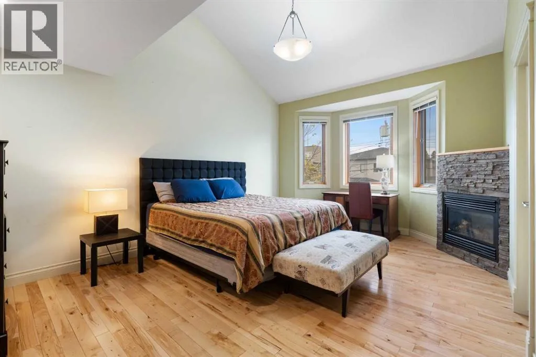
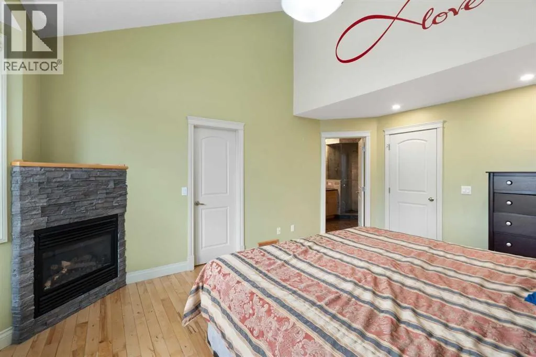
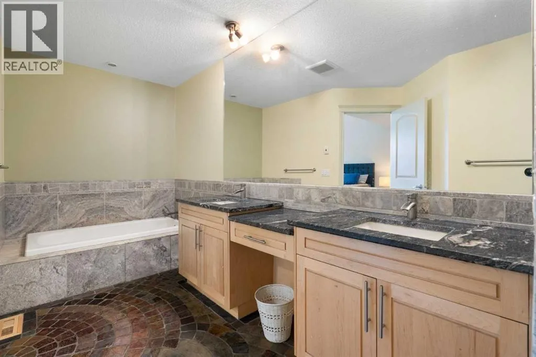
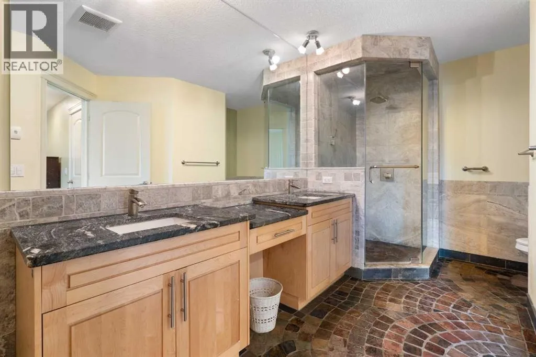
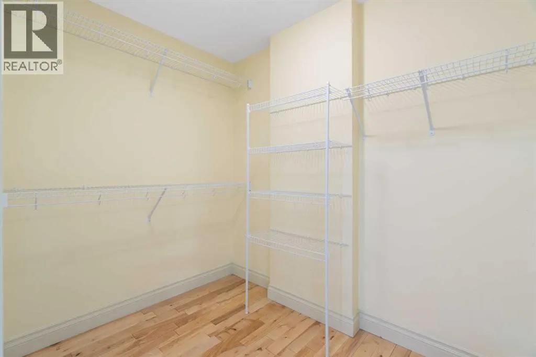
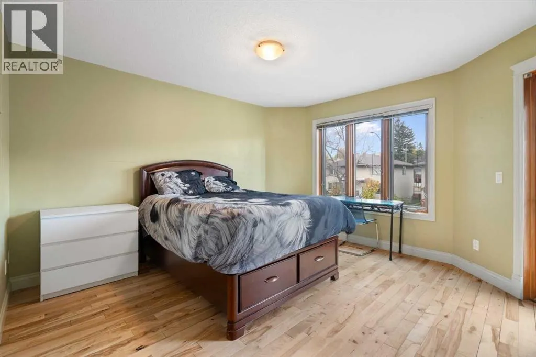
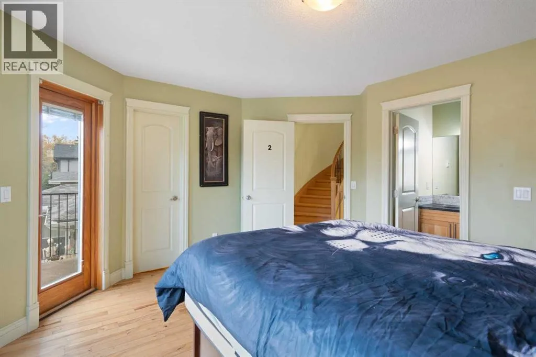
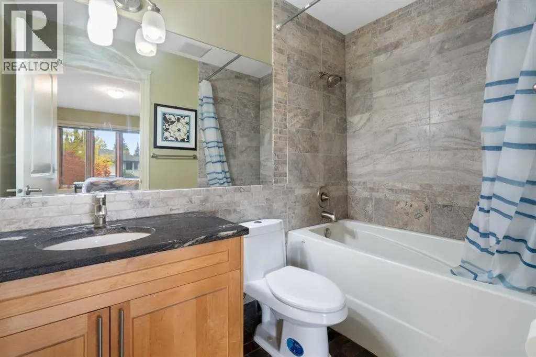
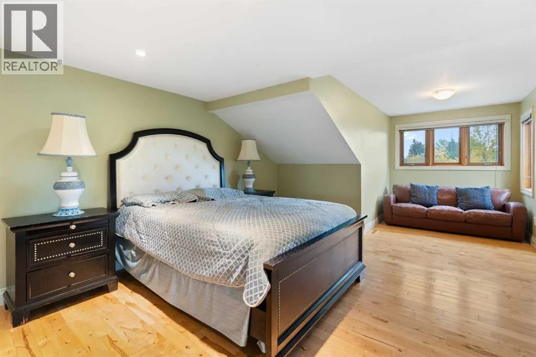
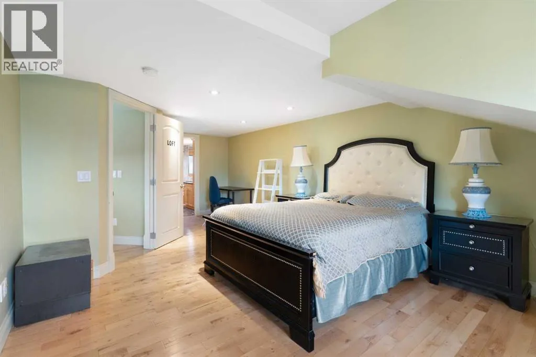
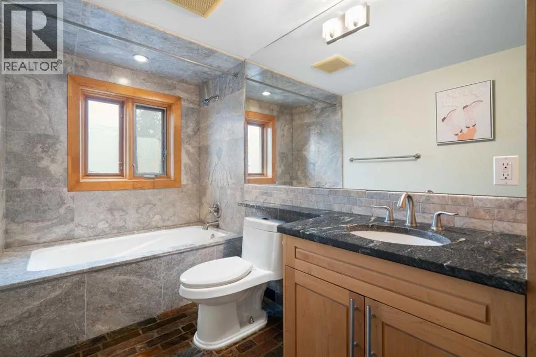
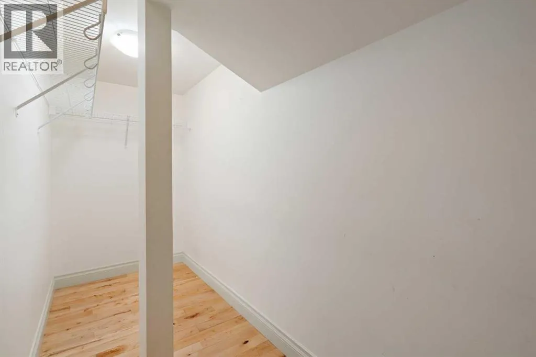
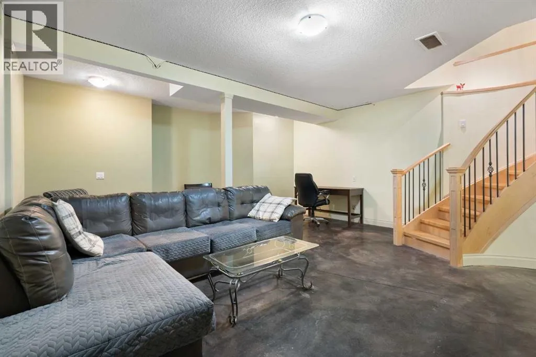
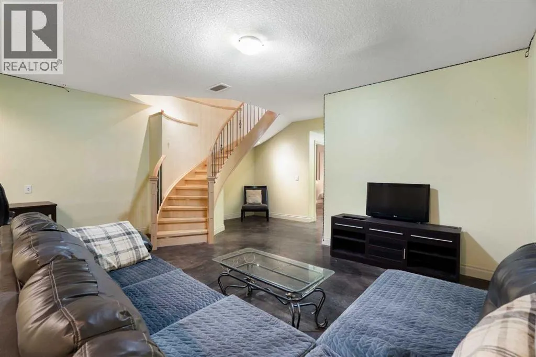
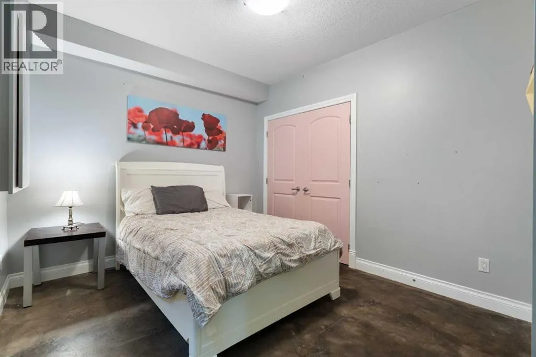
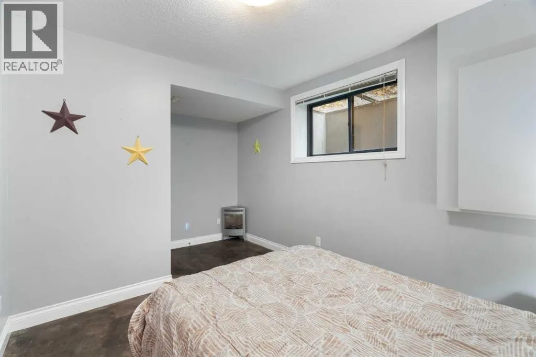
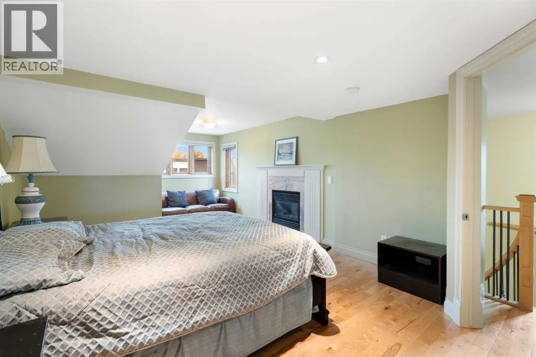
Your opportunity to move into a great semi-detached home in the desirable inner-city community of Richmond Hill. Custom built in 2007 this unique 4-bedroom home offers several lifestyle opportunities. There are 4 bedrooms and 4.5 bathrooms, each bedroom has the privacy of its own bathroom. There is plenty of closet space with 3 of the bedrooms having walk-in closets. Spread

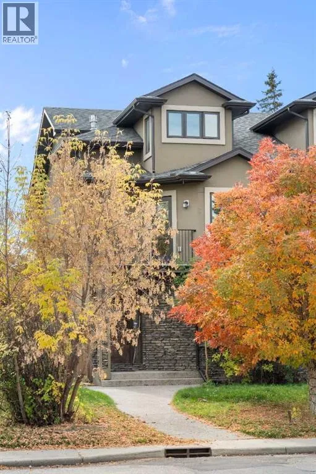
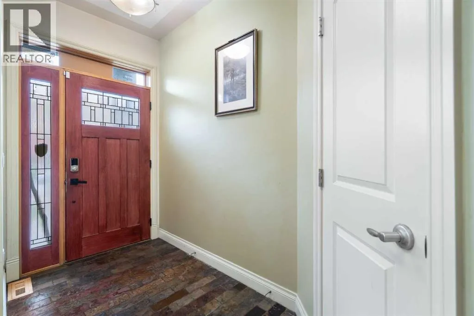
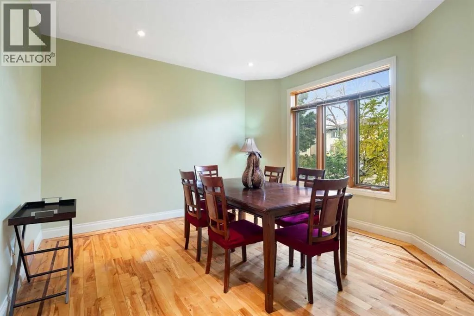
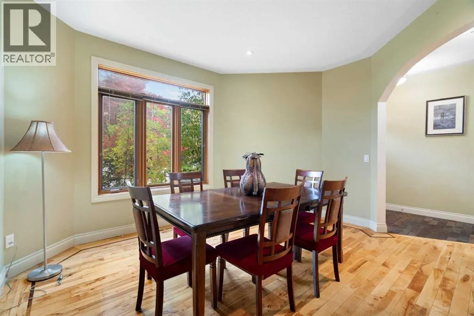
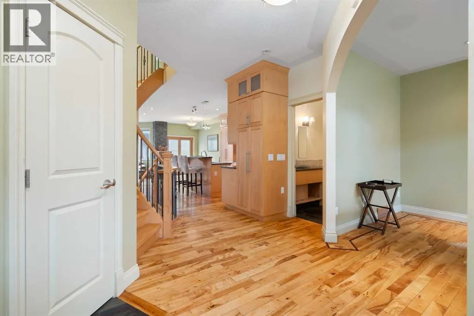
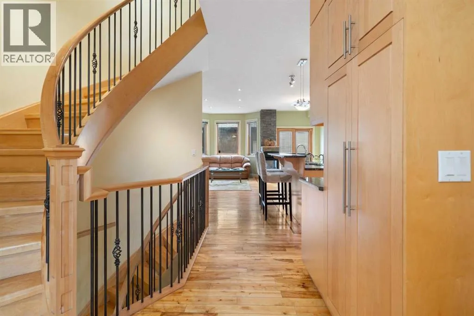
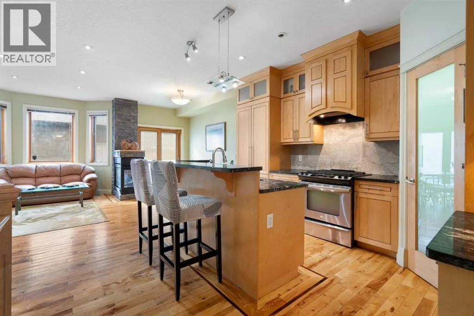
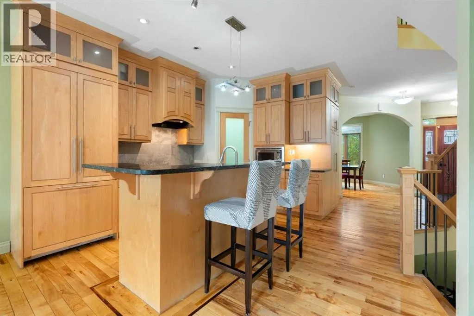
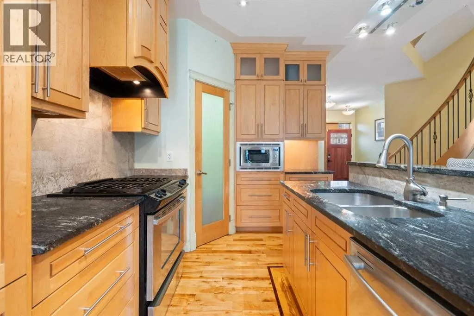
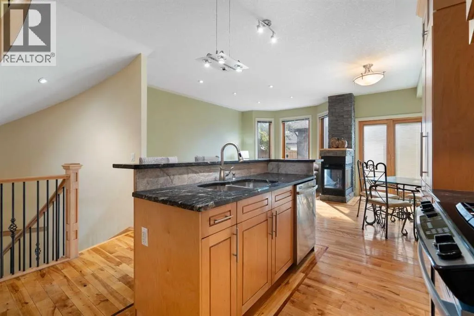
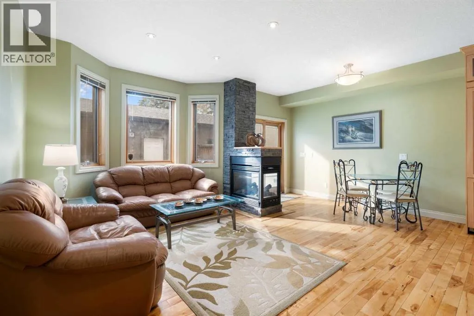
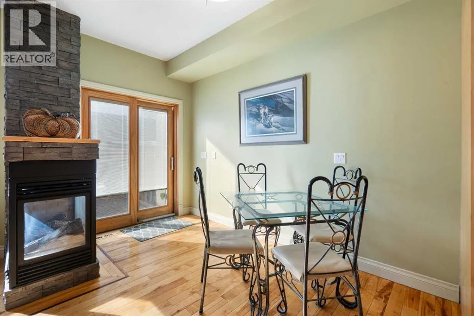
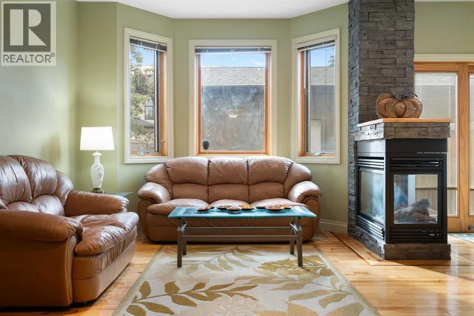
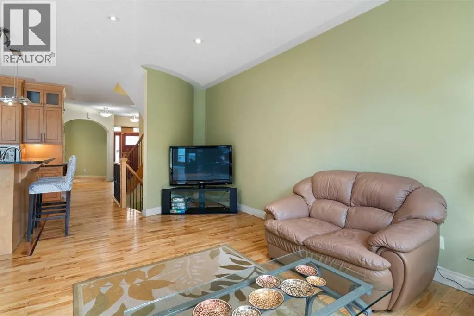
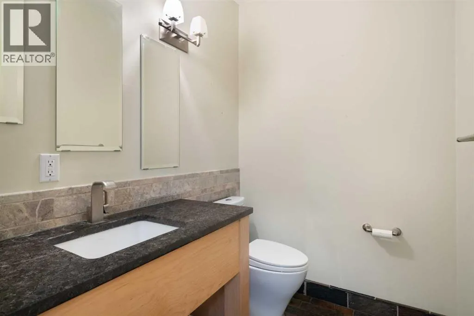
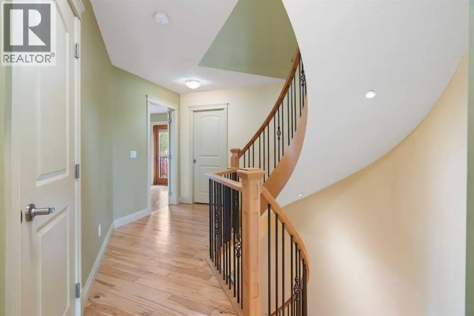
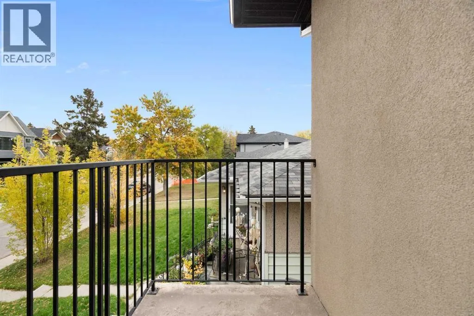
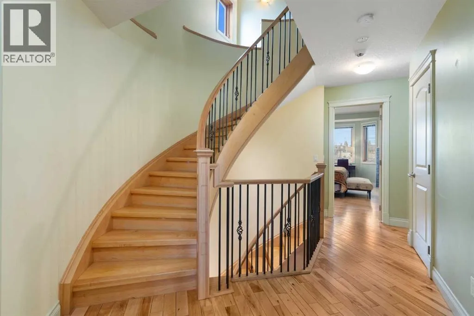
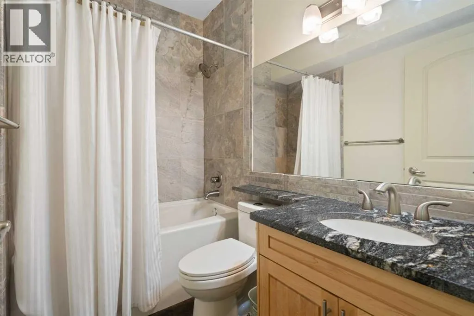
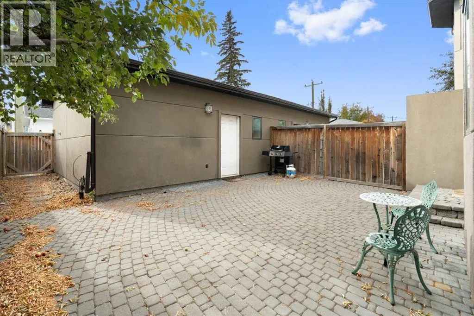
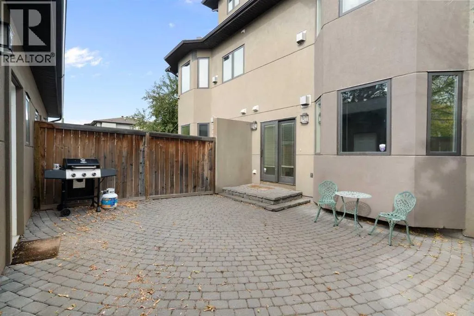
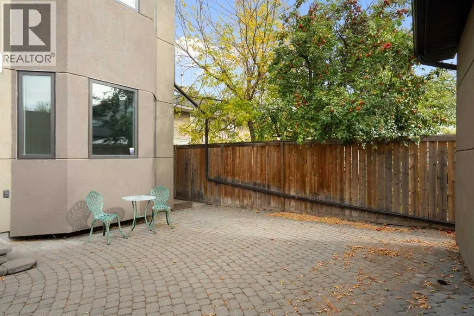
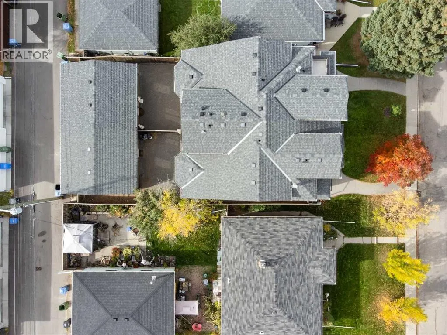
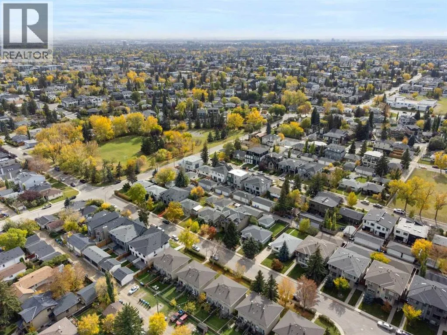
out over 4 levels, there is plenty of space for quiet personal time. The main floor is designed as the gathering place where friends or family can gather for meals and conversation. Enjoy breakfast and snacks at the raised breakfast bar. The nook with adjacent fireplace is a great place for casual meals or table games. Entertain guests in the spacious dining room away from the kitchen. Catch some rays in the sunny south courtyard or fire up the BBQ for an outdoor evening meal. Examine the quality that has been built into this fine home. The exterior finishes feature stucco siding with stone trim, metal clad windows, heavy wood exterior doors, exposed aggregate walks and stairs, wooden fence, paving stone patio and architectural asphalt shingles. The same great quality carries to the inside, with custom hardwood floors on the 3 above grade levels, smooth slate tile entrance, and upper-level bathrooms, liberal use of custom stone tile surrounds in bathrooms and backsplashes, granite counters throughout, knock down ceilings and 9’ ceilings on the main and lower levels. Then there is a well-designed gourmet kitchen and the massive, curved staircase that extends to all 4 levels. The home is heated by a high efficiency Carrier furnace and high efficiency hot water tank that also supplies heat to the lower-level floor. A quiet location of tree lined streets, sufficient space to move around with ease, parks within walking distance, easy access to downtown in minutes and access to 17th Avenue, Crowchild Trail and Bow Trail corridors. There are a variety of restaurants, services, schools and numerous ameni ties in the area. Make it yours by adding your personal choice of décor with a new coat of paint and enjoy this wonderful home. (id:64429)

Read More
Basic Details
  • Property Type: Residential
  • Listing Type: For Sale
  • Listing ID: A2348482
  • Price: $1,100,000
  • Bedrooms: 4
  • Bathrooms: 5
  • Half Bathrooms: 1
  • Square Footage: 2,256 Sqft
  • Year Built: 2007
  • Status: Active
  • Office Name: Royal LePage Benchmark
  • Property Attached Yn: 1
  • Property Sub Type: Single Family
  • Office Key: 54673
Features & Appliances
Features
  • Heating System: Forced air, Natural gas, In Floor Heating
  • Cooling System: See Remarks
  • Basement: Finished, Full
  • Fence: Fence
  • Parking: Detached Garage
  • Exterior Features: Stone, Stucco
  • Flooring: Hardwood, Concrete, Slate
  • Fireplaces Total: 3
Address Map
  • Location: CA, Alberta, Calgary, Richmond, T2T0T1
  • Street: 22
  • Street Number: 2323
  • Street Suffix: Avenue
  • Longitude: W115° 53' 6.2''
  • Latitude: N51° 2' 0.7''
  • Street Dir Suffix: Southwest
Additional Information
  • Construction Materials:
  • Foundation Details:
  • Lot Features:
  • Lot Size Dimensions: 256.00
  • Stories: 3.0
Financial
  • Tax Annual Amount: 6649
Powered by REALTOR.ca
Listing updated: 2026-10-09 00:29:48
List Your Property
Mortgage Calculator
Get Pre-Approved
$
$
%
%
years
Monthly Payment (Est.) $
Listing Information
  • List Agent Key: 1448449
  • List Office Key: 54673
  • Modification Timestamp: 2026-10-08T14:25:09Z
  • Originating System Name: Calgary Real Estate Board
  • Status Change Timestamp: 2026-10-08T14:17:49Z
Powered by REALTOR.ca
Listing updated: 2026-10-09 00:29:48
REALTOR®, REALTORS®, and the REALTOR® logo are certification marks that are owned by REALTOR® Canada Inc. and licensed exclusively to The Canadian Real Estate Association (CREA). These certification marks identify real estate professionals who are members of CREA and who must abide by CREA’s By‐Laws, Rules, and the REALTOR® Code. The MLS® trademark and the MLS® logo are owned by CREA and identify the quality of services provided by real estate professionals who are members of CREA.

The information contained on this site is based in whole or in part on information that is provided by members of The Canadian Real Estate Association, who are responsible for its accuracy. CREA reproduces and distributes this information as a service for its members and assumes no responsibility for its accuracy.

Website is operated by a brokerage or salesperson who is a member of The Canadian Real Estate Association.

The listing content on this website is protected by copyright and other laws, and is intended solely for the private, non‐commercial use by individuals. Any other reproduction, distribution or use of the content, in whole or in part, is specifically forbidden. The prohibited uses include commercial use, “screen scraping”, “database scraping”, and any other activity intended to collect, store, reorganize or manipulate data on the pages produced by or displayed on this website.

By continuing to use this website and its services, you agree to these

These forms are provided to ComFree’s Unrepresented Sellers as a part of their Mere Posting ComFree Listing Contract.

I acknowledge I can only access these forms as a ComFree customer under contract.

These forms are provided to ComFree’s Unrepresented Sellers as a part of their Mere Posting ComFree Listing Contract and in partnership with Zubic Law.

I acknowledge I can only access these forms as a ComFree customer under contract.

These forms are provided to ComFree’s Unrepresented Sellers as part of their Mere Posting ComFree Listing Contract and in partnership with Imperium LLP – Rocky Kim.

I acknowledge I can only access these forms as a ComFree customer under contract.

How It Works

1. Purchase Your Package

2. We Ship Your ‘For Sale’ Sign

3. Book Your VR Tour

4. Complete Listing Input Forms

5. We Make Your Listing Live

6. Get Support 7 Days a Week

7. iSOLD!