Share
$1,349,000
Alberta,Calgary
For Sale Active
1904 50 Avenue SW, Calgary, Alberta T2T2W2
  • 4
  • 4
  • 2,870 Sqft
Contact Seller
Basic Details
Description

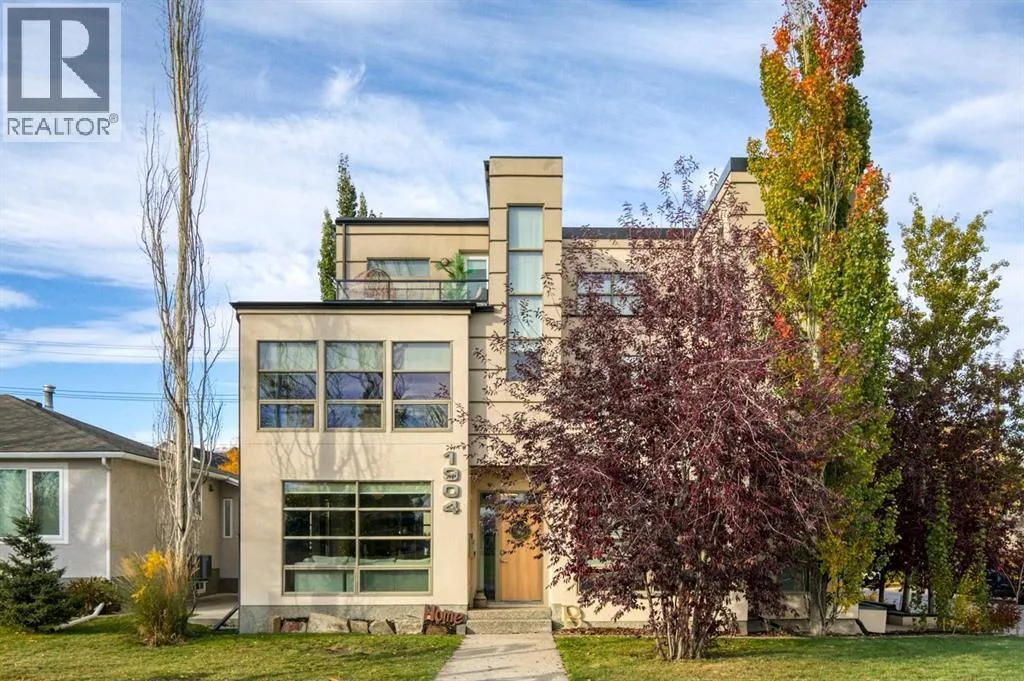
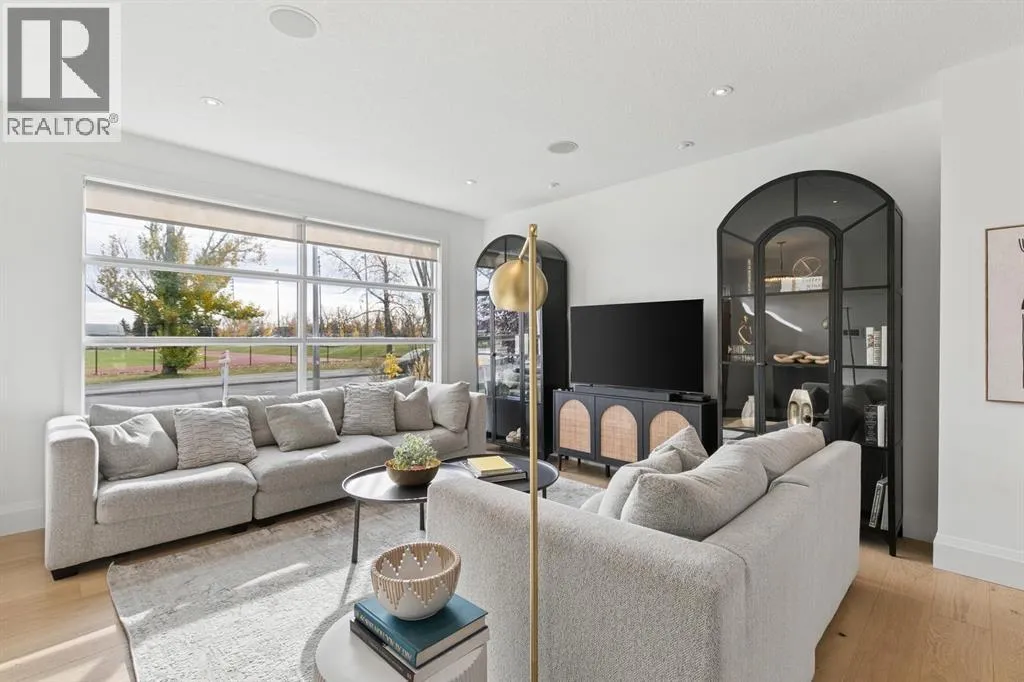
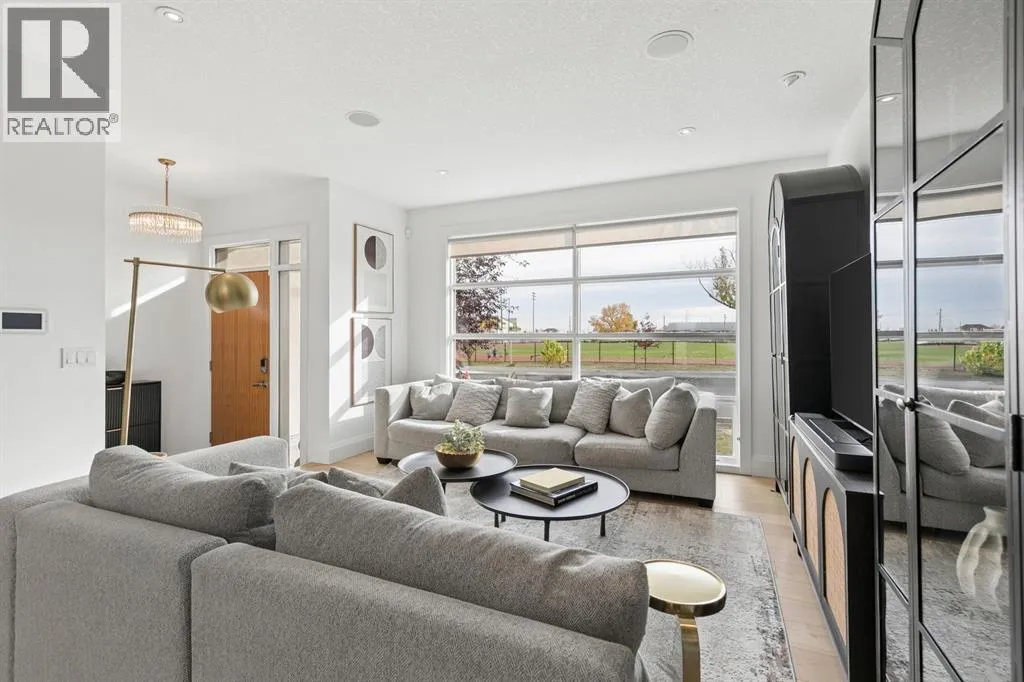
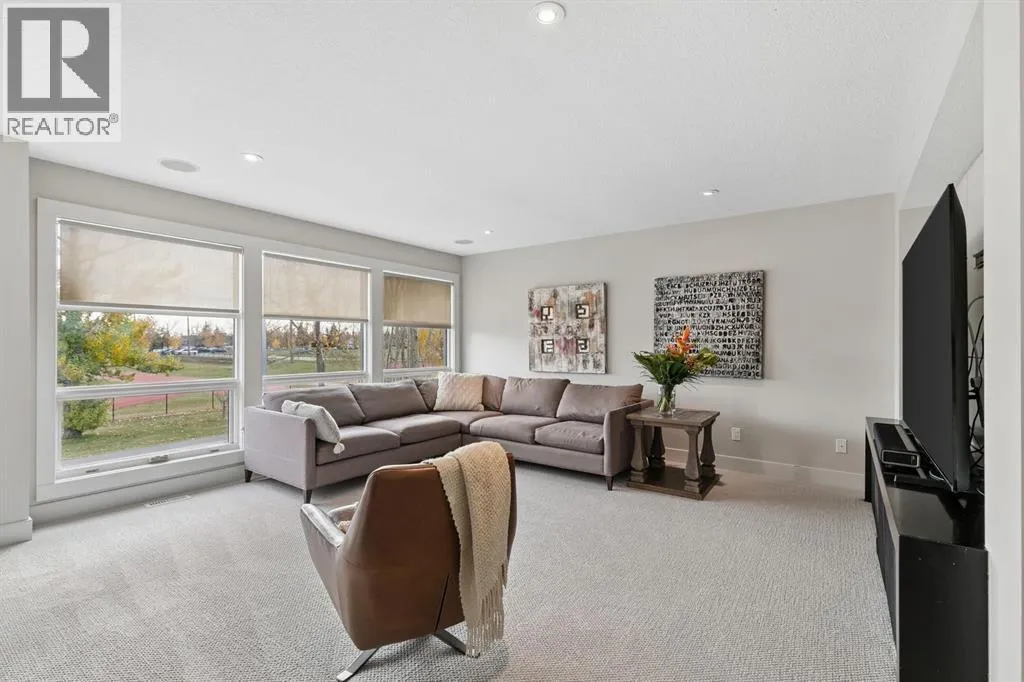
Perfectly positioned directly across from Glenmore Athletic Park, this beautifully updated three-storey residence offers an exceptional combination of location, architectural character and sophisticated inner-city living. With beautiful park views from all three above-grade levels, nearly 3, 900 sq.ft. of total developed living space and four bedrooms, this distinctive home offers a rare blend of space, comfort and lifestyle in one

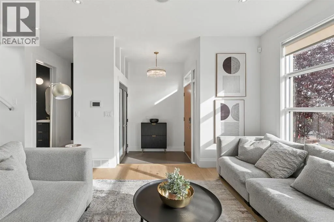
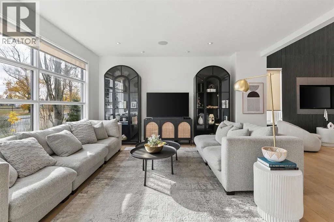
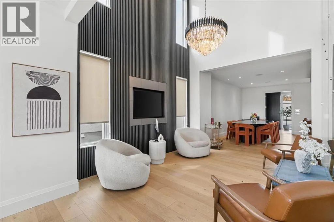
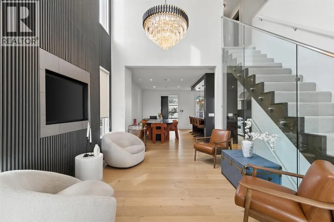
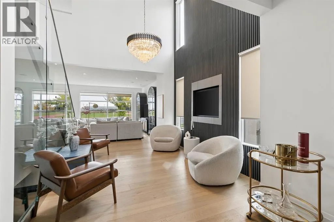
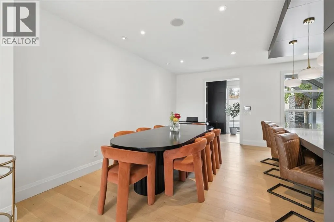
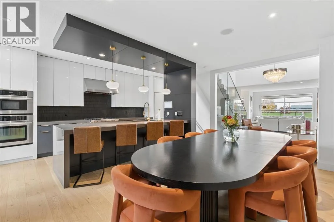
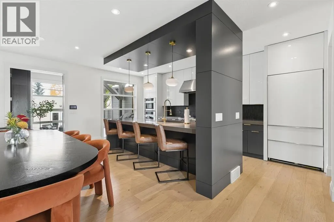
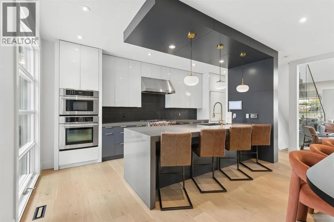
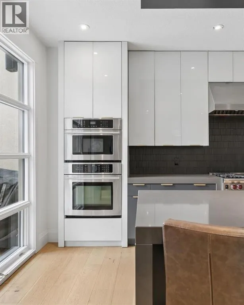
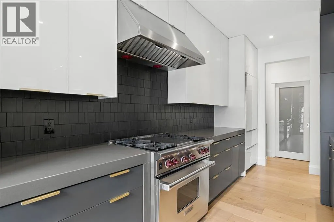
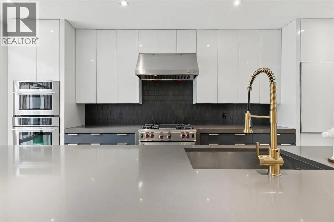
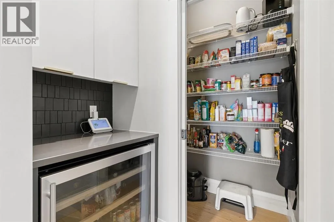
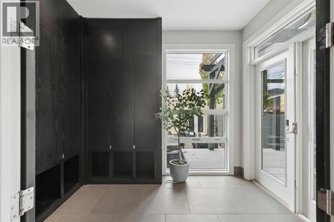
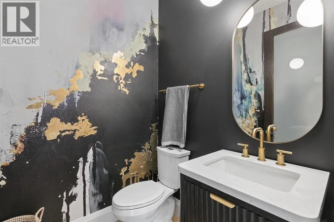
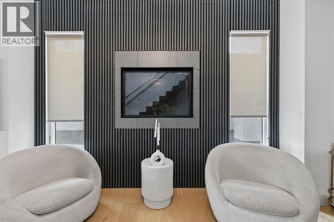
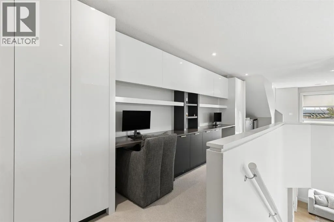
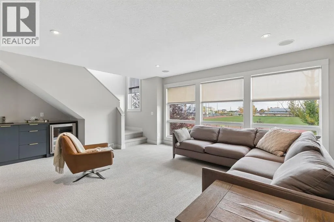
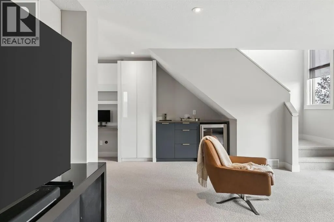
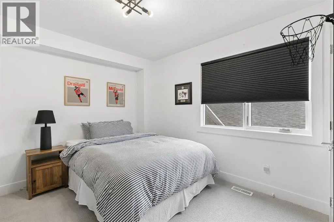
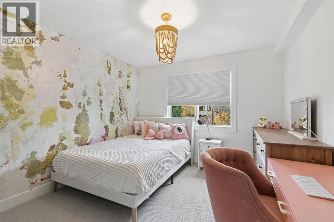
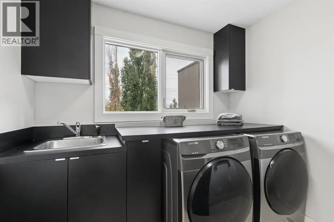
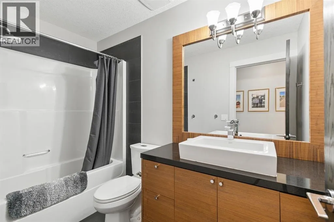
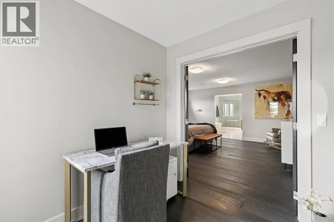
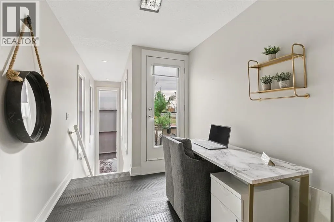
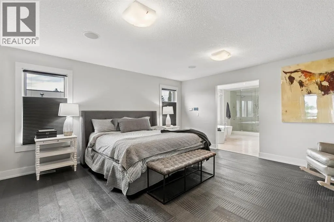
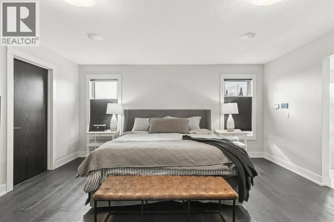
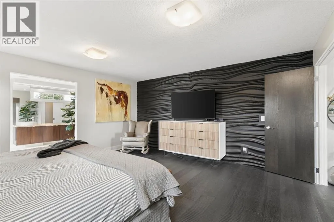
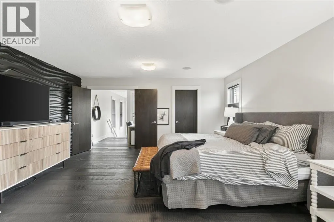
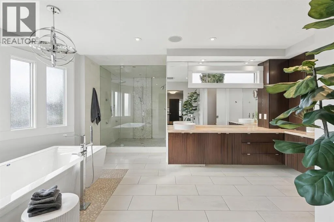
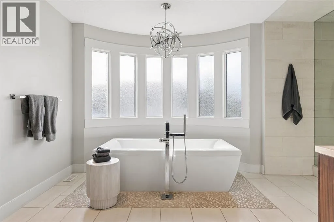
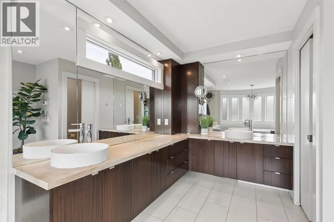
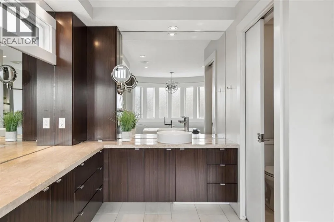
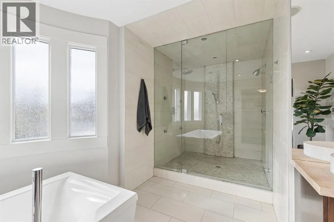
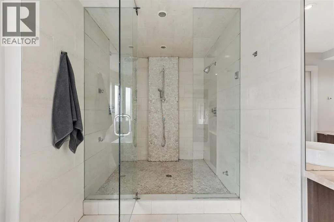
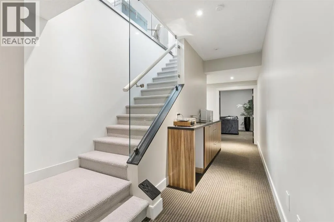
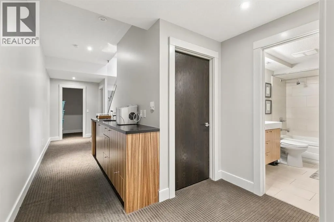
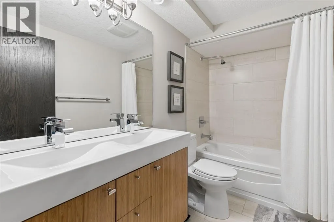
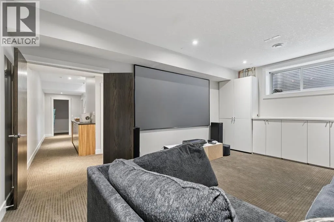
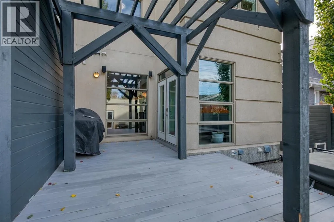
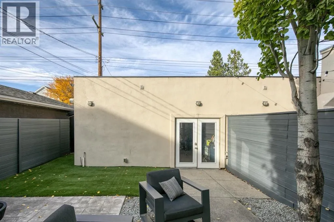
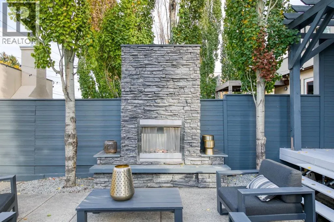
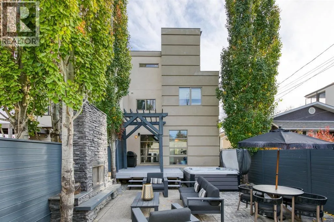
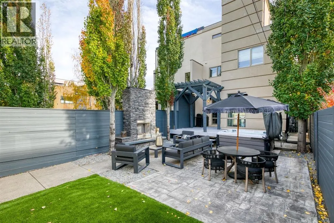
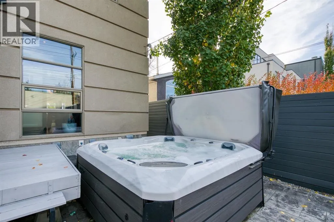
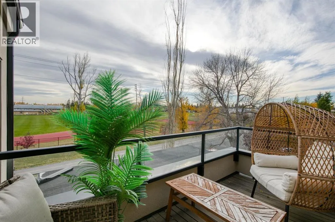
of Calgary’s most desirable inner-city communities,, From the moment you enter, dramatic open-to-below architecture, a striking glass staircase and an abundance of natural light create an impressive sense of space. The expansive main floor has been extensively refreshed with beautiful new hardwood flooring, contemporary lighting, fresh paint and updated finishes throughout. A welcoming living room with a striking feature wall flows seamlessly into the elegant dining area and chef-inspired kitchen, creating a sophisticated yet comfortable setting for everyday living and entertaining.The beautifully appointed kitchen features quartz countertops, refinished cabinetry, updated hardware and a premium appliance package, including a Wolf gas range, Sub-Zero refrigerator and Bosch dishwasher. A spacious butler’s pantry with a wine refrigerator provides additional storage and functionality, making this space equally suited to busy family life and entertaining.The second level offers two generously sized bedrooms, thoughtfully designed living spaces and a generous bonus room with custom built-in double desks, a wet bar and wine refrigerator. Whether used as a family lounge, homework area or additional entertaining space, this versatile level provides exceptional flexibility.Occupying the entire third floor, the private primary retreat is one of the home’s most distinctive features. This spacious sanctuary includes a generous bedroom, well-appointed ensuite, walk-in closet and dedicated loft /office area. A private south-facing balcony overlooking Glenmore Athletic Park offers beautiful park views and a peaceful setting to enjoy your morning coffee or unwind at the end of the day.The fully developed basement adds valuable additional living space, with flexible areas for recreation, a home theatre, Gym/ Bedroom to accommodate guests along with generous storage.Outside, the extra-deep backyard has been thoughtfully designed for relaxation and entertaining. Featuring a raised deck, pergola, outdoor gas fireplace, hot tub, concrete patio and low-maintenance artificial turf, this inviting outdoor retreat offers multiple spaces to gather and enjoy the outdoors.Additional highlights include an oversized mudroom with custom built-in lockers, a heated detached double garage w/ shed, built-in ceiling speakers in select areas and extensive recent improvements, including new hardwood flooring, carpet, paint, lighting, updated cabinetry and hardware, a fully renovated powder room and new eavestroughs.Close to schools, shopping and more! Book to view today! (id:64429)

Read More
Basic Details
  • Property Type: Residential
  • Listing Type: For Sale
  • Listing ID: A2350003
  • Price: $1,349,000
  • Bedrooms: 4
  • Bathrooms: 4
  • Half Bathrooms: 1
  • View: View
  • Square Footage: 2,870 Sqft
  • Year Built: 2007
  • Status: Active
  • Office Name: RE/MAX Realty Professionals
  • Property Attached Yn: 1
  • Property Sub Type: Single Family
  • Office Key: 54519
Features & Appliances
Features
  • Heating System: Natural gas, Central heating
  • Cooling System: Central air conditioning
  • Basement: Finished, Full
  • Fence: Fence
  • Parking: Detached Garage, Other, Street
  • Exterior Features: Stucco
  • Flooring: Tile, Carpeted, Hardwood
  • Fireplaces Total: 2
Address Map
  • Location: CA, Alberta, Calgary, Altadore, T2T2W2
  • Street: 50
  • Street Number: 1904
  • Street Suffix: Avenue
  • Longitude: W115° 53' 46.5''
  • Latitude: N51° 0' 32.4''
  • Street Dir Suffix: Southwest
Additional Information
  • Construction Materials:
  • Foundation Details:
  • Lot Features:
  • Lot Size Dimensions: 322.00
  • Stories: 3.0
Financial
  • Tax Annual Amount: 7115
Powered by REALTOR.ca
Listing updated: 2026-10-10 05:50:28
List Your Property
Mortgage Calculator
Get Pre-Approved
$
$
%
%
years
Monthly Payment (Est.) $
Listing Information
  • List Agent Key: 2100983
  • List Office Key: 54519
  • Modification Timestamp: 2026-10-10T06:25:18Z
  • Originating System Name: Calgary Real Estate Board
  • Status Change Timestamp: 2026-10-10T06:16:27Z
Powered by REALTOR.ca
Listing updated: 2026-10-10 05:50:28
REALTOR®, REALTORS®, and the REALTOR® logo are certification marks that are owned by REALTOR® Canada Inc. and licensed exclusively to The Canadian Real Estate Association (CREA). These certification marks identify real estate professionals who are members of CREA and who must abide by CREA’s By‐Laws, Rules, and the REALTOR® Code. The MLS® trademark and the MLS® logo are owned by CREA and identify the quality of services provided by real estate professionals who are members of CREA.

The information contained on this site is based in whole or in part on information that is provided by members of The Canadian Real Estate Association, who are responsible for its accuracy. CREA reproduces and distributes this information as a service for its members and assumes no responsibility for its accuracy.

Website is operated by a brokerage or salesperson who is a member of The Canadian Real Estate Association.

The listing content on this website is protected by copyright and other laws, and is intended solely for the private, non‐commercial use by individuals. Any other reproduction, distribution or use of the content, in whole or in part, is specifically forbidden. The prohibited uses include commercial use, “screen scraping”, “database scraping”, and any other activity intended to collect, store, reorganize or manipulate data on the pages produced by or displayed on this website.

By continuing to use this website and its services, you agree to these

These forms are provided to ComFree’s Unrepresented Sellers as a part of their Mere Posting ComFree Listing Contract.

I acknowledge I can only access these forms as a ComFree customer under contract.

These forms are provided to ComFree’s Unrepresented Sellers as a part of their Mere Posting ComFree Listing Contract and in partnership with Zubic Law.

I acknowledge I can only access these forms as a ComFree customer under contract.

These forms are provided to ComFree’s Unrepresented Sellers as part of their Mere Posting ComFree Listing Contract and in partnership with Imperium LLP – Rocky Kim.

I acknowledge I can only access these forms as a ComFree customer under contract.

How It Works

1. Purchase Your Package

2. We Ship Your ‘For Sale’ Sign

3. Book Your VR Tour

4. Complete Listing Input Forms

5. We Make Your Listing Live

6. Get Support 7 Days a Week

7. iSOLD!