Share
$949,900
Alberta,Calgary
For Sale Active
8331 33 Avenue NW, Calgary, Alberta T3B1L5
  • 4
  • 3
  • 1,757 Sqft
Basic Details
Description

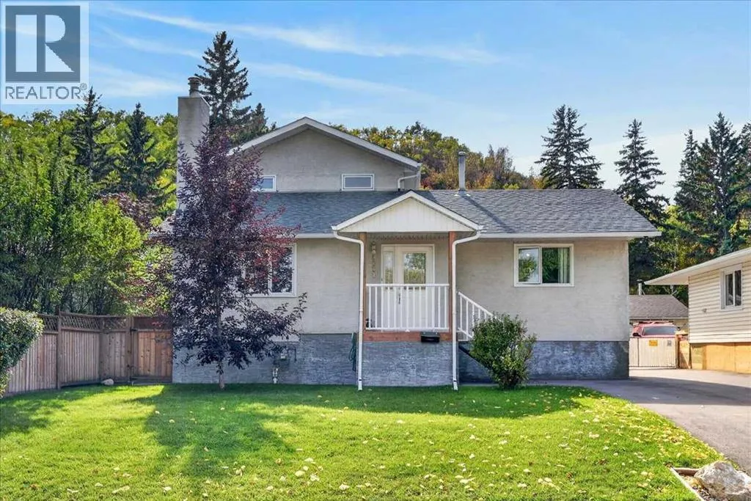
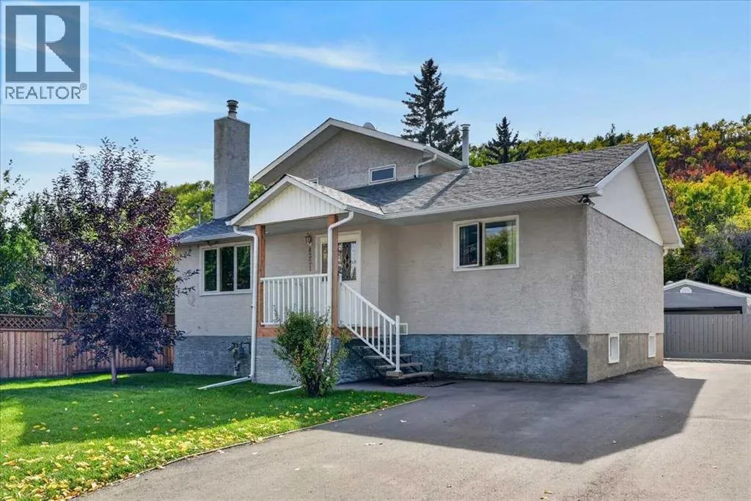
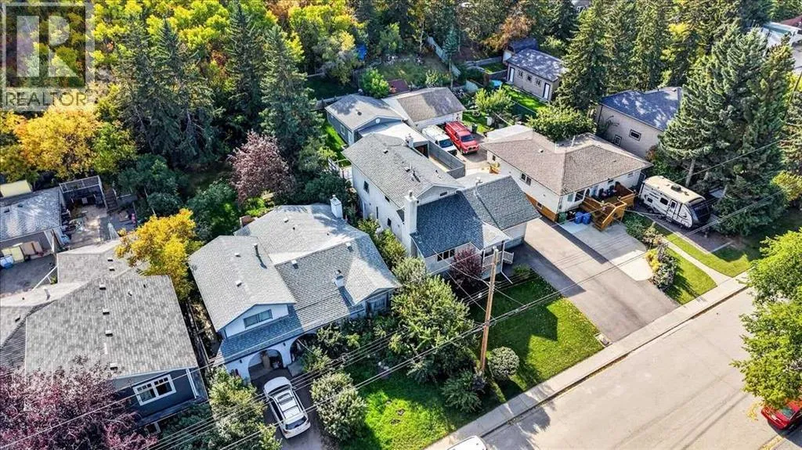
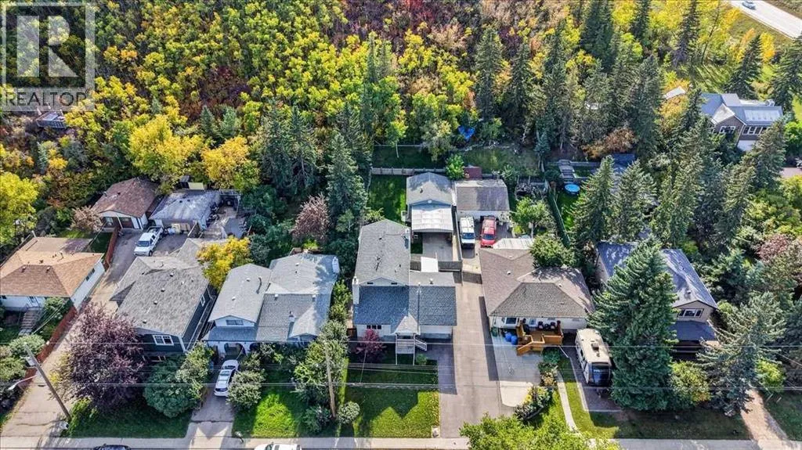
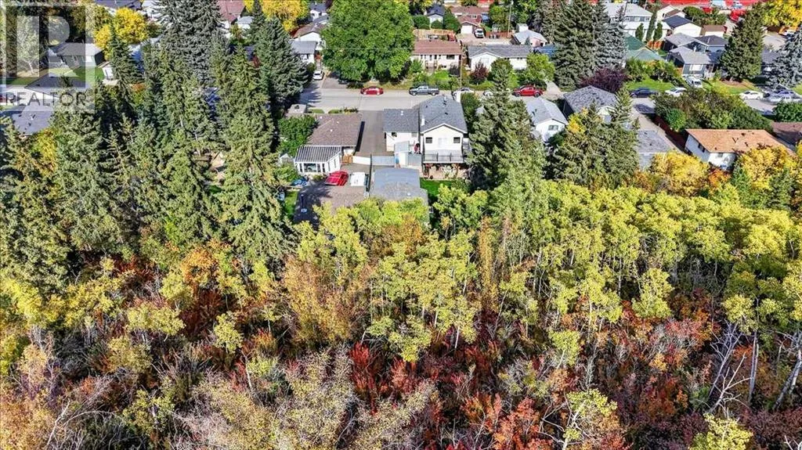
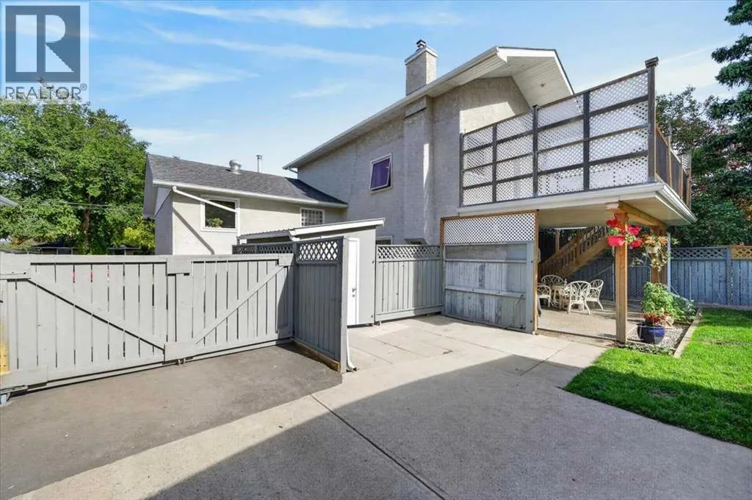
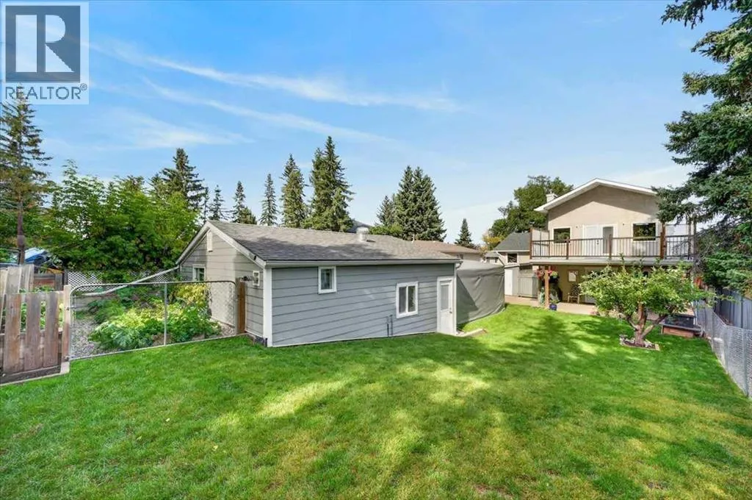
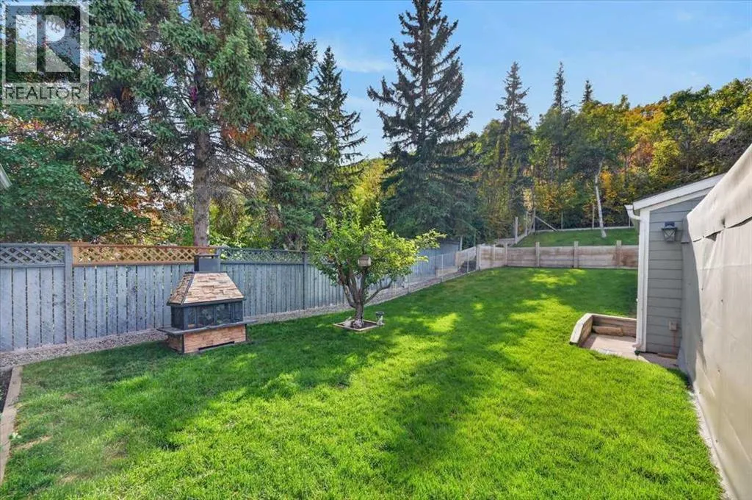
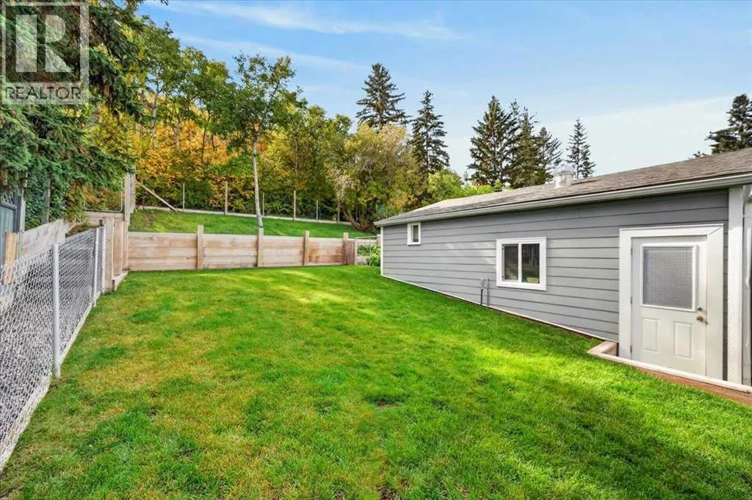
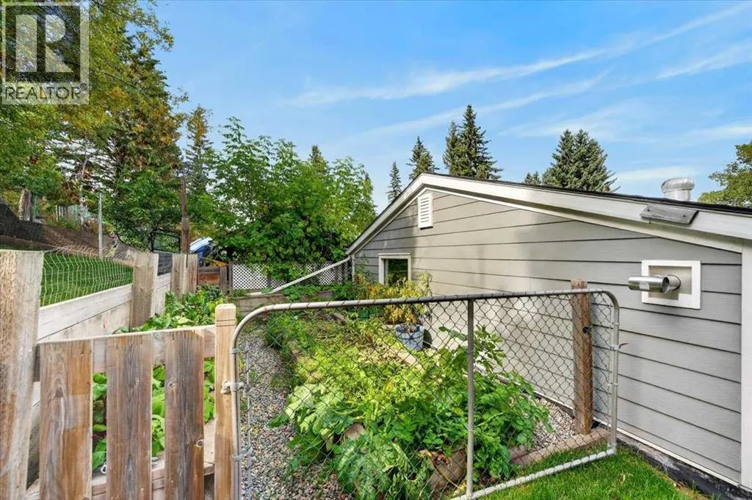
*** OPEN HOUSE – Saturday, October 17, 2026 – 1:30-4:00pm *** Welcome to an immaculate, pride-of-ownership, fully developed total of four-bedroom, four-level split in the heart of Bowness!! An amazing and private location, established on a massive 50×300 (over 1/3 of an acre) manicured, sunny, south-facing, treed lot, backing onto a heavily treed forested escarpment area!!! There are several upgrades

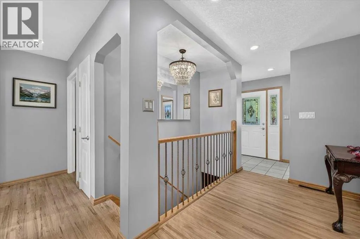
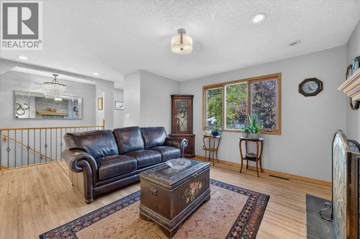
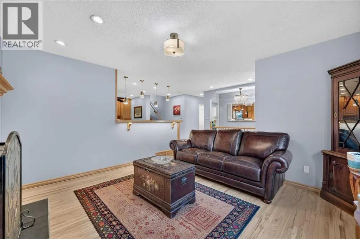
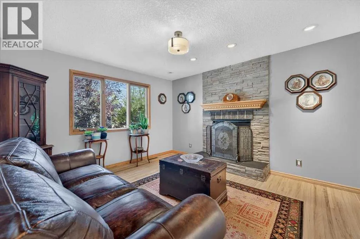
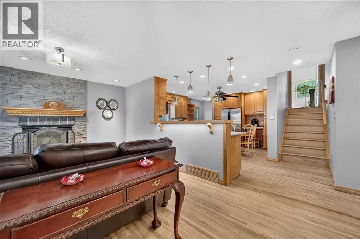
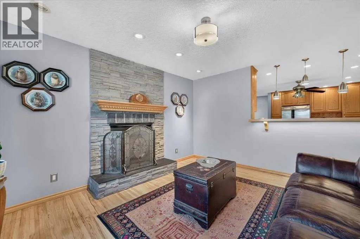
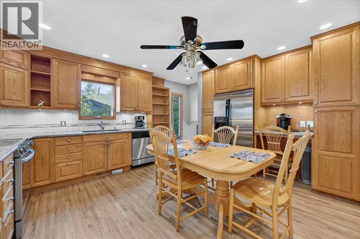
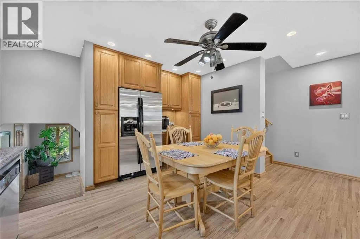
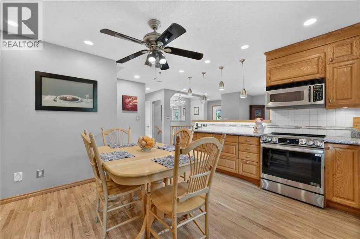
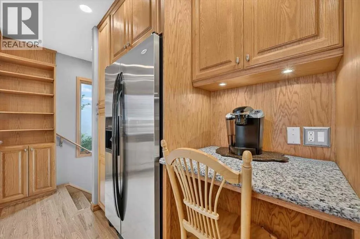
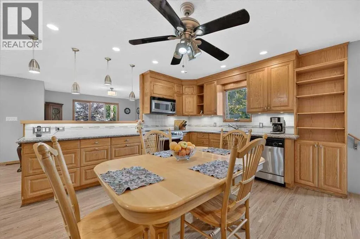
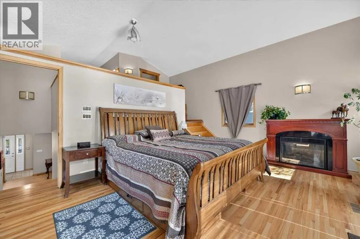
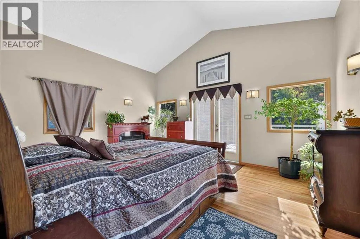
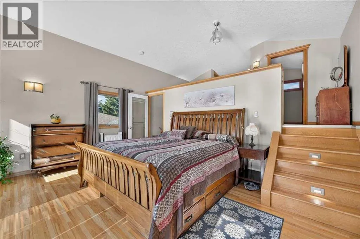
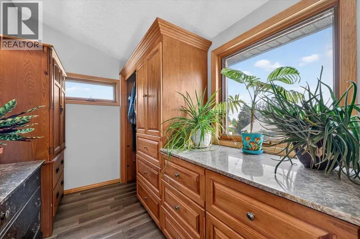
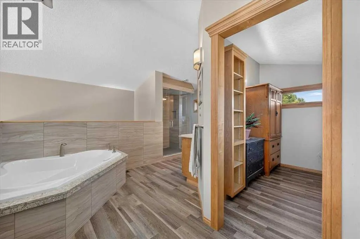
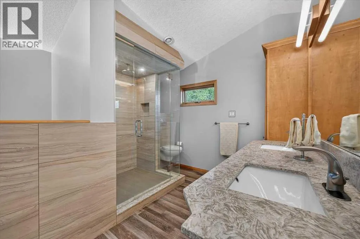
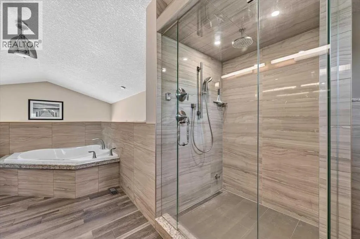
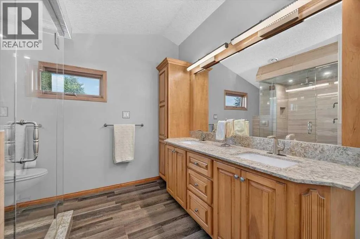
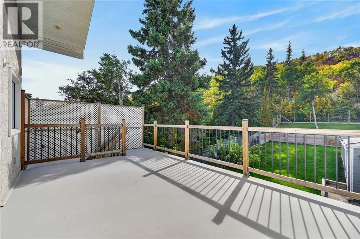
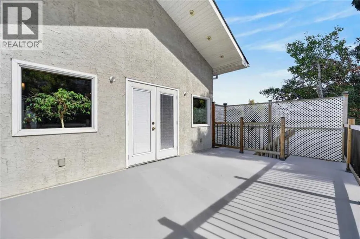
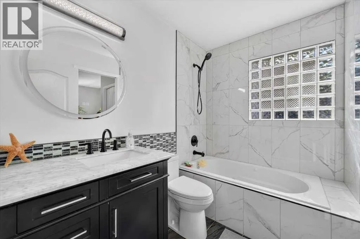
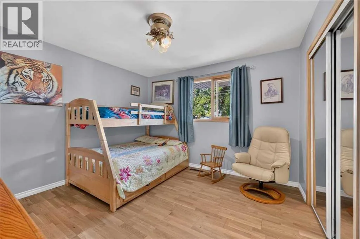
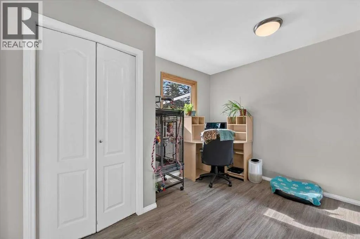
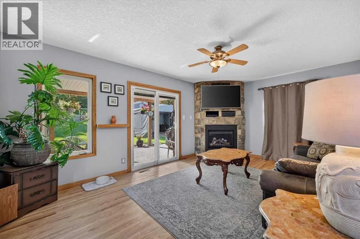
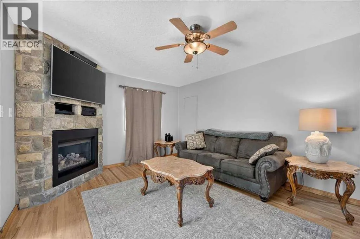
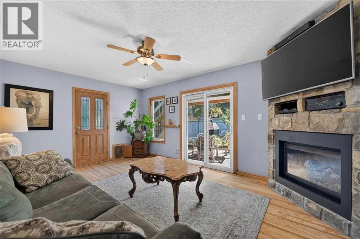
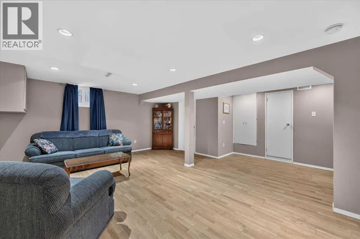
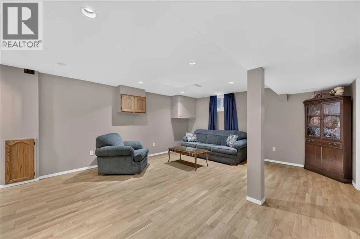
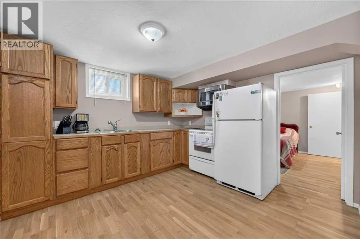
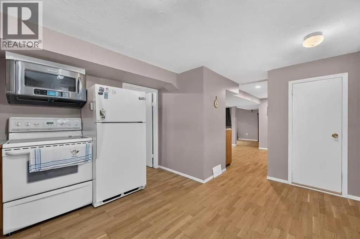
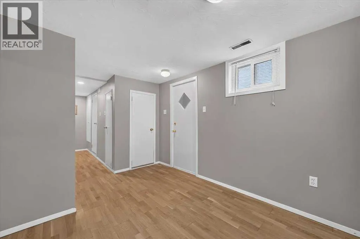
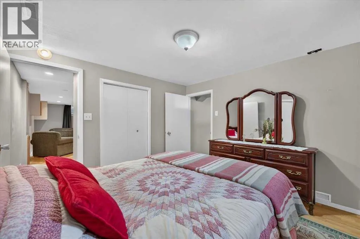
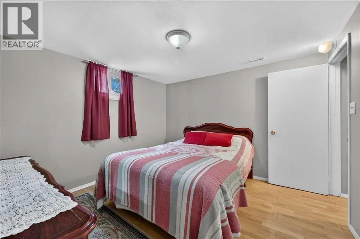
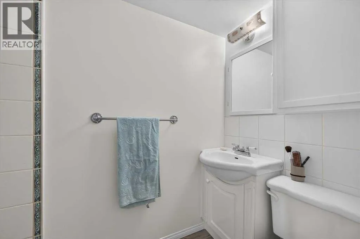
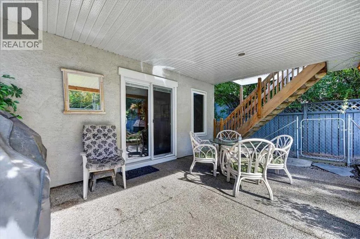
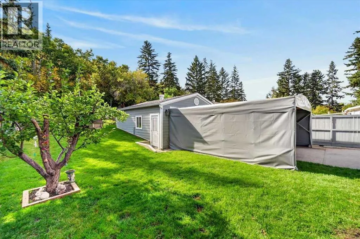
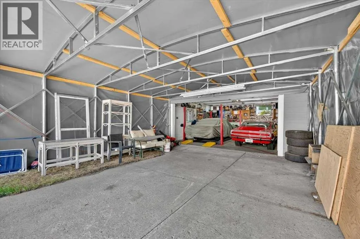
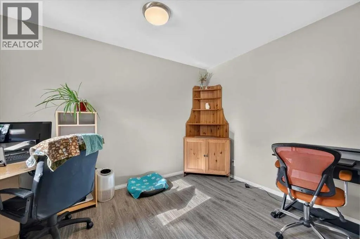
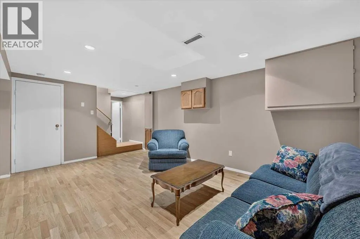
throughout the home over the many years the current owners have resided there, including a lovely oak eat-in kitchen with a separate coffee station, granite counters, real hardwood flooring throughout the entire home, all upgraded bathrooms plus much, much more! The upstairs level was an addition and contains the primary master bedroom retreat! The massive primary bedroom has its own private, newer, sunny, south-facing 17’x11′ balcony, bright vaulted ceilings, a newer and gorgeous 5-pce ensuite (including a steam shower), and a large walk-in closet complete with several built-ins and rough-in plumbing for separate laundry. The main level has two good-sized bedrooms, a front living room highlighted by a cozy wood burning fireplace, the third-level family room has a walk-out to a south-facing covered patio BBQ area, and another gas fireplace! The lower level is highlighted by a summer kitchen (possibly for an extended family member), the fourth bedroom, 3-piece bath, and laundry area. The oversized double garage is a workshop heaven and has a brand new asphalt surfaced driveway!! This is a fantastic inner-city location, only a few minutes away from WinSport COP and several box stores, a quick 5-6 minutes to the U of C, a short commute to downtown and easy access west to the mountains! Hurry on this wonderful inner-city mini acreage-like property!!! (id:62650)

Read More
Basic Details
  • Property Type: Residential
  • Listing Type: For Sale
  • Listing ID: A2347506
  • Price: $949,900
  • Bedrooms: 4
  • Bathrooms: 3
  • Square Footage: 1,757 Sqft
  • Year Built: 1959
  • Status: Active
  • Office Name: RE/MAX House of Real Estate
  • Property Sub Type: Single Family
  • Office Key: 54517
Features & Appliances
Features
  • Heating System: Forced air, Natural gas
  • Cooling System: None
  • Basement: Walk out, Finished, Full
  • Fence: Fence
  • Parking: Detached Garage, Oversize, Garage, Heated Garage, Shared
  • Architectural Style: 4 Level
  • Exterior Features: Stucco
  • Flooring: Hardwood
  • Fireplaces Total: 2
Address Map
  • Location: CA, Alberta, Calgary, Bowness, T3B1L5
  • Street: 33
  • Street Number: 8331
  • Street Suffix: Avenue
  • Longitude: W115° 47' 27.9''
  • Latitude: N51° 5' 16.3''
  • Street Dir Suffix: Northwest
Additional Information
  • Construction Materials:
  • Foundation Details:
  • Lot Features:
  • Lot Size Dimensions: 14994.13
Financial
  • Tax Annual Amount: 5542
Powered by REALTOR.ca
Listing updated: 2026-10-15 14:46:43
List Your Property
Mortgage Calculator
Get Pre-Approved
$
$
%
%
years
Monthly Payment (Est.) $
Listing Information
  • List Agent Key: 1445527
  • List Office Key: 54517
  • Modification Timestamp: 2026-10-15T16:55:16Z
  • Originating System Name: Calgary Real Estate Board
  • Status Change Timestamp: 2026-10-15T16:46:25Z
Powered by REALTOR.ca
Listing updated: 2026-10-15 14:46:44
REALTOR®, REALTORS®, and the REALTOR® logo are certification marks that are owned by REALTOR® Canada Inc. and licensed exclusively to The Canadian Real Estate Association (CREA). These certification marks identify real estate professionals who are members of CREA and who must abide by CREA’s By‐Laws, Rules, and the REALTOR® Code. The MLS® trademark and the MLS® logo are owned by CREA and identify the quality of services provided by real estate professionals who are members of CREA.

The information contained on this site is based in whole or in part on information that is provided by members of The Canadian Real Estate Association, who are responsible for its accuracy. CREA reproduces and distributes this information as a service for its members and assumes no responsibility for its accuracy.

Website is operated by a brokerage or salesperson who is a member of The Canadian Real Estate Association.

The listing content on this website is protected by copyright and other laws, and is intended solely for the private, non‐commercial use by individuals. Any other reproduction, distribution or use of the content, in whole or in part, is specifically forbidden. The prohibited uses include commercial use, “screen scraping”, “database scraping”, and any other activity intended to collect, store, reorganize or manipulate data on the pages produced by or displayed on this website.

By continuing to use this website and its services, you agree to these

These forms are provided to ComFree’s Unrepresented Sellers as a part of their Mere Posting ComFree Listing Contract.

I acknowledge I can only access these forms as a ComFree customer under contract.

These forms are provided to ComFree’s Unrepresented Sellers as a part of their Mere Posting ComFree Listing Contract and in partnership with Zubic Law.

I acknowledge I can only access these forms as a ComFree customer under contract.

These forms are provided to ComFree’s Unrepresented Sellers as part of their Mere Posting ComFree Listing Contract and in partnership with Imperium LLP – Rocky Kim.

I acknowledge I can only access these forms as a ComFree customer under contract.

How It Works

1. Purchase Your Package

2. We Ship Your ‘For Sale’ Sign

3. Book Your VR Tour

4. Complete Listing Input Forms

5. We Make Your Listing Live

6. Get Support 7 Days a Week

7. iSOLD!