Share
$224,900
Alberta,Ponoka
For Sale Active
5008 63 Avenue, Ponoka, Alberta T4J1E5
  • 3
  • 1
  • 562 Sqft
Contact Seller
Basic Details
Description

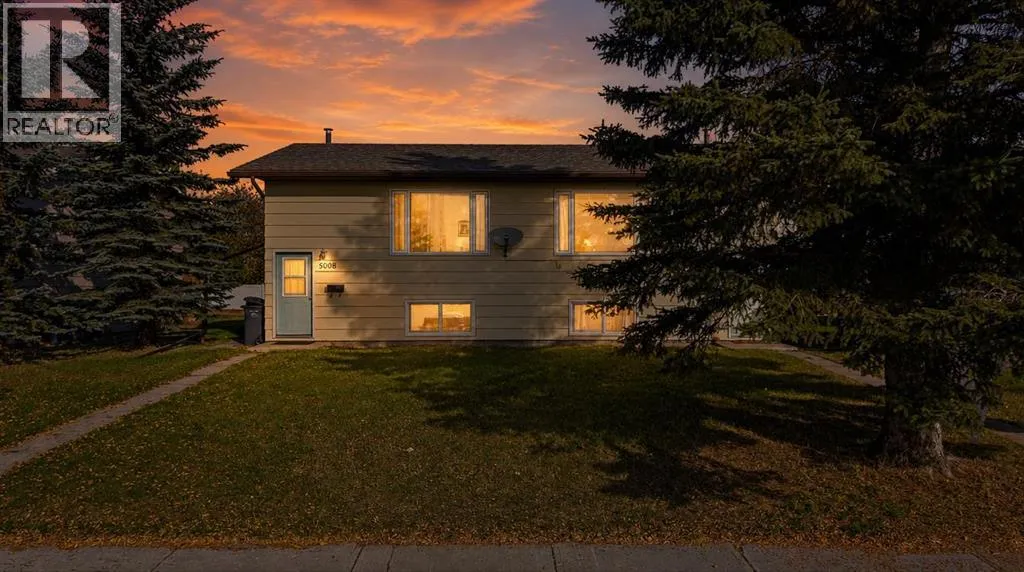
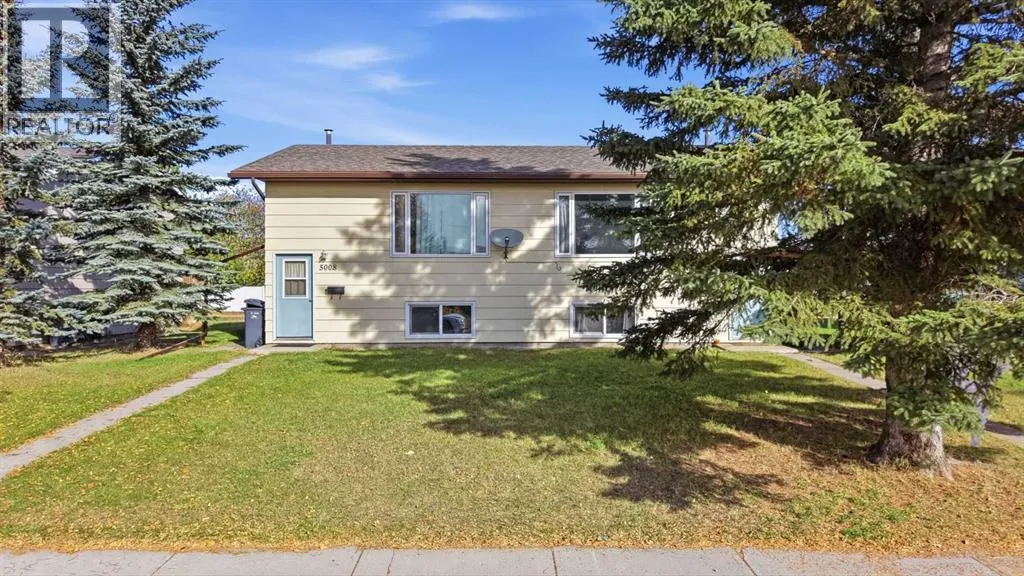
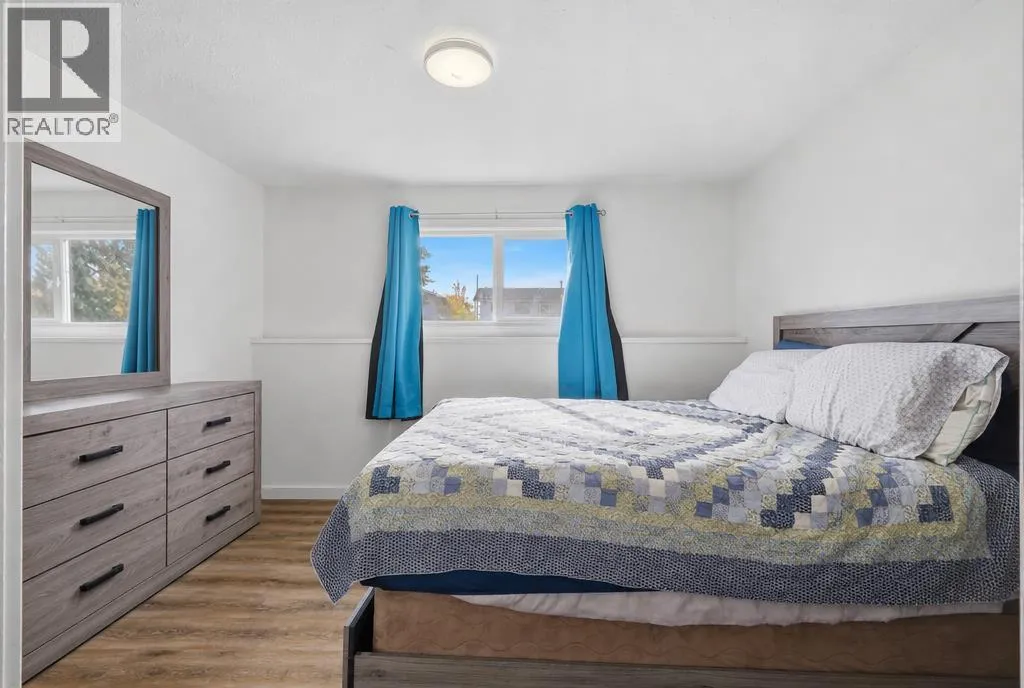
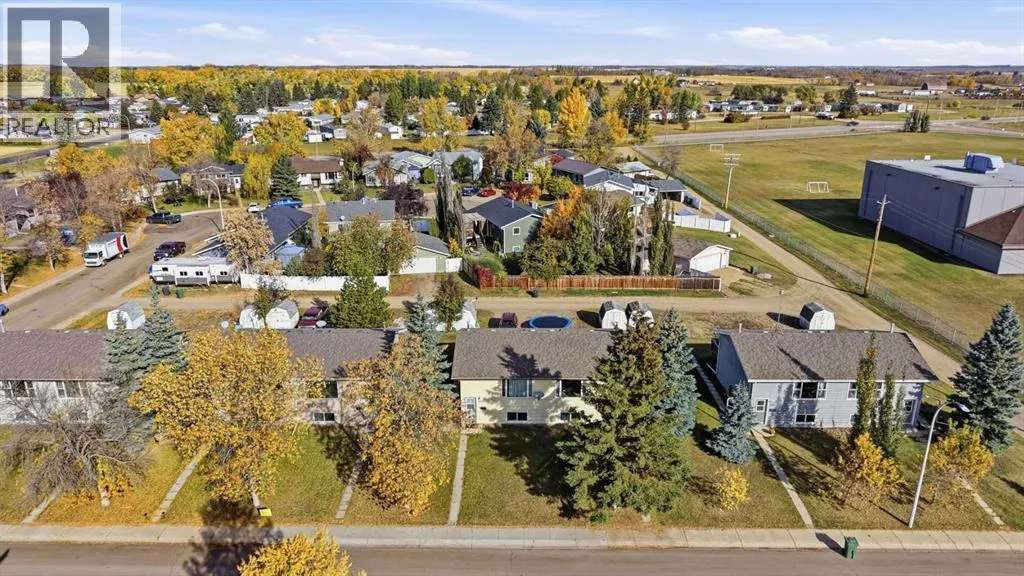
This bright bi-level at 5008 63 Avenue sits close to schools and playgrounds and is laid out for everyday family living. One half of a side-by-side duplex, it was renovated in 2021 and offers a light-filled main floor, a fully developed lower level with three bedrooms, and direct access to a raised rear deck off the dining area.The 2021 work

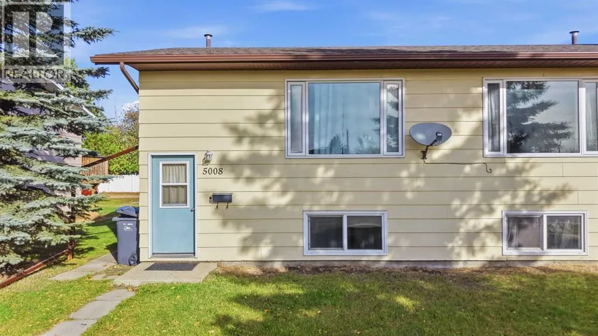
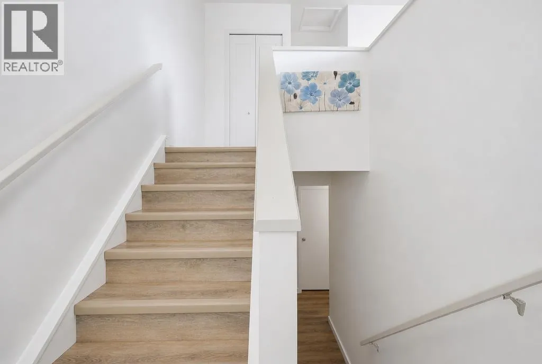
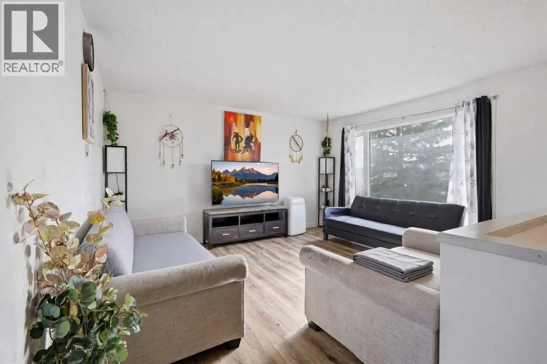
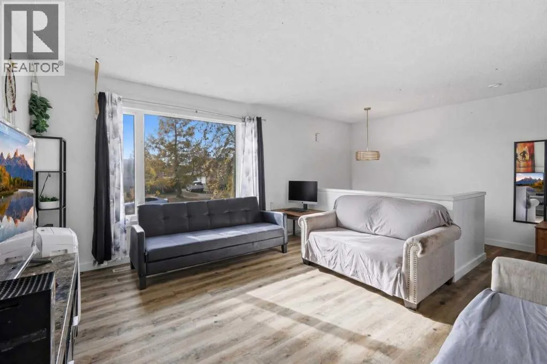
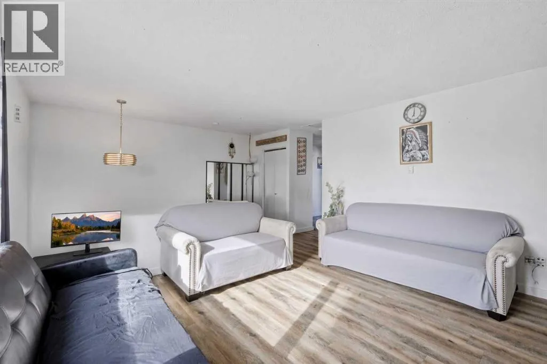
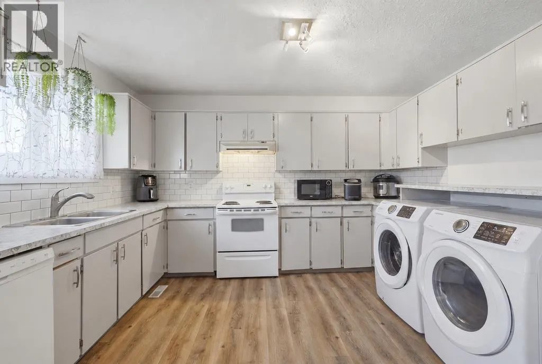
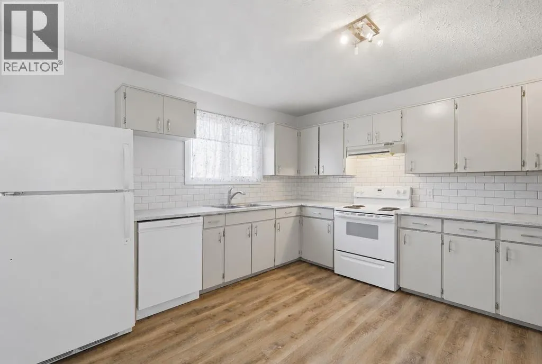
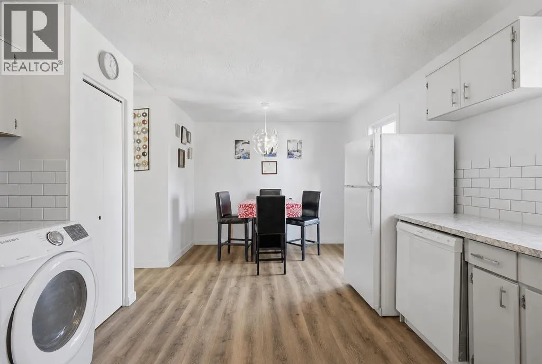
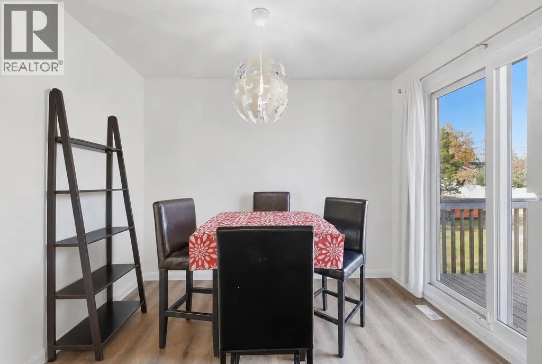
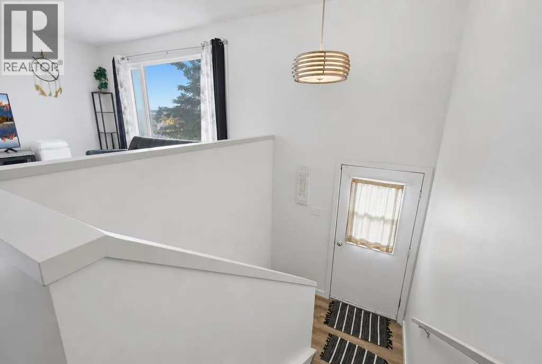
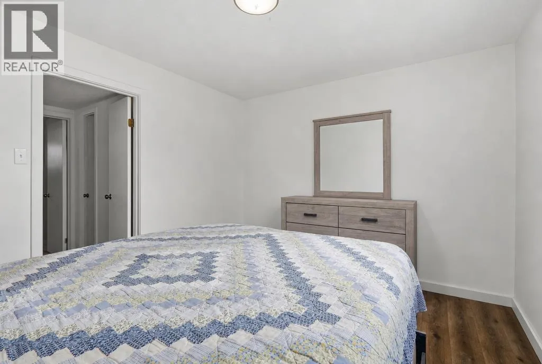
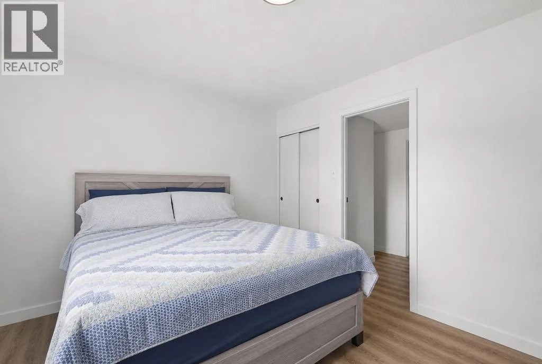
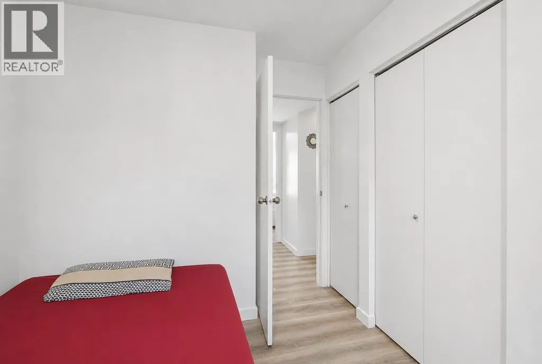
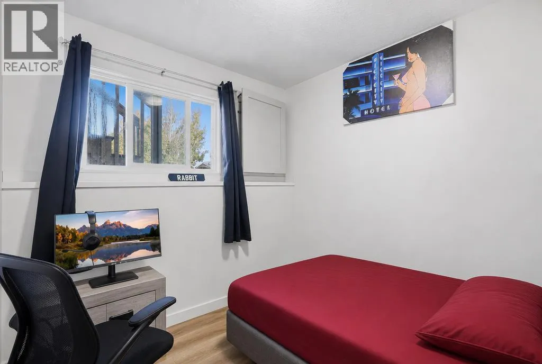
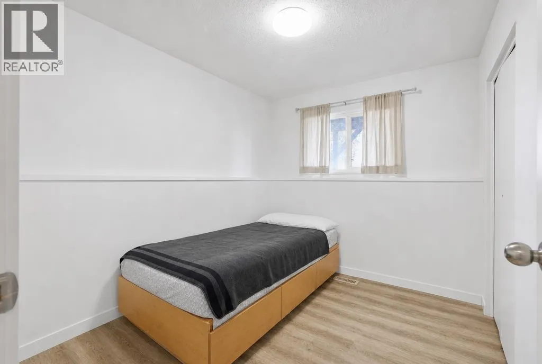
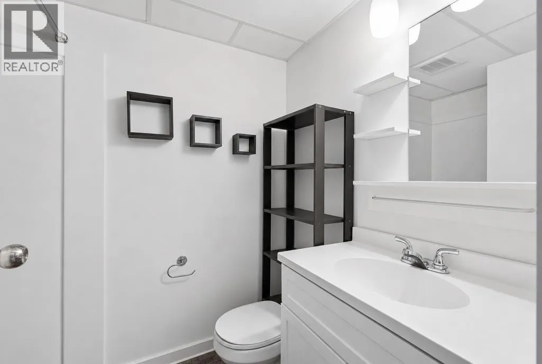
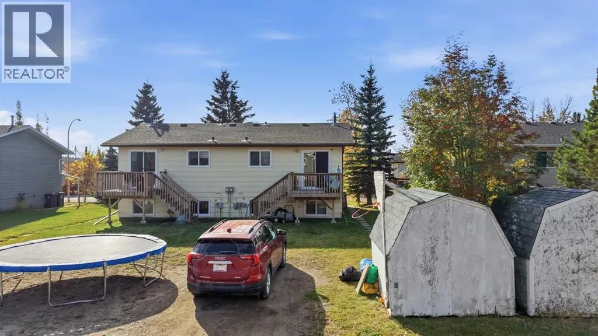
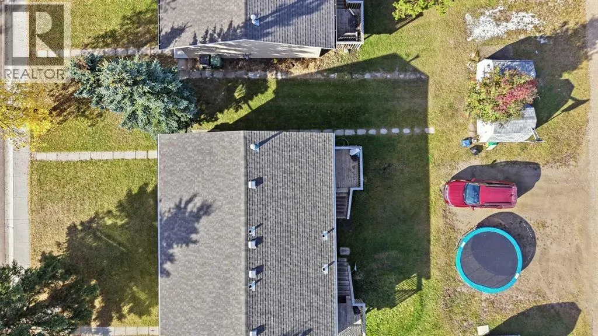
included fresh paint, updated bathrooms, upgraded bathroom plumbing, and appliances. White walls, vinyl plank flooring, and plenty of natural light give the home a clean, updated feel. The main-floor kitchen is practical and well appointed, with white cabinetry, a classic tile backsplash, generous counter space, a double sink, and a dedicated pantry. Main-floor laundry keeps wash day simple and leaves the lower level free for living space.The open living room is anchored by a large picture window and has room for comfortable seating. A separate dining area, with a sliding door onto the deck, gives meals a defined spot without closing off the floor. Vinyl plank runs throughout, and the overall feel is calm and easy to maintain.A short flight down opens into a fully developed basement finished to the same bright standard. Three bedrooms offer flexibility for family, guests, or a home office, including a primary bedroom of approximately 9’11” by 12’4″ with a closet, plus two additional rooms. A four-piece bathroom serves the level, updated in the 2021 renovation. A utility room and separate storage area keep mechanicals and overflow tucked away.Outside, the home has vinyl siding and newer shingles. The rear yard includes a raised wooden deck off the sliding door, with stairs down to the lawn. A clean, functional duplex half with a 2021 renovation, upgraded appliances, main-floor laundry, a developed three-bedroom basement, and a deck, close to schools and playgrounds. Well suited to a first-time buyer, a growing family, or anyone looking for practical living. (id:64429)

Read More
Basic Details
  • Property Type: Residential
  • Listing Type: For Sale
  • Listing ID: A2351325
  • Price: $224,900
  • Bedrooms: 3
  • Bathrooms: 1
  • Square Footage: 562 Sqft
  • Year Built: 1985
  • Status: Active
  • Office Name: RE/MAX real estate central alberta
  • Property Attached Yn: 1
  • Property Sub Type: Single Family
  • Office Key: 174363
Features & Appliances
Features
  • Heating System: Forced air
  • Cooling System: None
  • Basement: Finished, Full
  • Fence: Not fenced
  • Parking: Other
  • Architectural Style: Bi-level
  • Flooring: Vinyl Plank
Address Map
  • Location: CA, Alberta, Ponoka, North End, T4J1E5
  • Street: 63
  • Street Number: 5008
  • Street Suffix: Avenue
  • Longitude: W114° 25' 40.6''
  • Latitude: N52° 41' 19.4''
Additional Information
  • Construction Materials:
  • Foundation Details:
  • Lot Features:
  • Lot Size Dimensions: 3300.00
Financial
  • Tax Annual Amount: 1730.22
Powered by REALTOR.ca
Listing updated: 2026-11-10 00:28:24
List Your Property
Mortgage Calculator
Get Pre-Approved
$
$
%
%
years
Monthly Payment (Est.) $
Listing Information
  • List Agent Key: 1393821
  • List Office Key: 174363
  • Modification Timestamp: 2026-10-19T23:50:01Z
  • Originating System Name: Central Alberta REALTORS® Association
  • Status Change Timestamp: 2026-10-19T23:43:17Z
Powered by REALTOR.ca
Listing updated: 2026-11-10 00:28:24
REALTOR®, REALTORS®, and the REALTOR® logo are certification marks that are owned by REALTOR® Canada Inc. and licensed exclusively to The Canadian Real Estate Association (CREA). These certification marks identify real estate professionals who are members of CREA and who must abide by CREA’s By‐Laws, Rules, and the REALTOR® Code. The MLS® trademark and the MLS® logo are owned by CREA and identify the quality of services provided by real estate professionals who are members of CREA.

The information contained on this site is based in whole or in part on information that is provided by members of The Canadian Real Estate Association, who are responsible for its accuracy. CREA reproduces and distributes this information as a service for its members and assumes no responsibility for its accuracy.

Website is operated by a brokerage or salesperson who is a member of The Canadian Real Estate Association.

The listing content on this website is protected by copyright and other laws, and is intended solely for the private, non‐commercial use by individuals. Any other reproduction, distribution or use of the content, in whole or in part, is specifically forbidden. The prohibited uses include commercial use, “screen scraping”, “database scraping”, and any other activity intended to collect, store, reorganize or manipulate data on the pages produced by or displayed on this website.

By continuing to use this website and its services, you agree to these

These forms are provided to ComFree’s Unrepresented Sellers as a part of their Mere Posting ComFree Listing Contract.

I acknowledge I can only access these forms as a ComFree customer under contract.

These forms are provided to ComFree’s Unrepresented Sellers as a part of their Mere Posting ComFree Listing Contract and in partnership with Zubic Law.

I acknowledge I can only access these forms as a ComFree customer under contract.

These forms are provided to ComFree’s Unrepresented Sellers as part of their Mere Posting ComFree Listing Contract and in partnership with Imperium LLP – Rocky Kim.

I acknowledge I can only access these forms as a ComFree customer under contract.

How It Works

1. Purchase Your Package

2. We Ship Your ‘For Sale’ Sign

3. Book Your VR Tour

4. Complete Listing Input Forms

5. We Make Your Listing Live

6. Get Support 7 Days a Week

7. iSOLD!