Share
$339,900
Alberta,Ponoka
For Sale Active
5008 62 Avenue, Ponoka, Alberta T4J1E6
  • 4
  • 2
  • 1,002 Sqft
Contact Seller
Basic Details
Description

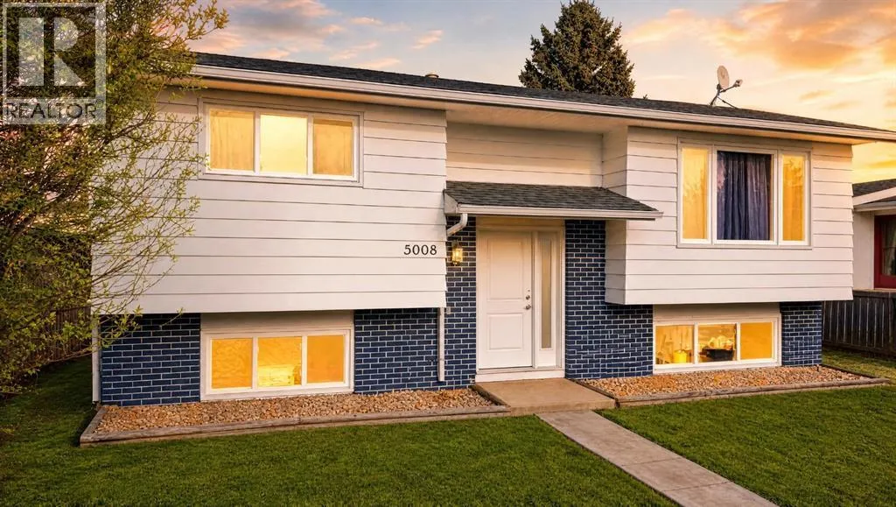
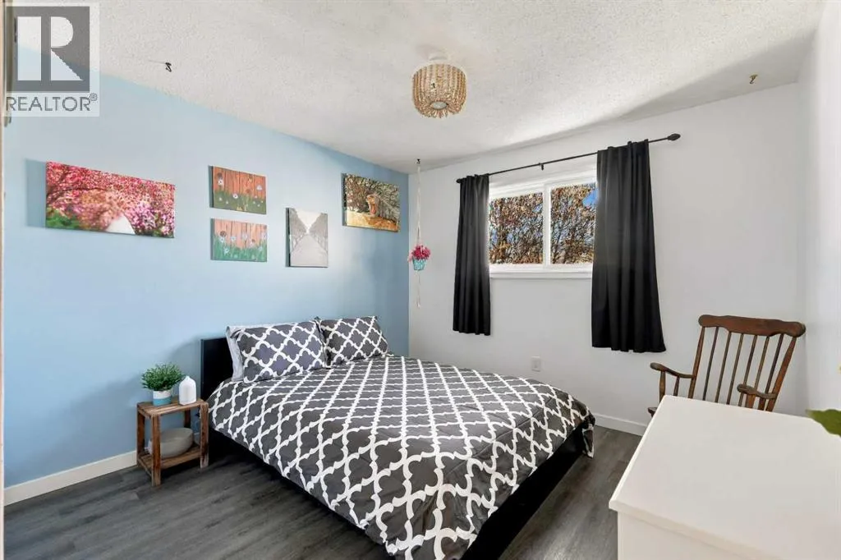
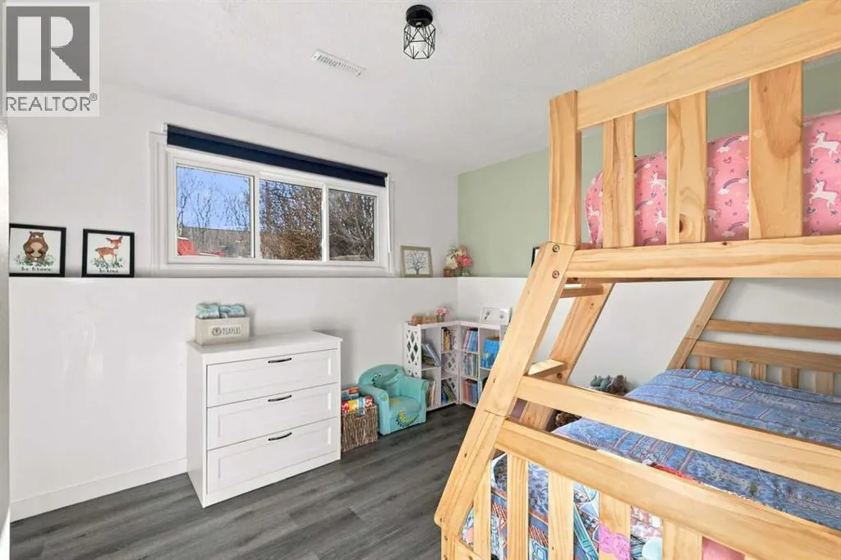
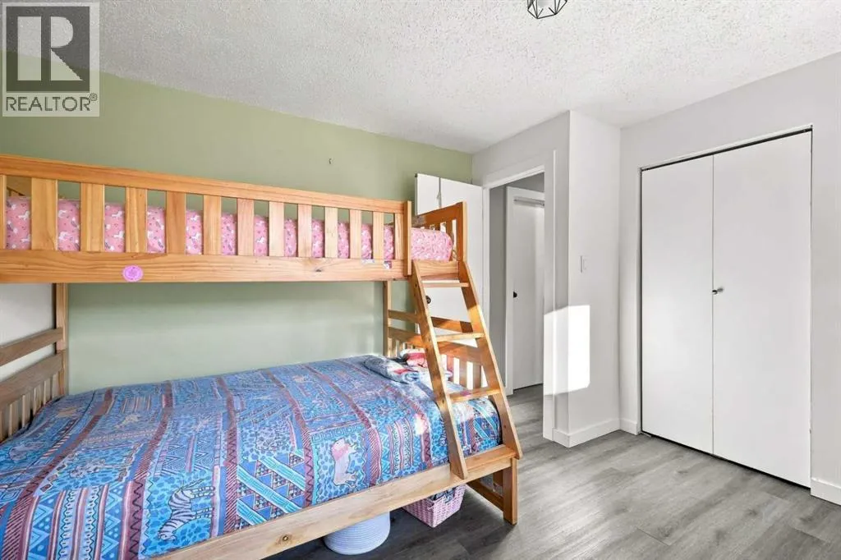
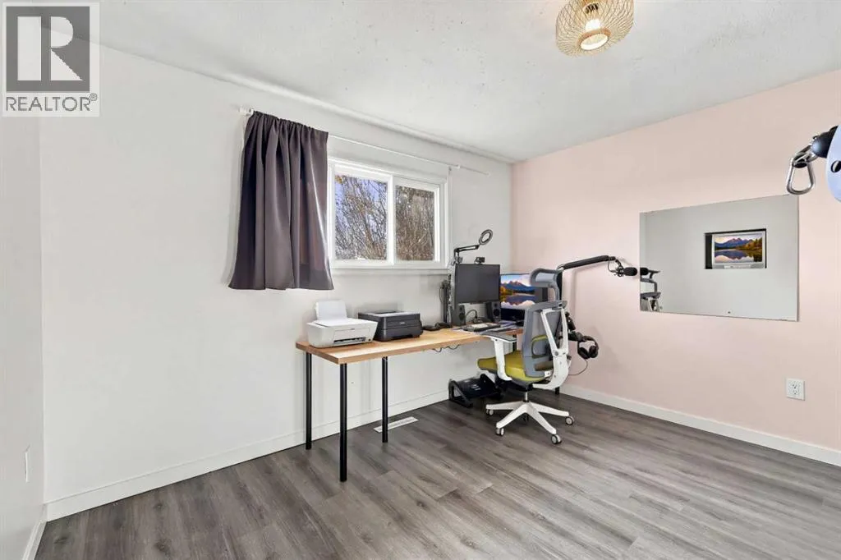
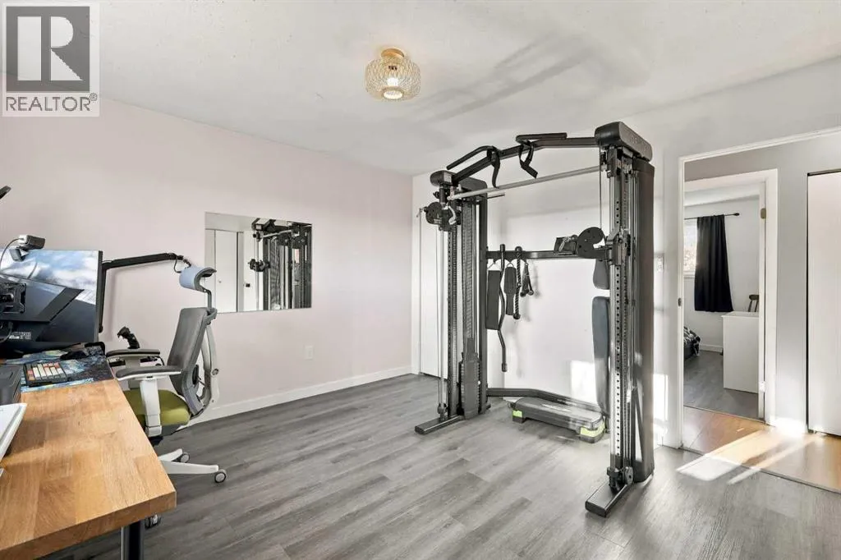
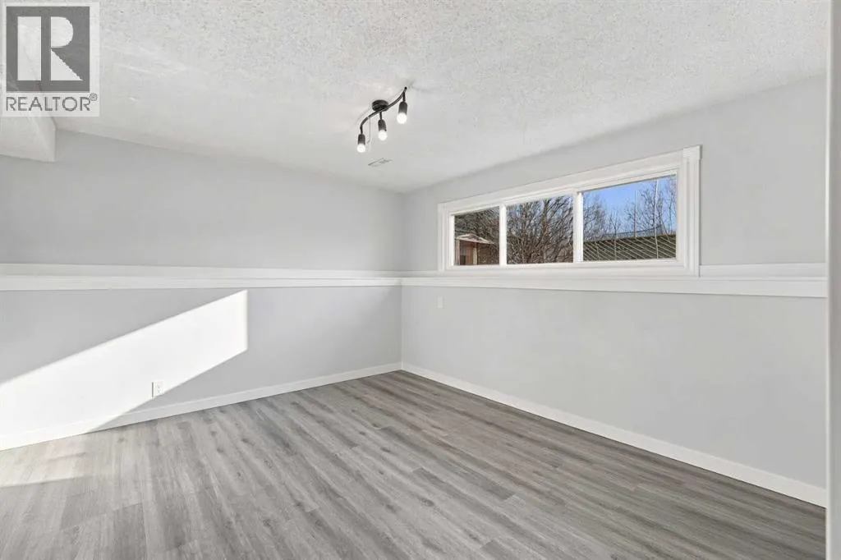
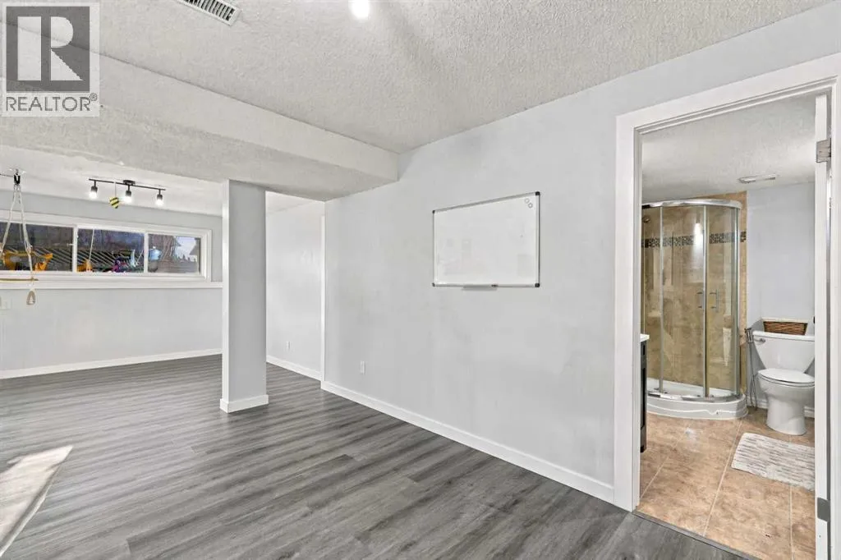
You won’t want to miss this lovely upgraded family home in a great location where recent renovations create comfortable, low-maintenance living. Pride of ownership is immediately apparent. Both upstairs bedrooms have been fully renovated with fresh paint and new trim. The entire downstairs (excluding the bathroom) has been refreshed with new flooring, trim, and paint, delivering a clean, contemporary feel.

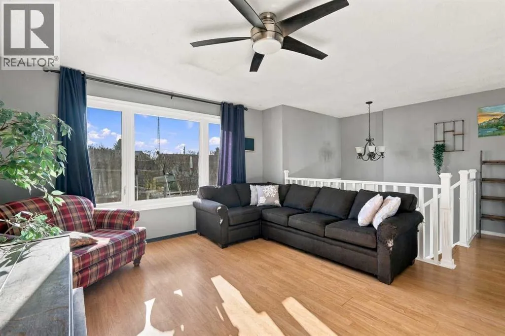
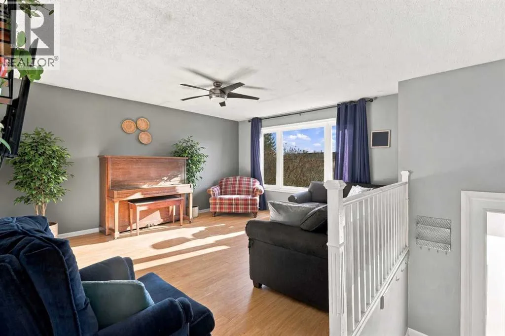
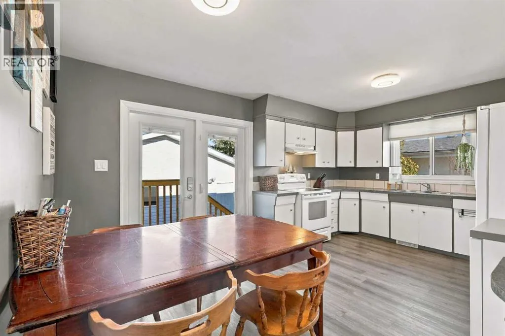
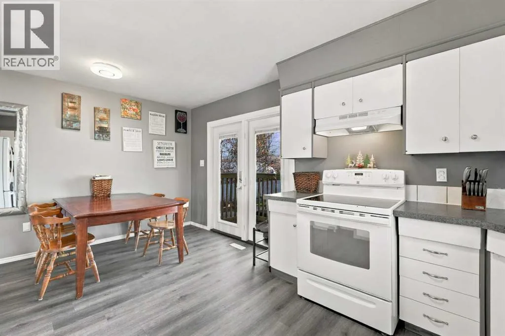
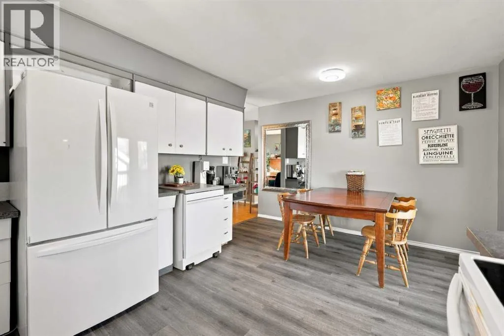
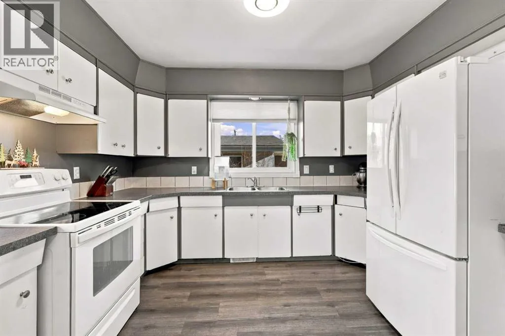
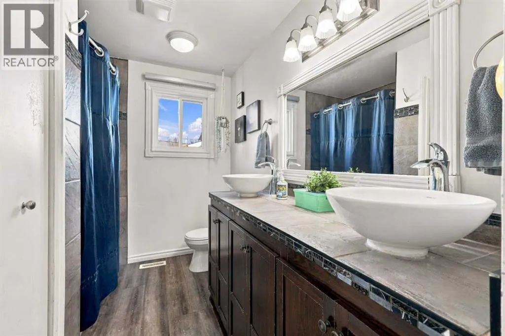
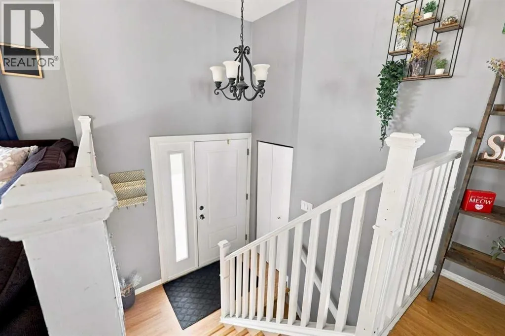
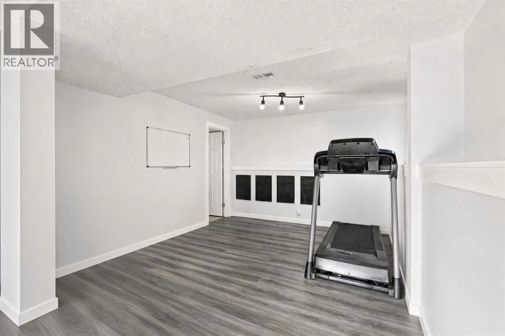
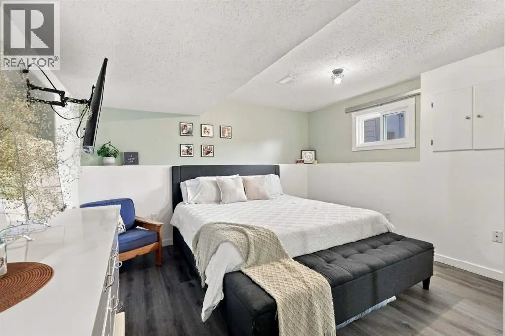
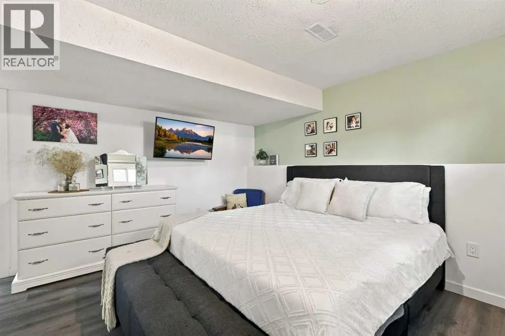
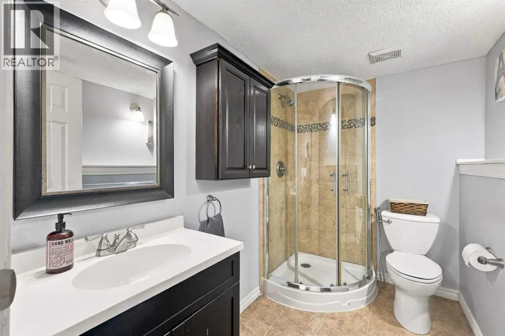
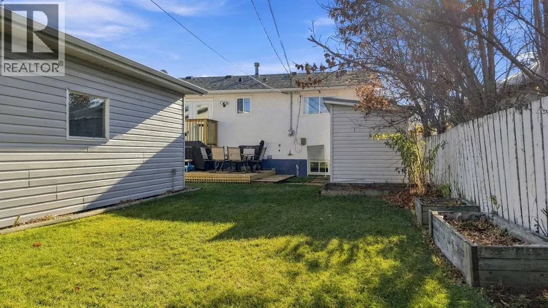
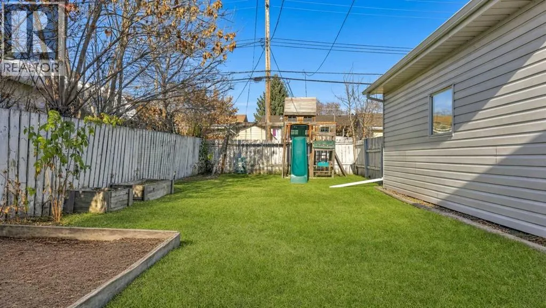
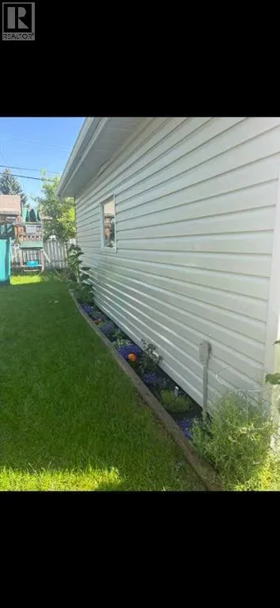
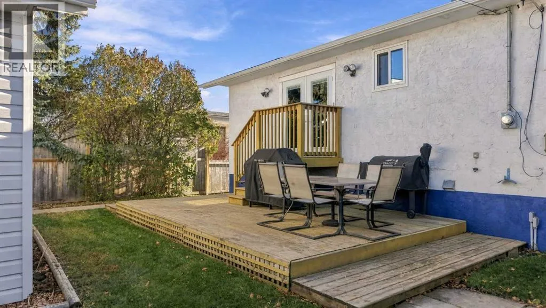
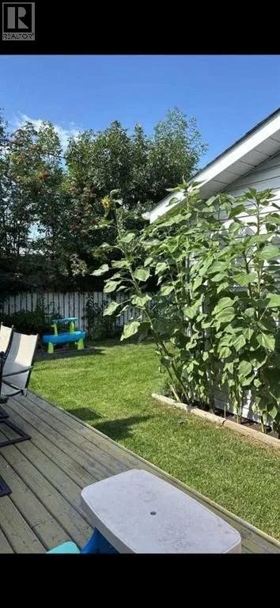
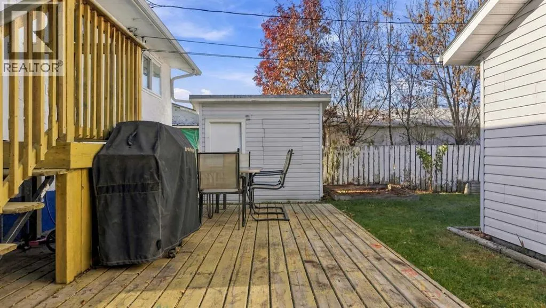
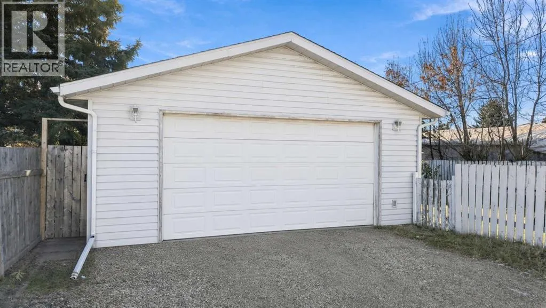
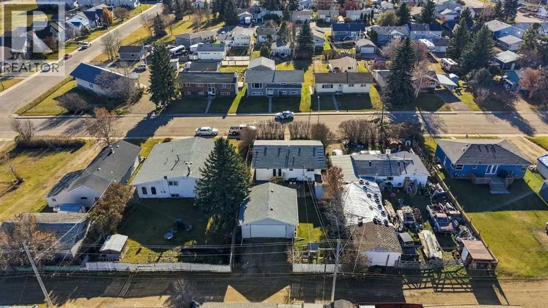
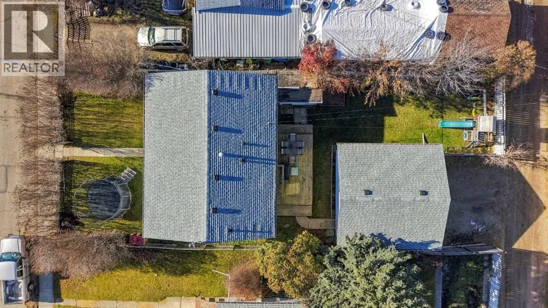
Additional blown-in attic insulation improves energy efficiency, and the plumbing lines have been replaced with reliable PEX. All of the windows have been replaced throughout. The main floor offers an inviting living area with large windows that fill the space with natural light, flowing into a practical dining area and a bright kitchen finished with white cabinetry, durable countertops, and newer appliances (2021). Two main-floor bedrooms and a 4-piece bathroom complete the main floor. Downstairs, a generous recreation room, two additional bedrooms, utility space, laundry, and a full bathroom provide flexible space for family, guests, or everyday living. Futher improvements in the last 10 years new windows and exterior doors, and vinyl plank flooring. Outside, the property has been enhanced with updated landscaping. There is also a fully finished and insulated detached double garage and a shed with power. Mature Hungarian lilac hedges frame the front yard and put on a beautiful show of blooms each summer. Front garden beds now feature decorative rock, a new rock garden runs along the side of the house, and the backyard garden surrounding the play area has been cleaned up and planted with perennials. Situated in a convenient location with easy access to schools, parks, local amenities, and the Highway 2 corridor (roughly 40 minutes to Red Deer and about an hour to Edmonton), this well-maintained home offers comfortable living with the practical upgrades today’s buyers appreciate. (id:64429)

Read More
Basic Details
  • Property Type: Residential
  • Listing Type: For Sale
  • Listing ID: A2355625
  • Price: $339,900
  • Bedrooms: 4
  • Bathrooms: 2
  • Square Footage: 1,002 Sqft
  • Year Built: 1976
  • Status: Active
  • Office Name: RE/MAX real estate central alberta
  • Property Sub Type: Single Family
  • Office Key: 174363
Features & Appliances
Features
  • Heating System: Forced air, Natural gas
  • Cooling System: None
  • Basement: Finished, Full
  • Fence: Fence
  • Parking: Detached Garage
  • Architectural Style: Bi-level
  • Exterior Features: Brick, Stucco
  • Flooring: Tile, Laminate, Carpeted
  • Sewer: Municipal sewage system
Address Map
  • Location: CA, Alberta, Ponoka, North End, T4J1E6
  • Street: 62
  • Street Number: 5008
  • Street Suffix: Avenue
  • Longitude: W114° 25' 39.7''
  • Latitude: N52° 41' 16.5''
Additional Information
  • Water Source:
  • Foundation Details:
  • Lot Features:
  • Lot Size Dimensions: 5568.00
Financial
  • Tax Annual Amount: 3409.83
Powered by REALTOR.ca
Listing updated: 2026-11-10 00:14:18
List Your Property
Mortgage Calculator
Get Pre-Approved
$
$
%
%
years
Monthly Payment (Est.) $
Listing Information
  • List Agent Key: 1393821
  • List Office Key: 174363
  • Modification Timestamp: 2026-11-04T23:10:02Z
  • Originating System Name: Central Alberta REALTORS® Association
  • Status Change Timestamp: 2026-11-04T23:01:59Z
Powered by REALTOR.ca
Listing updated: 2026-11-10 00:14:19
REALTOR®, REALTORS®, and the REALTOR® logo are certification marks that are owned by REALTOR® Canada Inc. and licensed exclusively to The Canadian Real Estate Association (CREA). These certification marks identify real estate professionals who are members of CREA and who must abide by CREA’s By‐Laws, Rules, and the REALTOR® Code. The MLS® trademark and the MLS® logo are owned by CREA and identify the quality of services provided by real estate professionals who are members of CREA.

The information contained on this site is based in whole or in part on information that is provided by members of The Canadian Real Estate Association, who are responsible for its accuracy. CREA reproduces and distributes this information as a service for its members and assumes no responsibility for its accuracy.

Website is operated by a brokerage or salesperson who is a member of The Canadian Real Estate Association.

The listing content on this website is protected by copyright and other laws, and is intended solely for the private, non‐commercial use by individuals. Any other reproduction, distribution or use of the content, in whole or in part, is specifically forbidden. The prohibited uses include commercial use, “screen scraping”, “database scraping”, and any other activity intended to collect, store, reorganize or manipulate data on the pages produced by or displayed on this website.

By continuing to use this website and its services, you agree to these

These forms are provided to ComFree’s Unrepresented Sellers as a part of their Mere Posting ComFree Listing Contract.

I acknowledge I can only access these forms as a ComFree customer under contract.

These forms are provided to ComFree’s Unrepresented Sellers as a part of their Mere Posting ComFree Listing Contract and in partnership with Zubic Law.

I acknowledge I can only access these forms as a ComFree customer under contract.

These forms are provided to ComFree’s Unrepresented Sellers as part of their Mere Posting ComFree Listing Contract and in partnership with Imperium LLP – Rocky Kim.

I acknowledge I can only access these forms as a ComFree customer under contract.

How It Works

1. Purchase Your Package

2. We Ship Your ‘For Sale’ Sign

3. Book Your VR Tour

4. Complete Listing Input Forms

5. We Make Your Listing Live

6. Get Support 7 Days a Week

7. iSOLD!