Share
$2,599,000
Alberta,Calgary
For Sale Active
607 49 Avenue SW, Calgary, Alberta T2S1G6
  • 5
  • 5
  • 3,116 Sqft
Contact Seller
Basic Details
Description

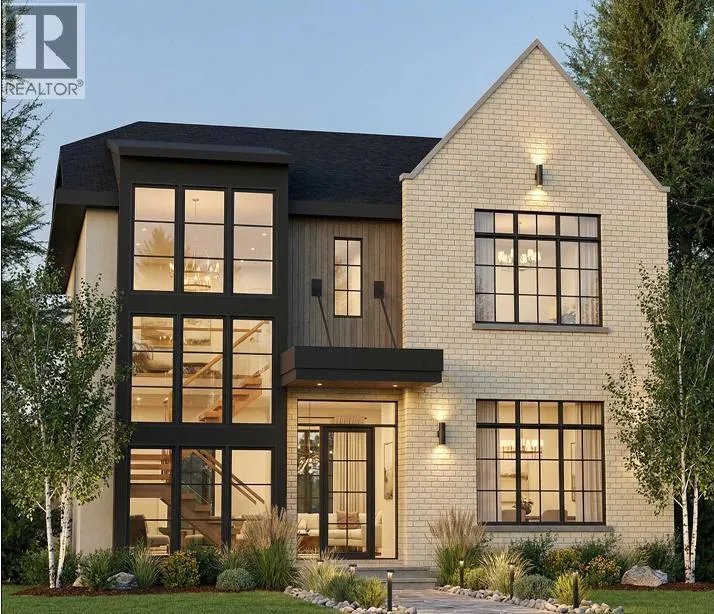
An exceptional new residence by William Blake Homes, this sophisticated 5-bedroom home brings timeless design, refined finishes and outstanding craftsmanship to the heart of Elboya. Encompassing more than 4, 600 sq. ft. of beautifully developed living space, with a triple detached garage and coveted south-facing backyard, every element has been thoughtfully considered to create a home that is as impressive

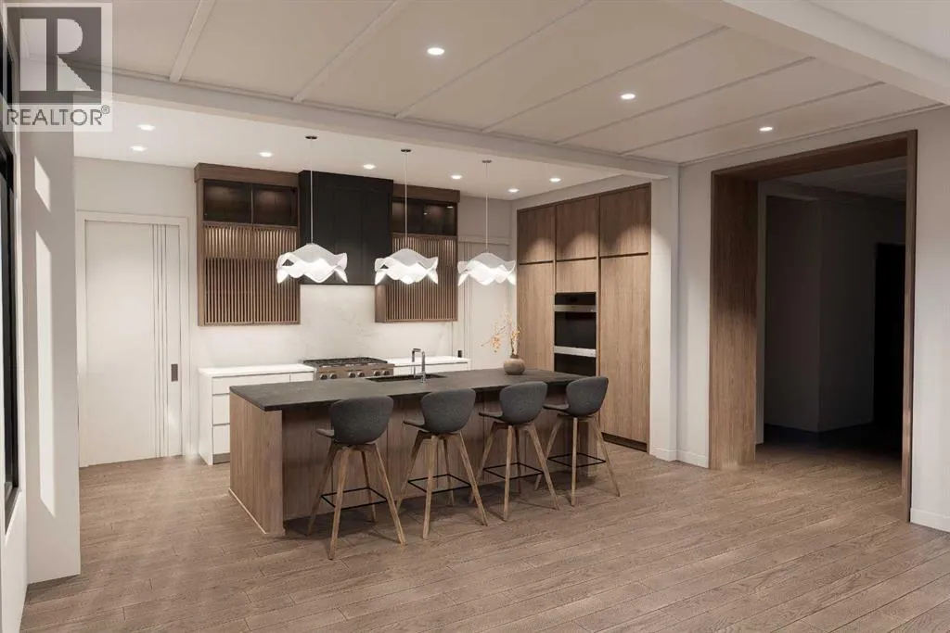
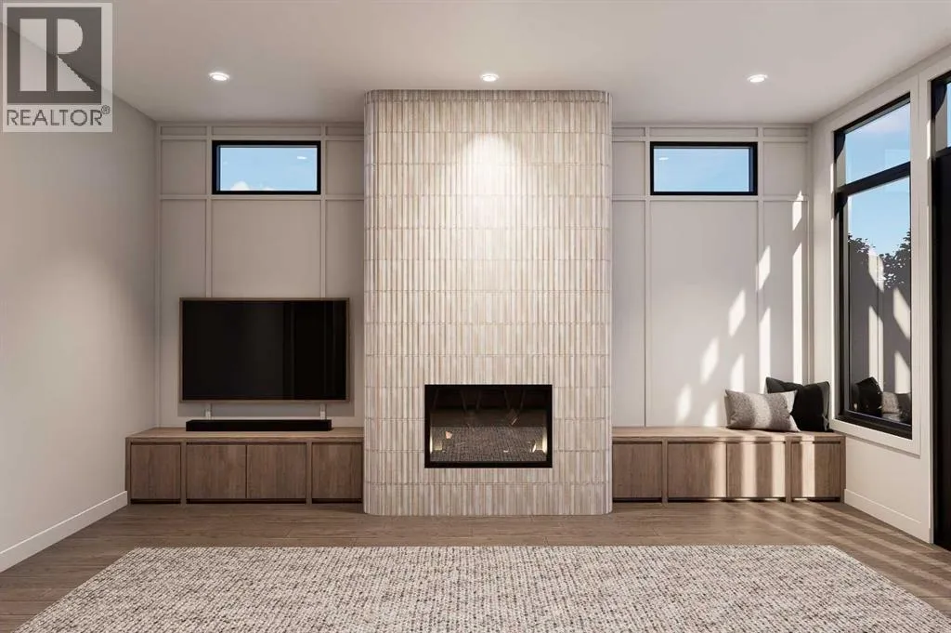
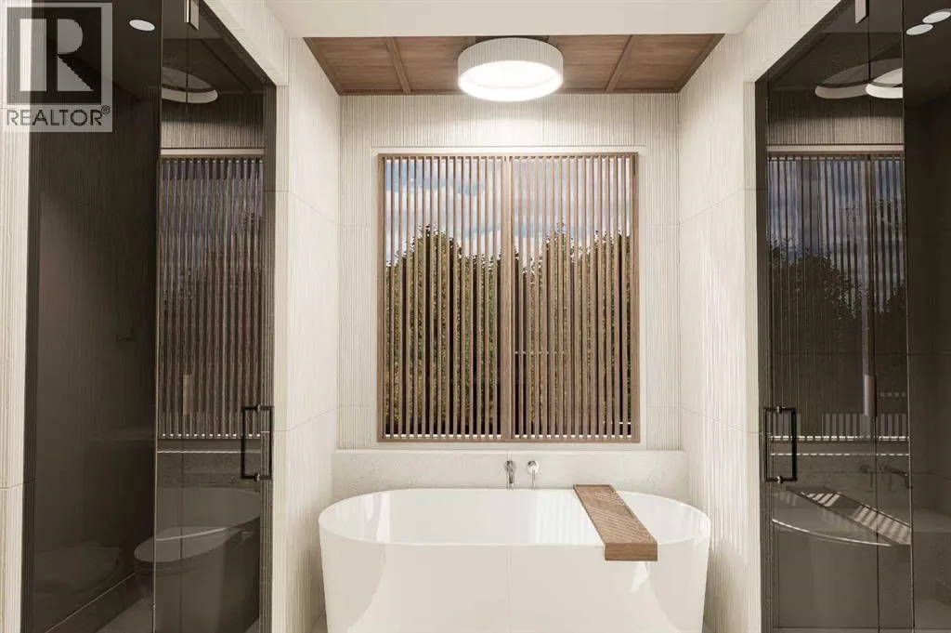
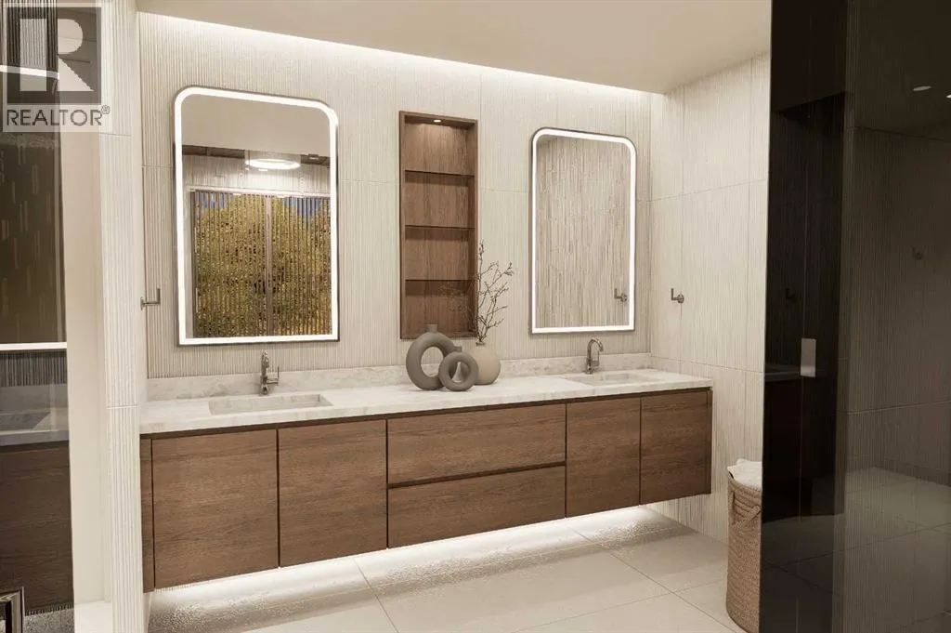
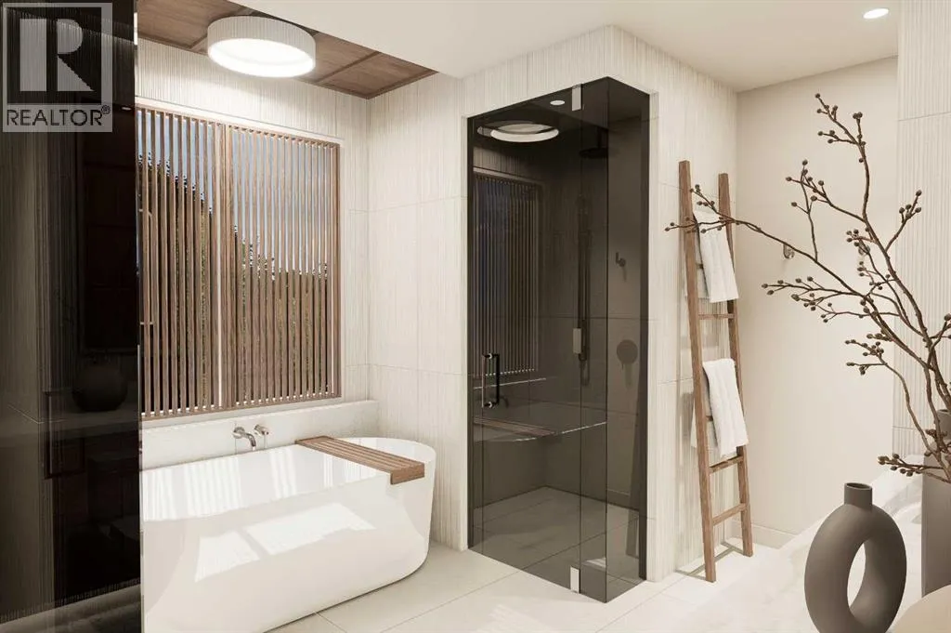
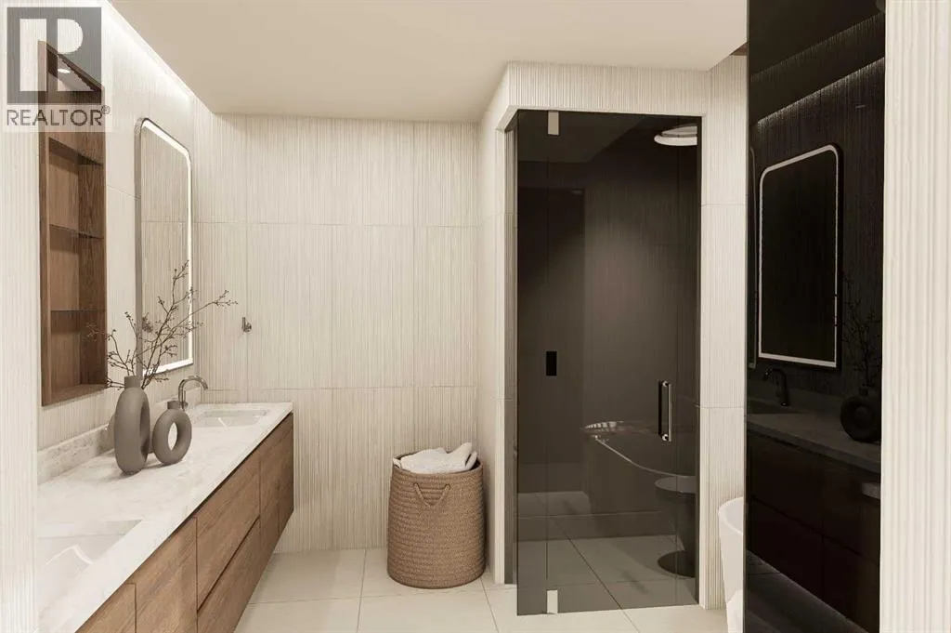
as it is inviting. Beyond the covered front entry, a beautifully appointed foyer introduces interiors filled with natural light, generous proportions and an abundance of windows. The main level balances elegance with effortless livability, featuring a gracious formal dining room, private office and stylish powder room before opening into the home’s stunning principal living spaces. At the centre of the home, the custom-designed kitchen is both sophisticated and highly functional, showcasing bespoke cabinetry, premium appliances, expansive preparation and storage space, and a thoughtfully appointed pantry. Designed for seamless indoor-outdoor living, the kitchen opens directly onto an impressive covered rear deck, extending the entertaining space into the sunny south-facing backyard. The adjoining living room is warm yet refined, anchored by a striking gas fireplace that creates a beautiful focal point for the space. A well-designed mudroom completes the main level, bringing exceptional function to the home’s polished aesthetic. Upstairs, the primary suite offers a private retreat with the feel of a boutique hotel. The spa-inspired ensuite is beautifully composed with dual vanities, a flush-entry glass shower, freestanding soaker tub and private water closet. An expansive walk-in dressing room, illuminated by a skylight, adds another layer of luxury. Two additional bedrooms are equally well appointed, each with its own private ensuite and walk-in closet, while a dedicated upper laundry room adds everyday convenience. The fully developed lower level has been designed with entertaining and flexibility in mind. A substantial recreation and games area provides plenty of space to gather, while two additional bedrooms share a thoughtfully designed Jack-and-Jill bathroom. One bedroom can easily transition into a private fitness or wellness studio, allowing the space to evolve with its owners. Outside, the south-facing backyard, expansive covered deck and triple detached garage create a rare combination of outdoor living, privacy and functionality in an established inner-city setting. Renowned for their commitment to quality, William Blake Homes brings a distinctly elevated level of craftsmanship to this residence. Custom millwork, carefully curated finishes, thoughtful sightlines and an exceptional attention to detail come together in a home designed to feel both luxurious and enduring. Perfectly positioned in Elboya, one of Calgary’s most sought-after inner-city communities, the home is surrounded by excellent schools, beautiful walking pathways, restaurants and everyday (id:64429)

Read More
Basic Details
  • Property Type: Residential
  • Listing Type: For Sale
  • Listing ID: A2349110
  • Price: $2,599,000
  • Bedrooms: 5
  • Bathrooms: 5
  • Half Bathrooms: 1
  • Square Footage: 3,116 Sqft
  • Year Built: 2027
  • Status: Active
  • Office Name: Century 21 Bravo Realty
  • Property Sub Type: Single Family
  • Office Key: 54563
Features & Appliances
Features
  • Heating System: Forced air, Other
  • Cooling System: See Remarks
  • Basement: Finished, Full
  • Fence: Fence
  • Parking: Detached Garage
  • Exterior Features: Brick, Aluminum siding, Stucco
  • Flooring: Tile, Carpeted, Hardwood
  • Fireplaces Total: 1
Address Map
  • Location: CA, Alberta, Calgary, Elboya, T2S1G6
  • Street: 49
  • Street Number: 607
  • Street Suffix: Avenue
  • Longitude: W115° 55' 23.2''
  • Latitude: N51° 0' 33.7''
  • Street Dir Suffix: Southwest
Additional Information
  • Foundation Details:
  • Lot Features:
  • Lot Size Dimensions: 5995.50
  • Stories: 2.0
Financial
  • Tax Annual Amount: 5103
Powered by REALTOR.ca
Listing updated: 2026-10-10 10:35:17
List Your Property
Mortgage Calculator
Get Pre-Approved
$
$
%
%
years
Monthly Payment (Est.) $
Listing Information
  • List Agent Key: 2047454
  • List Office Key: 54563
  • Modification Timestamp: 2026-10-10T09:36:41Z
  • Originating System Name: Calgary Real Estate Board
  • Status Change Timestamp: 2026-10-08T20:57:00Z
Powered by REALTOR.ca
Listing updated: 2026-10-10 10:35:18
REALTOR®, REALTORS®, and the REALTOR® logo are certification marks that are owned by REALTOR® Canada Inc. and licensed exclusively to The Canadian Real Estate Association (CREA). These certification marks identify real estate professionals who are members of CREA and who must abide by CREA’s By‐Laws, Rules, and the REALTOR® Code. The MLS® trademark and the MLS® logo are owned by CREA and identify the quality of services provided by real estate professionals who are members of CREA.

The information contained on this site is based in whole or in part on information that is provided by members of The Canadian Real Estate Association, who are responsible for its accuracy. CREA reproduces and distributes this information as a service for its members and assumes no responsibility for its accuracy.

Website is operated by a brokerage or salesperson who is a member of The Canadian Real Estate Association.

The listing content on this website is protected by copyright and other laws, and is intended solely for the private, non‐commercial use by individuals. Any other reproduction, distribution or use of the content, in whole or in part, is specifically forbidden. The prohibited uses include commercial use, “screen scraping”, “database scraping”, and any other activity intended to collect, store, reorganize or manipulate data on the pages produced by or displayed on this website.

By continuing to use this website and its services, you agree to these

These forms are provided to ComFree’s Unrepresented Sellers as a part of their Mere Posting ComFree Listing Contract.

I acknowledge I can only access these forms as a ComFree customer under contract.

These forms are provided to ComFree’s Unrepresented Sellers as a part of their Mere Posting ComFree Listing Contract and in partnership with Zubic Law.

I acknowledge I can only access these forms as a ComFree customer under contract.

These forms are provided to ComFree’s Unrepresented Sellers as part of their Mere Posting ComFree Listing Contract and in partnership with Imperium LLP – Rocky Kim.

I acknowledge I can only access these forms as a ComFree customer under contract.

How It Works

1. Purchase Your Package

2. We Ship Your ‘For Sale’ Sign

3. Book Your VR Tour

4. Complete Listing Input Forms

5. We Make Your Listing Live

6. Get Support 7 Days a Week

7. iSOLD!