Share
$6,998,000
Ontario,Richmond Hill (South Richvale)
For Sale Active
10 YONGEVIEW AVENUE, Richmond Hill (South Richvale), Ontario L4C7A4
  • 6
  • 9
  • 5000 - 100000Square Feet
Contact Seller
Basic Details
Description

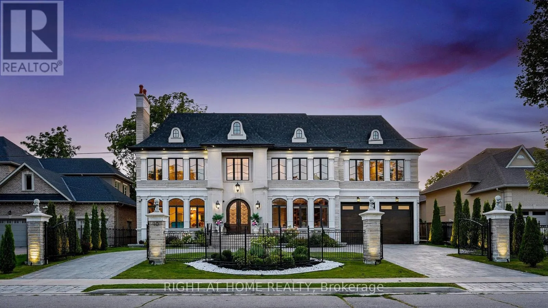
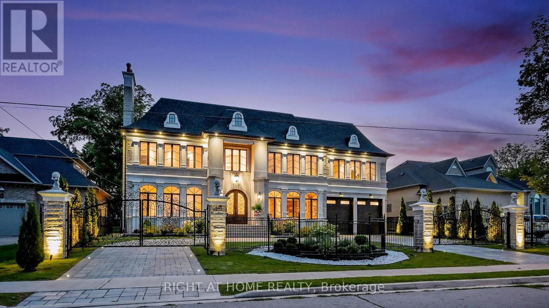
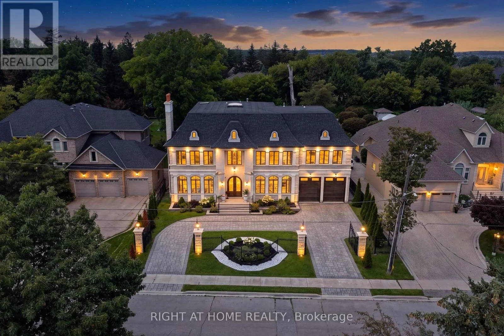
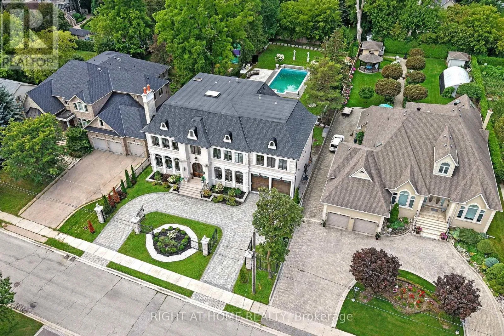
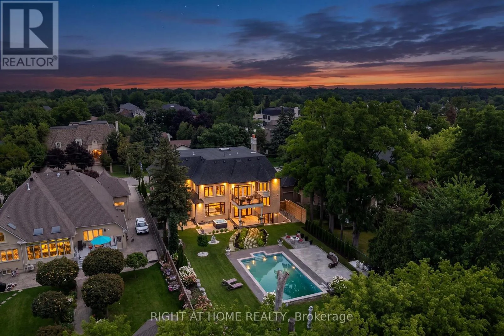
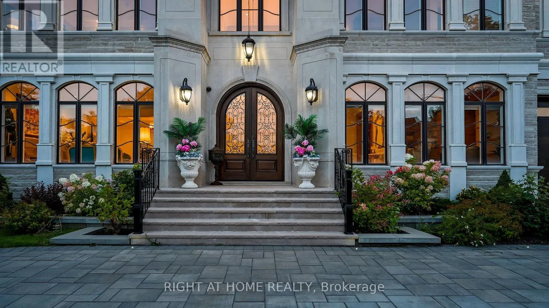
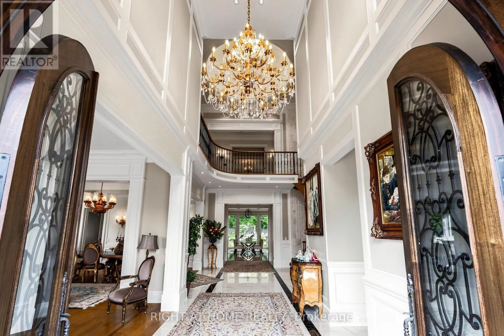
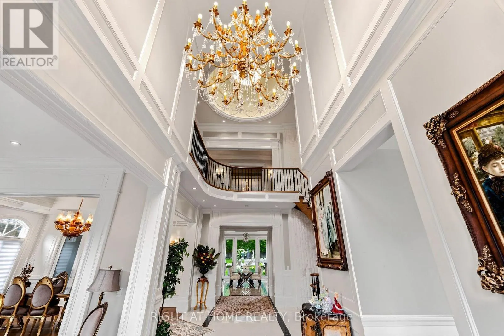
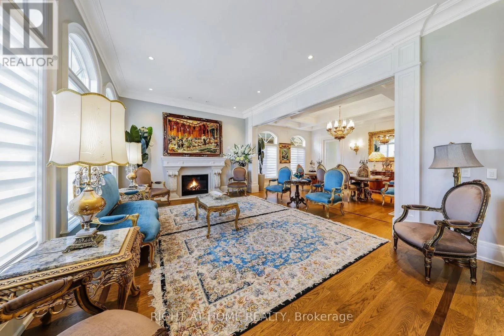
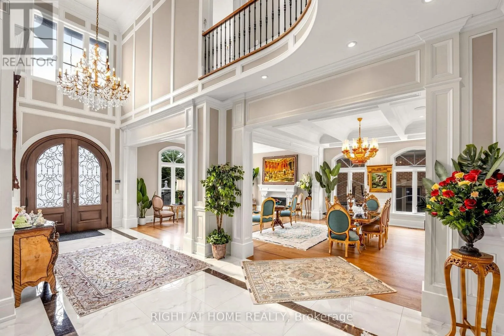
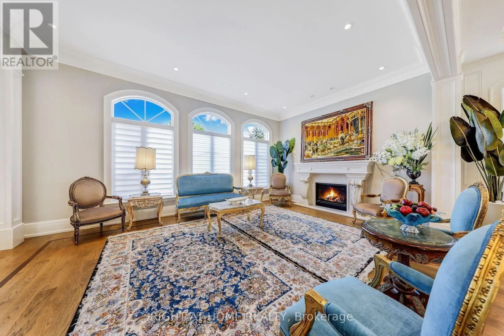
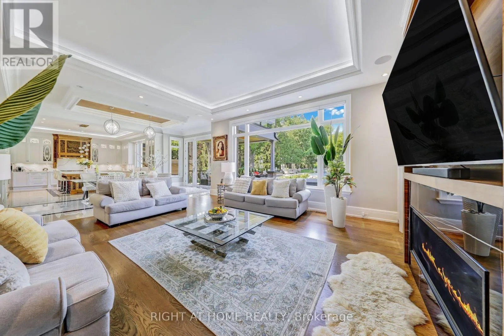
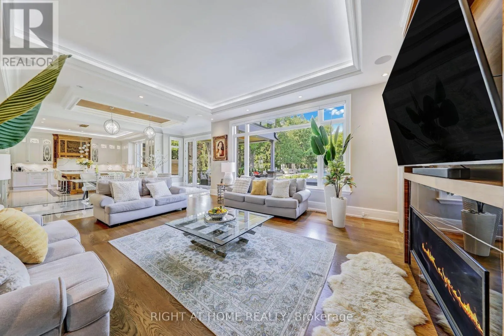
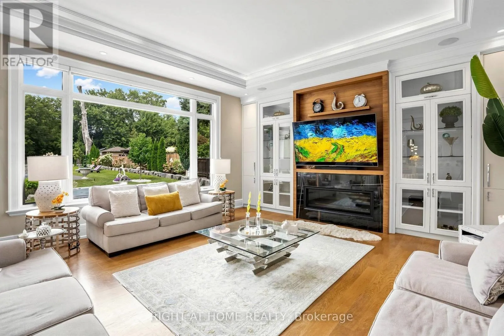
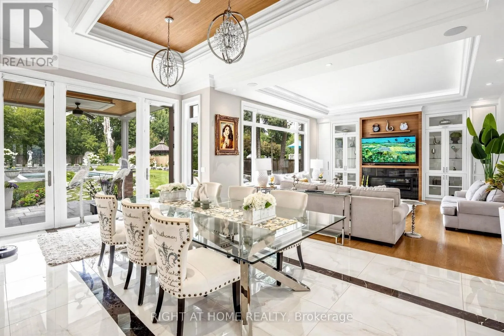
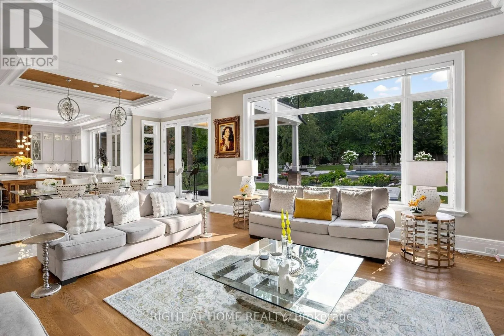
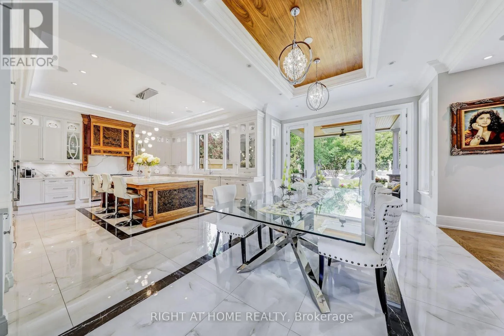
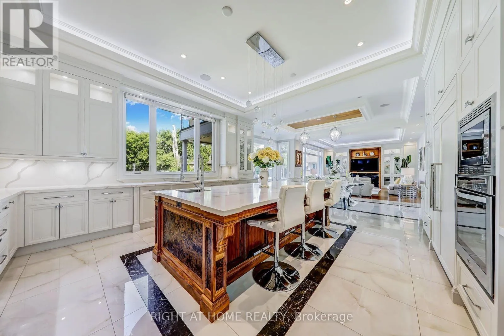
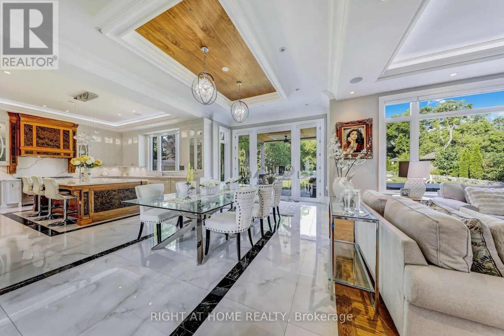
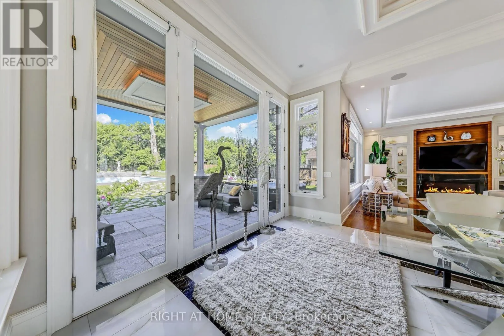
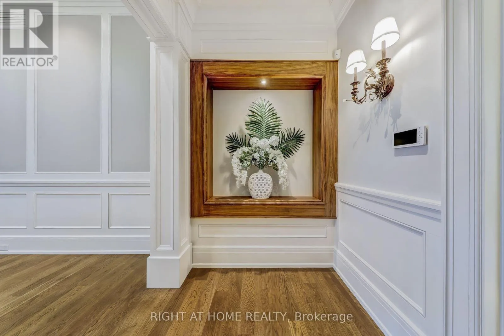
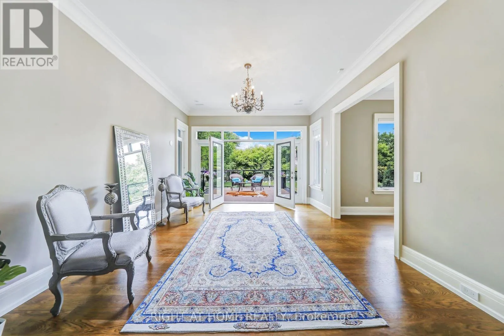
Welcome to lifestyle in Class of its own timeless French Château Elegance in Prestigious South Richvale.**Custom-Built by an Distinguished TORONTO BUILDER as his Own Family Residence, This Estate Showcasing his Signature Craftsmanship, Attention to Detail and integrated Smart-Home Technology.Wrapped in Imported Indian limestone **Half-Acre South Richvale**21, 668 sq.ft.(85′ x 255′)*circular drive*4-car garage approx.*11, 500 sq ft.living space. A breathtaking*28′ ft

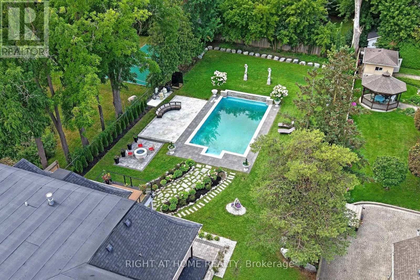
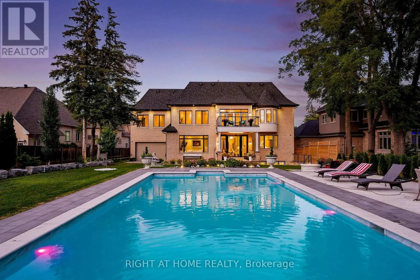
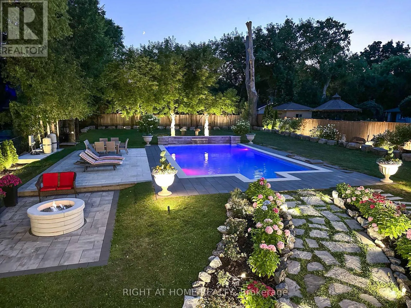
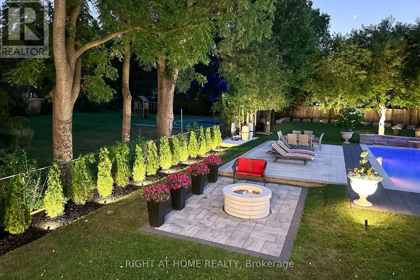
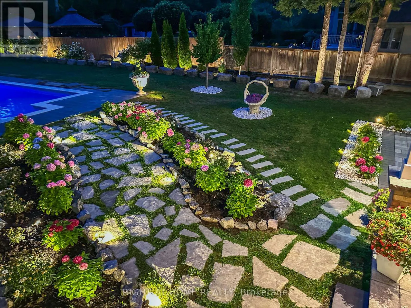
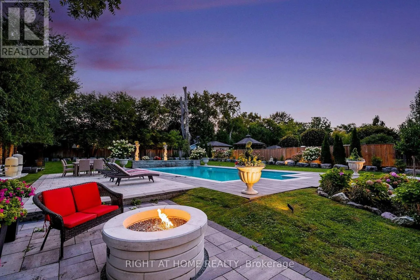
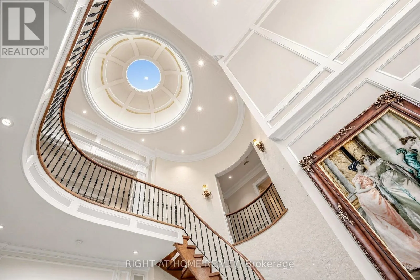
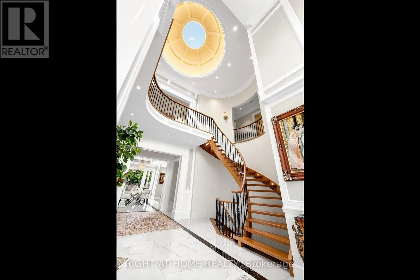
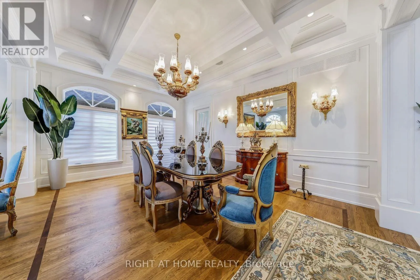
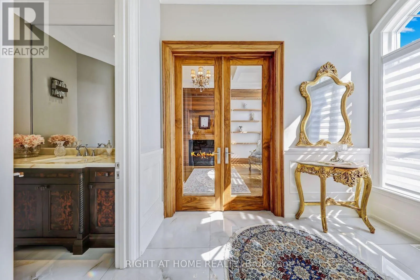
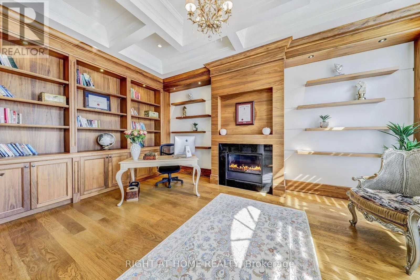
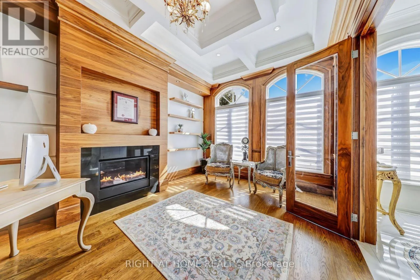
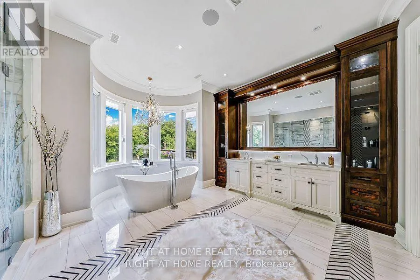
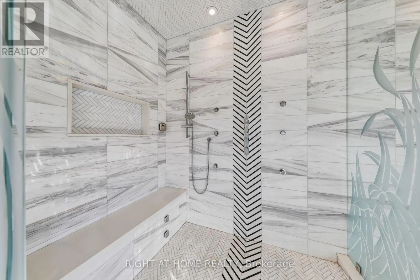
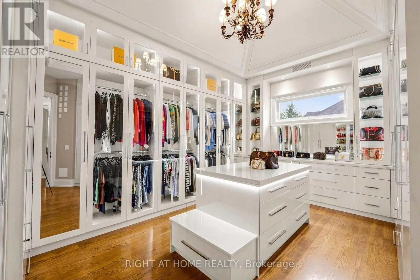
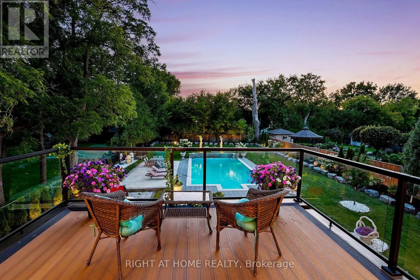
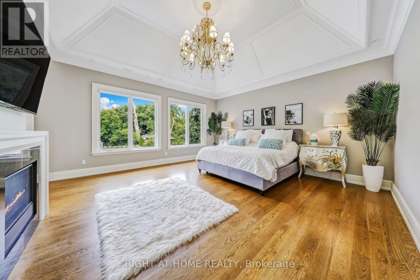
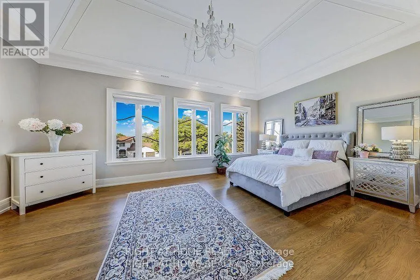
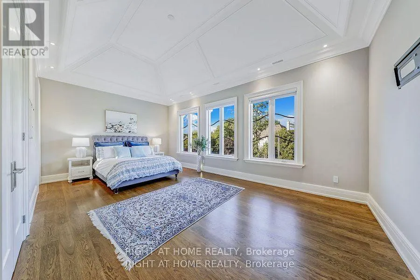
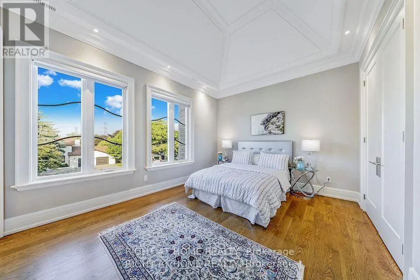
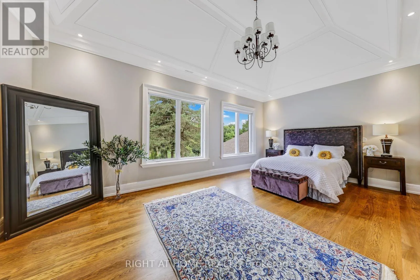
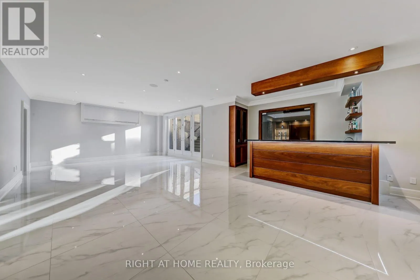
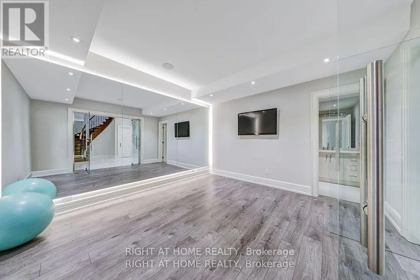
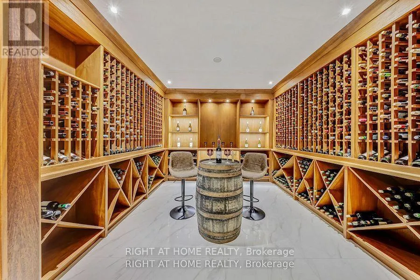
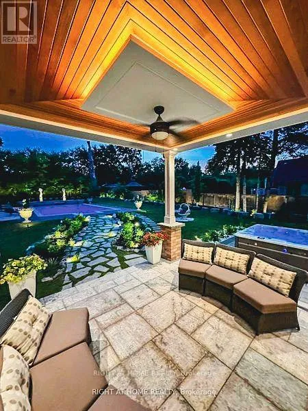
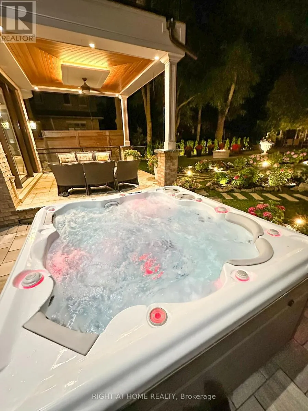
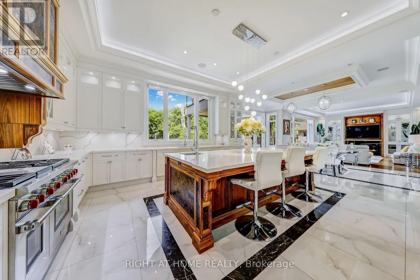
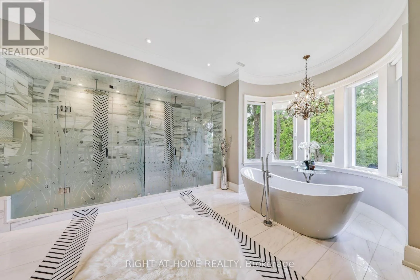
Architectural Dome crowns the Grand Foyer Glowing like a Full Moon above a Elegant **Motorized Swarovski crystal/Bronze Chandelier Lowering 4 easy cleaning.Soaring ceilings**12 ft main **13 ft 2nd floor **Custom Oversized all Windows & Doors** Rich Walnut double entry doors **Extensive Custom Millwork & Cabinetry, ** Swarovski faucets in 2 main powder Rm.Russian walnut&custom architectural all Ceilings Treatments Showcases *The Downs view kitchen Features a(10.5′ x 5.5′)walnut island, Wolf, Sub-Zero & Miele appliances, *Butler’s servery & flows into the breakfast area &sun-filled Family Room, where oversized windows capture uninterrupted 4-season views across lush private gardens&resort-style**Five upper-level Bedroom suites each with a private ensuite featuring heated floors**custom walking closets **custom 36 inches wood coffered Ceilings.**The primary retreat features a sitting area, Pool-view balcony & gardens.**BUDIOR -Closet Rm*set 12 pc spa-ensuite w/soaking tub *steam sauna**separate/dual/Showers.The sunny lower level offers**Radiant heated floors*Private Cinema, **gym with Bath, *wet bar, recreation lounge, **approx1, 800-bottle wine cellar w/testing sitting area**Nanny suite.**3-level elevator, **mart system lightening **6 security cameras, alarm **smart speakes Audio sys 3 level zone.*Outside, mature perennial gardens, **irrigation &*professional landscape lighting frame a Resort-style Pool**20′ x 40′ Feet **Heated **Concrete **Salt & **waterfall, *Hot tub, *outdoor shower*Natural stone Fire pit by Natural gas (id:62650)

Read More
Basic Details
  • Property Type: Residential
  • Listing Type: For Sale
  • Listing ID: N14081554
  • Price: $6,998,000
  • Bedrooms: 6
  • Bathrooms: 9
  • Half Bathrooms: 2
  • Square Footage: 5000 - 100000 Sqft
  • Status: Active
  • Office Name: RIGHT AT HOME REALTY
  • Property Sub Type: Single Family
  • Office Key: 256963
Features & Appliances
Features
  • Swimming Pool: Inground pool, Salt Water Pool
  • Heating System: Forced air, Natural gas
  • Cooling System: Central air conditioning
  • Basement: Walk out, Finished, N/A
  • Fireplace: Insert
  • Parking: Garage
  • Exterior Features: Stone
  • Sewer: Sanitary sewer
  • Fireplaces Total: 5
Address Map
  • Location: CA, Ontario, Richmond Hill (South Richvale), L4C7A4
  • Street: Yongeview
  • Street Number: 10
  • Street Suffix: Avenue
  • Longitude: W80° 33' 56.3''
  • Latitude: N43° 50' 4.5''
Additional Information
  • Water Source:
  • Foundation Details:
  • Lot Size Dimensions: 85 x 255 FT
  • Stories: 2.0
Financial
  • Tax Annual Amount: 28552
Powered by REALTOR.ca
Listing updated: 2026-10-21 11:50:04
List Your Property
Mortgage Calculator
Get Pre-Approved
$
$
%
%
years
Monthly Payment (Est.) $
Listing Information
  • List Agent Key: 1410189
  • List Office Key: 256963
  • Modification Timestamp: 2026-10-15T16:40:13Z
  • Originating System Name: Toronto Regional Real Estate Board
  • Status Change Timestamp: 2026-10-15T16:33:02Z
Powered by REALTOR.ca
Listing updated: 2026-10-21 11:50:04
REALTOR®, REALTORS®, and the REALTOR® logo are certification marks that are owned by REALTOR® Canada Inc. and licensed exclusively to The Canadian Real Estate Association (CREA). These certification marks identify real estate professionals who are members of CREA and who must abide by CREA’s By‐Laws, Rules, and the REALTOR® Code. The MLS® trademark and the MLS® logo are owned by CREA and identify the quality of services provided by real estate professionals who are members of CREA.

The information contained on this site is based in whole or in part on information that is provided by members of The Canadian Real Estate Association, who are responsible for its accuracy. CREA reproduces and distributes this information as a service for its members and assumes no responsibility for its accuracy.

Website is operated by a brokerage or salesperson who is a member of The Canadian Real Estate Association.

The listing content on this website is protected by copyright and other laws, and is intended solely for the private, non‐commercial use by individuals. Any other reproduction, distribution or use of the content, in whole or in part, is specifically forbidden. The prohibited uses include commercial use, “screen scraping”, “database scraping”, and any other activity intended to collect, store, reorganize or manipulate data on the pages produced by or displayed on this website.

By continuing to use this website and its services, you agree to these

These forms are provided to ComFree’s Unrepresented Sellers as a part of their Mere Posting ComFree Listing Contract.

I acknowledge I can only access these forms as a ComFree customer under contract.

These forms are provided to ComFree’s Unrepresented Sellers as a part of their Mere Posting ComFree Listing Contract and in partnership with Zubic Law.

I acknowledge I can only access these forms as a ComFree customer under contract.

These forms are provided to ComFree’s Unrepresented Sellers as part of their Mere Posting ComFree Listing Contract and in partnership with Imperium LLP – Rocky Kim.

I acknowledge I can only access these forms as a ComFree customer under contract.

How It Works

1. Purchase Your Package

2. We Ship Your ‘For Sale’ Sign

3. Book Your VR Tour

4. Complete Listing Input Forms

5. We Make Your Listing Live

6. Get Support 7 Days a Week

7. iSOLD!