Share
$4,888,000
Ontario,Vaughan (Kleinburg)
For Sale Active
33 HIGHLAND CREEK COURT, Vaughan (Kleinburg), Ontario L0J1C0
  • 5
  • 7
  • 5000 - 100000Square Feet
Basic Details
Description

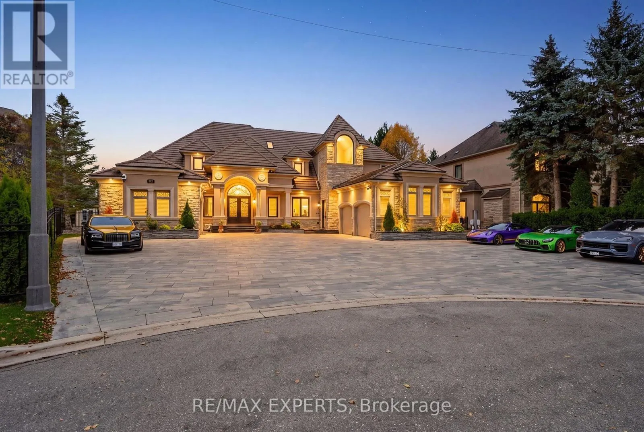
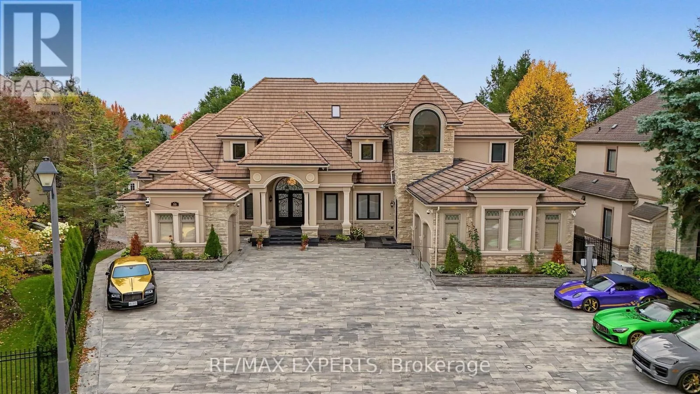
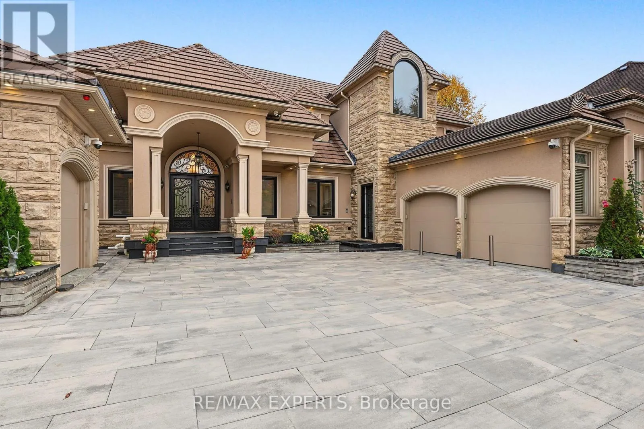
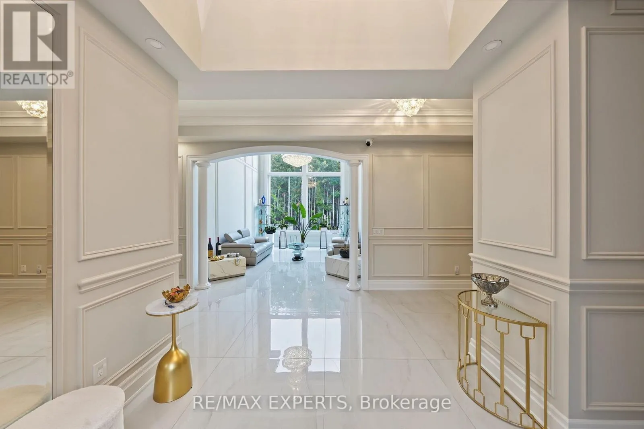
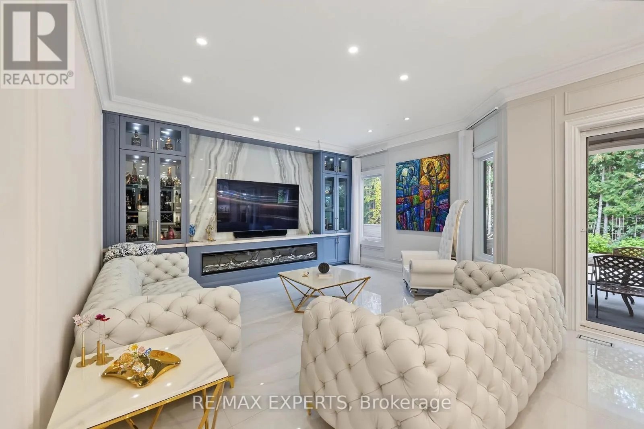
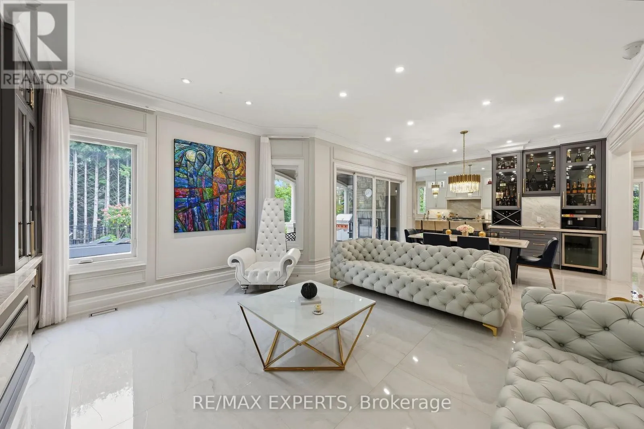
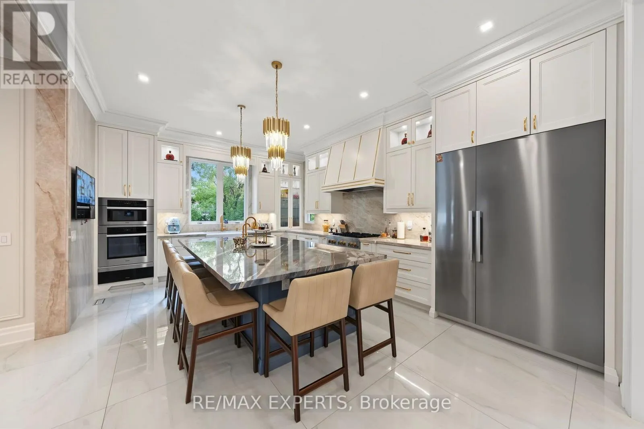
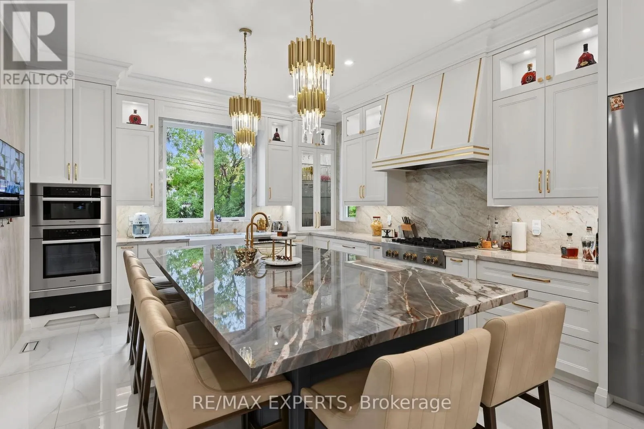
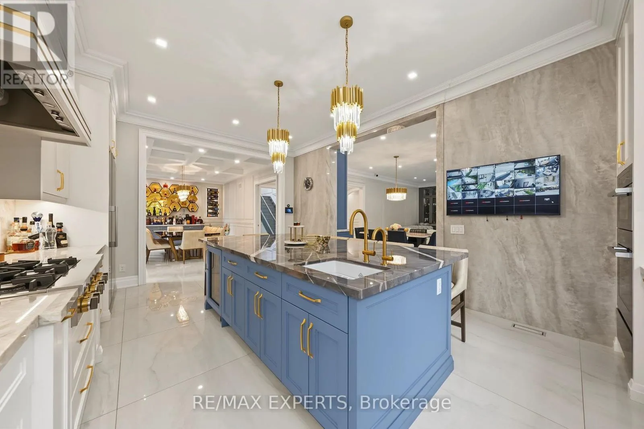
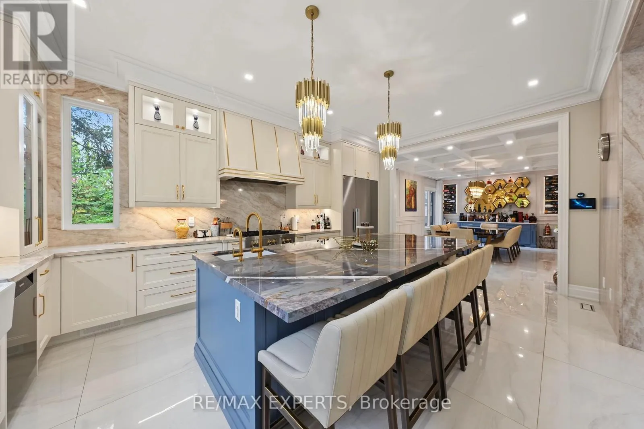
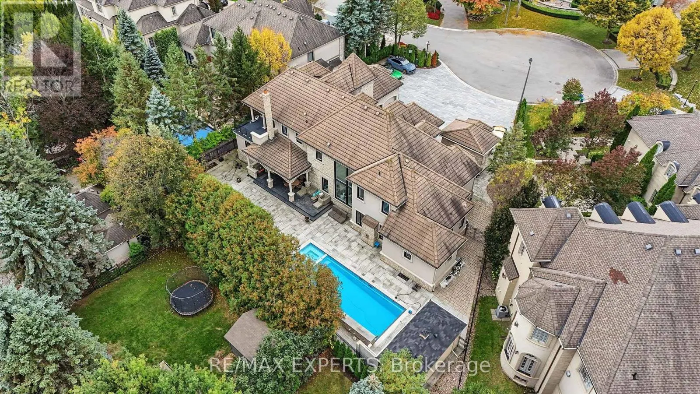
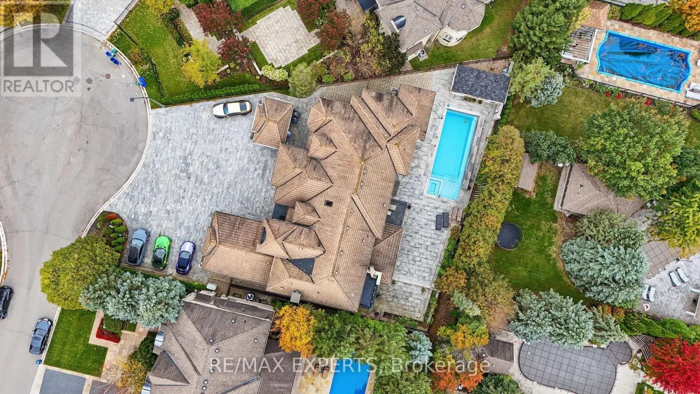
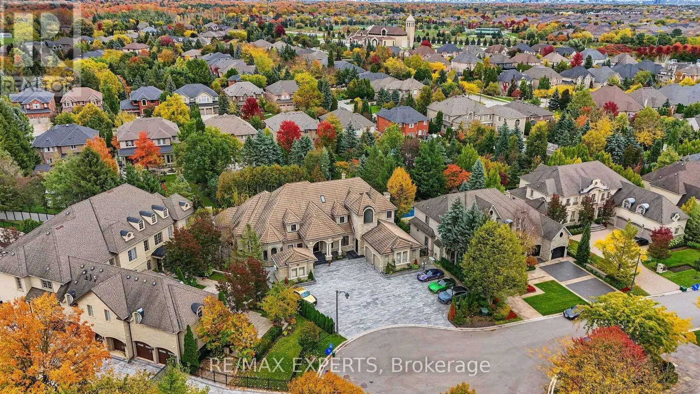
WELCOME TO A WORLD WHERE LUXURY KNOWS NO LIMITS! NESTLED WITHIN 1 OF KLEINBURG’S MOST PRESTIGIOUS ESTATE COMMUNITIES ON A PRIVATE CUL-DE-SAC. ARRIVE IN STYLE TO YOUR BEAUTIFULLY LANDSCAPED, FULLY HEATED ESTATE MOTOR COURT, FEATURING A STATE-OF-THE-ART AUTOMOTIVE LIFT SYSTEM TO MAXIMIZE STORAGE AND SHOWCASE UP TO 6 CARS IN CLIMATE CONTROLLED GARAGES. THIS BUNGALOW LOFT OFFERS OVER 5700 SQ

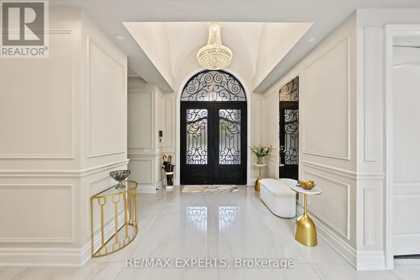
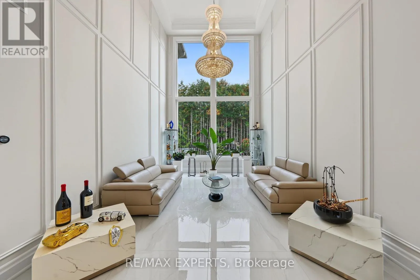
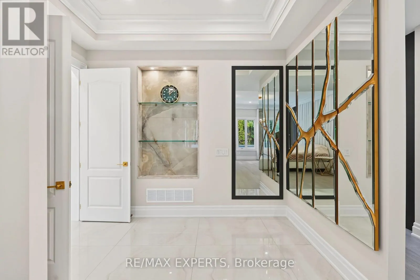
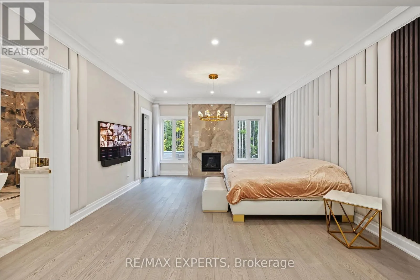
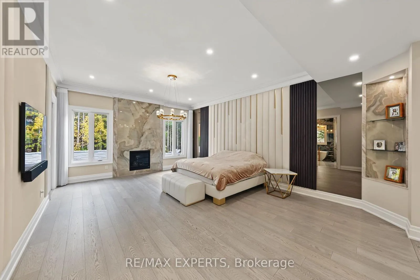
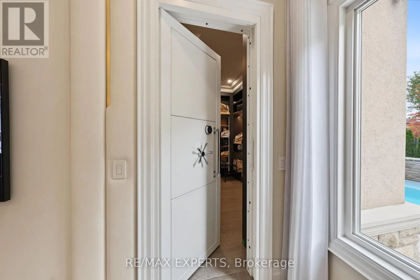
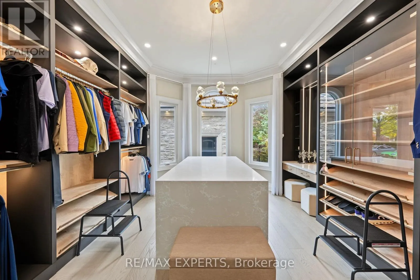
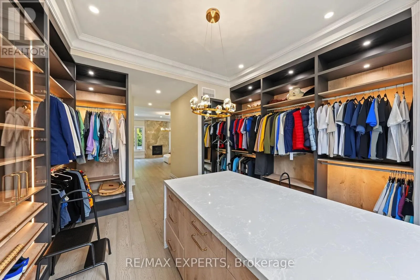
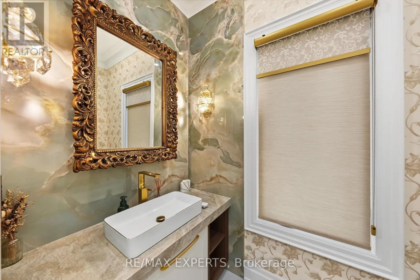
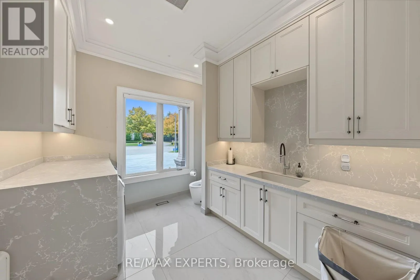
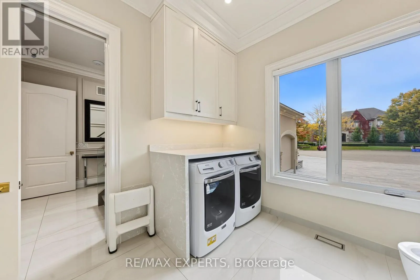
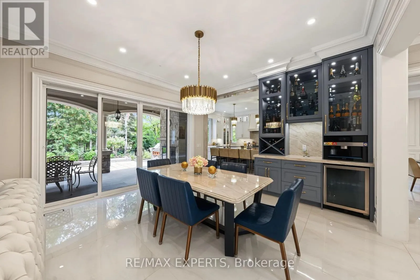
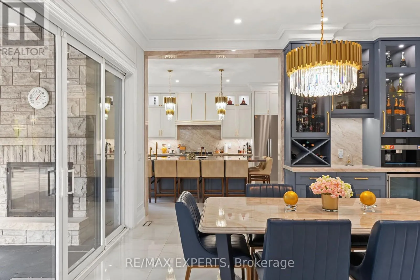
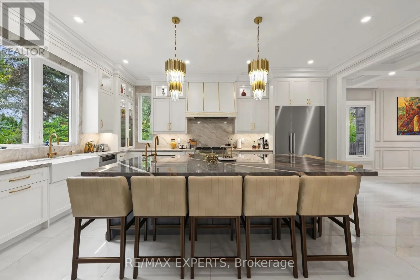
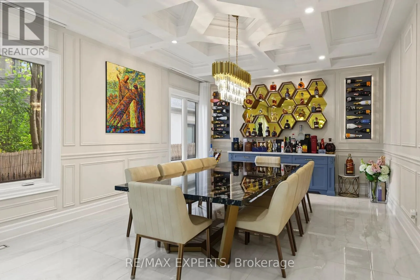
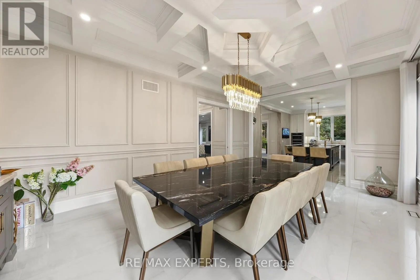
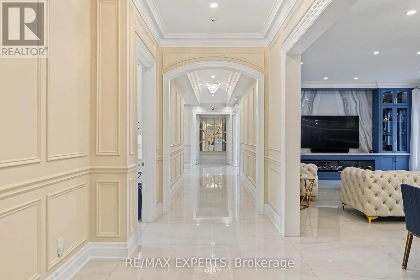
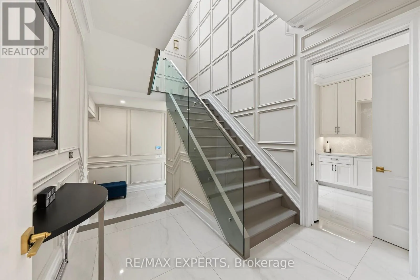
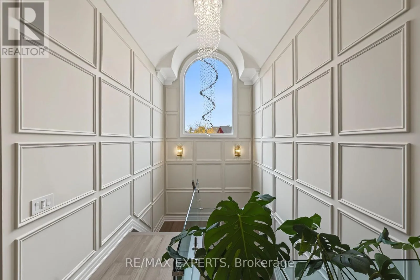
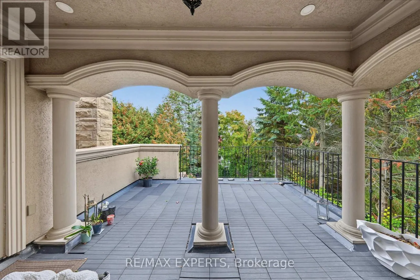
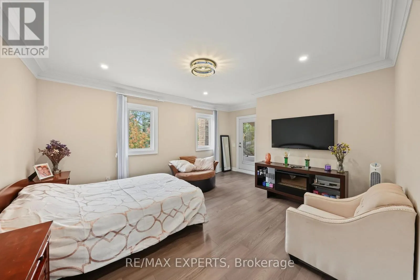
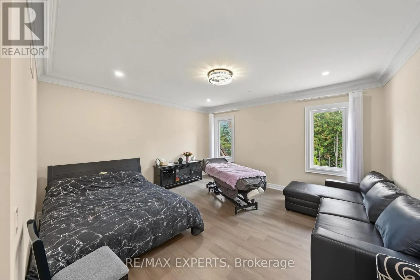
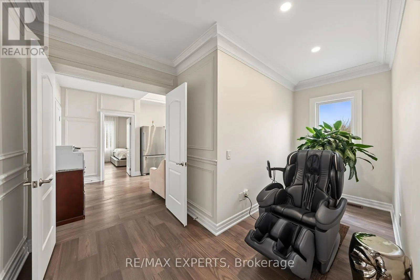
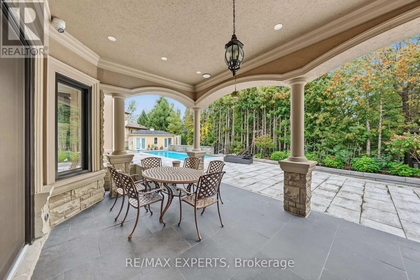
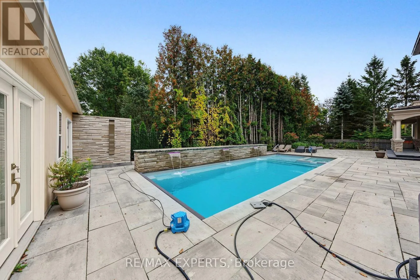
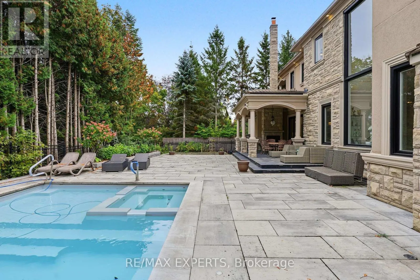
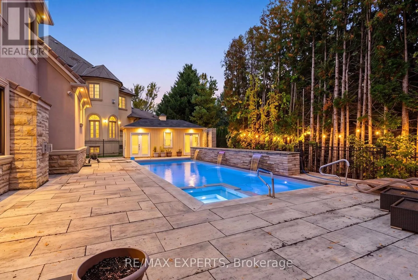
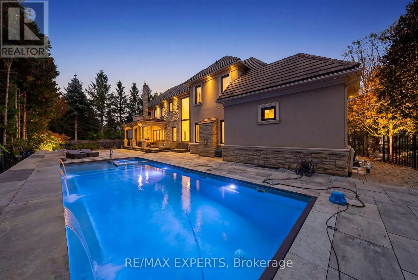
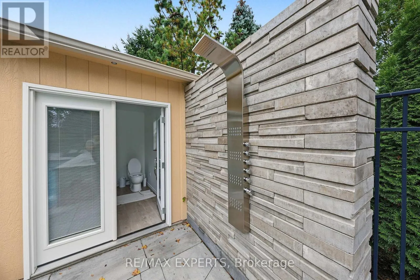
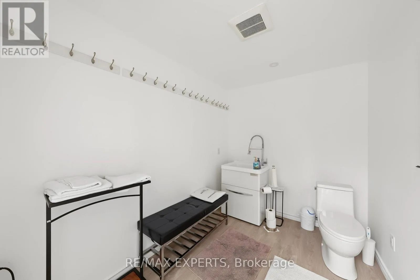
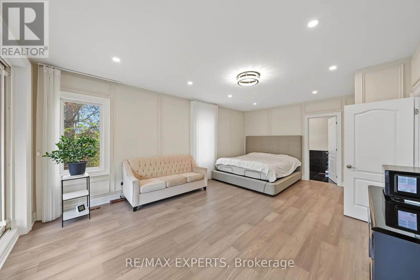
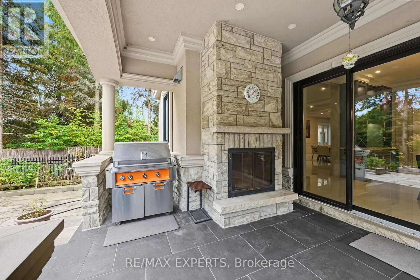
FT. ABOVE GRADE OF UNCOMPROMISED LUXURY. THE MAIN FLOOR OFFERS RADIANT IN-FLOOR HEATING FOR YEAR ROUND COMFORT. THE GOURMET KITCHEN FEATURES AN EXOTIC STONE CENTRE ISLAND, HIGH GRADE PROFESSIONAL APP’S, TEMP CONTROLLED BEV FRIDGE, WARMING DRAWER & TOUCHLESS FAUCETS. STONE WALLS OR HAND CRAFTED PANELED FEATURE WALLS THRU-OUT. COMPLETE YOUR DINING EXPERIENCE W/2 CUSTOM STONE TABLES & AN ARCHITECTURAL WALL BAR W/WINE RACKS, A PERFECT ENTERTAINERS DREAM! COFFEE STATION & BEV FRIDGE W/ WALK-OUT TO OUTDOOR COVERED DINNING ON A SLATE PATIO & WOOD BURNING STOVE. FURTHER ON MAIN LEVEL YOU HAVE 2 POWDEROOMS, 1 COMBO MAIN FLR LAUND RM, AN OFFICE & A FOMARL LIV RM W/FLOOR TO CEILING WINDOWS OVER 20 FT & A BREATHTAKING CRYSTAL CHANDELIER. ENTER THE MAGNIFICENT MAIN LEV PRIM RETREAT! ON-SITE BUILT-IN HEADBOARD, GAS FRPLC W/STONE ACCENT WALL, CUSTOM NICHES & DRES RM W/BUILT-IN ORGANIZERS, CRAFTED CABINETRY & INTEGRATED LIGHTING. A PRVATE VAULT-ROOM TO STORE FINEST JEWELRY, WATCHES, DOCS & VALUABLES. TRANSITION INTO THE SPA INSPIRED ENSUITE, W/A 4 OUTLET PRESSURE RAIN SHOWER SYSTEM, CONTEMPORARY CENTREPIECE BATH, HIGH-END SMART TOILET SYS, DOUBLE STONE VANITY & CUSTOM NICHE WALL. THE SECOND LEVEL BOASTS 3 LRG BDRMS, ALL WITH ENSUITES, 2 SHARING A BEAUTIFUL LOGGIA OVERLOOKING A VEG GARDEN /MATURE TREES. LASTLY, THE BACKYARD OASIS! RESORT STYLE SALT WATER POOL W/HOT TUB, AMBIENT LIGHTING & WATERFALL FEATURES. AN OUTDOOR SHOWER W/ DEDICATED CHANGE RM & WSHRM. EVERY DETAIL HAS BEEN CONSIDERED TO DELIVER AN UNPARALLELED OUTDOOR LIVING EXPERIENCE.THIS IS MORE THAN A HOME, THIS IS A STATEMENT OF PRESTIGE. (id:62650)

Read More
Basic Details
  • Property Type: Residential
  • Listing Type: For Sale
  • Listing ID: N14083846
  • Price: $4,888,000
  • Bedrooms: 5
  • Bathrooms: 7
  • Half Bathrooms: 2
  • Square Footage: 5000 - 100000 Sqft
  • Status: Active
  • Office Name: RE/MAX EXPERTS
  • Property Sub Type: Single Family
  • Office Key: 290743
Features & Appliances
Features
  • Heating System: Forced air, Natural gas
  • Cooling System: Central air conditioning
  • Basement: Partially finished, N/A
  • Parking: Garage
  • Exterior Features: Stone, Stucco
  • Sewer: Sanitary sewer
Address Map
  • Location: CA, Ontario, Vaughan (Kleinburg), L0J1C0
  • Street: Highland Creek
  • Street Number: 33
  • Street Suffix: Court
  • Longitude: W80° 22' 24.3''
  • Latitude: N43° 49' 54.6''
Additional Information
  • Water Source:
  • Foundation Details:
  • Lot Size Dimensions: 80.5 x 145 FT
  • Stories: 1.5
Financial
  • Tax Annual Amount: 16097
Powered by REALTOR.ca
Listing updated: 2026-10-21 21:06:20
List Your Property
Mortgage Calculator
Get Pre-Approved
$
$
%
%
years
Monthly Payment (Est.) $
Listing Information
  • List Agent Key: 1567155
  • List Office Key: 290743
  • Modification Timestamp: 2026-10-15T21:40:08Z
  • Originating System Name: Toronto Regional Real Estate Board
  • Status Change Timestamp: 2026-10-15T21:31:15Z
Powered by REALTOR.ca
Listing updated: 2026-10-21 21:06:20
REALTOR®, REALTORS®, and the REALTOR® logo are certification marks that are owned by REALTOR® Canada Inc. and licensed exclusively to The Canadian Real Estate Association (CREA). These certification marks identify real estate professionals who are members of CREA and who must abide by CREA’s By‐Laws, Rules, and the REALTOR® Code. The MLS® trademark and the MLS® logo are owned by CREA and identify the quality of services provided by real estate professionals who are members of CREA.

The information contained on this site is based in whole or in part on information that is provided by members of The Canadian Real Estate Association, who are responsible for its accuracy. CREA reproduces and distributes this information as a service for its members and assumes no responsibility for its accuracy.

Website is operated by a brokerage or salesperson who is a member of The Canadian Real Estate Association.

The listing content on this website is protected by copyright and other laws, and is intended solely for the private, non‐commercial use by individuals. Any other reproduction, distribution or use of the content, in whole or in part, is specifically forbidden. The prohibited uses include commercial use, “screen scraping”, “database scraping”, and any other activity intended to collect, store, reorganize or manipulate data on the pages produced by or displayed on this website.

By continuing to use this website and its services, you agree to these

These forms are provided to ComFree’s Unrepresented Sellers as a part of their Mere Posting ComFree Listing Contract.

I acknowledge I can only access these forms as a ComFree customer under contract.

These forms are provided to ComFree’s Unrepresented Sellers as a part of their Mere Posting ComFree Listing Contract and in partnership with Zubic Law.

I acknowledge I can only access these forms as a ComFree customer under contract.

These forms are provided to ComFree’s Unrepresented Sellers as part of their Mere Posting ComFree Listing Contract and in partnership with Imperium LLP – Rocky Kim.

I acknowledge I can only access these forms as a ComFree customer under contract.

How It Works

1. Purchase Your Package

2. We Ship Your ‘For Sale’ Sign

3. Book Your VR Tour

4. Complete Listing Input Forms

5. We Make Your Listing Live

6. Get Support 7 Days a Week

7. iSOLD!