Share
$1,099,000
Alberta,Calgary
For Sale Active
364 Tuscany Estates Rise NW, Calgary, Alberta T3L0C6
  • 2
  • 3
  • 1,703 Sqft
Basic Details
Description

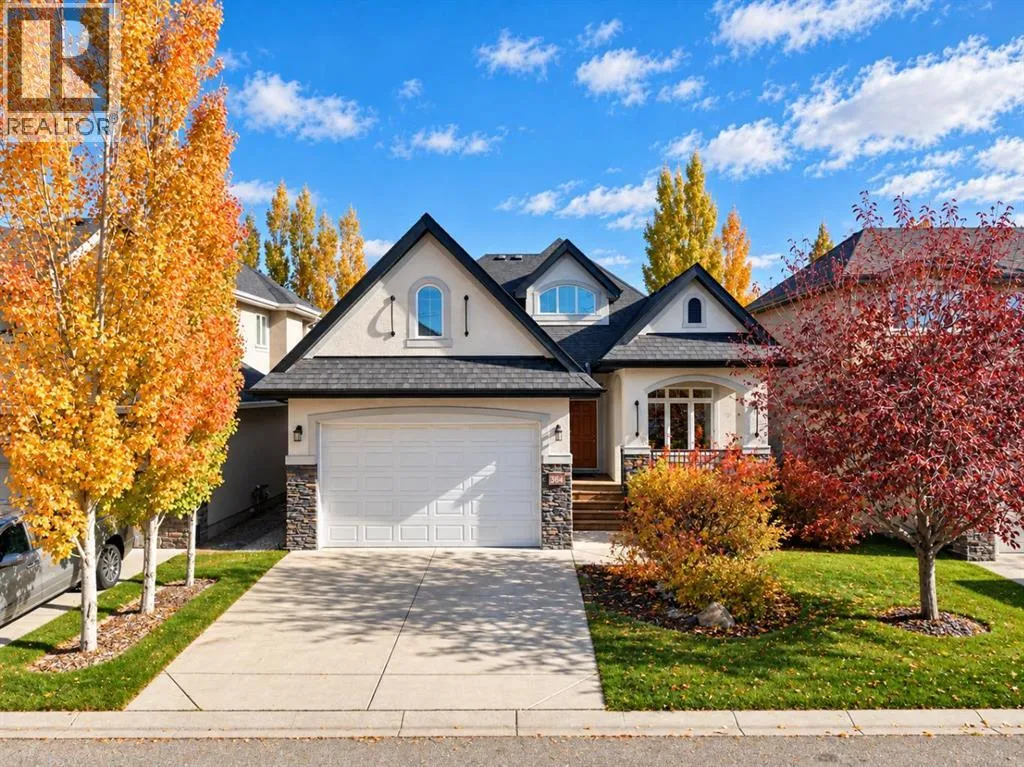
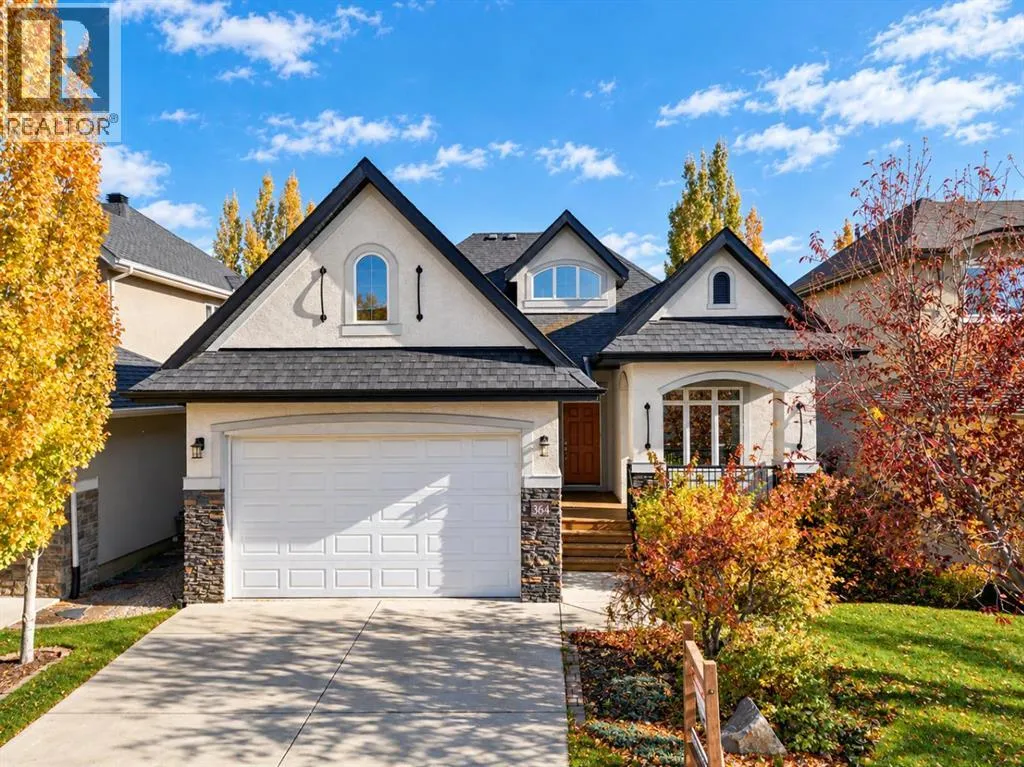
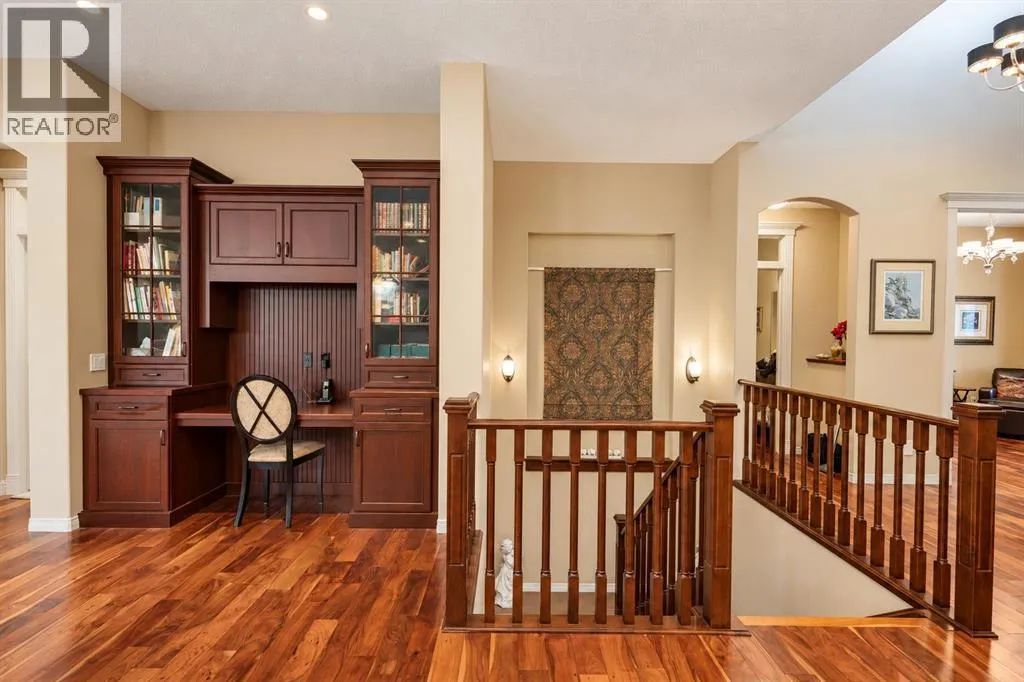
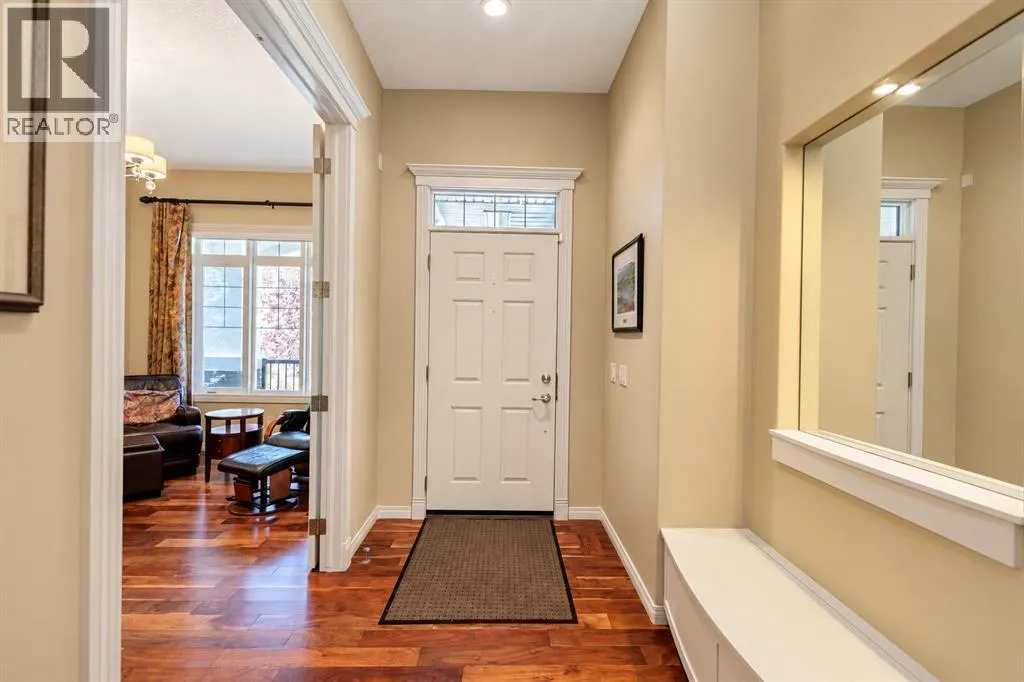
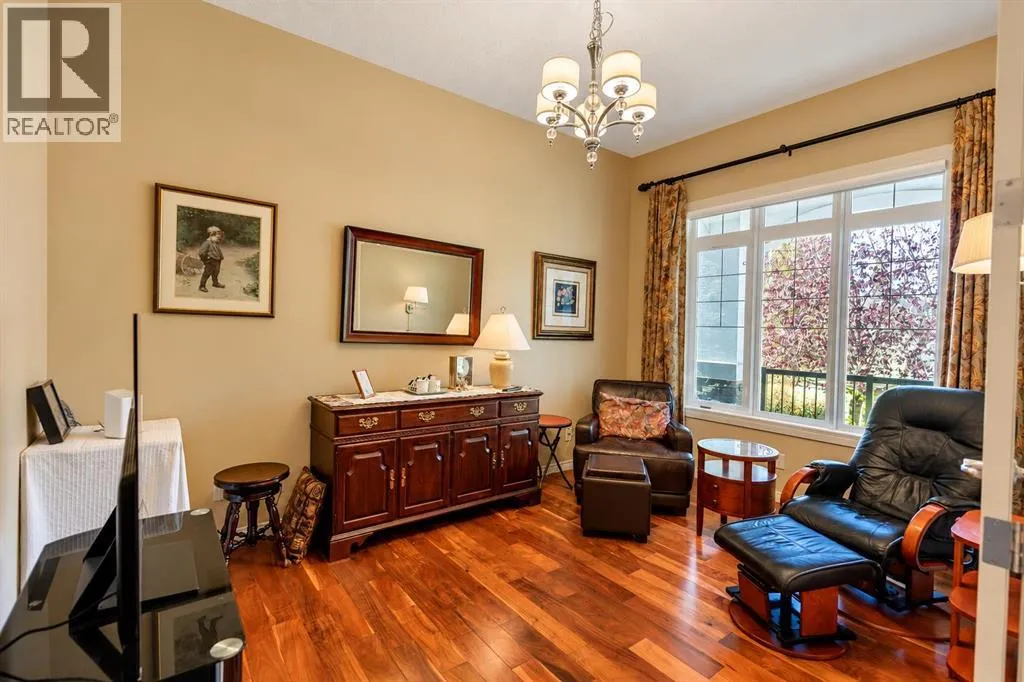
Welcome to this well maintained bungalow, ideally situated at the end of a quiet street and just steps away from the Tuscany ravine walkway and cycling path system – thoughtfully designed with comfortable living and functional spaces throughout! A welcoming front entrance leads to a convenient office featuring custom built-ins, creating the perfect spot to work from home, manage daily

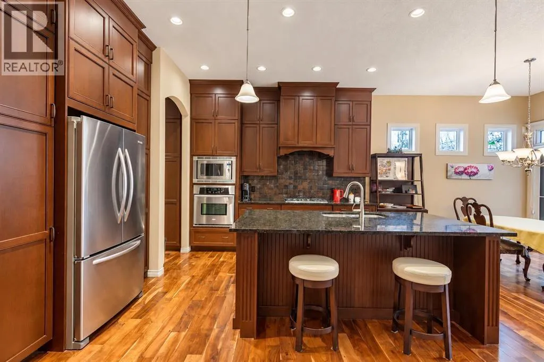
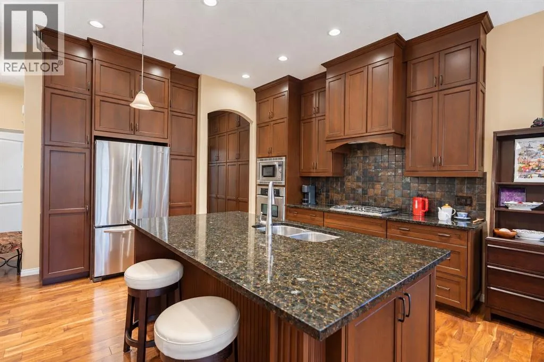
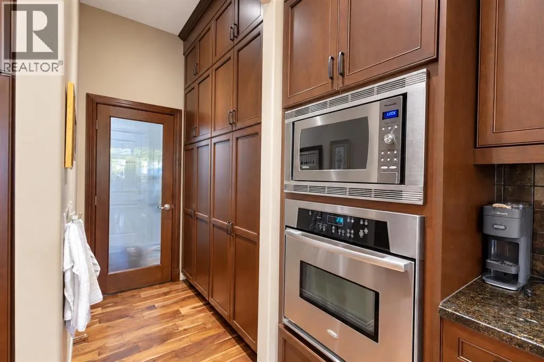
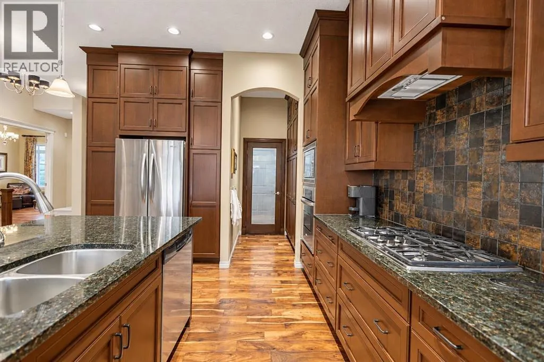
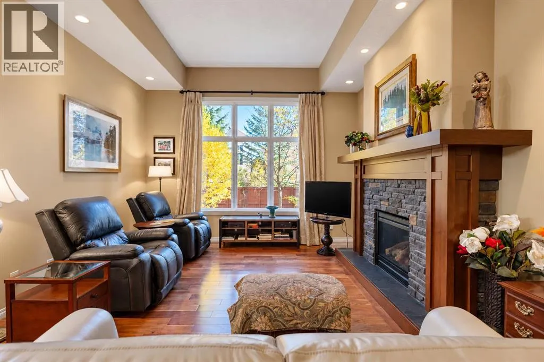
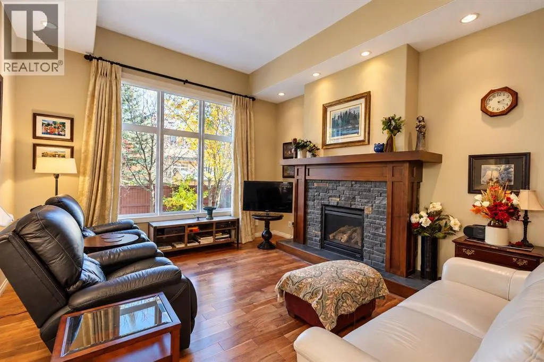
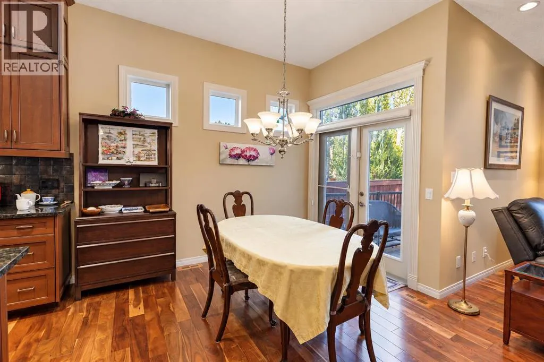
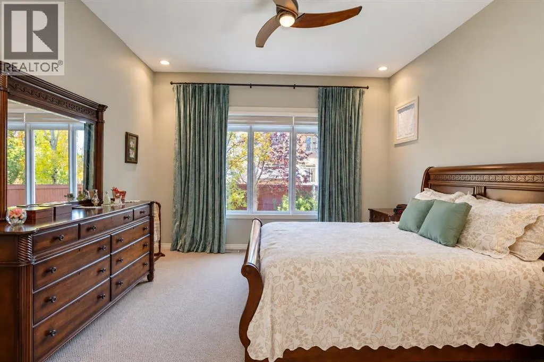
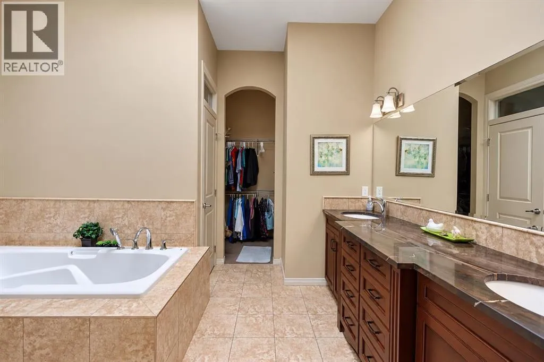
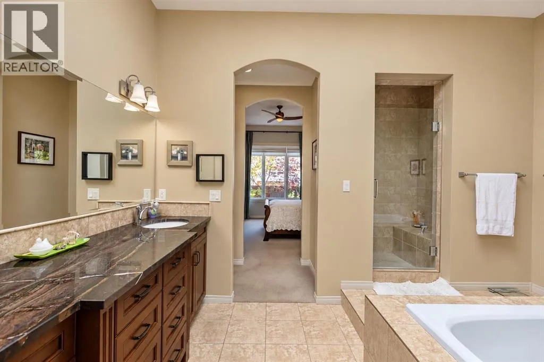
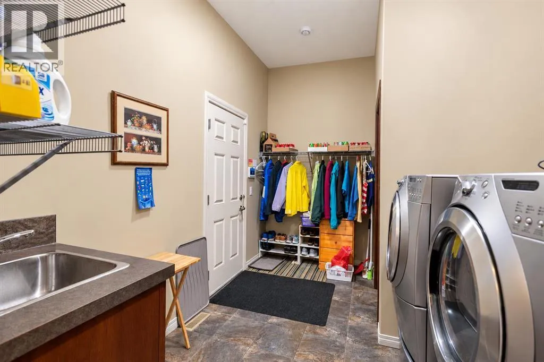
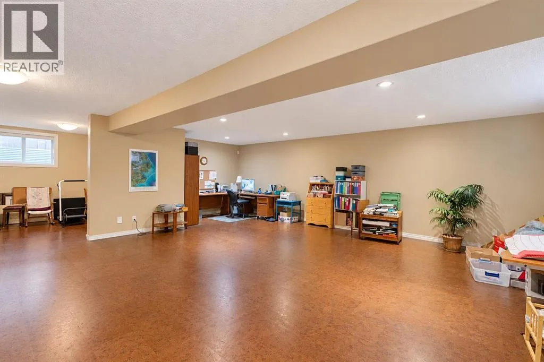
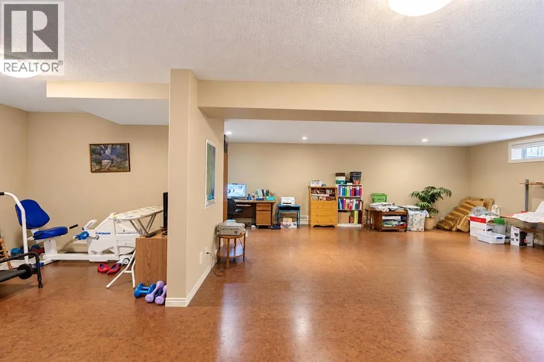
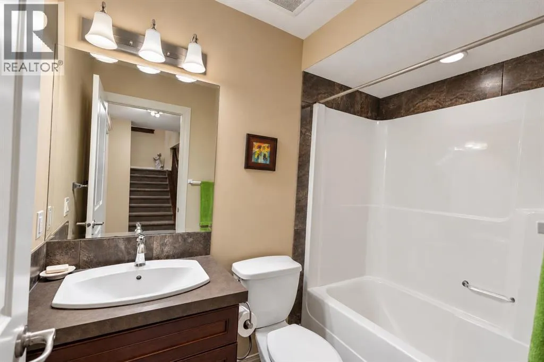
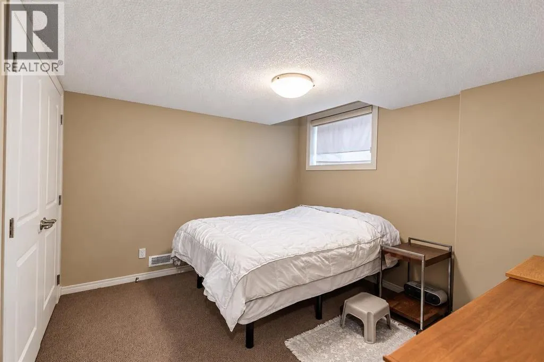
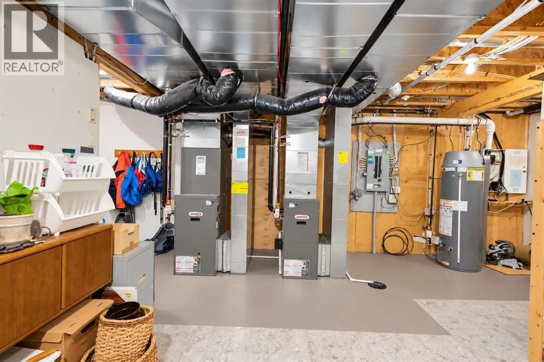
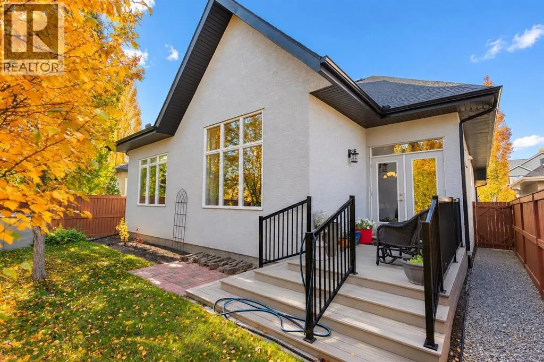
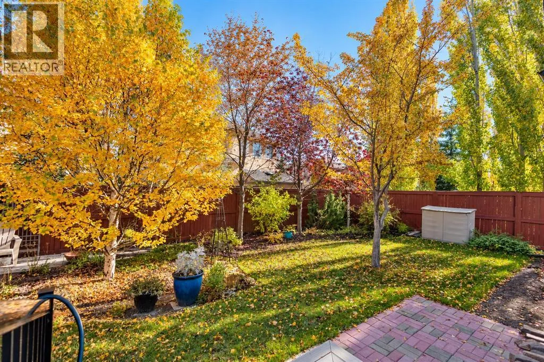
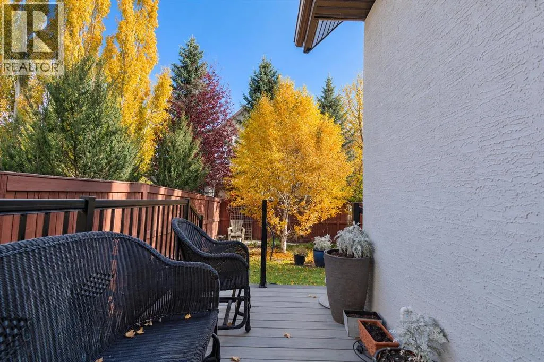
tasks, or enjoy a dedicated study space. The kitchen is sure to impress with its generous layout, featuring 10ft floor to ceiling cherry cabinetry, a large island with granite countertops and an eating bar, ideal for casual dining and entertaining. Stainless steel appliances, including a gas range cooktop, add both style and functionality, while the walk-through pantry offers excellent storage and everyday convenience. A built-in desk area with custom built-ins provides additional organization and a practical space for keeping household essentials close at hand. The adjoining eating nook is filled with possibilities, offering direct access to the back deck and an open connection to both the kitchen and living room. This seamless layout creates a wonderful setting for entertaining guests, enjoying family meals, or simply relaxing at home. In the living room, a large window allows natural light to stream in, while the gas fireplace, complete with a beautiful stone surround and mantle, creates a warm and inviting focal point for cozy evenings. The spacious primary bedroom offers a peaceful retreat, complete with a ceiling fan, a generous walk-in closet, and a luxurious five-piece ensuite. Unwind in the soaking tub, enjoy the convenience of dual vanities, or refresh in the separate stand-alone shower. A private water closet adds an extra touch of comfort and privacy. Everyday living is made easier with the main-floor laundry room, featuring a sink and a practical mudroom area to help keep things organized through every season.The fully developed basement provides even more room to spread o ut, featuring a large recreation area with cork flooring and plenty of space for a family room, games area, home gym, or entertainment space to host dancing dinner parties. An additional bedroom and a four-piece bathroom make this level ideal for guests, older children, or extended family. A massive storage room offers abundant space for seasonal items and household belongings, while additional room to create another bedroom provides flexibility to suit your future needs. Outside, enjoy the beautifully landscaped, fully fenced backyard, offering a private space for relaxing, gardening, entertaining, or letting kids and pets play. With its functional layout, inviting living spaces, thoughtful storage solutions, and room to grow, this home offers an appealing combination of comfort, convenience, and versatility. Situated on a quiet street and close to all amenities, this property is ready to welcome you home! (id:62650)

Read More
Basic Details
  • Property Type: Residential
  • Listing Type: For Sale
  • Listing ID: A2352754
  • Price: $1,099,000
  • Bedrooms: 2
  • Bathrooms: 3
  • Half Bathrooms: 1
  • Square Footage: 1,703 Sqft
  • Year Built: 2009
  • Status: Active
  • Office Name: RE/MAX First
  • Property Sub Type: Single Family
  • Office Key: 54575
Features & Appliances
Features
  • Heating System: Forced air
  • Cooling System: None
  • Basement: Finished, Full
  • Fence: Fence
  • Parking: Attached Garage
  • Architectural Style: Bungalow
  • Exterior Features: Stone, Stucco
  • Flooring: Tile, Carpeted, Hardwood
  • Fireplaces Total: 1
Address Map
  • Location: CA, Alberta, Calgary, Tuscany, T3L0C6

  • Street: Tuscany Estates
  • Street Number: 364
  • Street Suffix: Rise
  • Longitude: W115° 44' 41''
  • Latitude: N51° 6' 39.2''
  • Street Dir Suffix: Northwest
Additional Information
  • Foundation Details:
  • Lot Features:
  • Lot Size Dimensions: 478.00
  • Stories: 1.0
Financial
  • Tax Annual Amount: 6254
Powered by REALTOR.ca
Listing updated: 2026-10-17 01:48:04
List Your Property
Mortgage Calculator
Get Pre-Approved
$
$
%
%
years
Monthly Payment (Est.) $
Listing Information
  • List Agent Key: 1448012
  • List Office Key: 54575
  • Modification Timestamp: 2026-10-17T05:25:09Z
  • Originating System Name: Calgary Real Estate Board
  • Status Change Timestamp: 2026-10-17T05:18:24Z
Powered by REALTOR.ca
Listing updated: 2026-10-17 01:48:05
REALTOR®, REALTORS®, and the REALTOR® logo are certification marks that are owned by REALTOR® Canada Inc. and licensed exclusively to The Canadian Real Estate Association (CREA). These certification marks identify real estate professionals who are members of CREA and who must abide by CREA’s By‐Laws, Rules, and the REALTOR® Code. The MLS® trademark and the MLS® logo are owned by CREA and identify the quality of services provided by real estate professionals who are members of CREA.

The information contained on this site is based in whole or in part on information that is provided by members of The Canadian Real Estate Association, who are responsible for its accuracy. CREA reproduces and distributes this information as a service for its members and assumes no responsibility for its accuracy.

Website is operated by a brokerage or salesperson who is a member of The Canadian Real Estate Association.

The listing content on this website is protected by copyright and other laws, and is intended solely for the private, non‐commercial use by individuals. Any other reproduction, distribution or use of the content, in whole or in part, is specifically forbidden. The prohibited uses include commercial use, “screen scraping”, “database scraping”, and any other activity intended to collect, store, reorganize or manipulate data on the pages produced by or displayed on this website.

By continuing to use this website and its services, you agree to these

These forms are provided to ComFree’s Unrepresented Sellers as a part of their Mere Posting ComFree Listing Contract.

I acknowledge I can only access these forms as a ComFree customer under contract.

These forms are provided to ComFree’s Unrepresented Sellers as a part of their Mere Posting ComFree Listing Contract and in partnership with Zubic Law.

I acknowledge I can only access these forms as a ComFree customer under contract.

These forms are provided to ComFree’s Unrepresented Sellers as part of their Mere Posting ComFree Listing Contract and in partnership with Imperium LLP – Rocky Kim.

I acknowledge I can only access these forms as a ComFree customer under contract.

How It Works

1. Purchase Your Package

2. We Ship Your ‘For Sale’ Sign

3. Book Your VR Tour

4. Complete Listing Input Forms

5. We Make Your Listing Live

6. Get Support 7 Days a Week

7. iSOLD!