Share
$869,999
Ontario,Blue Mountains
For Sale Active
1 WATERVIEW LANE, Blue Mountains, Ontario N0H2P0
  • 3
  • 4
  • 1500 - 2000Square Feet
Basic Details
Description

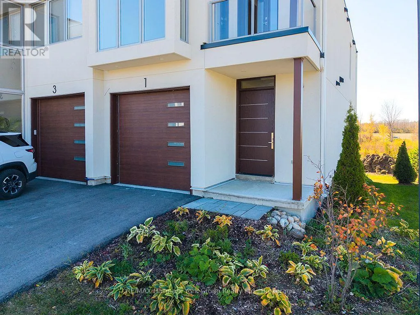
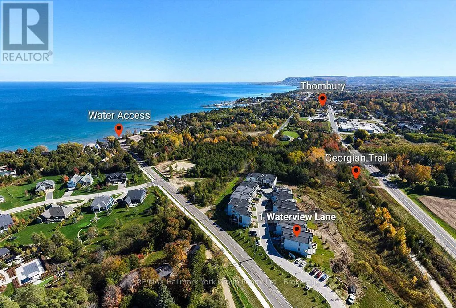
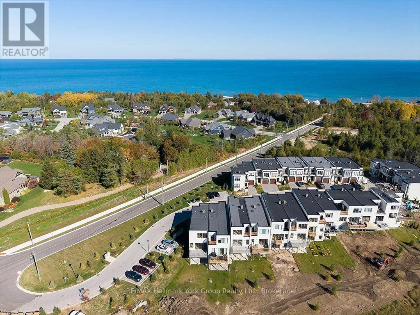
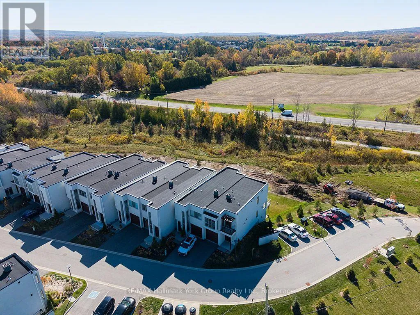
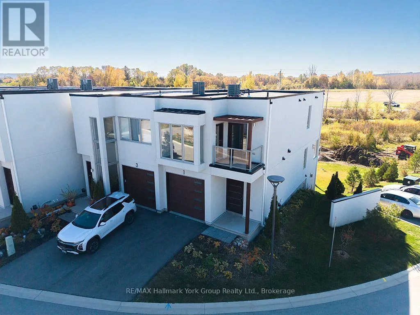
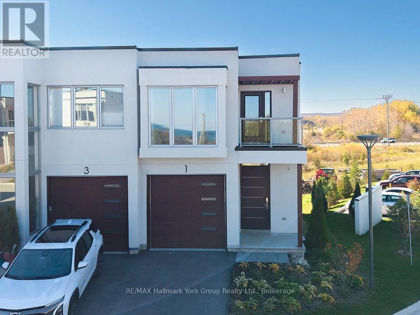
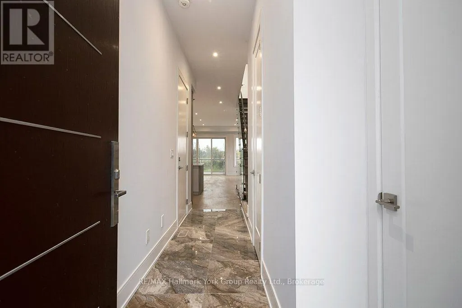
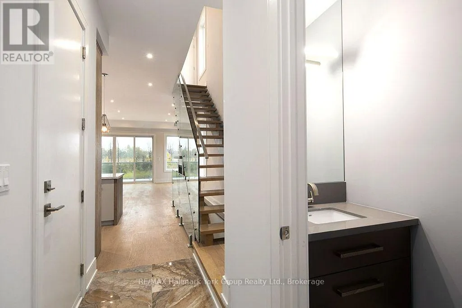
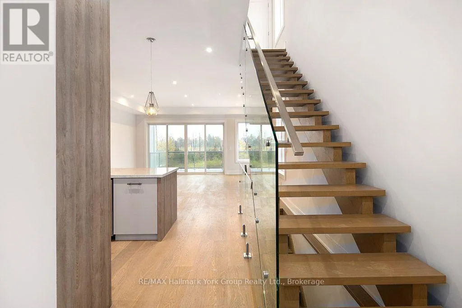
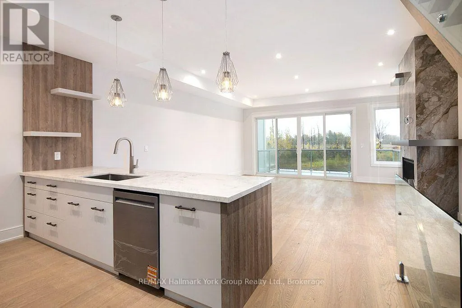
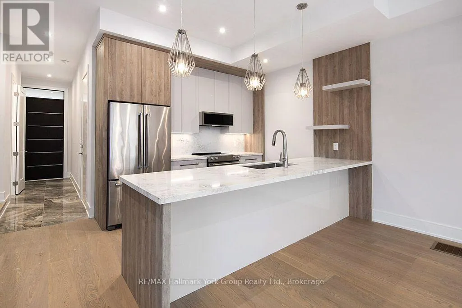
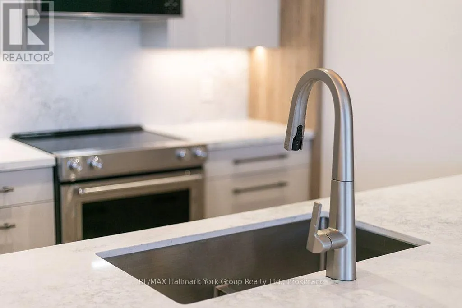
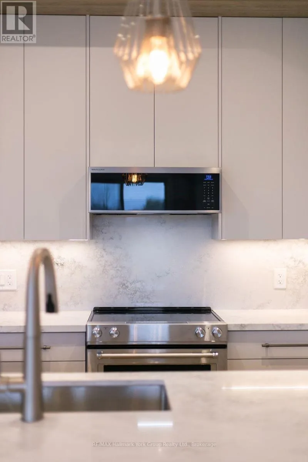
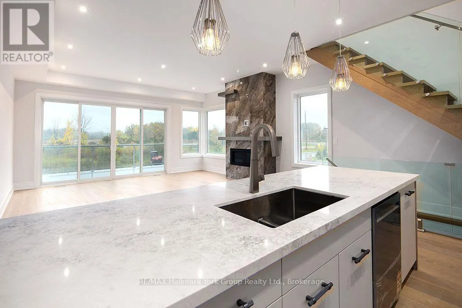
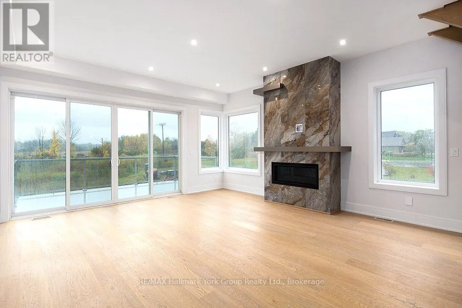
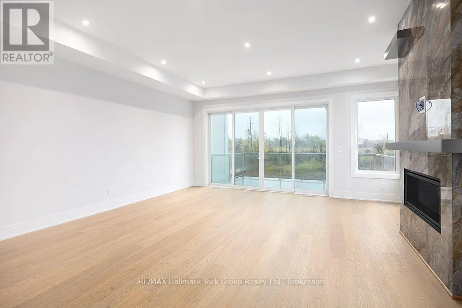
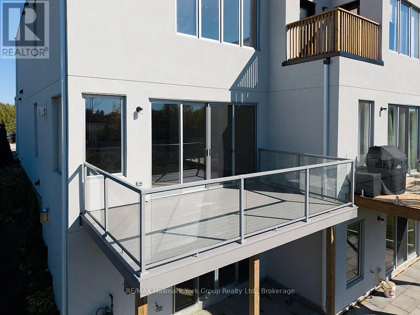
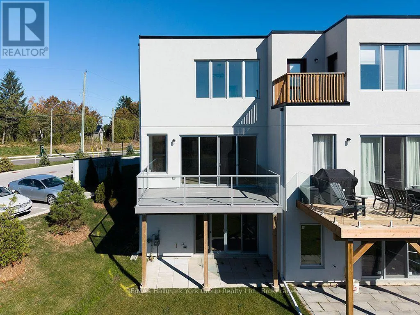
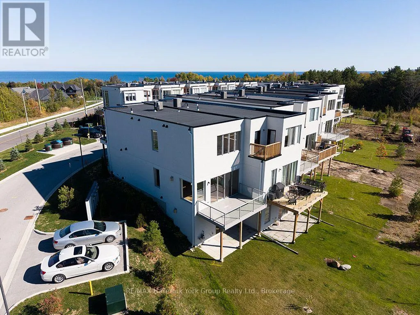
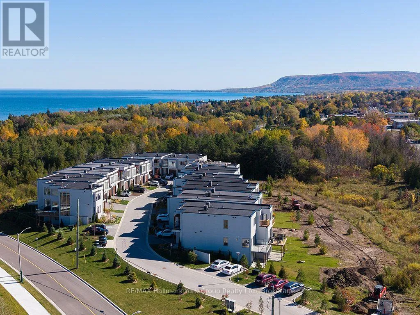
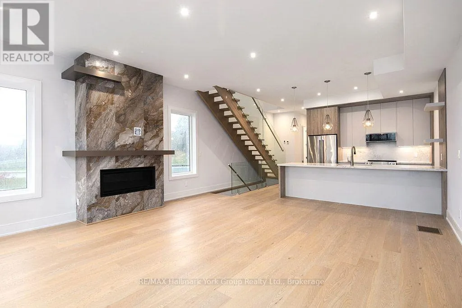
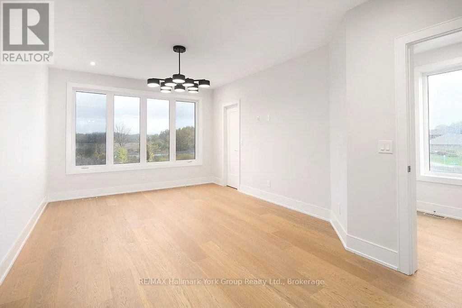
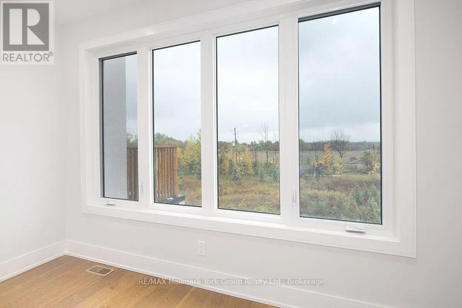
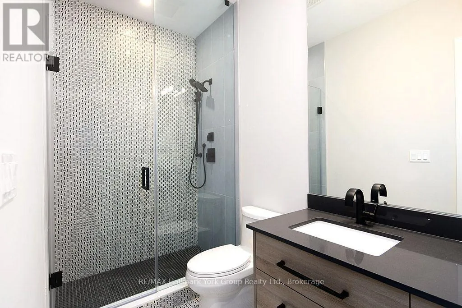
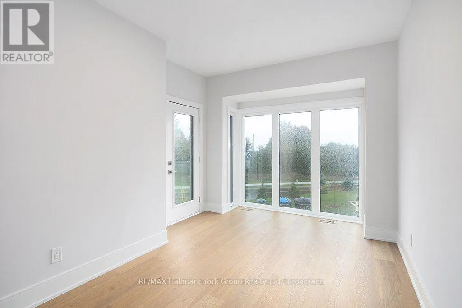
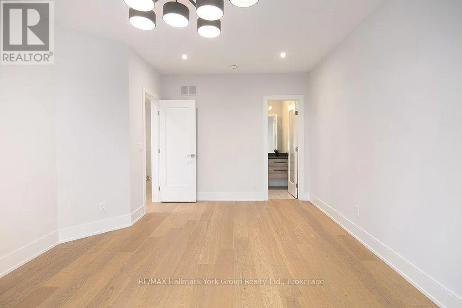
Modern Elegance Meets Natural Beauty in the Heart of Thornbury. Welcome to 1 Waterview Lane, a stunning, brand-new townhome, never-lived-in end unit offered by the builder. Sunshine pours through walls of soaring windows throughout the day, and from the upper levels you’ll catch a peek-a-boo view of Georgian Bay. The chef-inspired open-concept kitchen features floor-to-ceiling cabinetry and flows easily into

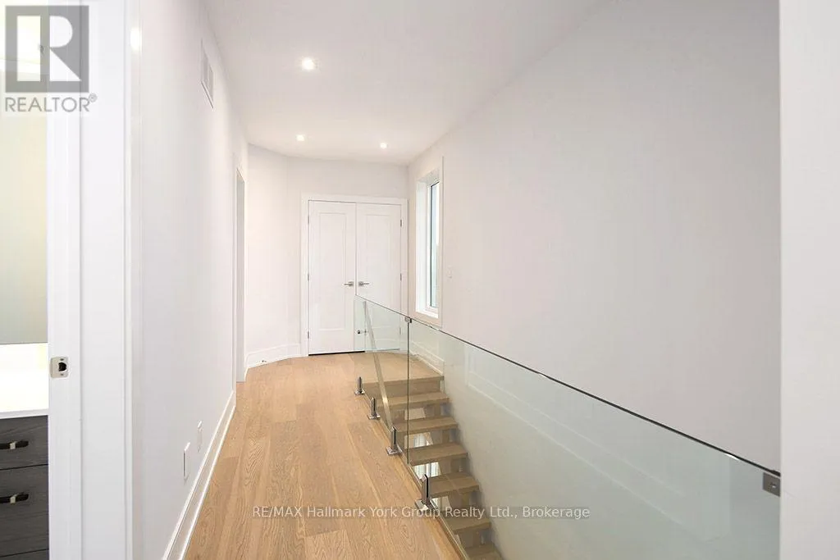
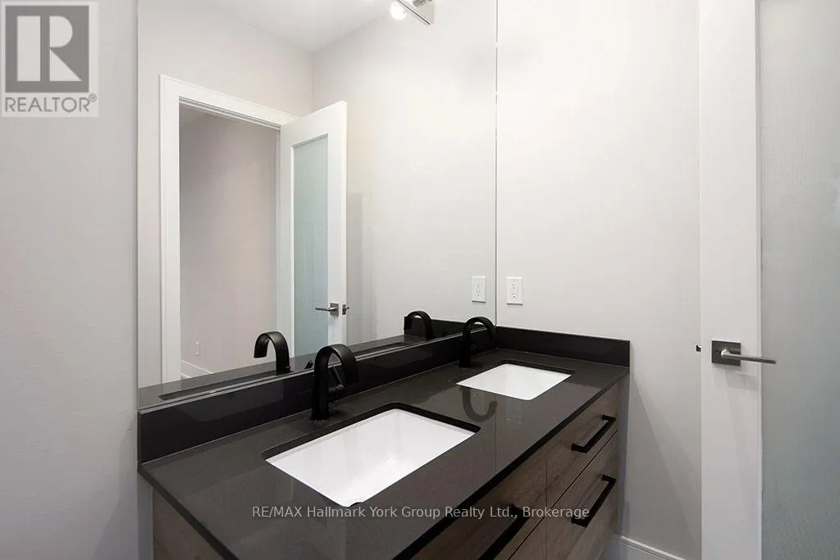
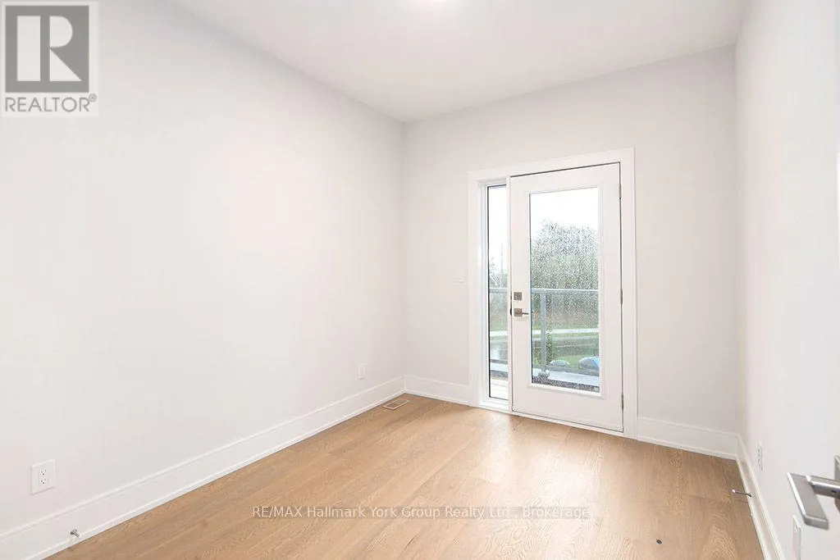
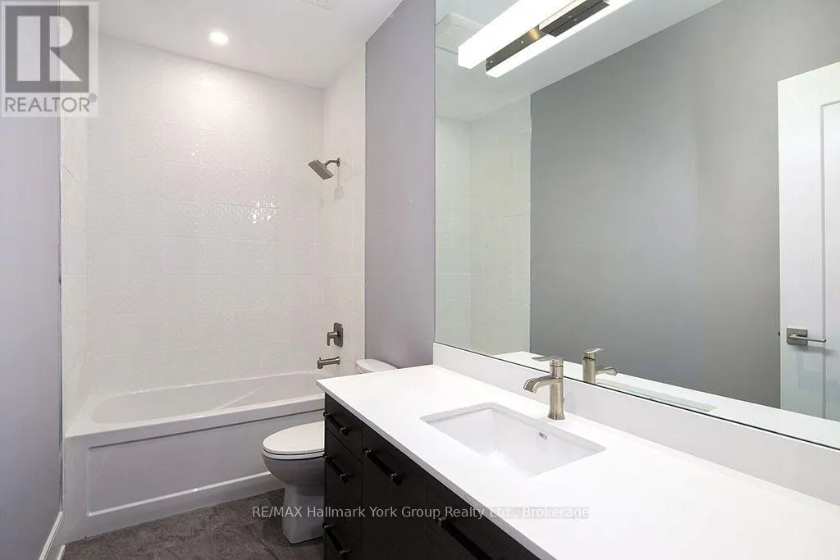
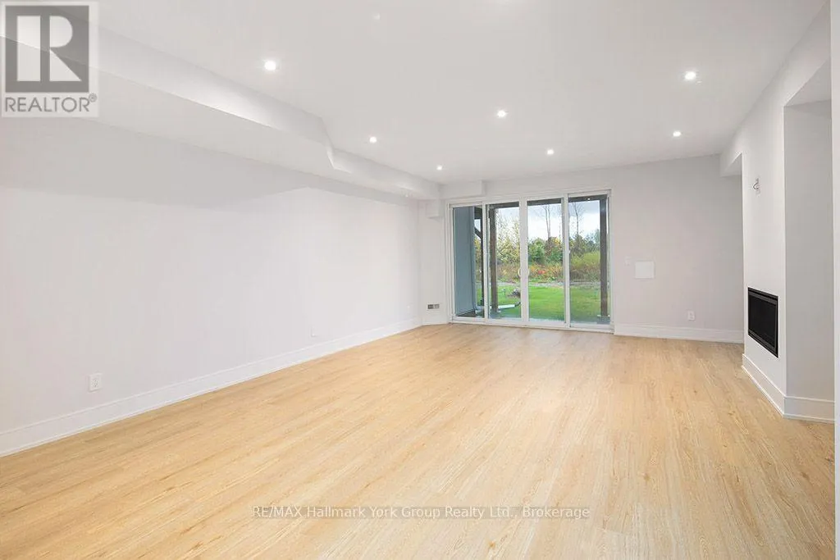
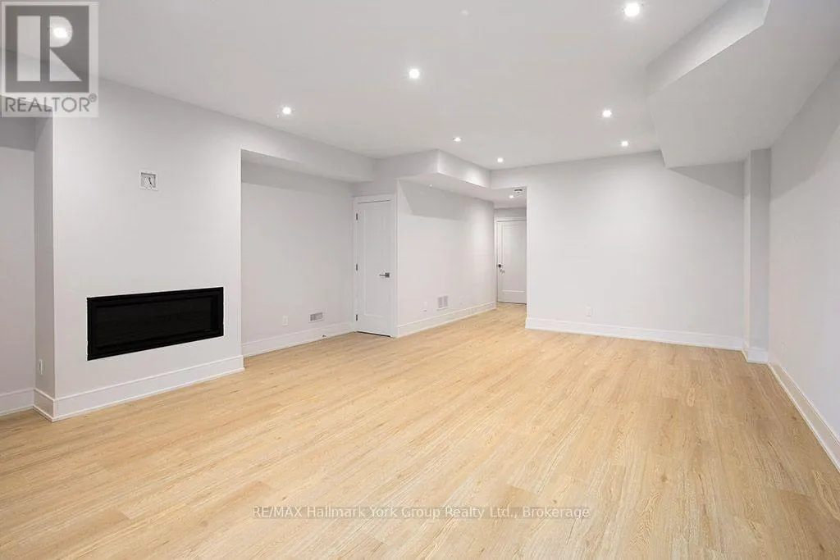
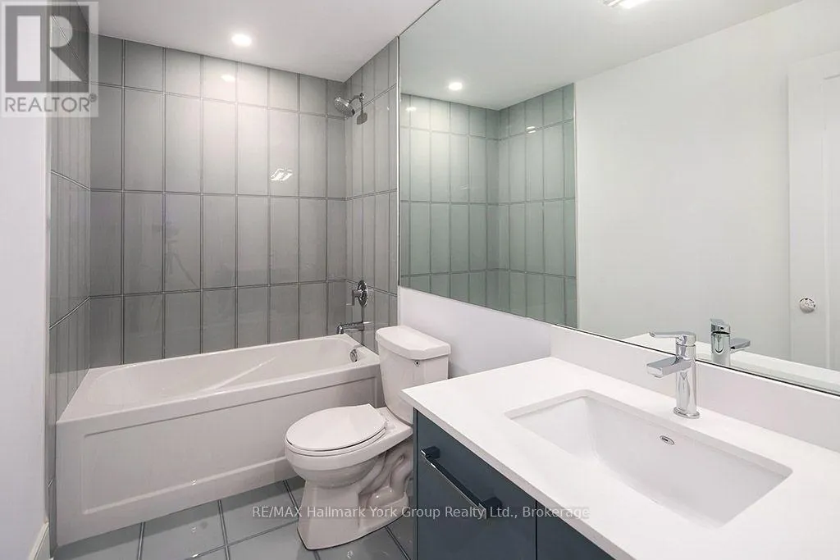
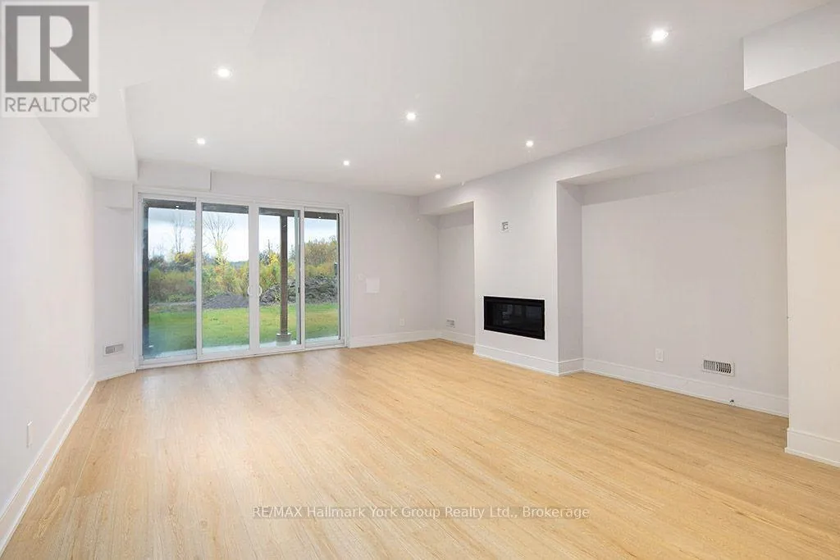
the living and dining areas. This is a space made for both everyday living and entertaining. An open staircase with striking glass railings leads to the second floor and adds to the home’s contemporary, airy feel. With 3 bedrooms and 4 bathrooms, there’s room for family, guests and visitors. The finished walk-out basement adds even more living space, whether you need a rec room, guest suite or place to unwind after a day on the slopes or the water. Upgrades throughout elevate the finishes, and the end-unit position brings extra natural light. A rare opportunity to own a brand-new luxury home in one of Ontario’s most sought-after four-season communities. You’re just minutes from Thornbury’s vibrant dining scene, boutique shopping and the beloved Thornbury Harbour, so everyday convenience is effortlessly at hand. Stroll the scenic Georgian Trail or sink your toes into the sandy shores of Georgian Bay, both just moments away. Contemporary luxury, natural beauty and four-season living. Welcome home to Waterview Lane. (id:62650)

Read More
Basic Details
  • Property Type: Residential
  • Listing Type: For Sale
  • Listing ID: X14098652
  • Price: $869,999
  • Bedrooms: 3
  • Bathrooms: 4
  • Half Bathrooms: 1
  • Square Footage: 1500 - 2000 Sqft
  • Status: Active
  • Office Name: RE/MAX Hallmark York Group Realty Ltd.
  • Property Attached Yn: 1
  • Property Sub Type: Single Family
  • Office Key: 280705
Features & Appliances
Features
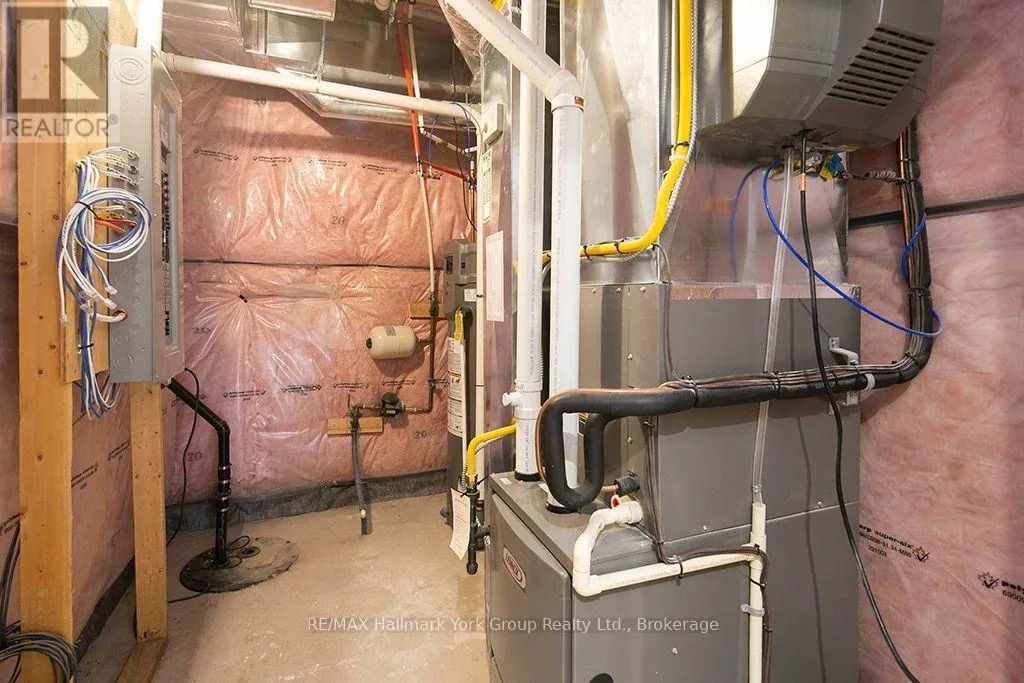
  • Heating System: Forced air, Natural gas
  • Cooling System: Central air conditioning
  • Basement: Walk out, Finished, N/A
  • Parking: Garage
  • Exterior Features: Stucco
  • Sewer: Sanitary sewer
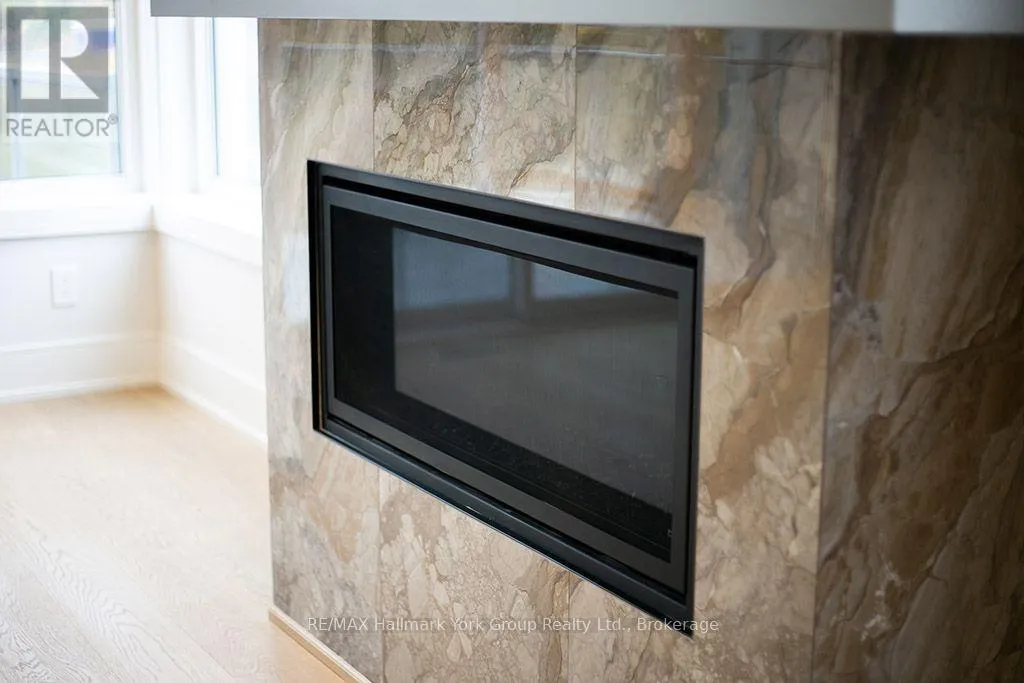
  • Fireplaces Total: 1
Address Map
  • Location: CA, Ontario, Blue Mountains, N0H2P0
  • Street: Waterview
  • Street Number: 1
  • Street Suffix: Lane
  • Longitude: W81° 32' 11.2''
  • Latitude: N44° 34' 5.2''
Additional Information
  • Water Source:
  • Foundation Details:
  • Lot Features:
  • Lot Size Dimensions: 32.1 x 105.4 FT ; east side 109.62 depth
  • Stories: 2.0
Financial
  • Tax Annual Amount: 3781
Powered by REALTOR.ca
Listing updated: 2026-11-11 20:04:30
List Your Property
Mortgage Calculator
Get Pre-Approved
$
$
%
%
years
Monthly Payment (Est.) $
Listing Information
  • List Agent Key: 2040747
  • List Office Key: 280705
  • Modification Timestamp: 2026-10-20T18:05:06Z
  • Originating System Name: OnePoint Association of REALTORS®
  • Status Change Timestamp: 2026-10-20T17:58:51Z
Powered by REALTOR.ca
Listing updated: 2026-11-11 20:04:31
REALTOR®, REALTORS®, and the REALTOR® logo are certification marks that are owned by REALTOR® Canada Inc. and licensed exclusively to The Canadian Real Estate Association (CREA). These certification marks identify real estate professionals who are members of CREA and who must abide by CREA’s By‐Laws, Rules, and the REALTOR® Code. The MLS® trademark and the MLS® logo are owned by CREA and identify the quality of services provided by real estate professionals who are members of CREA.

The information contained on this site is based in whole or in part on information that is provided by members of The Canadian Real Estate Association, who are responsible for its accuracy. CREA reproduces and distributes this information as a service for its members and assumes no responsibility for its accuracy.

Website is operated by a brokerage or salesperson who is a member of The Canadian Real Estate Association.

The listing content on this website is protected by copyright and other laws, and is intended solely for the private, non‐commercial use by individuals. Any other reproduction, distribution or use of the content, in whole or in part, is specifically forbidden. The prohibited uses include commercial use, “screen scraping”, “database scraping”, and any other activity intended to collect, store, reorganize or manipulate data on the pages produced by or displayed on this website.

By continuing to use this website and its services, you agree to these

These forms are provided to ComFree’s Unrepresented Sellers as a part of their Mere Posting ComFree Listing Contract.

I acknowledge I can only access these forms as a ComFree customer under contract.

These forms are provided to ComFree’s Unrepresented Sellers as a part of their Mere Posting ComFree Listing Contract and in partnership with Zubic Law.

I acknowledge I can only access these forms as a ComFree customer under contract.

These forms are provided to ComFree’s Unrepresented Sellers as part of their Mere Posting ComFree Listing Contract and in partnership with Imperium LLP – Rocky Kim.

I acknowledge I can only access these forms as a ComFree customer under contract.

How It Works

1. Purchase Your Package

2. We Ship Your ‘For Sale’ Sign

3. Book Your VR Tour

4. Complete Listing Input Forms

5. We Make Your Listing Live

6. Get Support 7 Days a Week

7. iSOLD!