Share
$1,600,000
Ontario,Blue Mountains
For Sale Active
154 HIGH BLUFF LANE, Blue Mountains, Ontario N0H2P0
  • 4
  • 3
  • 1500 - 2000Square Feet
Basic Details
Description

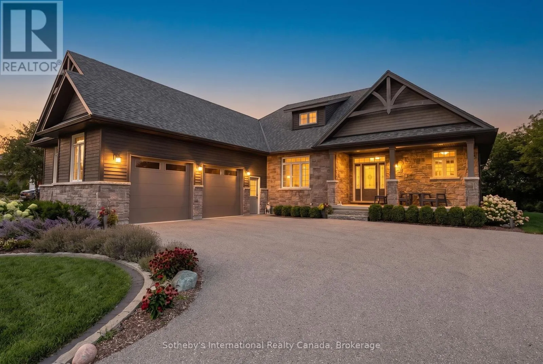
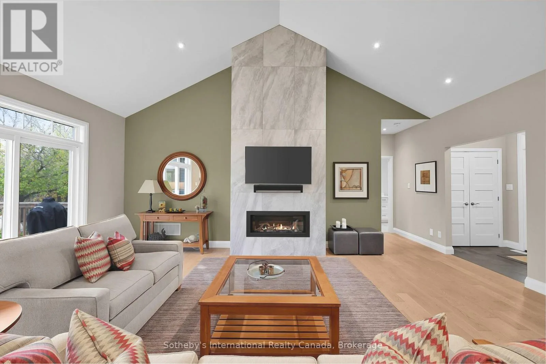
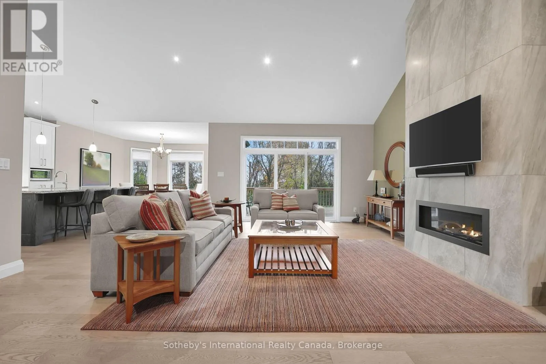
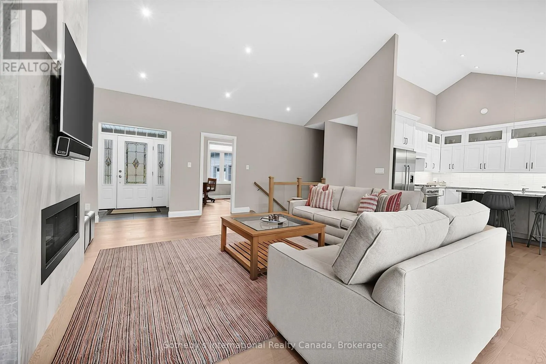
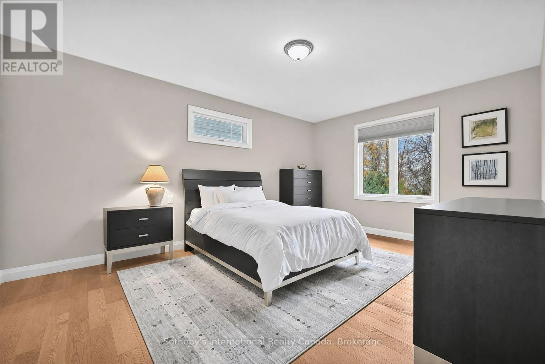
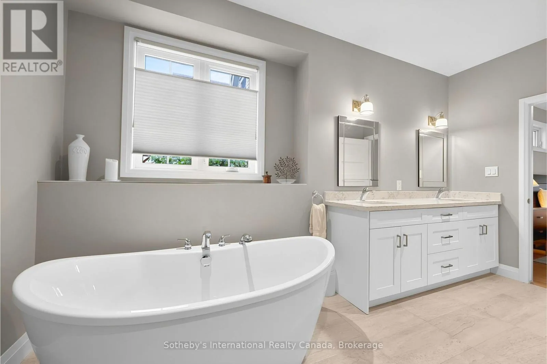
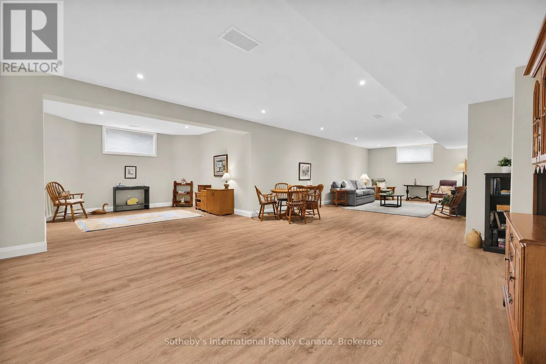
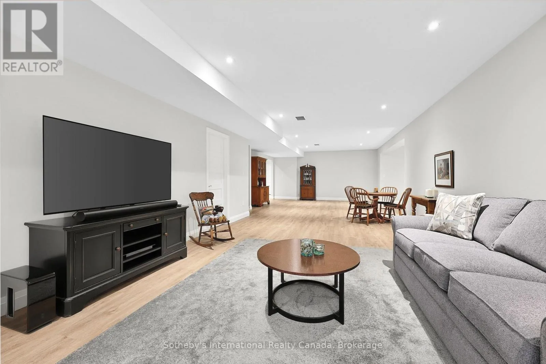
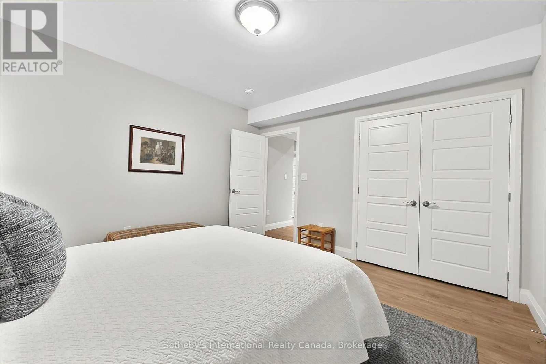
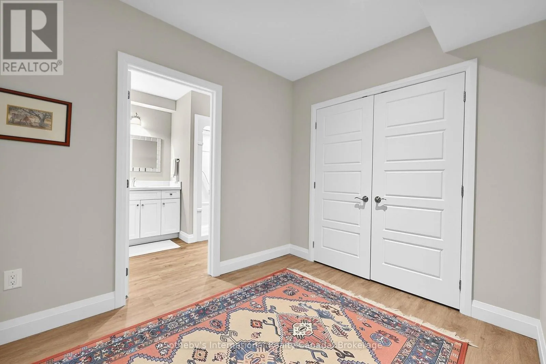
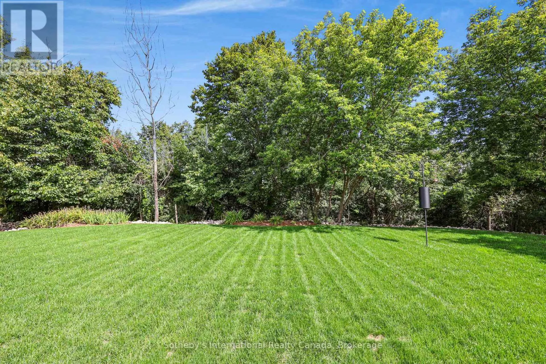
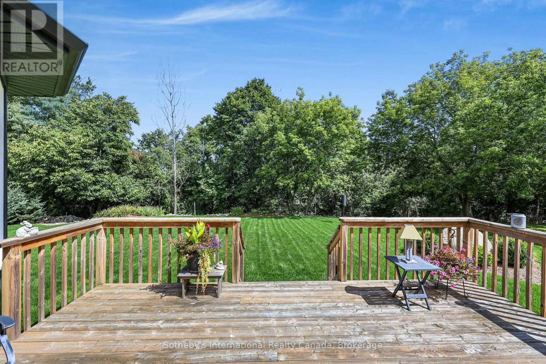
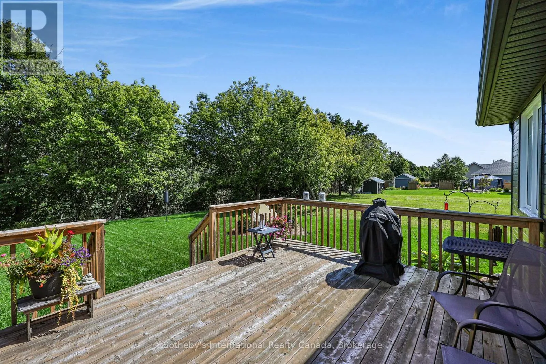
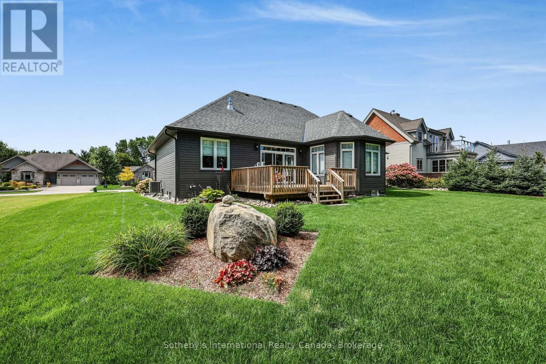
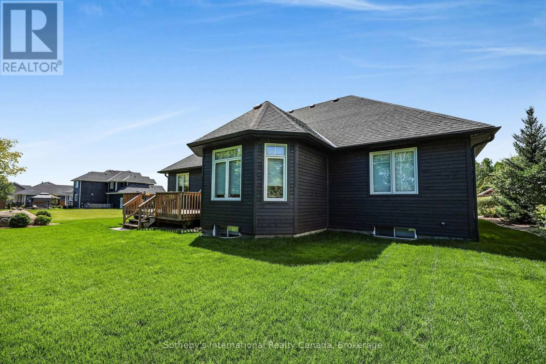
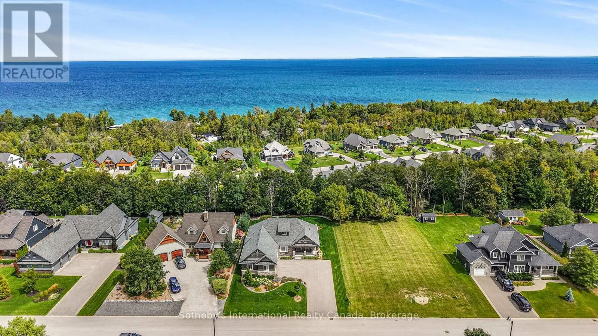
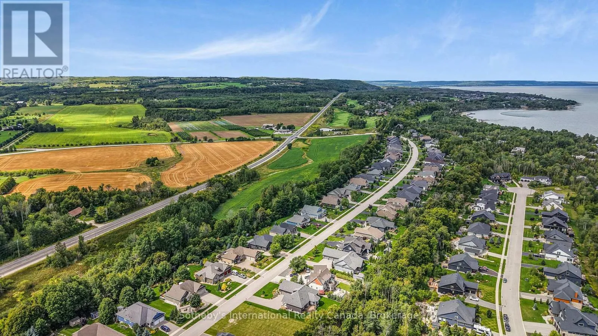
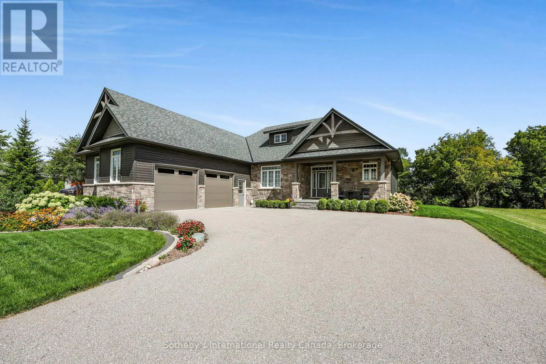
Refined Ravine-Side Living in Trail Woods, Thornbury.Morning walks to the beach, afternoons on the fairways and winter days on the slopes, this is the lifestyle that makes Thornbury so exceptional. This custom bungalow offers over 3, 330 sq. ft. of finished living space, backing onto a protected ravine with a beautiful treed backdrop. Thoughtfully designed for main-floor living and welcoming

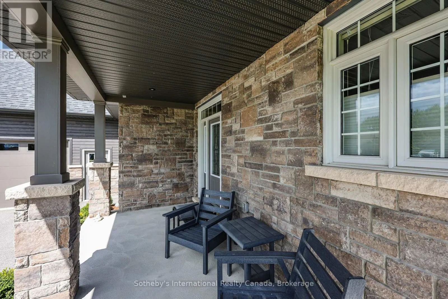
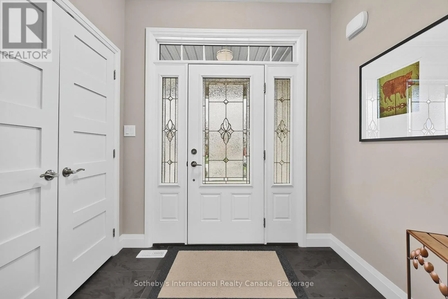
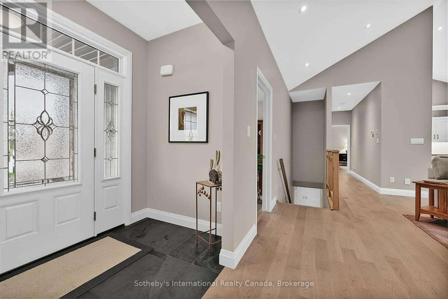
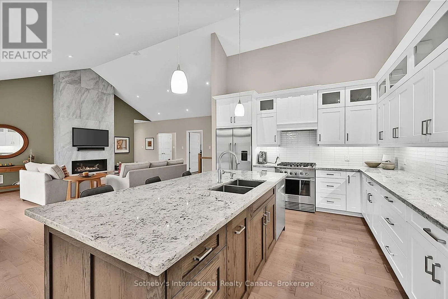
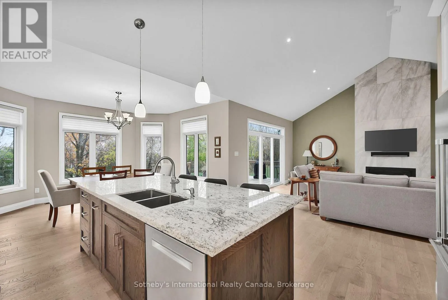
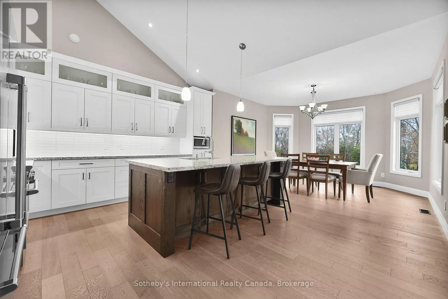
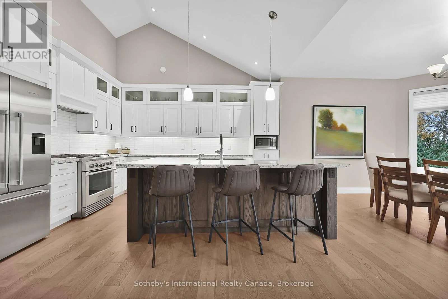
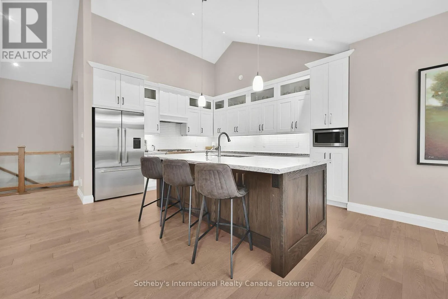
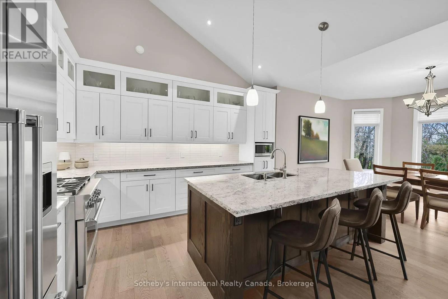
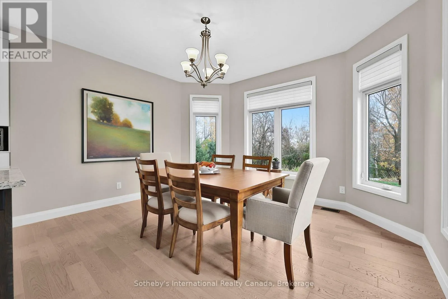
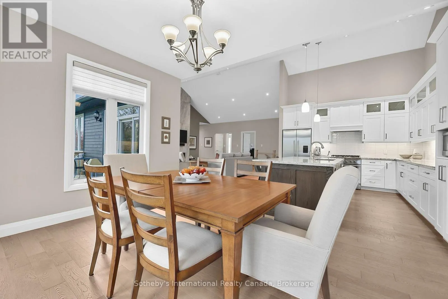
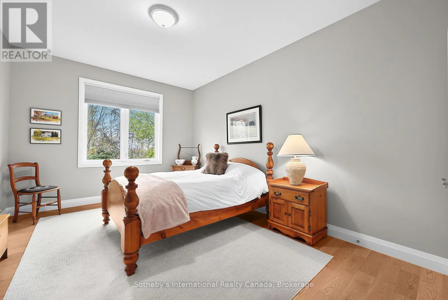
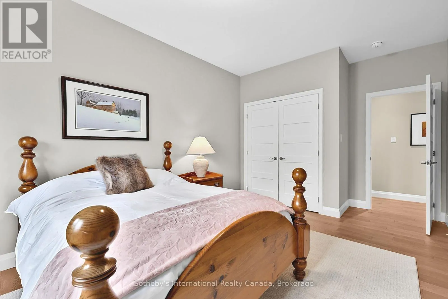
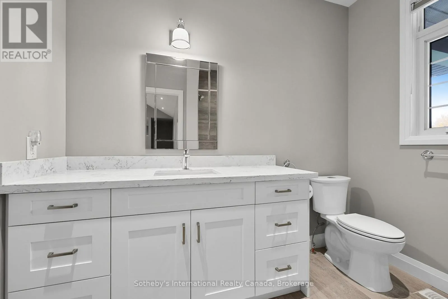
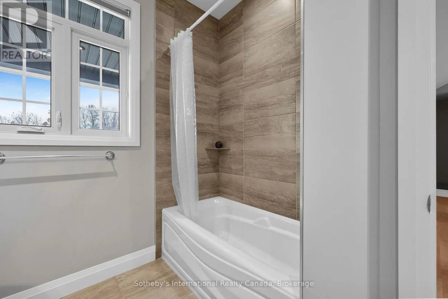
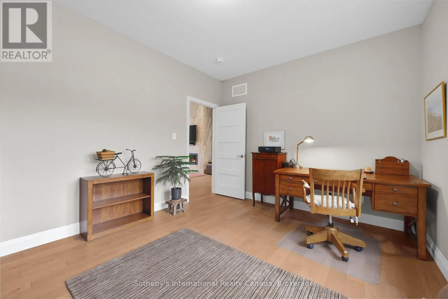
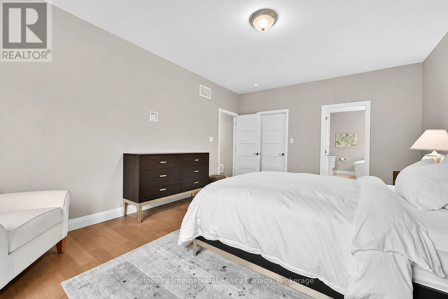
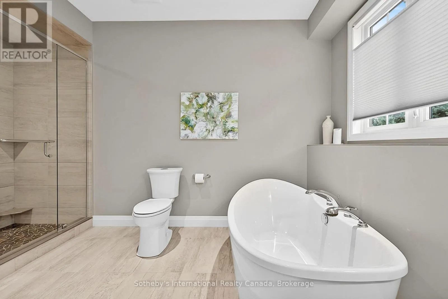
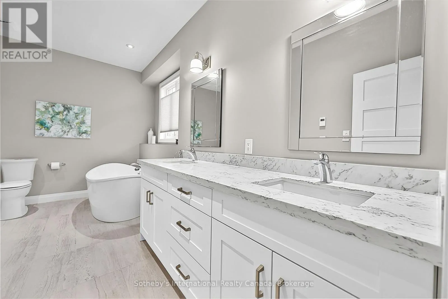
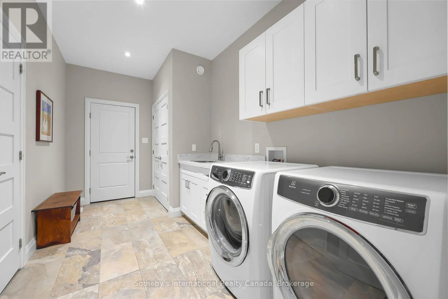
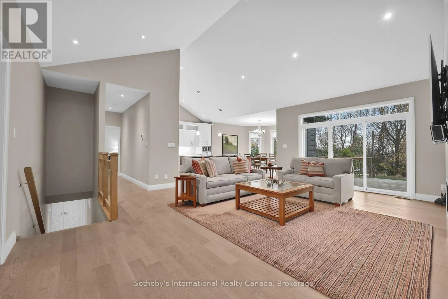
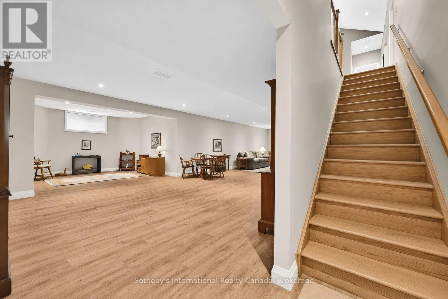
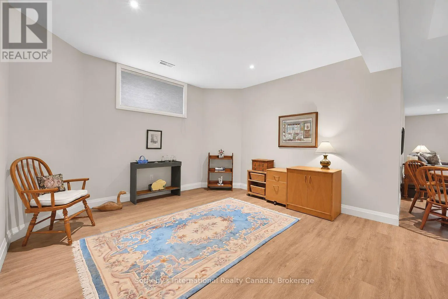
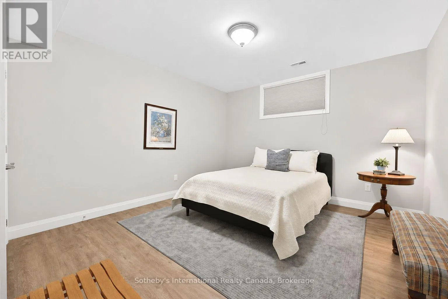
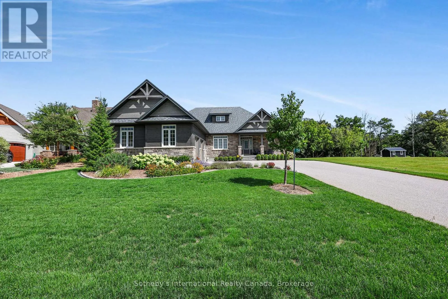
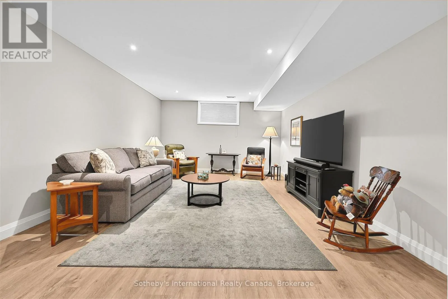
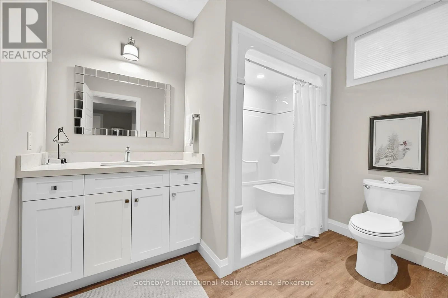
family and friends, it is an inviting full-time residence or four-season Georgian Bay retreat. A generous front porch creates a welcoming first impression. Inside, wood flooring, vaulted ceilings and a striking floor-to-ceiling gas fireplace bring warmth and architectural character. A walkout extends the gathering space onto a large deck overlooking the ravine an idyllic setting for quiet mornings and evenings surrounded by nature. The kitchen features stainless steel Fisher & Paykel refrigerator and stove, large granite island incorporating a stainless steel dishwasher and sink. In the dining area bay windows frame treed views, creating a setting equally suited to relaxed breakfasts and leisurely dinners.The main-floor includes, primary suite offering a peaceful retreat, spacious walk-in closet and a generous, spa-like five-piece ensuite, two additional main-floor bedrooms one used as an office and 4 pc bath providing flexibility for working from home or accommodating guests. Main-floor laundry and mudroom with direct garage access. Finished lower level with high ceilings, large recreation room, fourth bedroom and three-piece bathroom. Landscaped grounds, an irrigation system and on-demand hot water further enhance the home’s comfort and practicality. Thornbury and The Blue Mountains offer a compelling balance of outdoor adventure and small-town sophistication. From a summer swim to an après-ski evening by the fire, this Trail Woods bungalow brings the best of Southern Georgian Bay living home, with ravine privacy, space to entertain and the ease of everyday life on one level. (id:38782)

Read More
Basic Details
  • Property Type: Residential
  • Listing Type: For Sale
  • Listing ID: X14152230
  • Price: $1,600,000
  • Bedrooms: 4
  • Bathrooms: 3
  • Square Footage: 1500 - 2000 Sqft
  • Status: Active
  • Office Name: Sotheby's International Realty Canada
  • Property Sub Type: Single Family
  • Office Key: 280303
Features & Appliances
Features
  • Heating System: Forced air, Natural gas
  • Cooling System: Central air conditioning
  • Basement: Finished, Full
  • Parking: Garage, Attached Garage
  • Architectural Style: Bungalow
  • Exterior Features: Wood, Brick Veneer
  • Flooring: Hardwood
  • Sewer: Sanitary sewer
Address Map
  • Location: CA, Ontario, Blue Mountains, N0H2P0
  • Street: High Bluff
  • Street Number: 154
  • Street Suffix: Lane
  • Longitude: W81° 31' 58.8''
  • Latitude: N44° 34' 12.4''
Additional Information
  • Water Source:
  • Foundation Details:
  • Lot Features:
  • Lot Size Dimensions: 83 x 151.2 FT
  • Stories: 1.0
Financial
  • Tax Annual Amount: 6431.96
Powered by REALTOR.ca
Listing updated: 2026-11-11 19:50:25
List Your Property
Mortgage Calculator
Get Pre-Approved
$
$
%
%
years
Monthly Payment (Est.) $
Listing Information
  • List Agent Key: 1965490
  • List Office Key: 280303
  • Modification Timestamp: 2026-11-05T16:35:17Z
  • Originating System Name: OnePoint Association of REALTORS®
  • Status Change Timestamp: 2026-11-05T16:29:30Z
Powered by REALTOR.ca
Listing updated: 2026-11-11 19:50:26
REALTOR®, REALTORS®, and the REALTOR® logo are certification marks that are owned by REALTOR® Canada Inc. and licensed exclusively to The Canadian Real Estate Association (CREA). These certification marks identify real estate professionals who are members of CREA and who must abide by CREA’s By‐Laws, Rules, and the REALTOR® Code. The MLS® trademark and the MLS® logo are owned by CREA and identify the quality of services provided by real estate professionals who are members of CREA.

The information contained on this site is based in whole or in part on information that is provided by members of The Canadian Real Estate Association, who are responsible for its accuracy. CREA reproduces and distributes this information as a service for its members and assumes no responsibility for its accuracy.

Website is operated by a brokerage or salesperson who is a member of The Canadian Real Estate Association.

The listing content on this website is protected by copyright and other laws, and is intended solely for the private, non‐commercial use by individuals. Any other reproduction, distribution or use of the content, in whole or in part, is specifically forbidden. The prohibited uses include commercial use, “screen scraping”, “database scraping”, and any other activity intended to collect, store, reorganize or manipulate data on the pages produced by or displayed on this website.

By continuing to use this website and its services, you agree to these

These forms are provided to ComFree’s Unrepresented Sellers as a part of their Mere Posting ComFree Listing Contract.

I acknowledge I can only access these forms as a ComFree customer under contract.

These forms are provided to ComFree’s Unrepresented Sellers as a part of their Mere Posting ComFree Listing Contract and in partnership with Zubic Law.

I acknowledge I can only access these forms as a ComFree customer under contract.

These forms are provided to ComFree’s Unrepresented Sellers as part of their Mere Posting ComFree Listing Contract and in partnership with Imperium LLP – Rocky Kim.

I acknowledge I can only access these forms as a ComFree customer under contract.

How It Works

1. Purchase Your Package

2. We Ship Your ‘For Sale’ Sign

3. Book Your VR Tour

4. Complete Listing Input Forms

5. We Make Your Listing Live

6. Get Support 7 Days a Week

7. iSOLD!