Share
$739,900
Alberta,Chestermere
For Sale Active
641 Marina Drive, Chestermere, Alberta T1X0S3
  • 4
  • 3
  • 2,499 Acre
Basic Details
Description

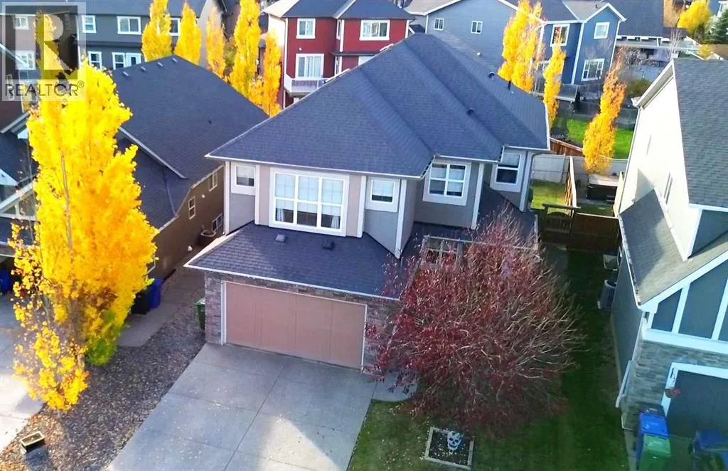
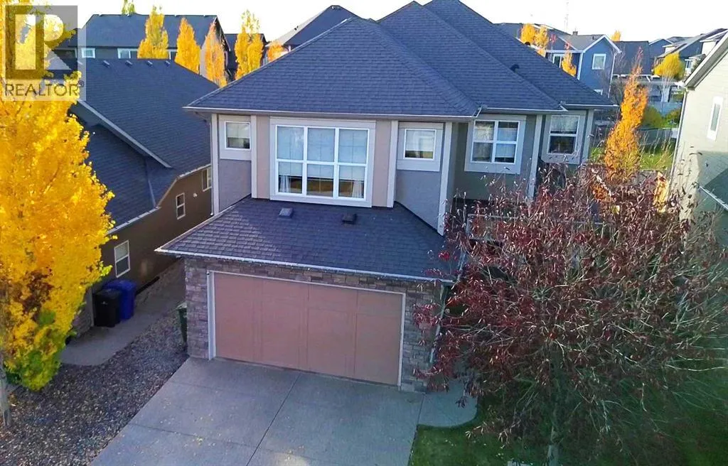
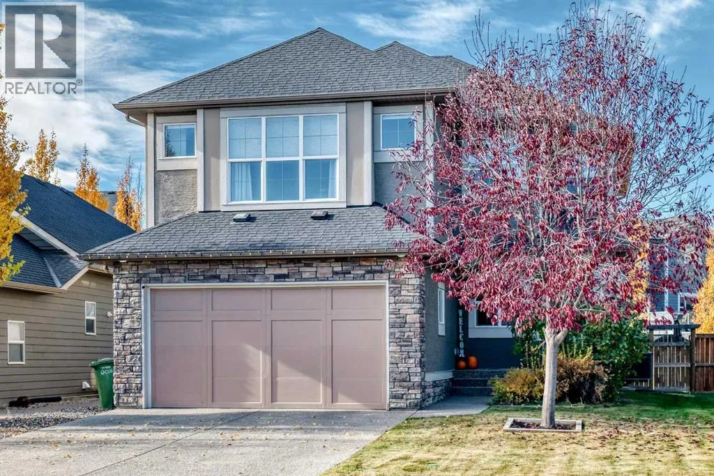
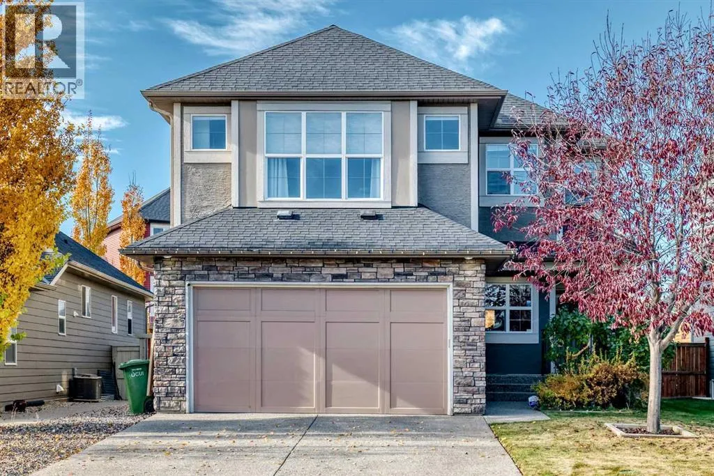
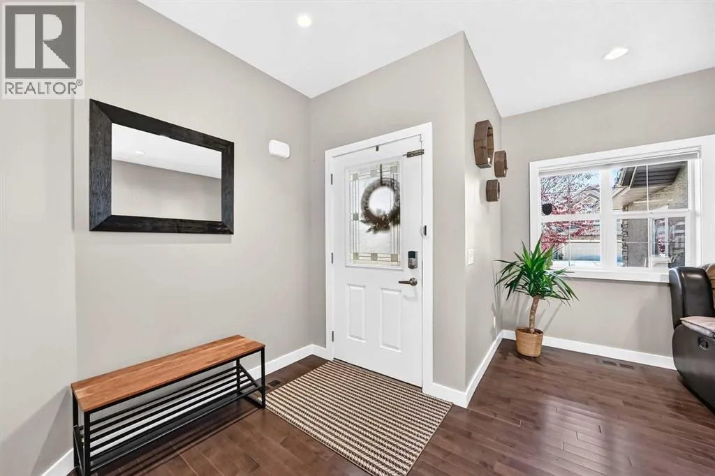
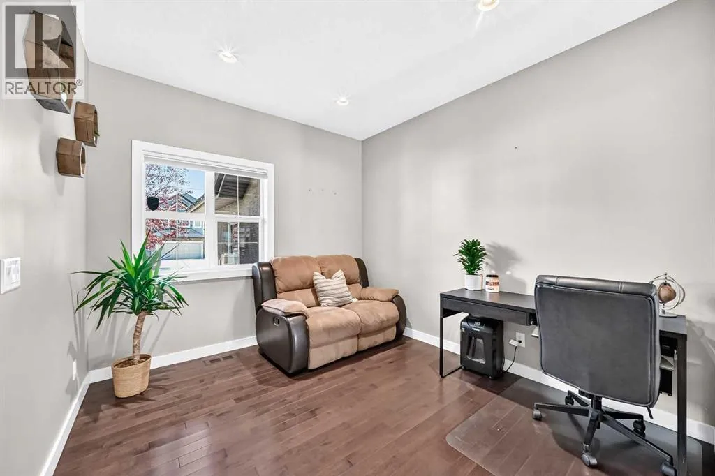
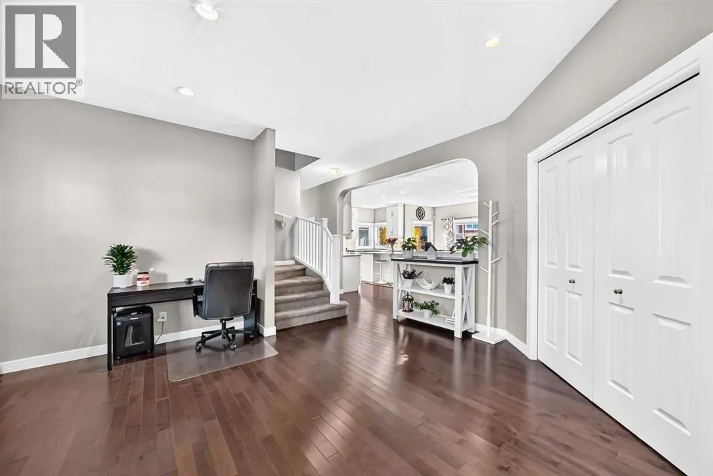
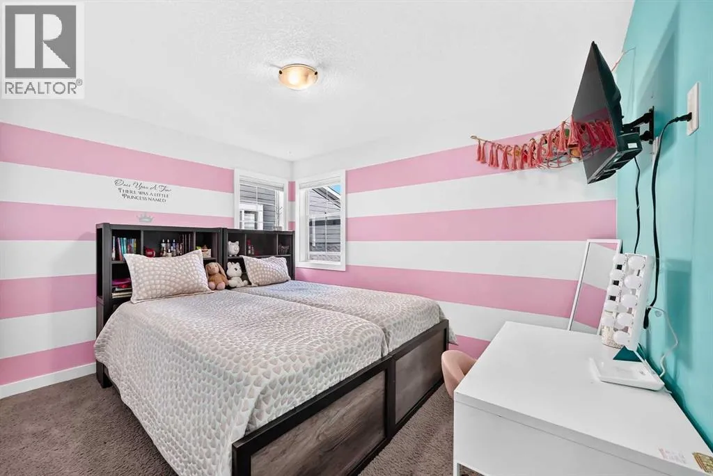
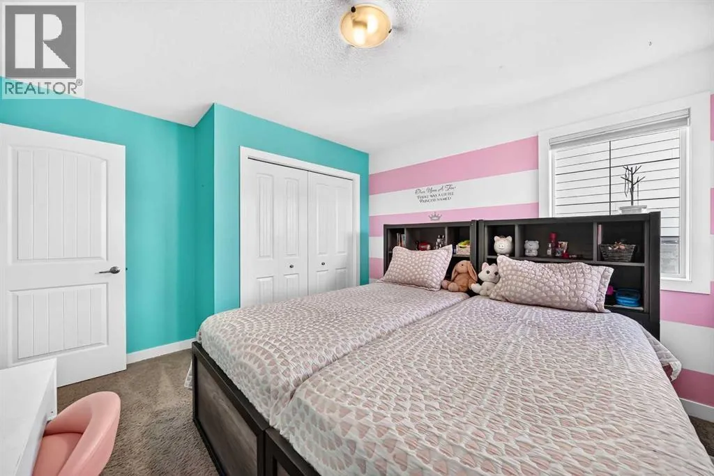
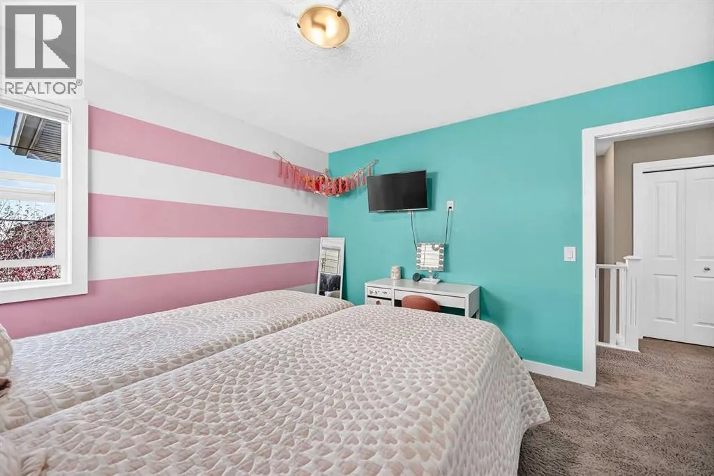
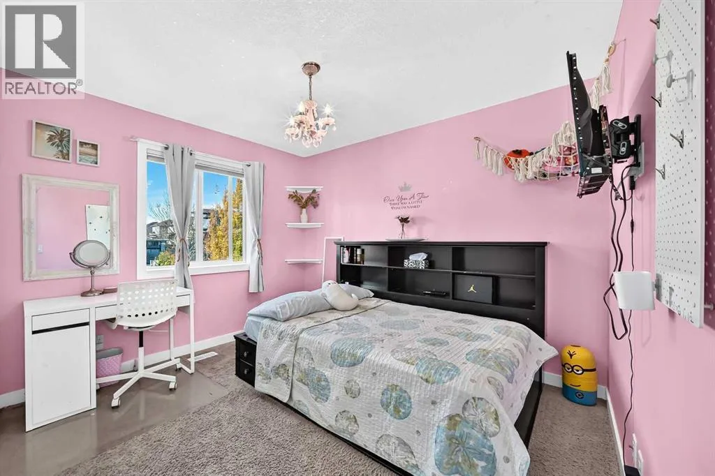
Hello Beautiful! Welcome to 641 Marina Drive! With almost 2500 sq. ft. above grade, four bedrooms upstairs and a vaulted bonus room, this immaculate home offers space to gather and room to spread out. A generous foyer welcomes you inside, where an open front den provides a natural spot for a home office or reading area. Hardwood flooring leads into

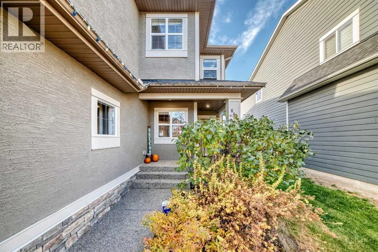
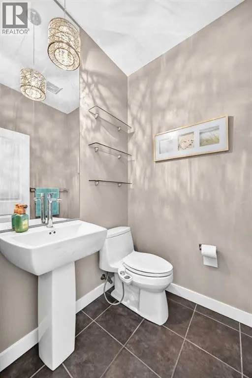
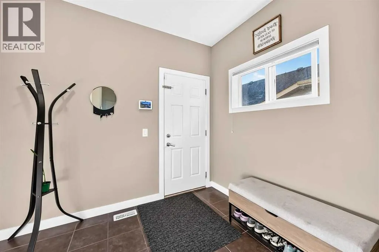
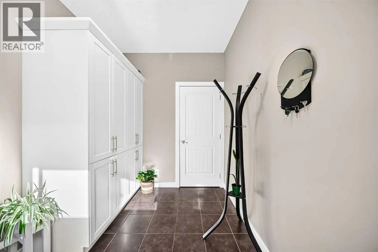
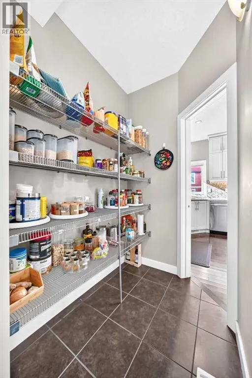
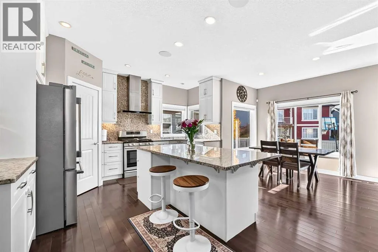
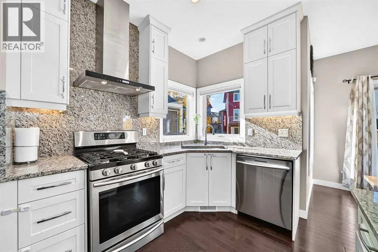
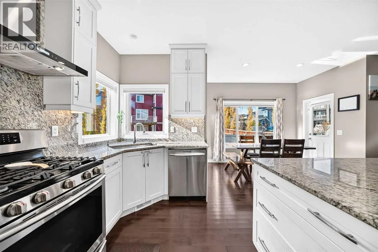
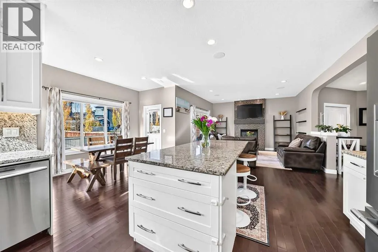
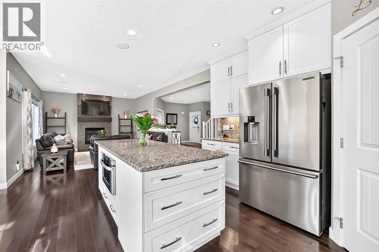
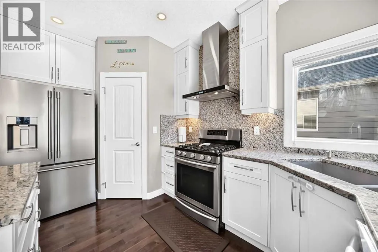
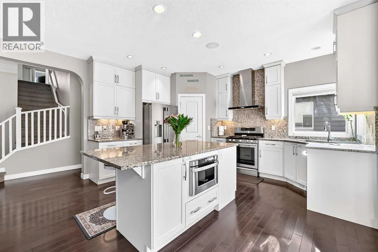
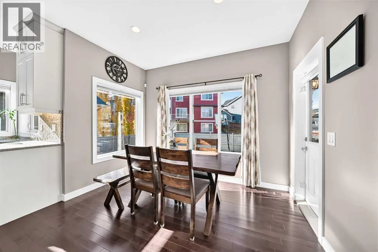
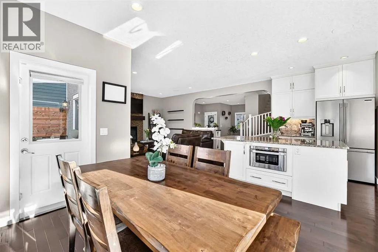
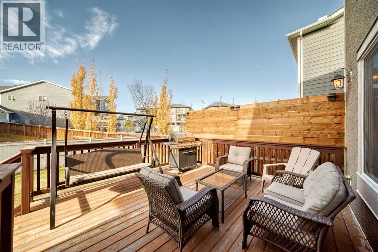
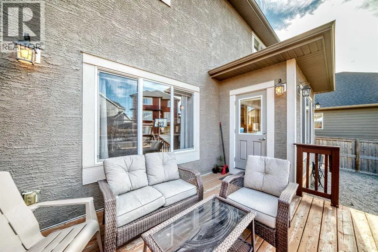
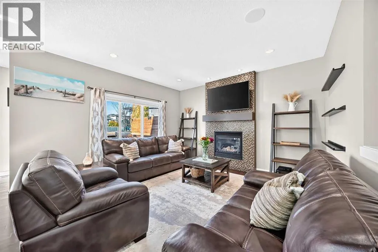
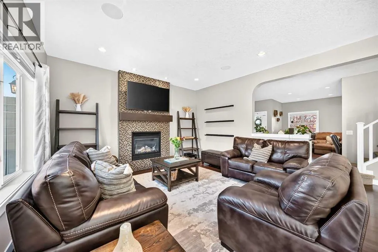
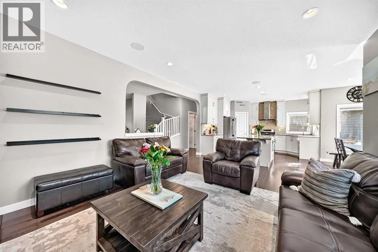
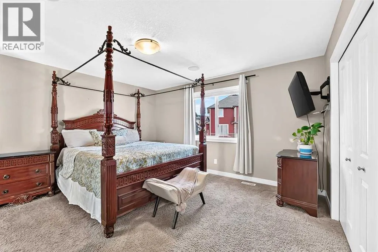
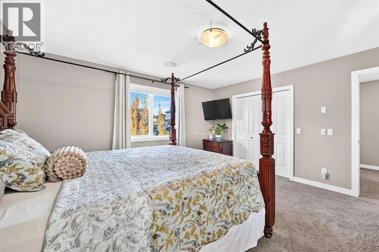
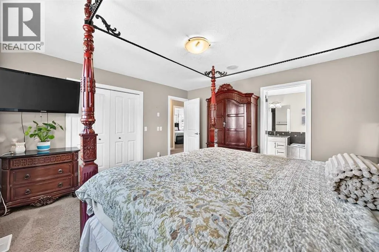
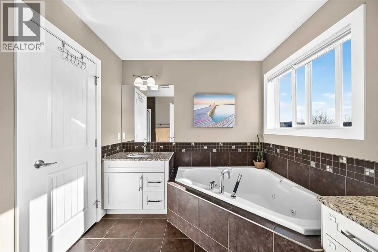
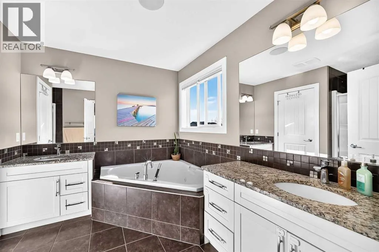
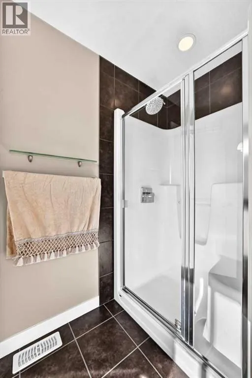
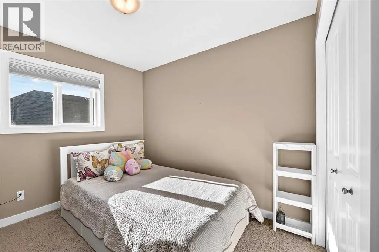
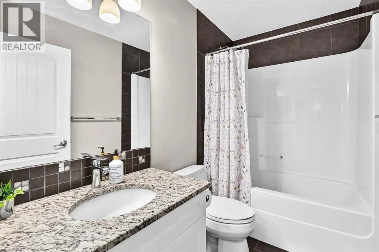
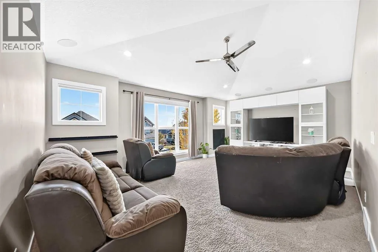
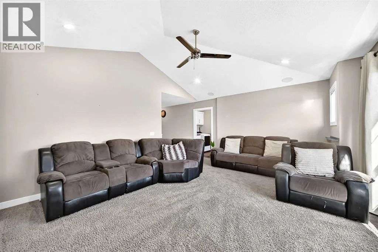
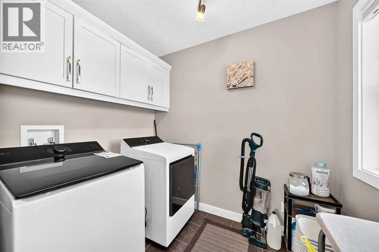
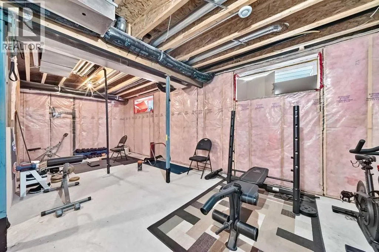
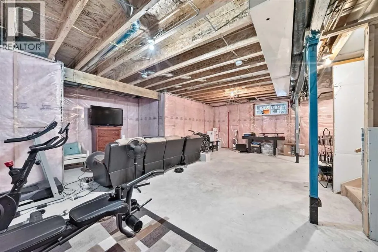
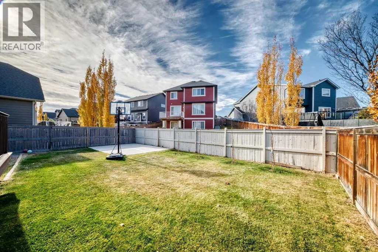
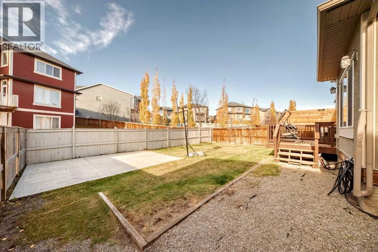
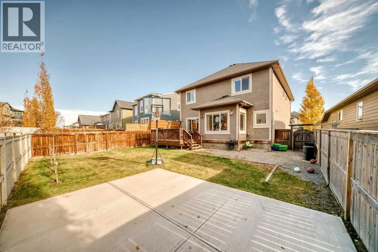
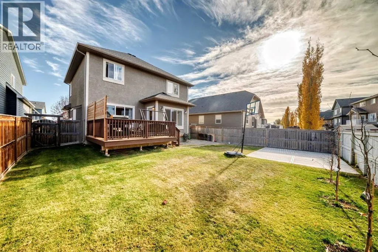
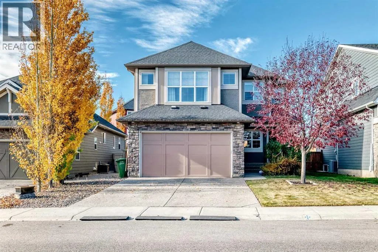
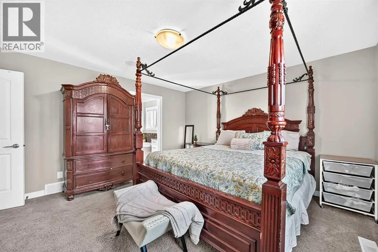
the main living spaces, with the kitchen at the centre of it all. White cabinetry extends to the ceiling, complemented by granite counters, a matching backsplash and a large island where conversation can carry on while dinner comes together. A gas range and walk-in pantry add everyday practicality, while windows above the corner sink bring in natural light. The adjoining dining area opens onto the rear deck, and the living room’s gas fireplace, framed by floor-to-ceiling tile, provides a comfortable place to settle in afterward. A separate mudroom and powder room complete the main floor. Upstairs, the vaulted bonus room gives movie nights, games and relaxed evenings a space of their own. All four bedrooms are on this level, including a primary retreat with a walk-in closet and a five-piece ensuite featuring separate vanities, a jetted tub and an oversized glass shower. The remaining three bedrooms share a full bathroom, and the upstairs laundry room keeps washing and putting clothes away close at hand. The unfinished basement offers a generous open space to develop around your own priorities. Whether you envision a spacious recreation room, a home gym or a dedicated hobby area, you have the opportunity to plan the layout and choose the finishes from the beginning. It’s room to grow into, with useful space for storage while you consider the possibilities. Outside, the rear deck has a privacy screen along one side, with steps down to a fenced backyard offering lawn space and a concrete pad that’s ideal for shooting hoops or setting up an additional seating area. Established landscaping adds to the front yard, and a double a ttached garage provides sheltered parking and additional storage. Nearby parks, walking and biking paths, and a pond make it easy to extend an evening stroll beyond the yard, with Chestermere Lake also close to home. This home comes complete with upgraded Hunter Douglas Window Coverings along with a large capacity 75 US gallon hot water tank, providing plenty of hot water for the household. The fridge was replaced in 2023 and the washer & dryer in 2026! Additionally there is built in speakers and did we mention, Central Air for the warm summer days!! (id:64429)

Read More
Basic Details
  • Property Type: Residential
  • Listing Type: For Sale
  • Listing ID: A2353775
  • Price: $739,900
  • Bedrooms: 4
  • Bathrooms: 3
  • Half Bathrooms: 1
  • Square Footage: 2,499 Acre
  • Year Built: 2014
  • Status: Active
  • Office Name: Stonemere Real Estate Solutions
  • Property Sub Type: Single Family
  • Office Key: 286049
Features & Appliances
Features
  • Heating System: Forced air, Natural gas
  • Cooling System: Central air conditioning
  • Basement: Full, Unfinished
  • Fence: Fence
  • Parking: Attached Garage
  • Flooring: Tile, Carpeted, Hardwood
  • Fireplaces Total: 1
Address Map
  • Location: CA, Alberta, Chestermere, Westmere, T1X0S3
  • Street: Marina
  • Street Number: 641
  • Street Suffix: Drive
  • Longitude: W114° 10' 27.7''
  • Latitude: N51° 3' 43.9''
Additional Information
  • Community Features:
  • Construction Materials:
  • Foundation Details:
  • Lot Features:
  • Lot Size Dimensions: 510.00
  • Stories: 2.0
Financial
  • Tax Annual Amount: 4809.34
Powered by REALTOR.ca
Listing updated: 2026-11-16 17:24:27
List Your Property
Mortgage Calculator
Get Pre-Approved
$
$
%
%
years
Monthly Payment (Est.) $
Listing Information
  • List Agent Key: 1868199
  • List Office Key: 286049
  • Modification Timestamp: 2026-11-16T22:05:11Z
  • Originating System Name: Calgary Real Estate Board
  • Status Change Timestamp: 2026-11-16T21:57:24Z
Powered by REALTOR.ca
Listing updated: 2026-11-16 17:24:28
REALTOR®, REALTORS®, and the REALTOR® logo are certification marks that are owned by REALTOR® Canada Inc. and licensed exclusively to The Canadian Real Estate Association (CREA). These certification marks identify real estate professionals who are members of CREA and who must abide by CREA’s By‐Laws, Rules, and the REALTOR® Code. The MLS® trademark and the MLS® logo are owned by CREA and identify the quality of services provided by real estate professionals who are members of CREA.

The information contained on this site is based in whole or in part on information that is provided by members of The Canadian Real Estate Association, who are responsible for its accuracy. CREA reproduces and distributes this information as a service for its members and assumes no responsibility for its accuracy.

Website is operated by a brokerage or salesperson who is a member of The Canadian Real Estate Association.

The listing content on this website is protected by copyright and other laws, and is intended solely for the private, non‐commercial use by individuals. Any other reproduction, distribution or use of the content, in whole or in part, is specifically forbidden. The prohibited uses include commercial use, “screen scraping”, “database scraping”, and any other activity intended to collect, store, reorganize or manipulate data on the pages produced by or displayed on this website.

By continuing to use this website and its services, you agree to these

These forms are provided to ComFree’s Unrepresented Sellers as a part of their Mere Posting ComFree Listing Contract.

I acknowledge I can only access these forms as a ComFree customer under contract.

These forms are provided to ComFree’s Unrepresented Sellers as a part of their Mere Posting ComFree Listing Contract and in partnership with Zubic Law.

I acknowledge I can only access these forms as a ComFree customer under contract.

These forms are provided to ComFree’s Unrepresented Sellers as part of their Mere Posting ComFree Listing Contract and in partnership with Imperium LLP – Rocky Kim.

I acknowledge I can only access these forms as a ComFree customer under contract.

How It Works

1. Purchase Your Package

2. We Ship Your ‘For Sale’ Sign

3. Book Your VR Tour

4. Complete Listing Input Forms

5. We Make Your Listing Live

6. Get Support 7 Days a Week

7. iSOLD!