Share
$689,000
Alberta,Chestermere
For Sale Active
352 Windermere Drive, Chestermere, Alberta T1X0C6
  • 5
  • 4
  • 2,195 Acre
Basic Details
Description

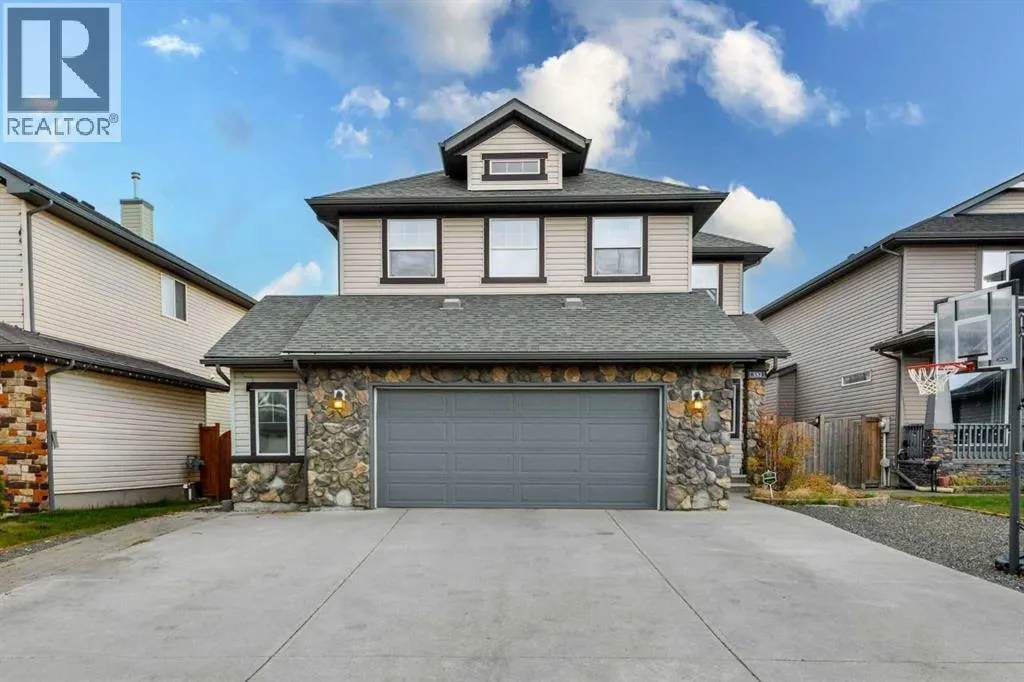
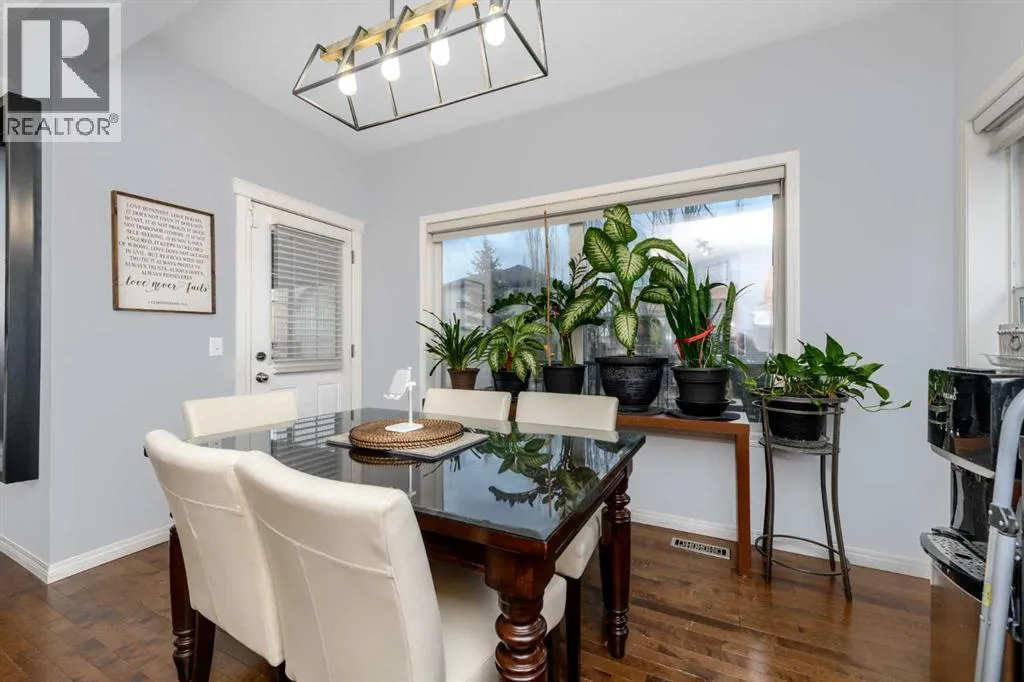
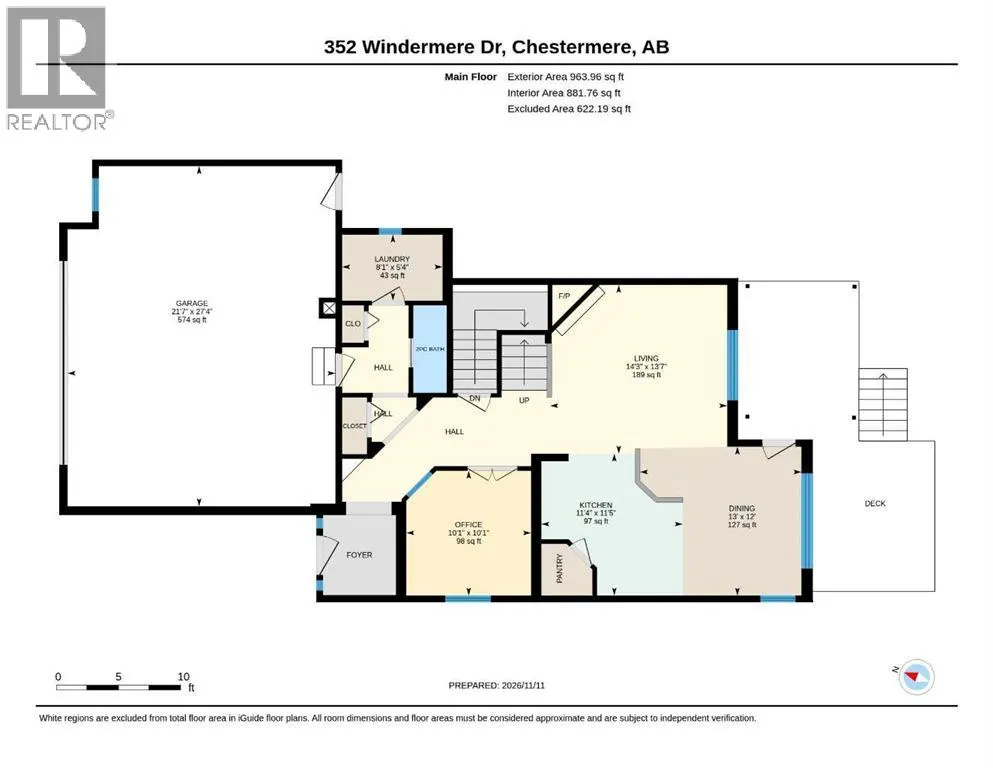
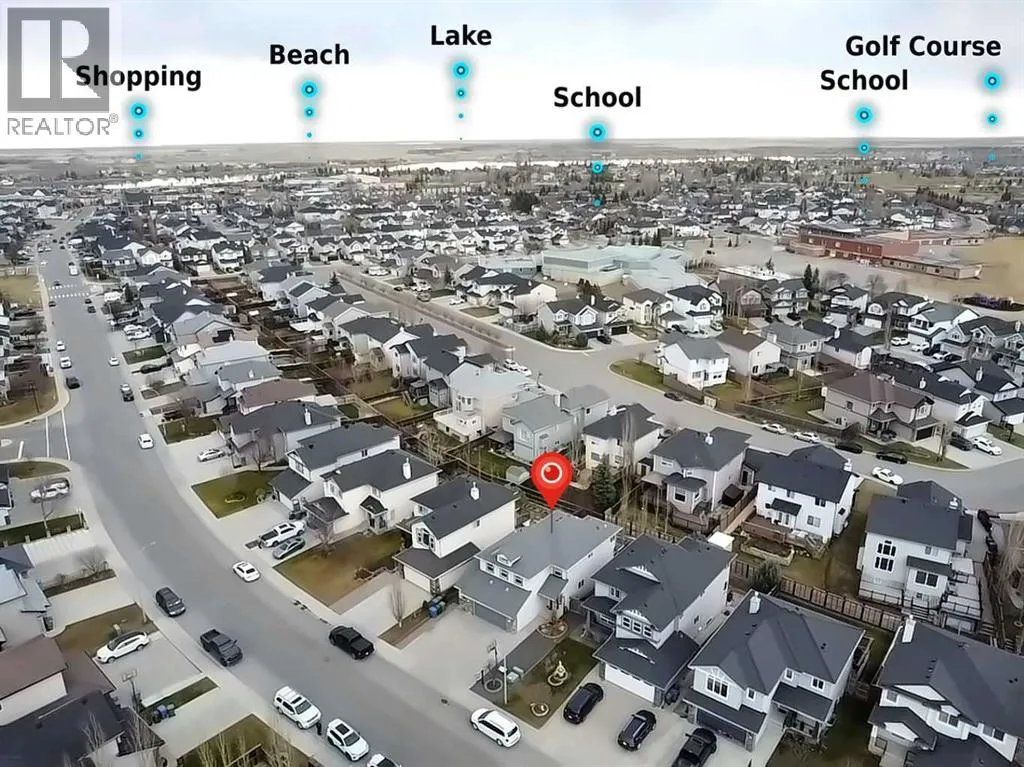
Welcome to 352 Windermere Dr. in Chestermere, a 2, 195 sq ft home with upgrades inside and out, in one of the most convenient locations in town. Close to golf course and rec centre, a short walk to both a K-6 public school and a K-12 Catholic school, and just down the street from Main Street Chestermere with Safeway, Tim

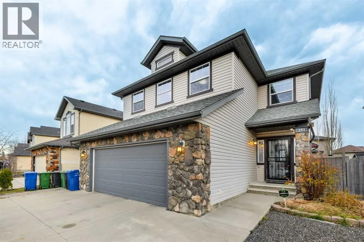
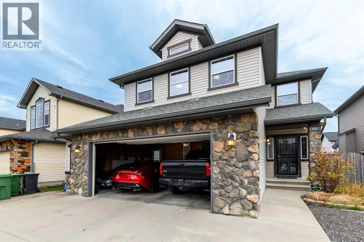
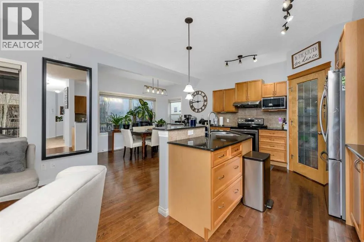
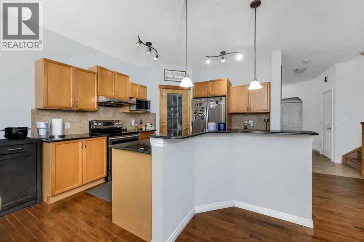
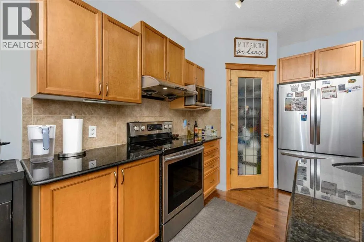
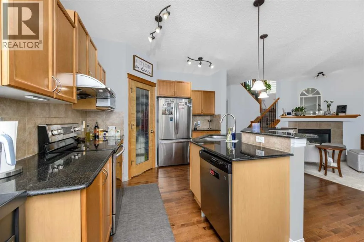
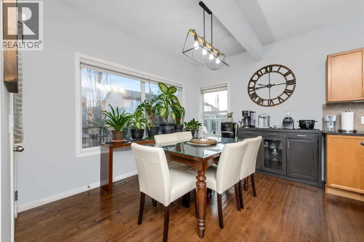
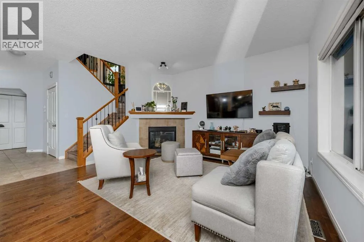
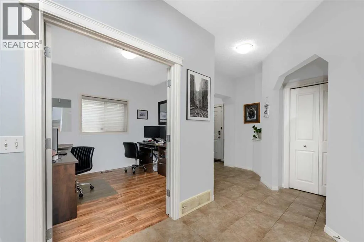
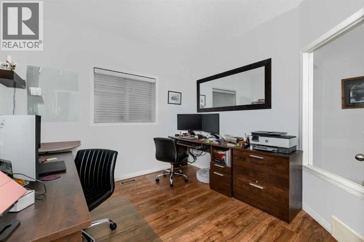
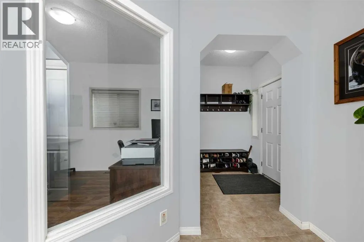
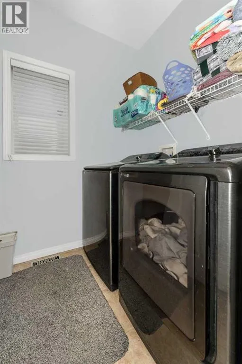
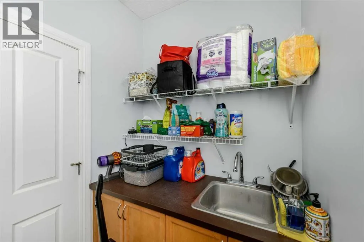
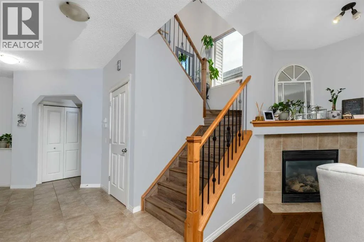
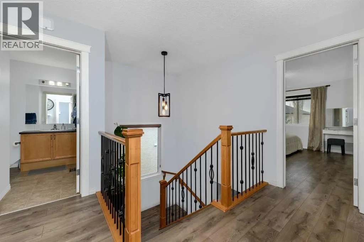
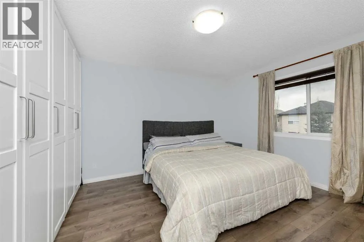
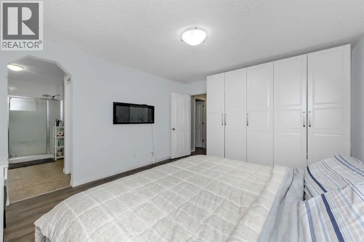
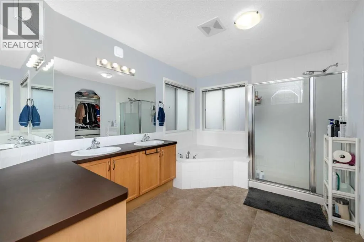
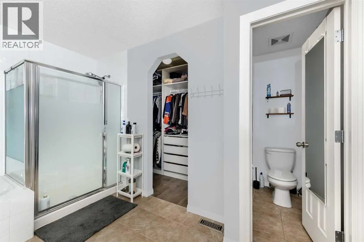
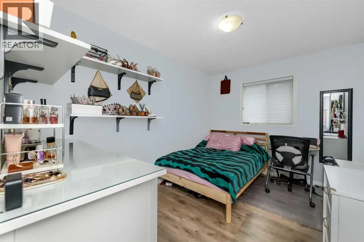
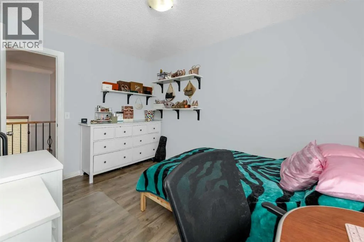
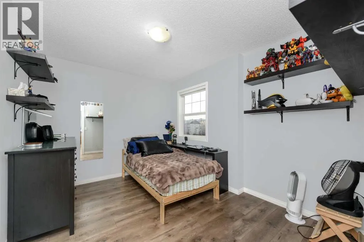
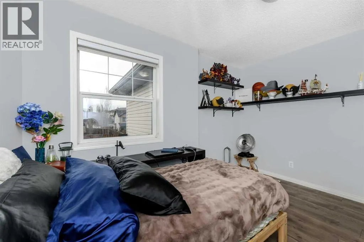
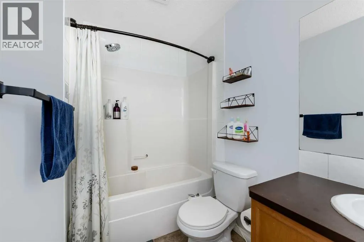
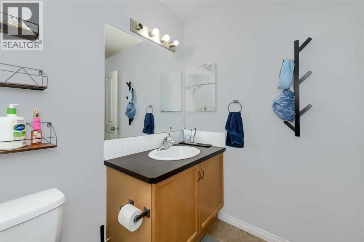
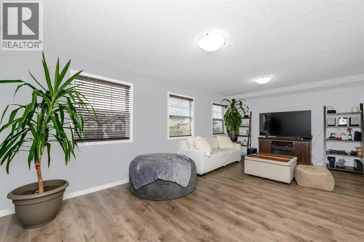
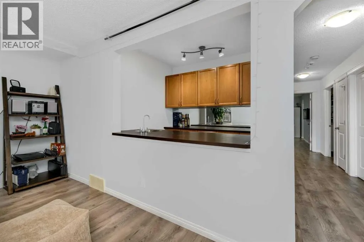
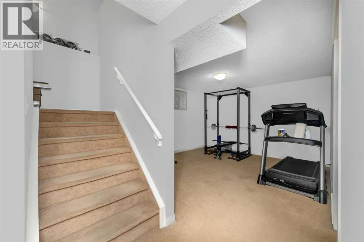
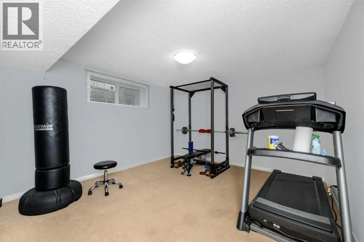
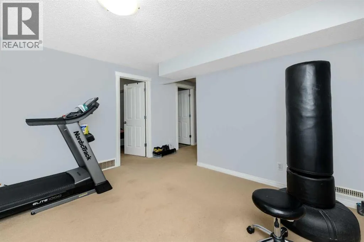
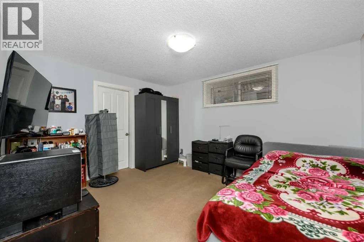
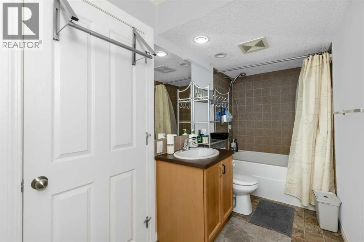
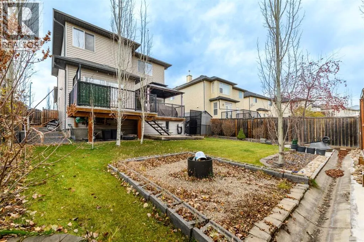
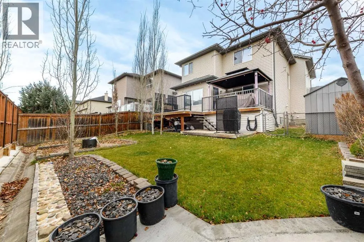
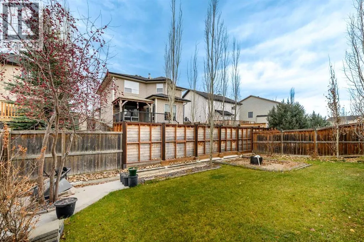
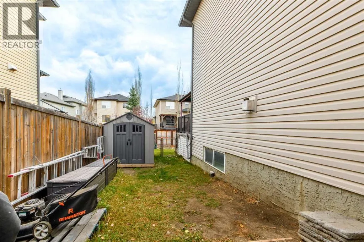
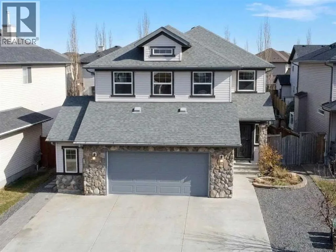
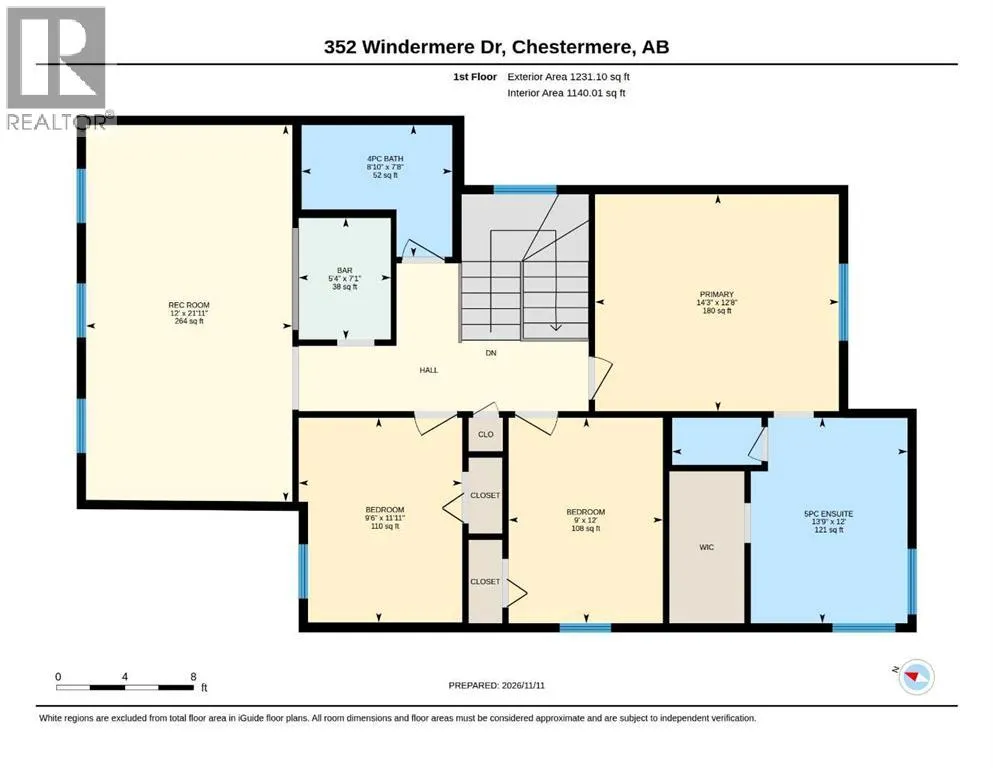
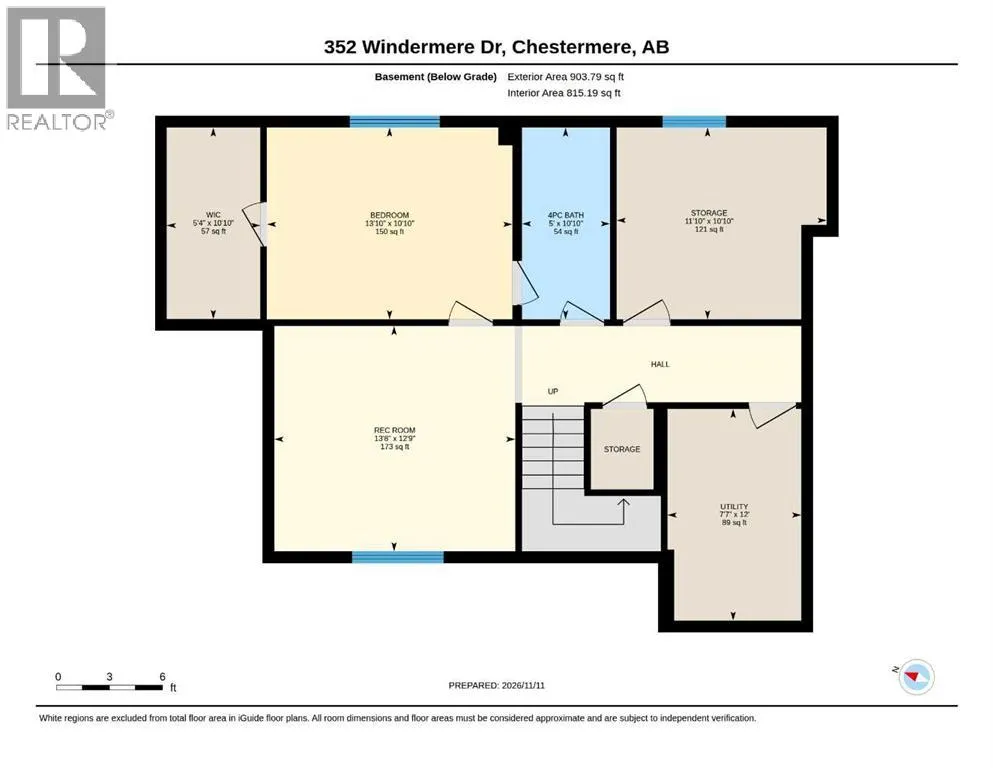
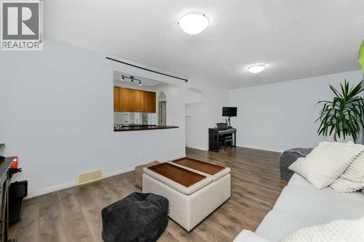
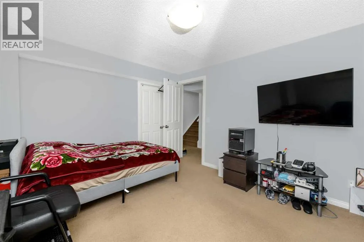
Hortons, city hall, the boat launch, lakefront green space and the beach.As you drive up to the house, you’ll notice the low-maintenance front yard with gravel on one side and a triple parking pad on the other, leading to an oversized attached garage that fits up to 3 vehicles.Enter through the heavy metal screen door to a main floor full of upgrades, including granite countertops and island, stainless steel appliances, and a mix of tile and hardwood flooring. A versatile den and a laundry room with a convenient wash station complete the level. High-end laminate leads upstairs and continues throughout the second floor.The large primary bedroom has a walk-in closet and 5-piece ensuite, and two more good-sized bedrooms and a 4 piece bath share the level. The bonus room takes up the entire front of the house and comes with a mini bar and sink, perfect for movie nights or entertaining.The basement can be suited, with room to add a side entrance subject to approvals. It has two good-sized bedrooms with egress windows (one with a walk-in closet) and a full 4-piece bath.Out back in the south facing backyard, a professionally built deck spans the whole house with covered storage underneath. Nice landscaping with room for a fire pit. Roof replaced in 2022; furnace and hot water tank replaced in 2016. Book your showing today! (id:62650)

Read More
Basic Details
  • Property Type: Residential
  • Listing Type: For Sale
  • Listing ID: A2358247
  • Price: $689,000
  • Bedrooms: 5
  • Bathrooms: 4
  • Half Bathrooms: 1
  • Square Footage: 2,195 Acre
  • Year Built: 2006
  • Status: Active
  • Office Name: Stonemere Real Estate Solutions
  • Property Sub Type: Single Family
  • Office Key: 286049
Features & Appliances
Features
  • Heating System: Forced air, Natural gas, Other
  • Basement: Finished, Full, Walk-up
  • Fence: Fence
  • Parking: Oversize, Attached Garage
  • Exterior Features: Vinyl siding, Concrete
  • Flooring: Tile, Laminate, Carpeted, Hardwood
  • Fireplaces Total: 1
Address Map
  • Location: CA, Alberta, Chestermere, Westmere, T1X0C6
  • Street: Windermere
  • Street Number: 352
  • Street Suffix: Drive
  • Longitude: W114° 9' 41.4''
  • Latitude: N51° 2' 58.4''
Additional Information
  • Community Features:
  • Construction Materials:
  • Foundation Details:
  • Lot Features:
  • Lot Size Dimensions: 5512.00
  • Stories: 2.0
Financial
  • Tax Annual Amount: 4642
Powered by REALTOR.ca
Listing updated: 2026-11-16 16:59:57
List Your Property
Mortgage Calculator
Get Pre-Approved
$
$
%
%
years
Monthly Payment (Est.) $
Listing Information
  • List Agent Key: 2212292
  • List Office Key: 286049
  • Modification Timestamp: 2026-11-16T17:25:20Z
  • Originating System Name: Calgary Real Estate Board
  • Status Change Timestamp: 2026-11-16T17:15:39Z
Powered by REALTOR.ca
Listing updated: 2026-11-16 16:59:58
REALTOR®, REALTORS®, and the REALTOR® logo are certification marks that are owned by REALTOR® Canada Inc. and licensed exclusively to The Canadian Real Estate Association (CREA). These certification marks identify real estate professionals who are members of CREA and who must abide by CREA’s By‐Laws, Rules, and the REALTOR® Code. The MLS® trademark and the MLS® logo are owned by CREA and identify the quality of services provided by real estate professionals who are members of CREA.

The information contained on this site is based in whole or in part on information that is provided by members of The Canadian Real Estate Association, who are responsible for its accuracy. CREA reproduces and distributes this information as a service for its members and assumes no responsibility for its accuracy.

Website is operated by a brokerage or salesperson who is a member of The Canadian Real Estate Association.

The listing content on this website is protected by copyright and other laws, and is intended solely for the private, non‐commercial use by individuals. Any other reproduction, distribution or use of the content, in whole or in part, is specifically forbidden. The prohibited uses include commercial use, “screen scraping”, “database scraping”, and any other activity intended to collect, store, reorganize or manipulate data on the pages produced by or displayed on this website.

By continuing to use this website and its services, you agree to these

These forms are provided to ComFree’s Unrepresented Sellers as a part of their Mere Posting ComFree Listing Contract.

I acknowledge I can only access these forms as a ComFree customer under contract.

These forms are provided to ComFree’s Unrepresented Sellers as a part of their Mere Posting ComFree Listing Contract and in partnership with Zubic Law.

I acknowledge I can only access these forms as a ComFree customer under contract.

These forms are provided to ComFree’s Unrepresented Sellers as part of their Mere Posting ComFree Listing Contract and in partnership with Imperium LLP – Rocky Kim.

I acknowledge I can only access these forms as a ComFree customer under contract.

How It Works

1. Purchase Your Package

2. We Ship Your ‘For Sale’ Sign

3. Book Your VR Tour

4. Complete Listing Input Forms

5. We Make Your Listing Live

6. Get Support 7 Days a Week

7. iSOLD!