Share
$669,900
Alberta,Chestermere
For Sale Active
220 West Creek Landing, Chestermere, Alberta T1X1R8
  • 4
  • 4
  • 1,911 Acre
Contact Seller
Basic Details
Description

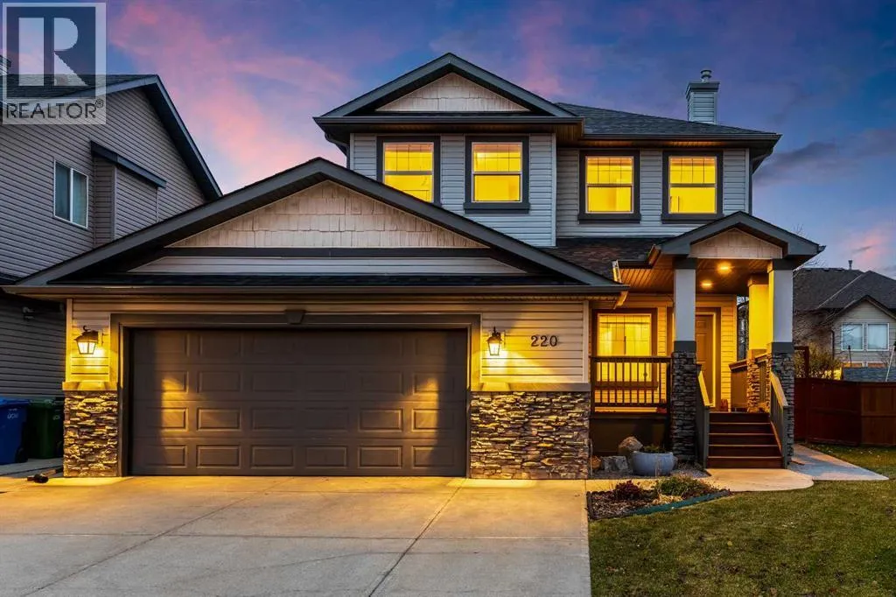
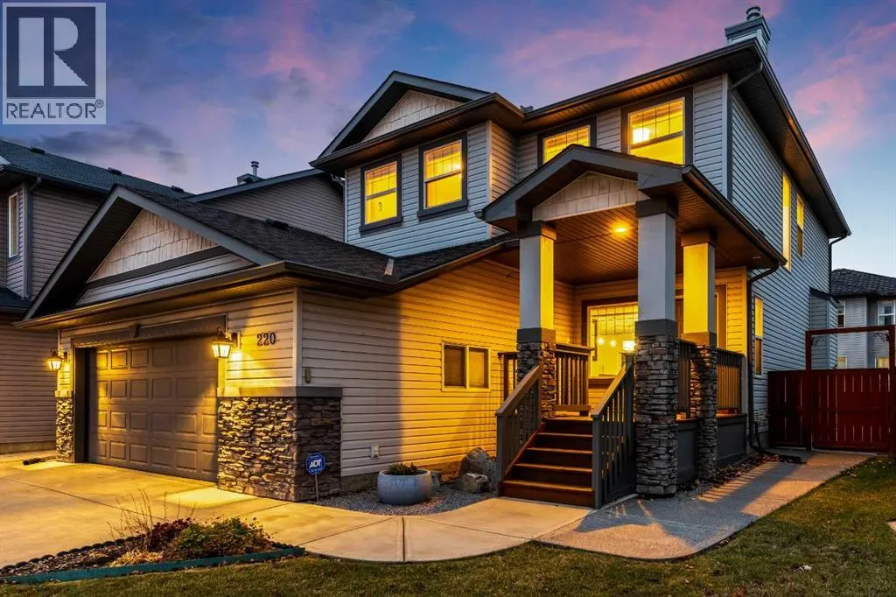
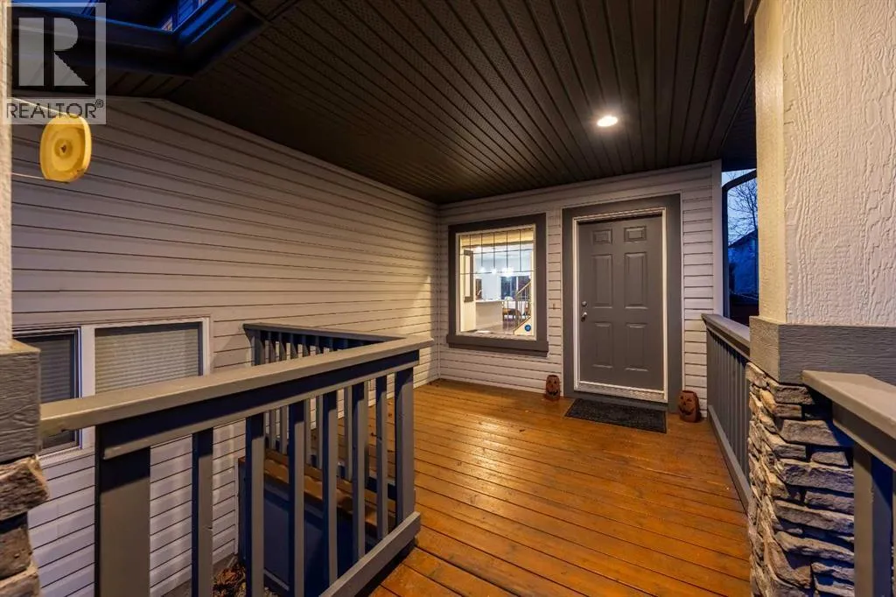
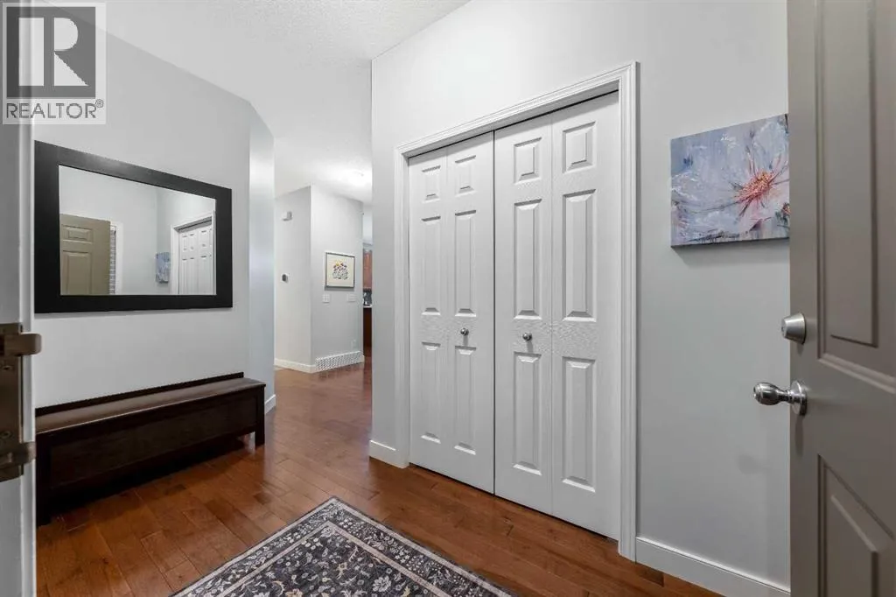
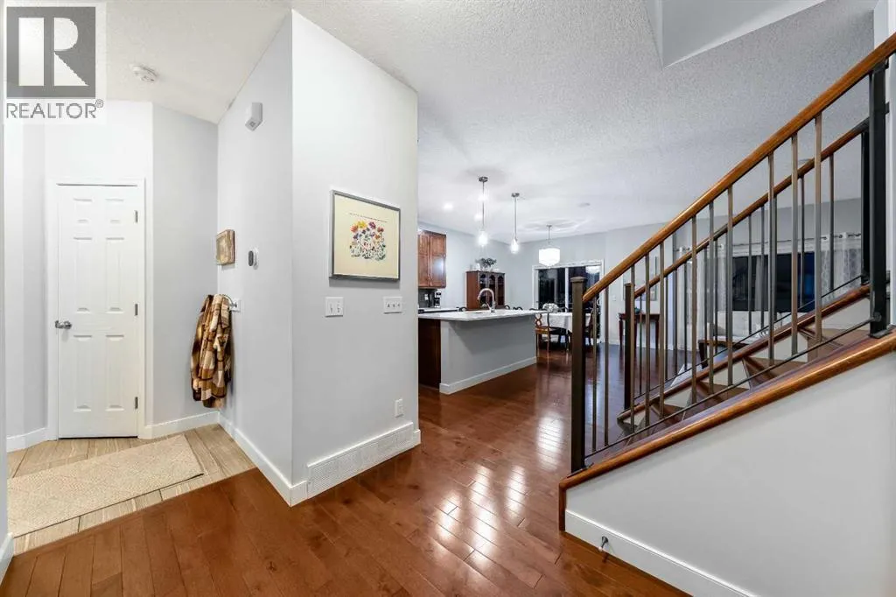
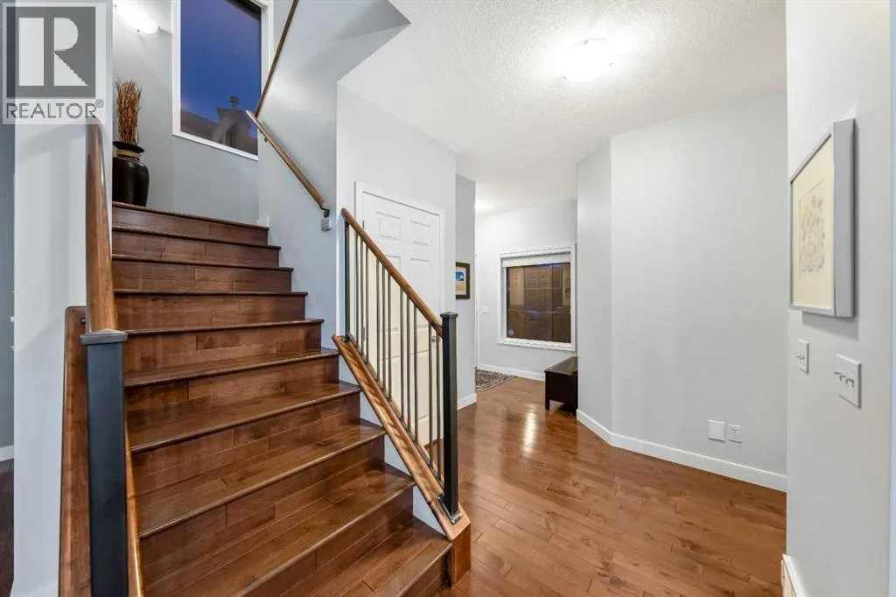
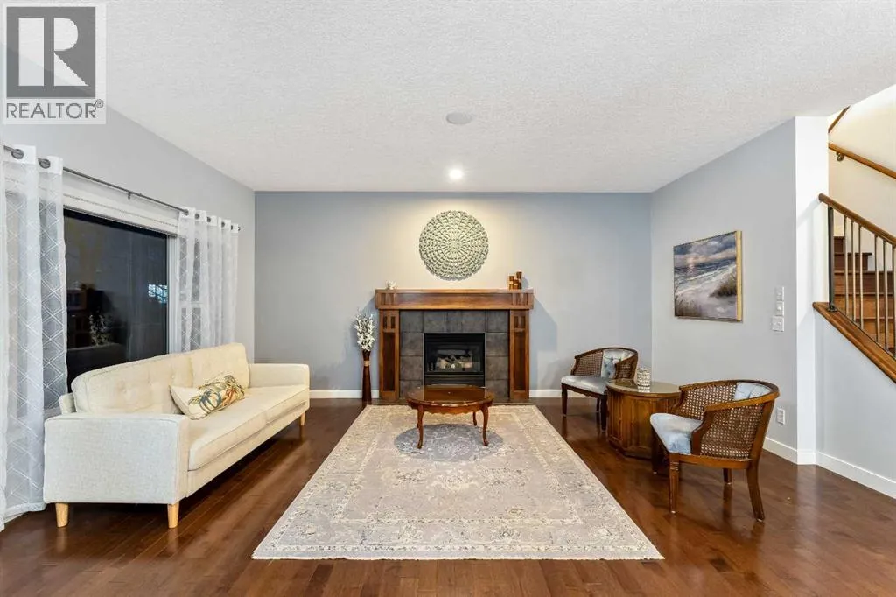
Pride of ownership shines inside and out at 220 West Creek Landing. With thoughtful improvements, beautifully maintained outdoor spaces and 2, 732 sq. ft. of developed living space, this move-in-ready West Creek home offers room to gather, unwind and enjoy the next chapter. A covered entrance, stone accents and an oversized double attached garage create an inviting first impression. Inside,

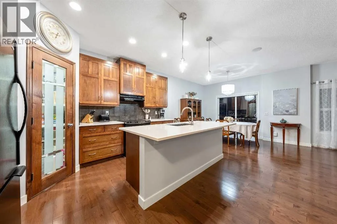
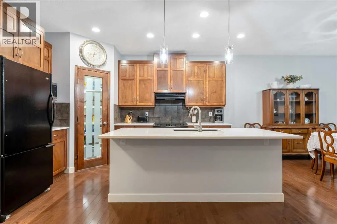
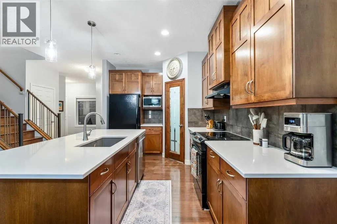
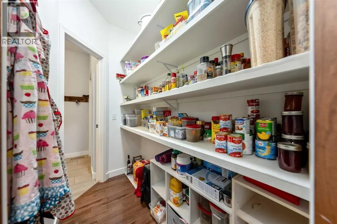
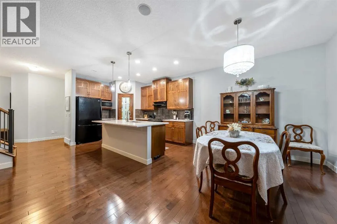
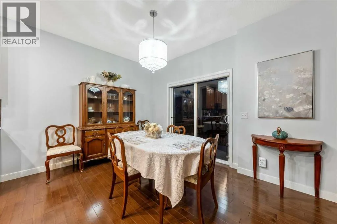
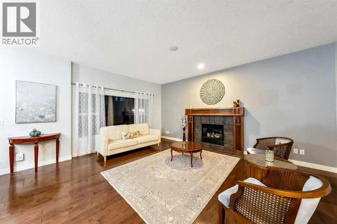
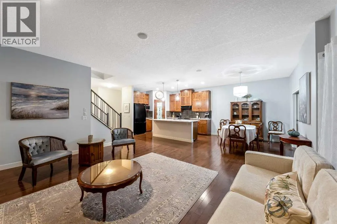
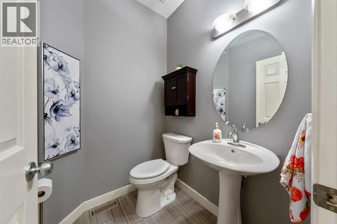
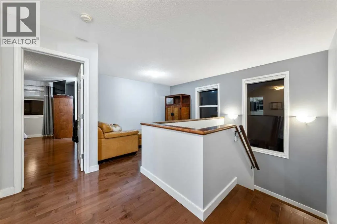
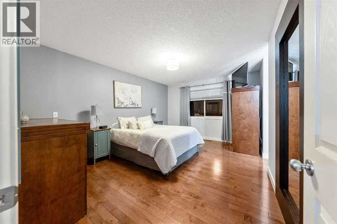
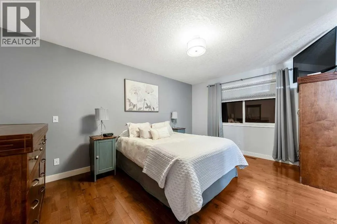
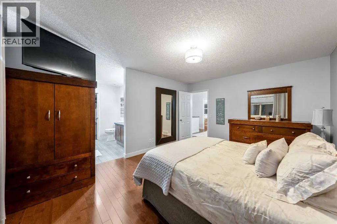
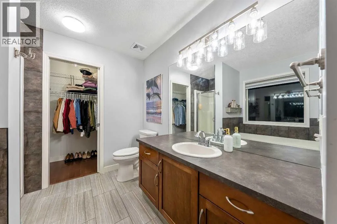
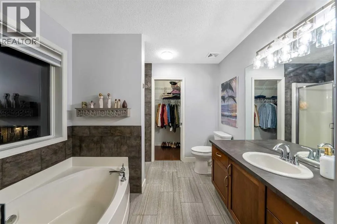
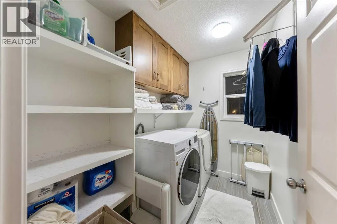
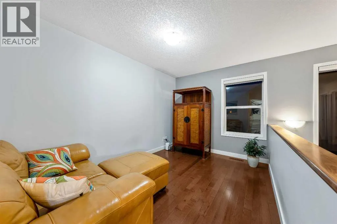
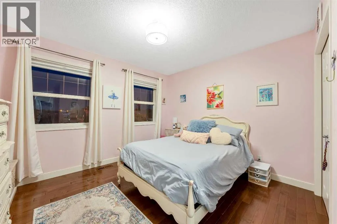
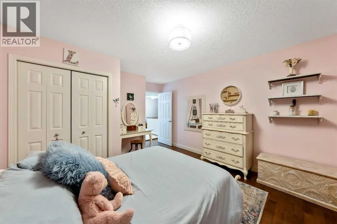
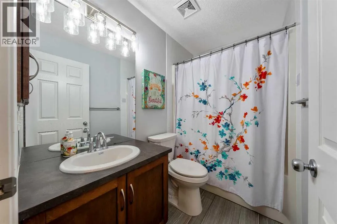
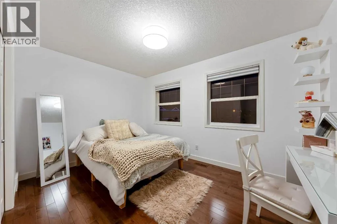
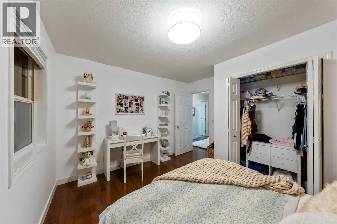
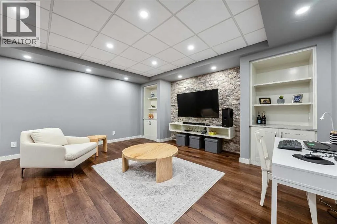
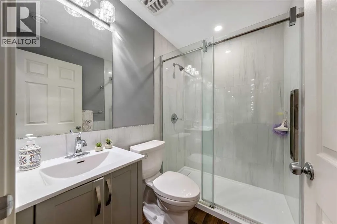
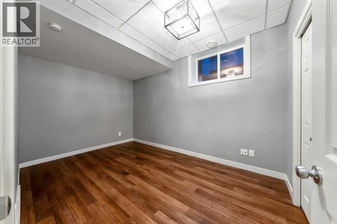
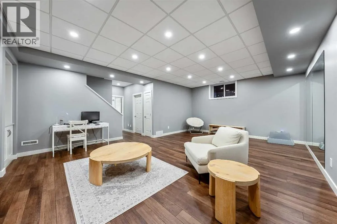
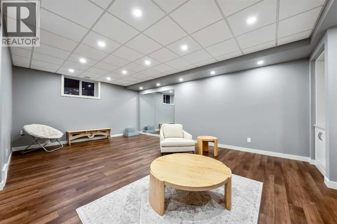
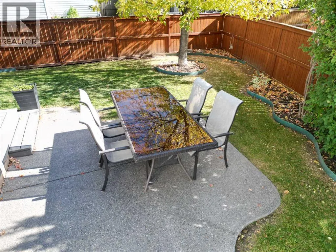
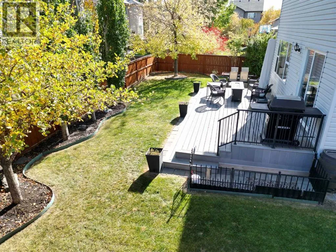
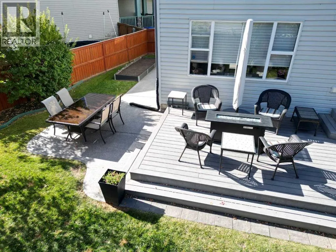
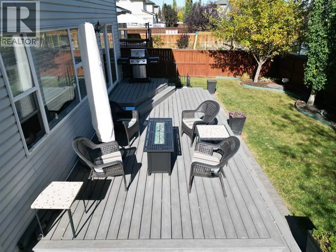
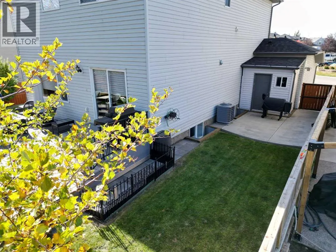
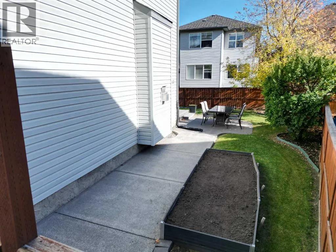
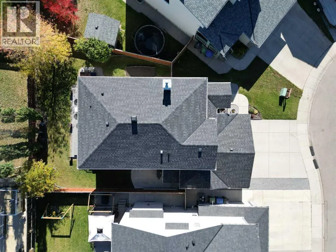
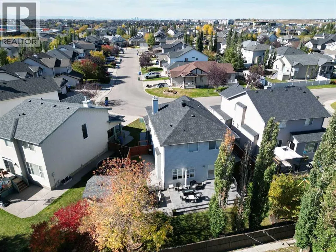
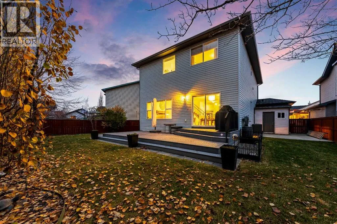
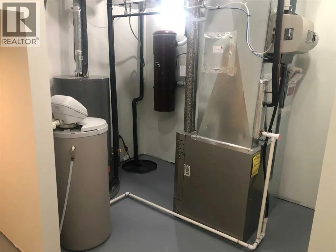
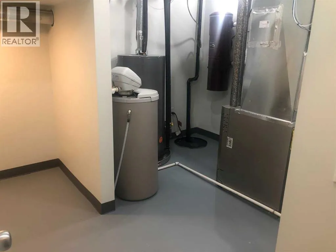
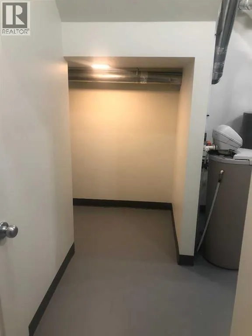
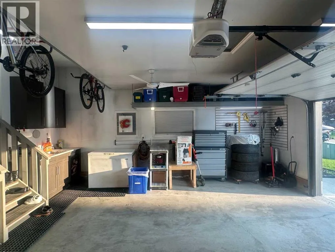
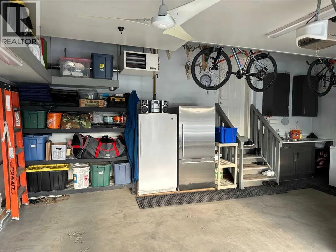
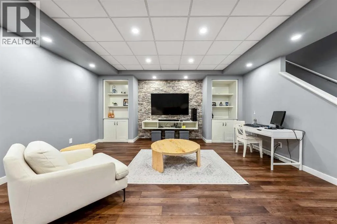
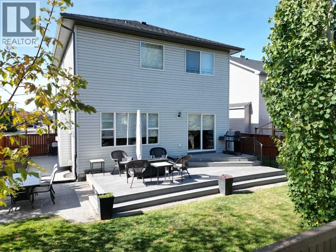
warm wood flooring connects the open main living spaces. The kitchen features brand-new quartz countertops installed in October 2026, bringing a fresh finish to the island and surrounding work surfaces. Rich wood cabinetry, generous pantry storage and pendant lighting make this a practical gathering place. The adjoining dining area opens to the backyard, while the living room fireplace sets the scene for relaxed evenings at home. Step outside to a yard that reflects the same care as the interior. The expansive 11′ x 25′ Trex deck offers space for summer meals and comfortable seating, complemented by a separate concrete patio, mature trees, landscaped borders and a fenced lawn. Picture weekend barbecues, quiet mornings outdoors and time enjoying the garden. Concrete walks and pads, along with a storage shed, add everyday convenience. Upstairs, three bedrooms are joined by a versatile sitting area ideal for reading or a home office, plus a separate laundry room with cabinetry and shelving. The primary retreat features a walk-in closet and a four-piece ensuite with a corner soaker tub and separate shower. A second full bathroom serves the additional bedrooms, and a main-floor powder room is convenient for guests. Professionally developed in 2022, the basement features 9-foot ceilings and adds 821 sq. ft. of finished space, including a fourth bedroom, a full bathroom with a glass-enclosed shower, and generous family and recreation areas. Built-in shelving, a stone-feature TV wall and recessed lighting create an inviting setting for movie nights, hobbies or hosting friends. Even the st orage/utility room is fully drywalled and painted, reflecting the attention to detail throughout. The home offers four bedrooms, 3.5 bathrooms and a no-carpet interior. Major improvements include a new roof in 2023 and hot water tank in 2024. Central air conditioning, a water softener and central vacuum with all attachments add everyday comfort and convenience. The heated, finished oversized double attached garage features 220V power and its own electrical panel, while the extended driveway provides additional parking space. With 1, 911 sq. ft. above grade, this is a home where comfort, upkeep and usable space come together. Enjoy Chestermere’s lake lifestyle, with boating, paddleboarding, beaches, parks and pathways adding something special to your days. The Chestermere Family Bike Park offers another way to get outdoors, while Calgary remains within reach. Settle into a cared-for home and spend more time enjoying the life around it. (id:64429)

Read More
Basic Details
  • Property Type: Residential
  • Listing Type: For Sale
  • Listing ID: A2355640
  • Price: $669,900
  • Bedrooms: 4
  • Bathrooms: 4
  • Half Bathrooms: 1
  • Square Footage: 1,911 Acre
  • Year Built: 2004
  • Status: Active
  • Office Name: RE/MAX First
  • Property Sub Type: Single Family
  • Office Key: 54575
Features & Appliances
Features
  • Heating System: Forced air, Natural gas
  • Cooling System: Central air conditioning
  • Basement: Finished, Full
  • Fence: Fence
  • Parking: Oversize, Garage, Attached Garage, Heated Garage, Concrete
  • Exterior Features: Vinyl siding
  • Flooring: Tile, Hardwood, Vinyl Plank
  • Fireplaces Total: 2
Address Map
  • Location: CA, Alberta, Chestermere, West Creek, T1X1R8
  • Street: West Creek
  • Street Number: 220
  • Street Suffix: Landing
  • Longitude: W114° 9' 55.9''
  • Latitude: N51° 1' 57''
Additional Information
  • Community Features:
  • Construction Materials:
  • Foundation Details:
  • Lot Features:
  • Lot Size Dimensions: 5420.00
  • Stories: 2.0
Financial
  • Tax Annual Amount: 4185
Powered by REALTOR.ca
Listing updated: 2026-11-16 17:24:35
List Your Property
Mortgage Calculator
Get Pre-Approved
$
$
%
%
years
Monthly Payment (Est.) $
Listing Information
  • List Agent Key: 1570638
  • List Office Key: 54575
  • Modification Timestamp: 2026-11-16T22:05:12Z
  • Originating System Name: Calgary Real Estate Board
  • Status Change Timestamp: 2026-11-16T21:59:25Z
Powered by REALTOR.ca
Listing updated: 2026-11-16 17:24:36
REALTOR®, REALTORS®, and the REALTOR® logo are certification marks that are owned by REALTOR® Canada Inc. and licensed exclusively to The Canadian Real Estate Association (CREA). These certification marks identify real estate professionals who are members of CREA and who must abide by CREA’s By‐Laws, Rules, and the REALTOR® Code. The MLS® trademark and the MLS® logo are owned by CREA and identify the quality of services provided by real estate professionals who are members of CREA.

The information contained on this site is based in whole or in part on information that is provided by members of The Canadian Real Estate Association, who are responsible for its accuracy. CREA reproduces and distributes this information as a service for its members and assumes no responsibility for its accuracy.

Website is operated by a brokerage or salesperson who is a member of The Canadian Real Estate Association.

The listing content on this website is protected by copyright and other laws, and is intended solely for the private, non‐commercial use by individuals. Any other reproduction, distribution or use of the content, in whole or in part, is specifically forbidden. The prohibited uses include commercial use, “screen scraping”, “database scraping”, and any other activity intended to collect, store, reorganize or manipulate data on the pages produced by or displayed on this website.

By continuing to use this website and its services, you agree to these

These forms are provided to ComFree’s Unrepresented Sellers as a part of their Mere Posting ComFree Listing Contract.

I acknowledge I can only access these forms as a ComFree customer under contract.

These forms are provided to ComFree’s Unrepresented Sellers as a part of their Mere Posting ComFree Listing Contract and in partnership with Zubic Law.

I acknowledge I can only access these forms as a ComFree customer under contract.

These forms are provided to ComFree’s Unrepresented Sellers as part of their Mere Posting ComFree Listing Contract and in partnership with Imperium LLP – Rocky Kim.

I acknowledge I can only access these forms as a ComFree customer under contract.

How It Works

1. Purchase Your Package

2. We Ship Your ‘For Sale’ Sign

3. Book Your VR Tour

4. Complete Listing Input Forms

5. We Make Your Listing Live

6. Get Support 7 Days a Week

7. iSOLD!