Share
$2,598,000
Ontario,Toronto (Bridle Path-Sunnybrook-York Mills)
For Sale Active
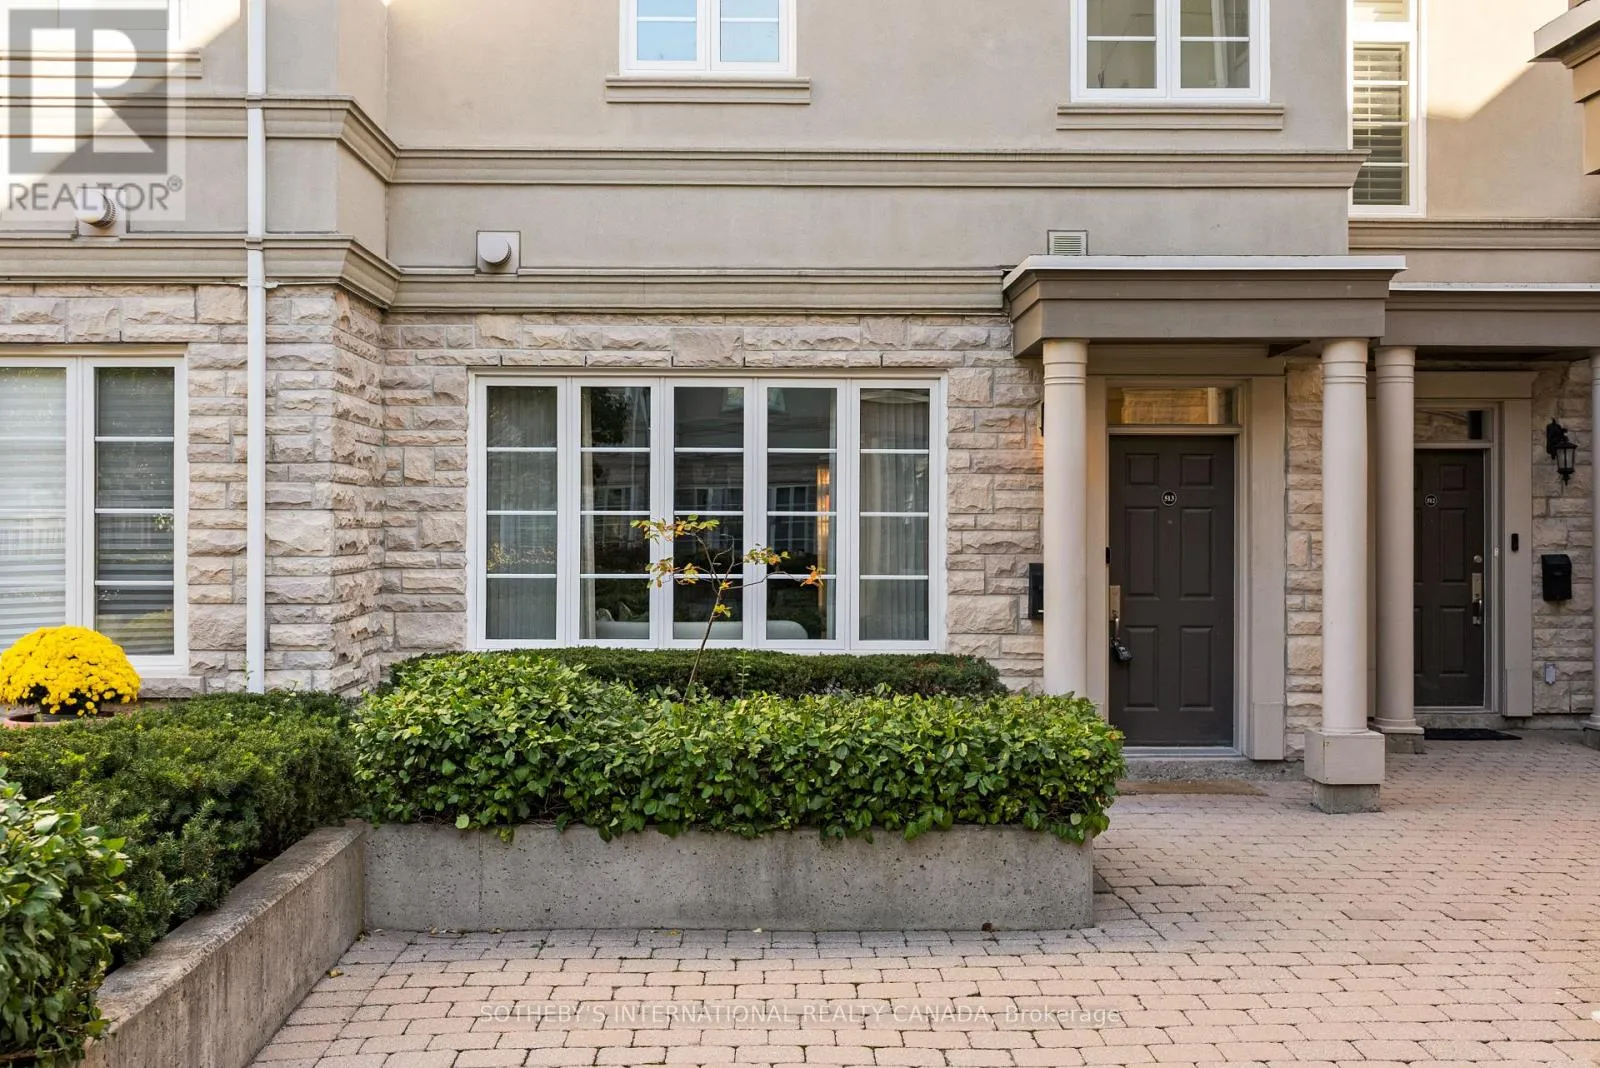
TH 513 - 49 YORK MILLS ROAD, Toronto (Bridle Path-Sunnybrook-York Mills), Ontario M2P1B6
  • 3
  • 5
  • 3000 - 3249Square Feet
Contact Seller
Basic Details
Description

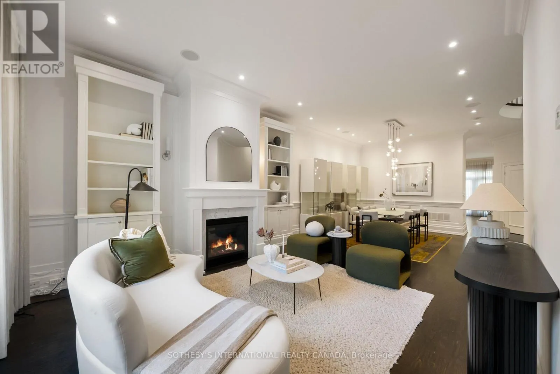
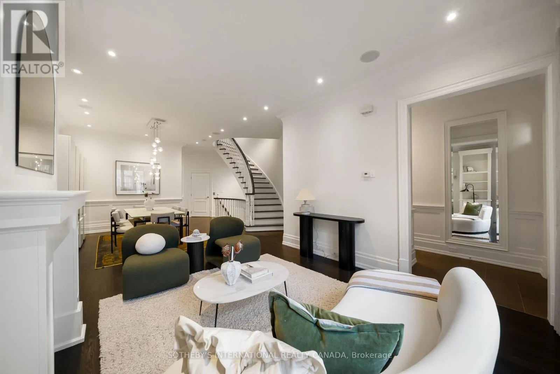
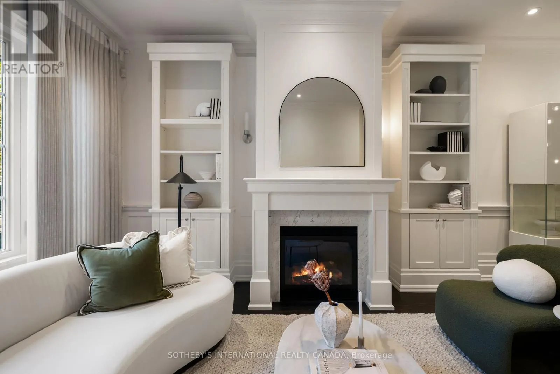
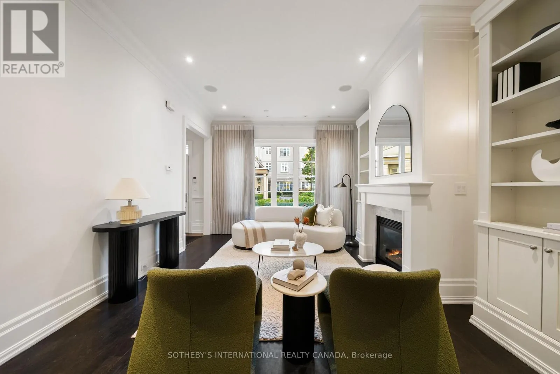
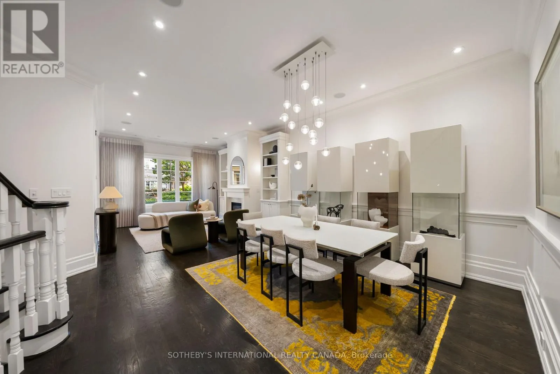
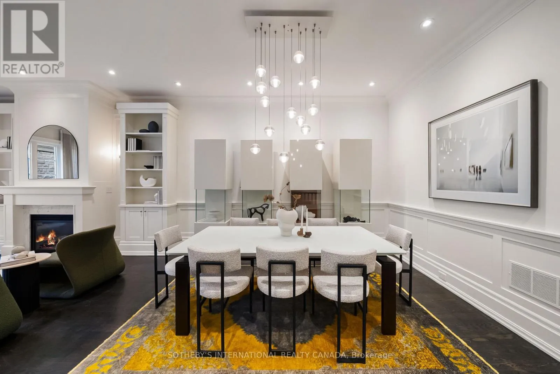
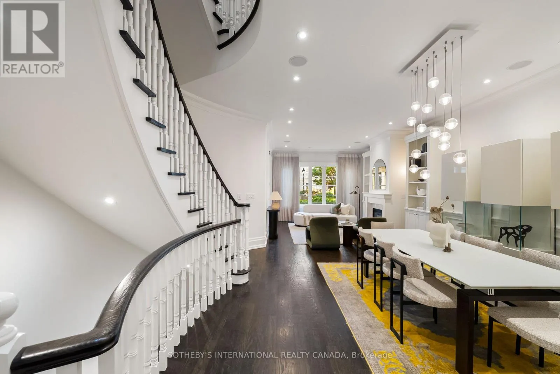
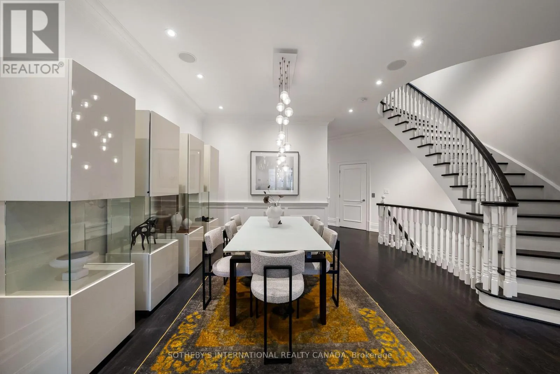
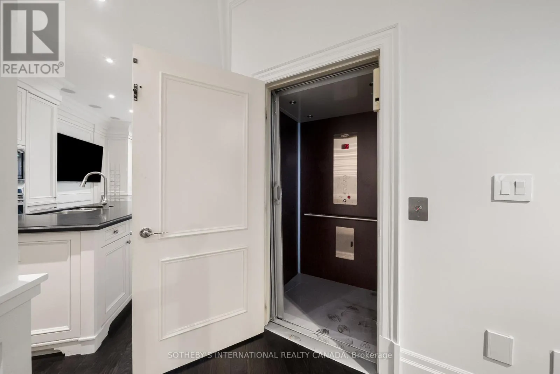
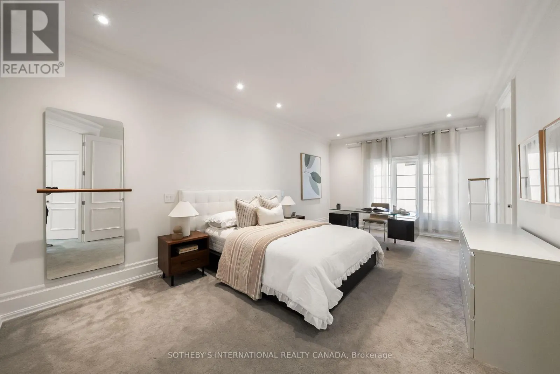
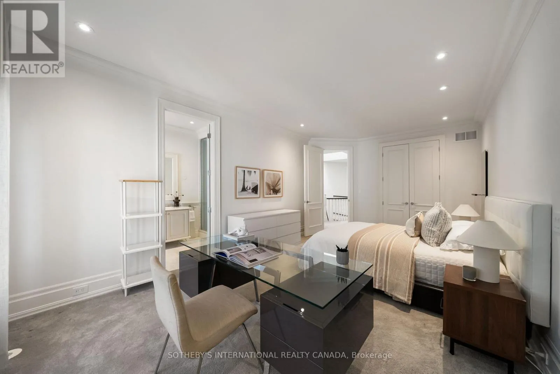
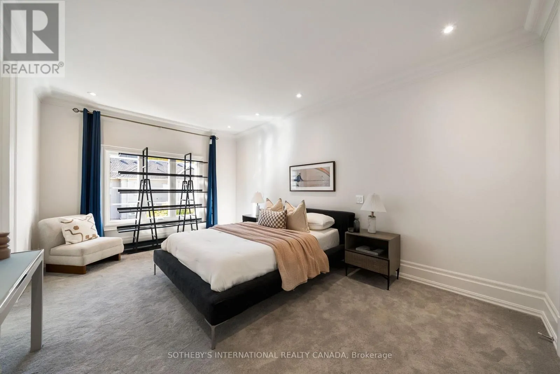
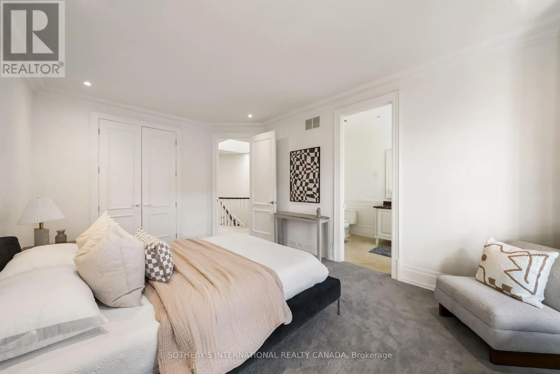
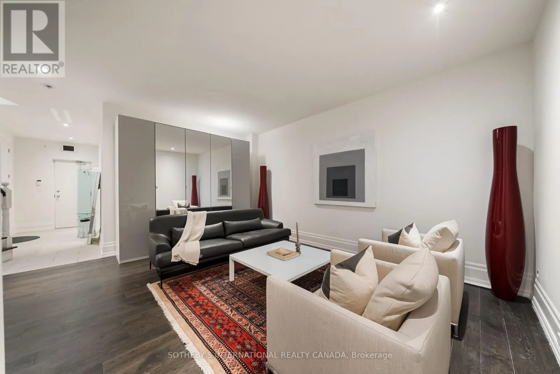
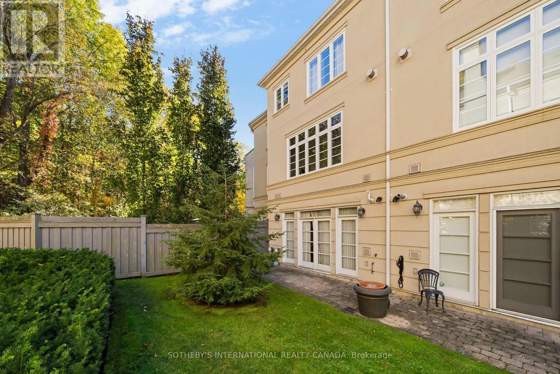
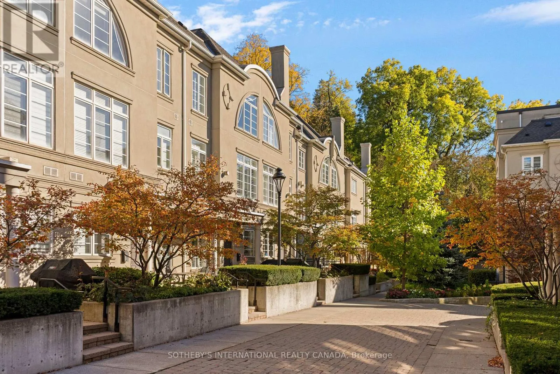
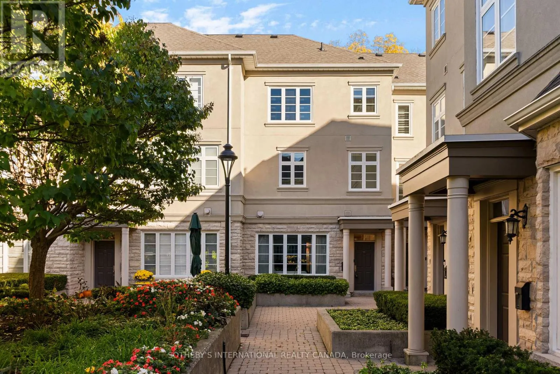
Set within a private enclave in prestigious Hogg’s Hollow, this elegant three-storey townhouse offers approximately 3, 800 square feet of beautifully appointed living space, combining generous proportions, refined finishes and the convenience of a private elevator servicing all four levels. The main floor welcomes with soaring ceilings, rich hardwood floors and an elegant living room featuring a gas fireplace and

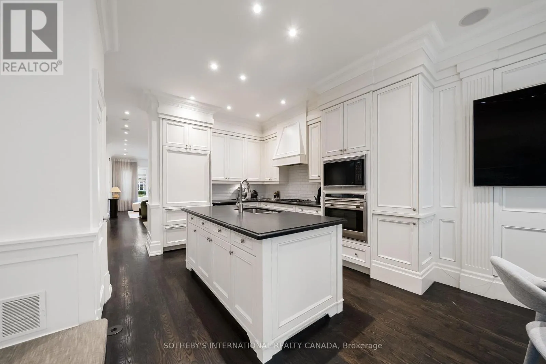
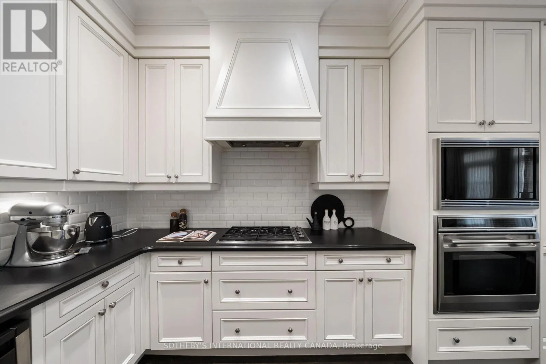
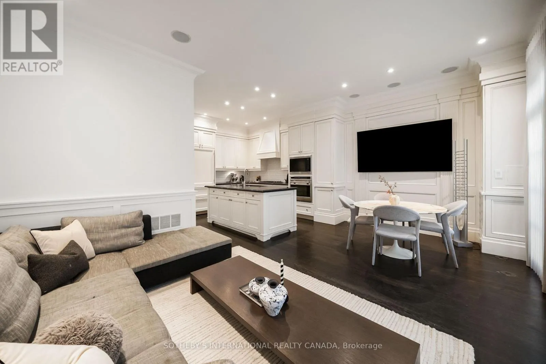
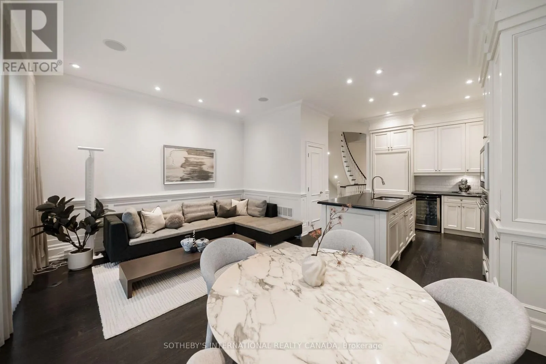
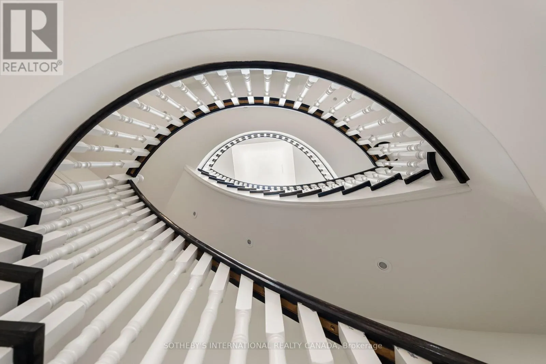
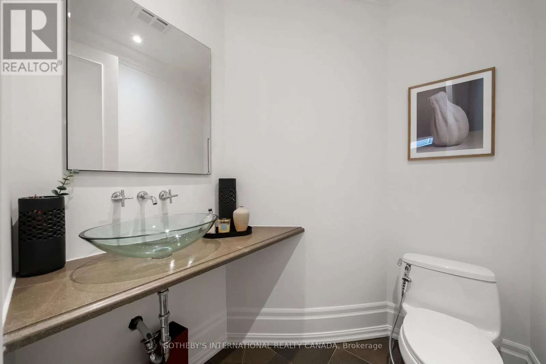
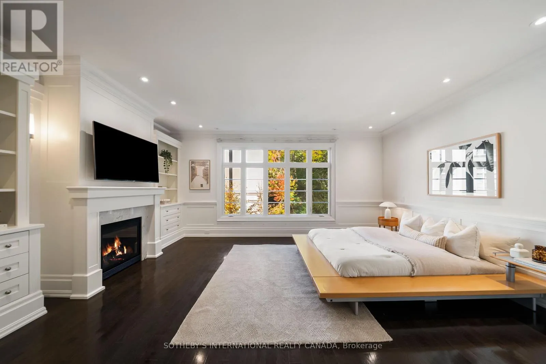
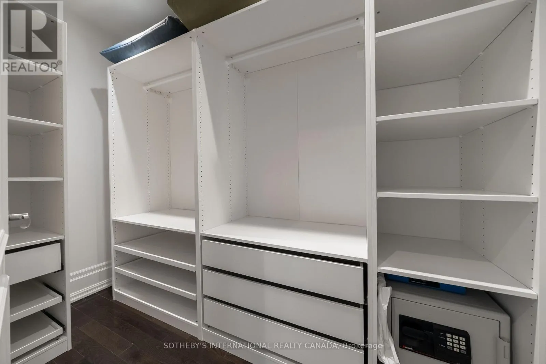
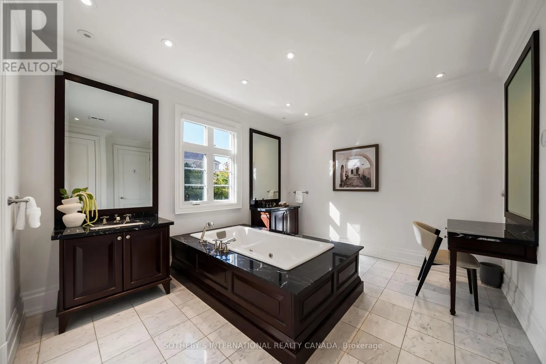
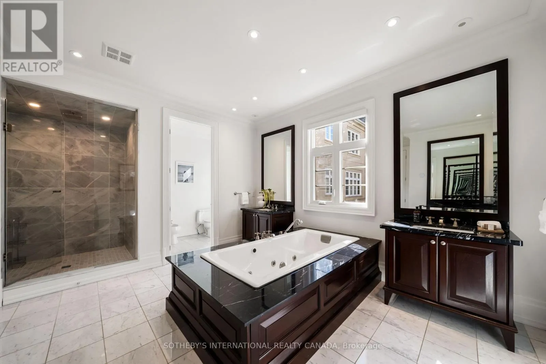
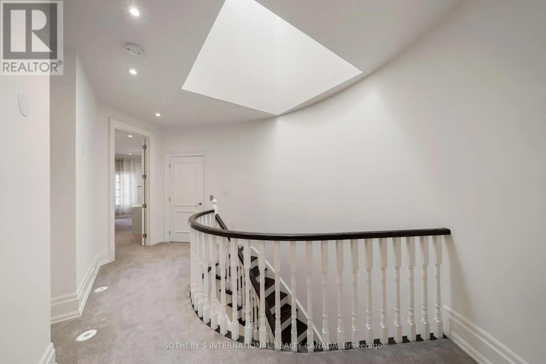
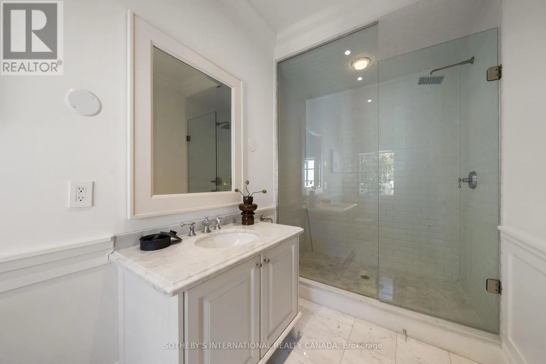
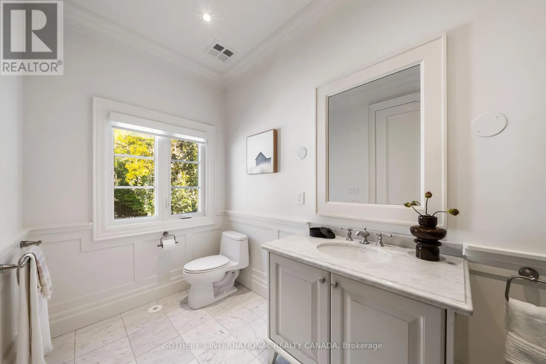
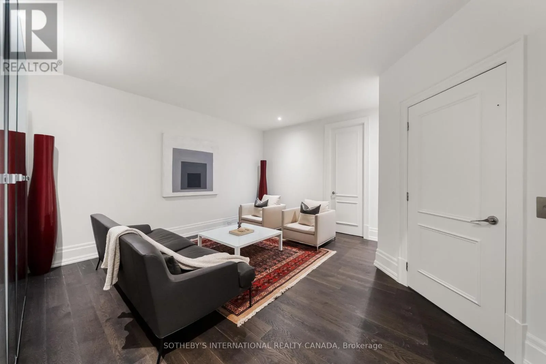
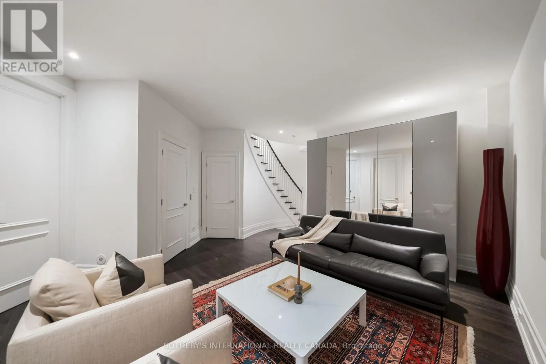
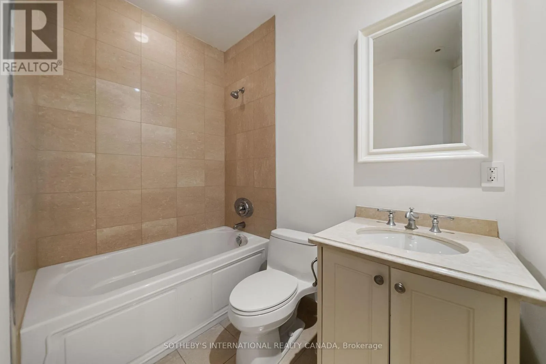
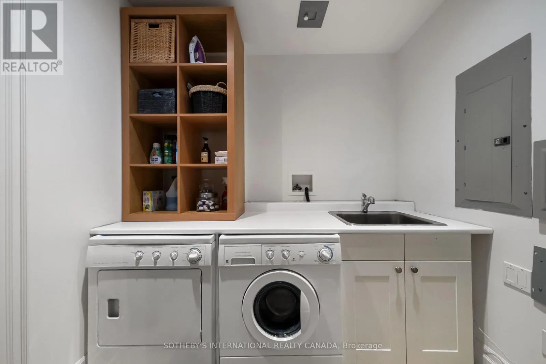
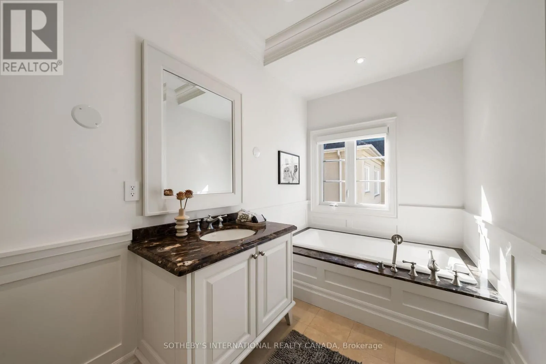
custom built-ins. The adjoining dining room is generous in scale, creating a natural flow between the principal rooms. A dramatic curved staircase, illuminated by a large overhead skylight, introduces a striking architectural element, while a discreetly tucked-away powder room adds convenience to the main level. The chef’s kitchen overlooks an inviting family room, where French doors extend the living space into a lovely rear garden. The entire second floor is dedicated to an exceptional primary suite, complete with a gas fireplace, two walk-in closets and a grand six-piece ensuite. The third level offers two generously proportioned bedrooms, each thoughtfully appointed with its own ensuite bathroom and walk-in closet, providing comfort and privacy for family and guests. The lower level adds further versatility with a spacious recreation room, a four-piece bathroom, a well-appointed laundry room and direct access to the underground garage, where two owned parking spaces provide added convenience. Ideally positioned in one of Toronto’s most established residential neighbourhoods, just steps from the subway and moments from the Granite Club, Rosedale Golf Club and Highway 401, this distinguished residence offers an exceptional balance of space, privacy and accessibility in the heart of Hogg’s Hollow. (id:62650)

Read More
Basic Details
  • Property Type: Residential
  • Listing Type: For Sale
  • Listing ID: C14118062
  • Price: $2,598,000
  • Bedrooms: 3
  • Bathrooms: 5
  • Half Bathrooms: 1
  • View: City view
  • Square Footage: 3000 - 3249 Sqft
  • Status: Active
  • Office Name: SOTHEBY'S INTERNATIONAL REALTY CANADA
  • Property Attached Yn: 1
  • Property Sub Type: Single Family
  • Office Key: 114884
Features & Appliances
Features
  • Heating System: Forced air, Natural gas
  • Cooling System: Central air conditioning
  • Basement: Finished, N/A
  • Fence: Fenced yard
  • Parking: Underground, Garage
  • Exterior Features: Stucco
  • Flooring: Tile, Hardwood
  • Fireplaces Total: 2
Address Map
  • Location: CA, Ontario, Toronto (Bridle Path-Sunnybrook-York Mills), M2P1B6
  • Street: York Mills
  • Street Number: 49
  • Street Suffix: Road
  • Longitude: W80° 35' 51.8''
  • Latitude: N43° 44' 36.5''
Additional Information
  • Community Features:
  • Foundation Details:
  • Lot Features:
  • Stories: 3.0
Financial
  • Association Fee: 1159.14
  • Association Fee Frequency: Monthly
  • Association Fee Includes:
  • Tax Annual Amount: 14003.42
Powered by REALTOR.ca
Listing updated: 2026-11-01 11:17:46
List Your Property
Mortgage Calculator
Get Pre-Approved
$
$
%
%
years
Monthly Payment (Est.) $
Listing Information
  • List Agent Key: 1850836
  • List Office Key: 114884
  • Modification Timestamp: 2026-10-31T20:35:18Z
  • Originating System Name: Toronto Regional Real Estate Board
  • Status Change Timestamp: 2026-10-31T20:28:52Z
Powered by REALTOR.ca
Listing updated: 2026-11-01 11:17:46
REALTOR®, REALTORS®, and the REALTOR® logo are certification marks that are owned by REALTOR® Canada Inc. and licensed exclusively to The Canadian Real Estate Association (CREA). These certification marks identify real estate professionals who are members of CREA and who must abide by CREA’s By‐Laws, Rules, and the REALTOR® Code. The MLS® trademark and the MLS® logo are owned by CREA and identify the quality of services provided by real estate professionals who are members of CREA.

The information contained on this site is based in whole or in part on information that is provided by members of The Canadian Real Estate Association, who are responsible for its accuracy. CREA reproduces and distributes this information as a service for its members and assumes no responsibility for its accuracy.

Website is operated by a brokerage or salesperson who is a member of The Canadian Real Estate Association.

The listing content on this website is protected by copyright and other laws, and is intended solely for the private, non‐commercial use by individuals. Any other reproduction, distribution or use of the content, in whole or in part, is specifically forbidden. The prohibited uses include commercial use, “screen scraping”, “database scraping”, and any other activity intended to collect, store, reorganize or manipulate data on the pages produced by or displayed on this website.

By continuing to use this website and its services, you agree to these

These forms are provided to ComFree’s Unrepresented Sellers as a part of their Mere Posting ComFree Listing Contract.

I acknowledge I can only access these forms as a ComFree customer under contract.

These forms are provided to ComFree’s Unrepresented Sellers as a part of their Mere Posting ComFree Listing Contract and in partnership with Zubic Law.

I acknowledge I can only access these forms as a ComFree customer under contract.

These forms are provided to ComFree’s Unrepresented Sellers as part of their Mere Posting ComFree Listing Contract and in partnership with Imperium LLP – Rocky Kim.

I acknowledge I can only access these forms as a ComFree customer under contract.

How It Works

1. Purchase Your Package

2. We Ship Your ‘For Sale’ Sign

3. Book Your VR Tour

4. Complete Listing Input Forms

5. We Make Your Listing Live

6. Get Support 7 Days a Week

7. iSOLD!