Share
$1,220,000
Ontario,Burlington (Bayview)
For Sale Active
80 FAIRWOOD PLACE W, Burlington (Bayview), Ontario L7T4B6
  • 3
  • 4
  • 1500 - 2000Square Feet
Basic Details
Description

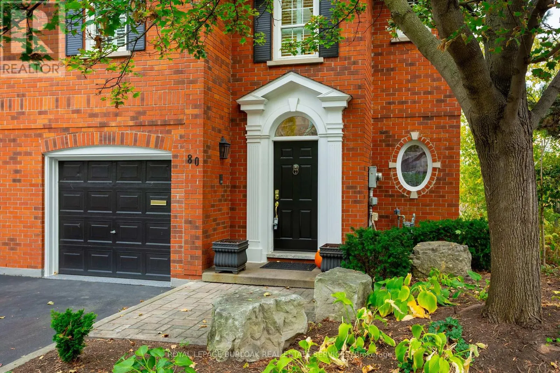
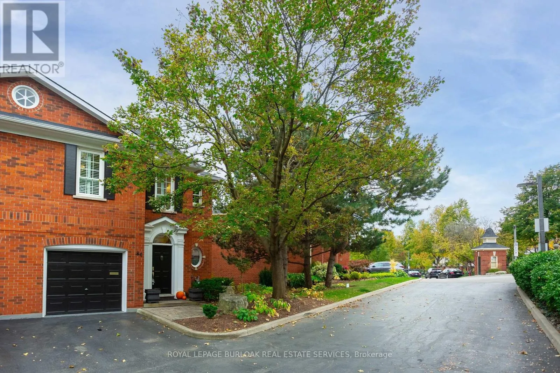
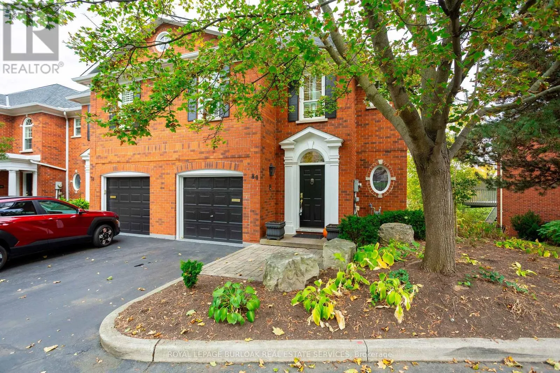
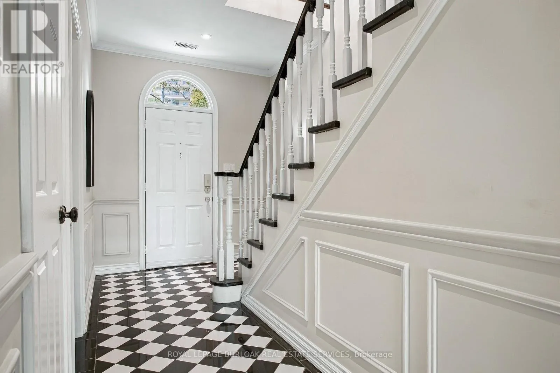
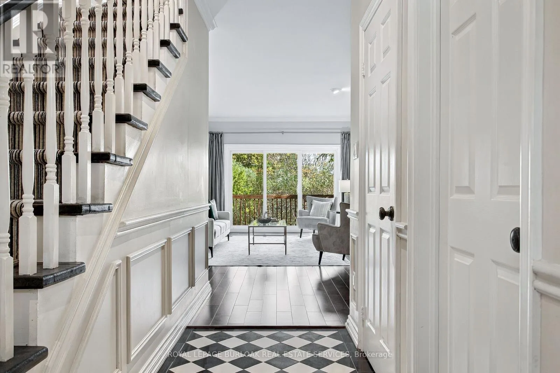
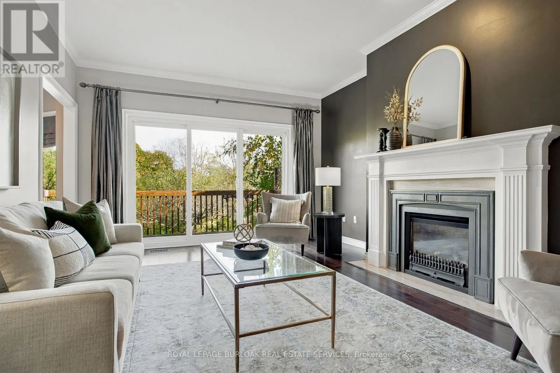
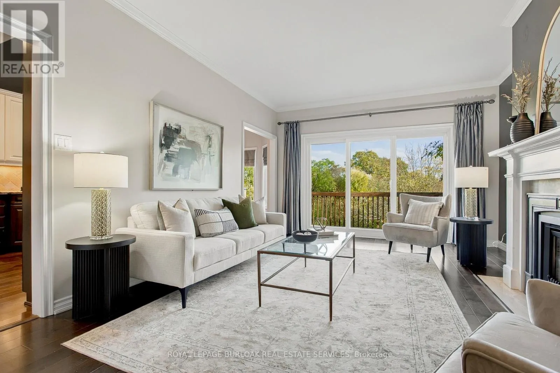
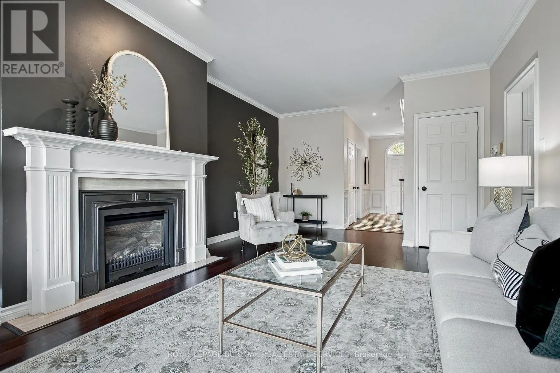
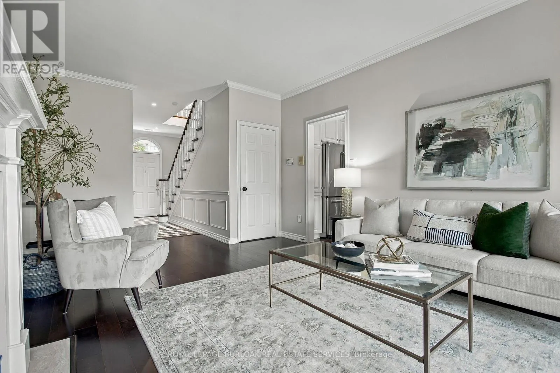
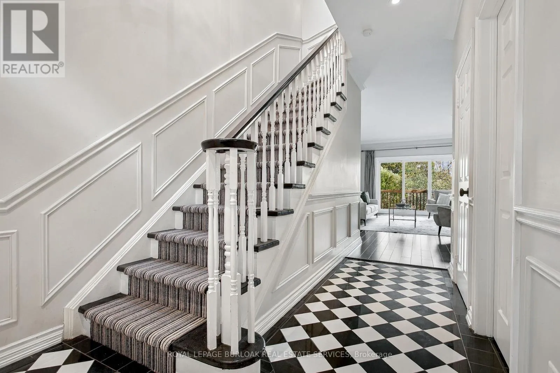
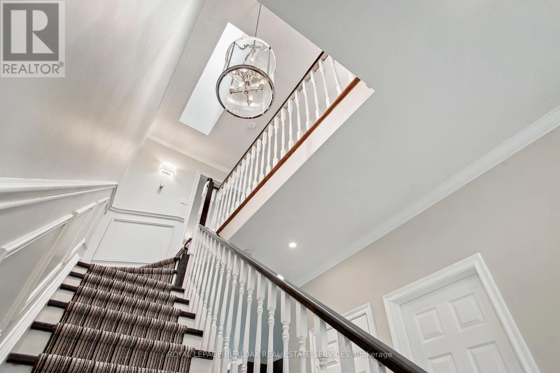
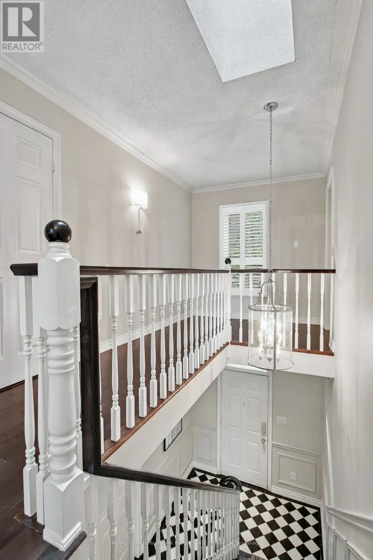
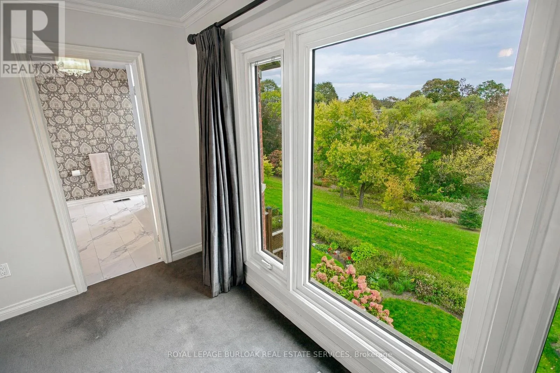
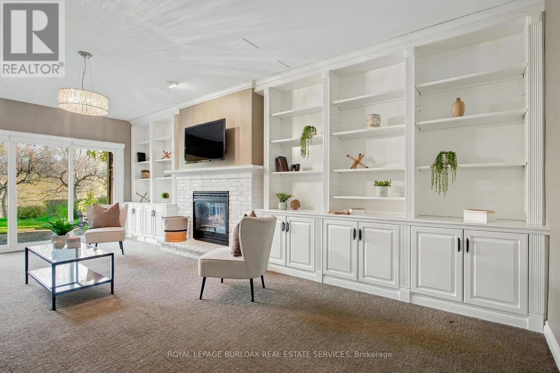
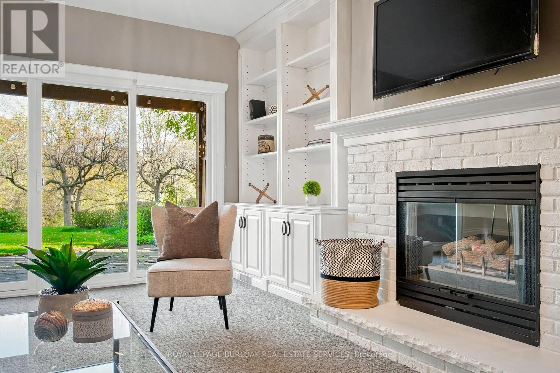
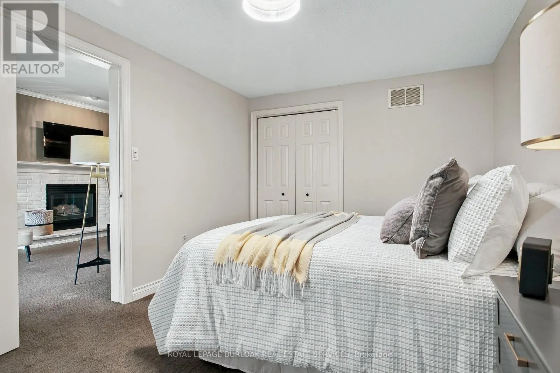
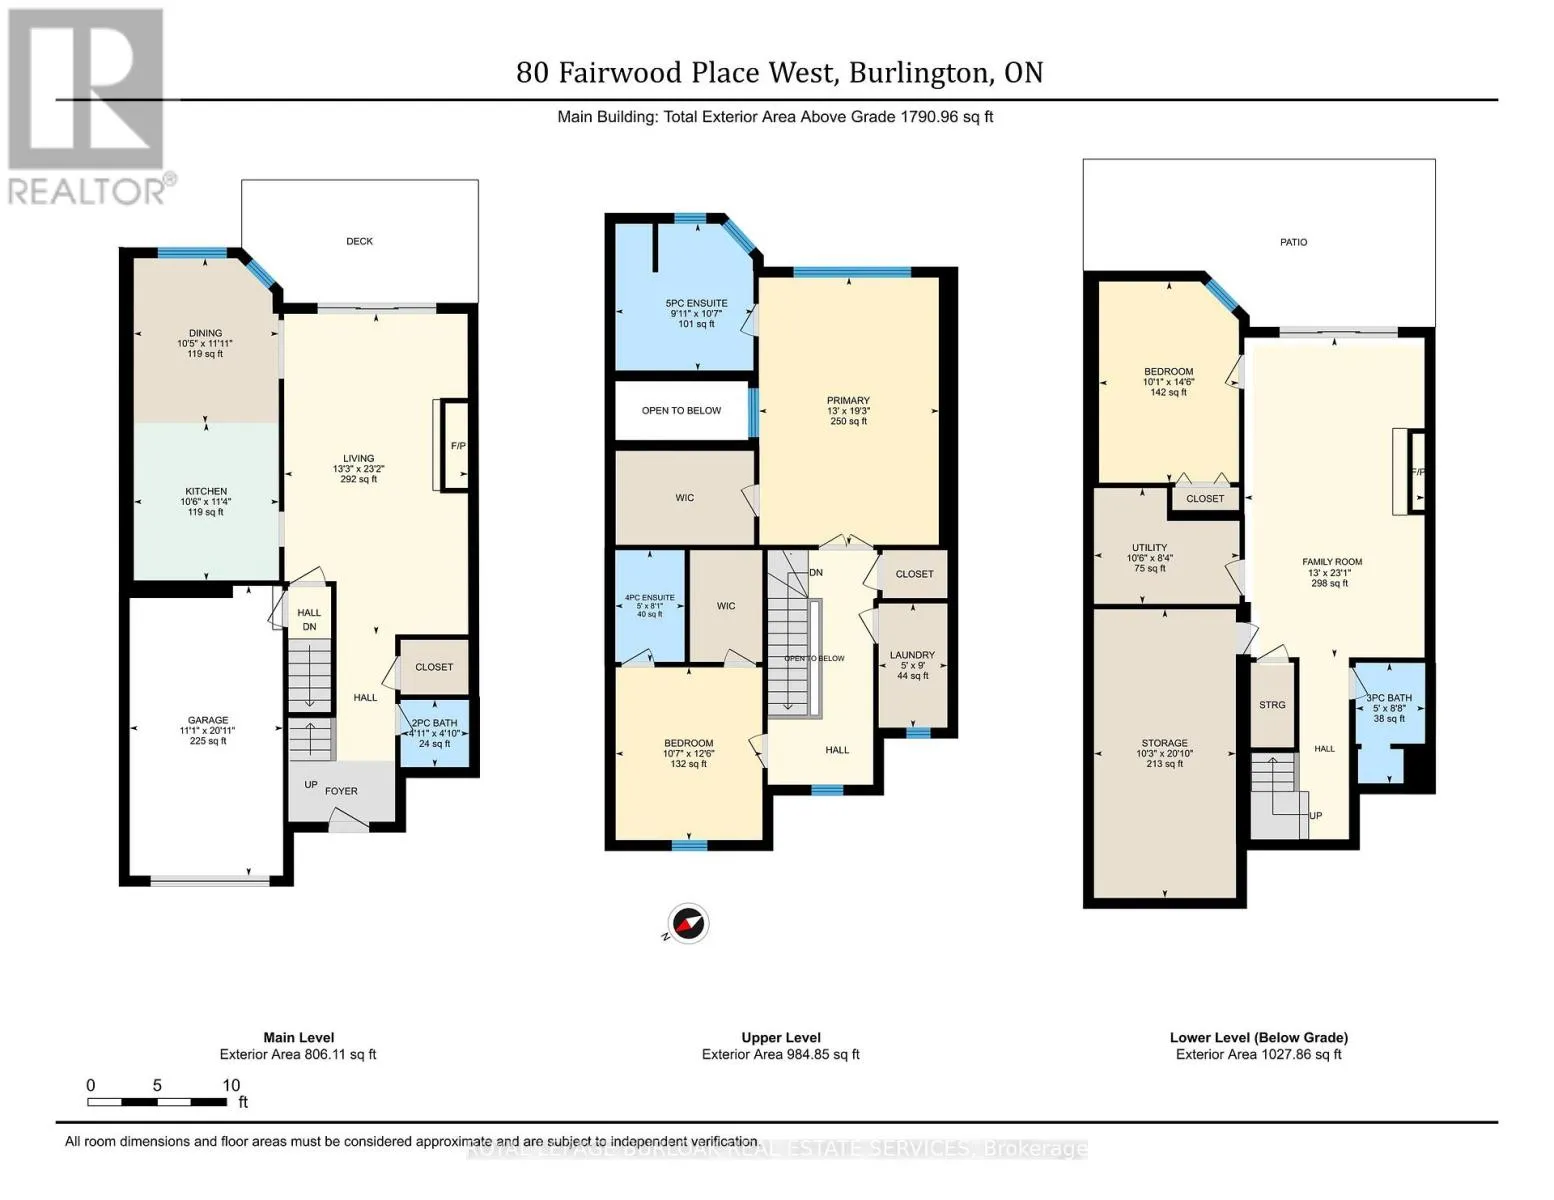
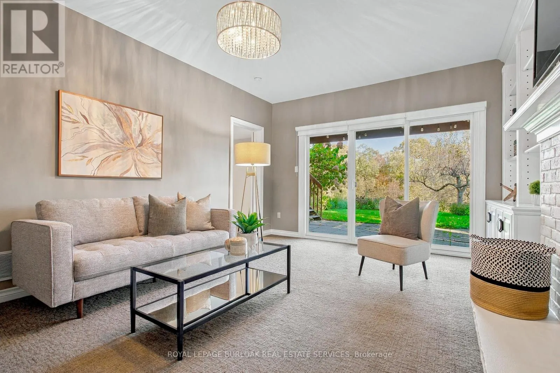
A stunning luxury freehold end unit townhome for those who expect more. Step through the elegant Georgian-style entrance with arched surround into the foyer finished with Harlequin tile, wainscotting and elegant chandelier plus semi-circle transom window bringing in natural light. Stepping into the spacious living room, a classic iron natural gas fireplace centers the room surrounded by built in shelving

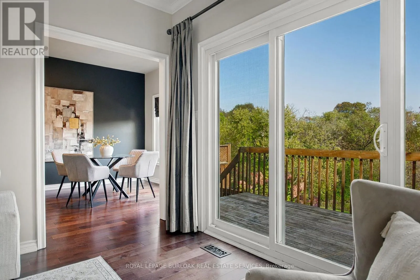
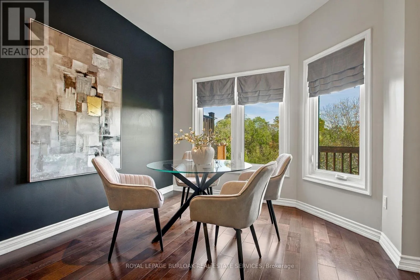
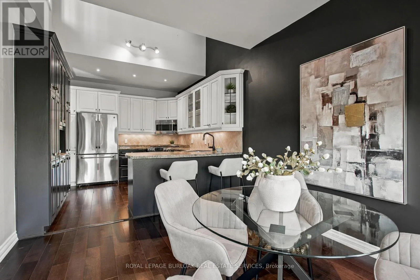
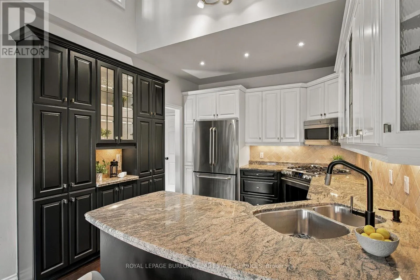
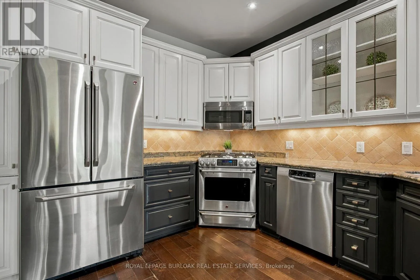
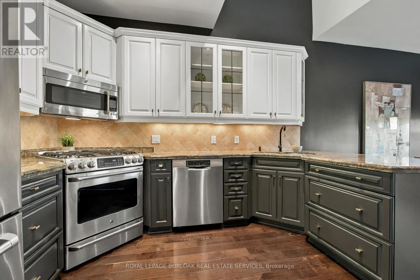
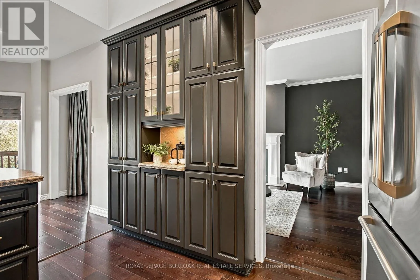
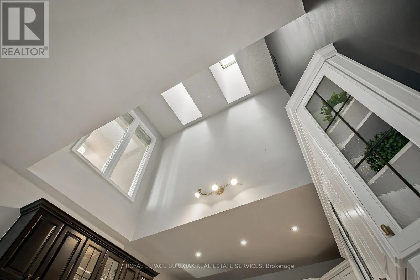
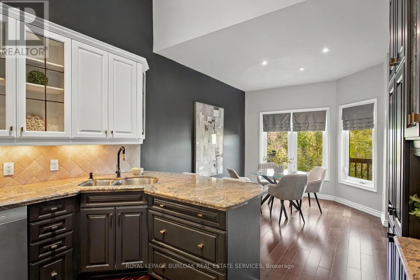
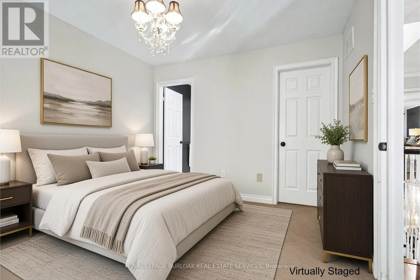
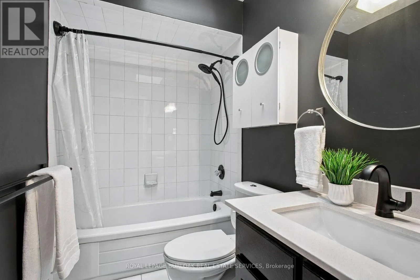
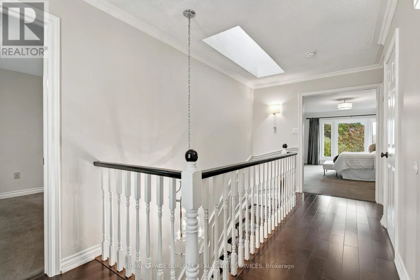
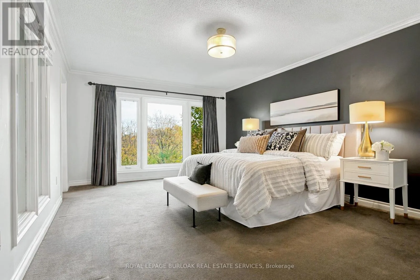
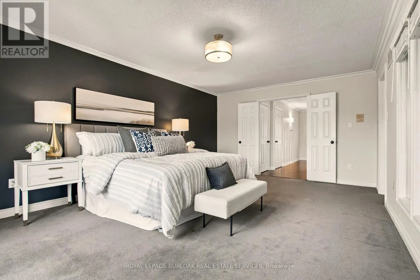
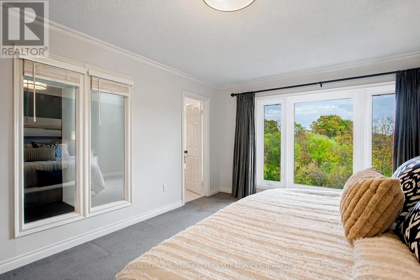
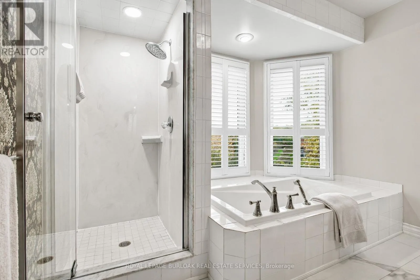
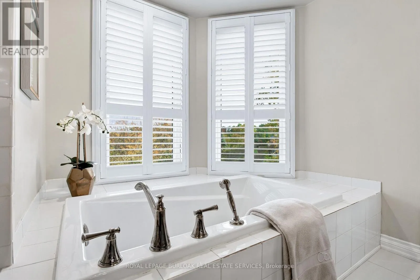
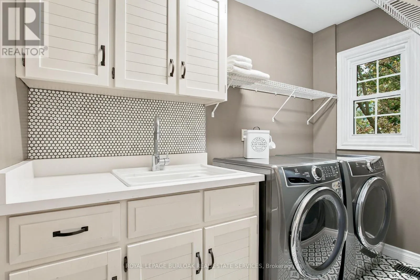
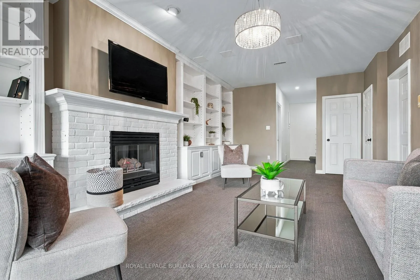
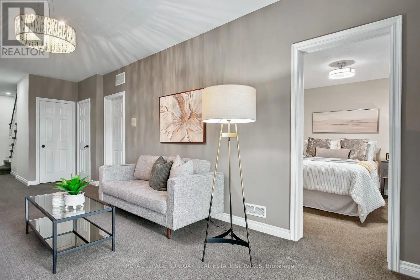
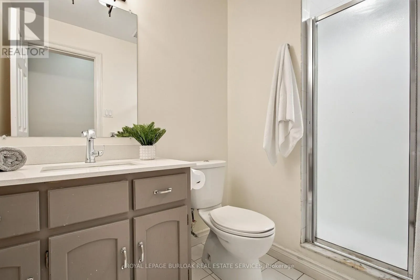
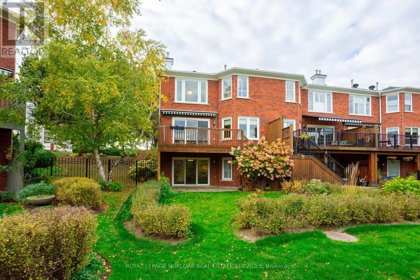
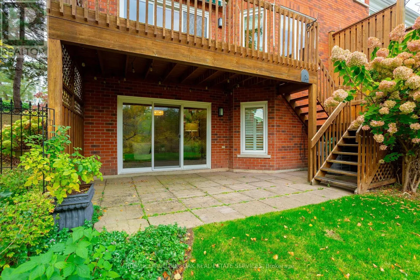
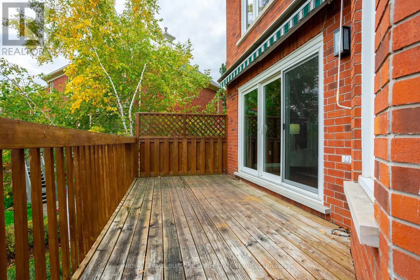
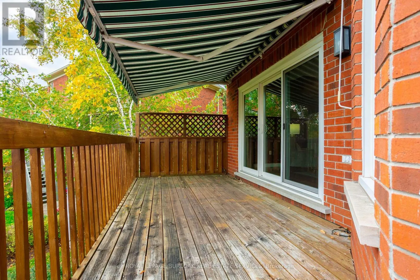
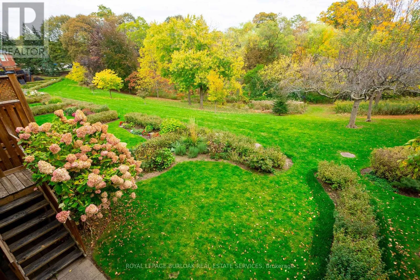
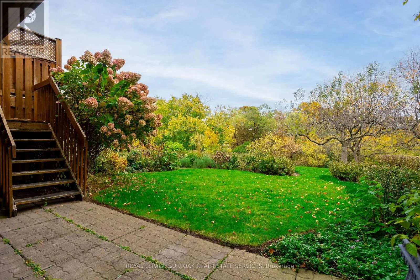
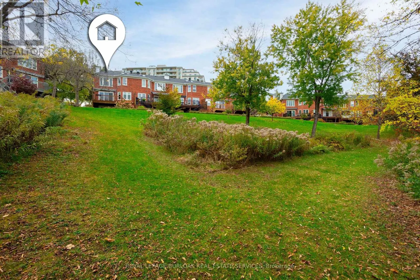
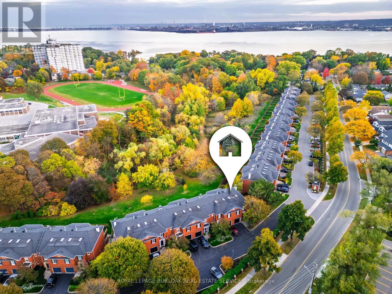
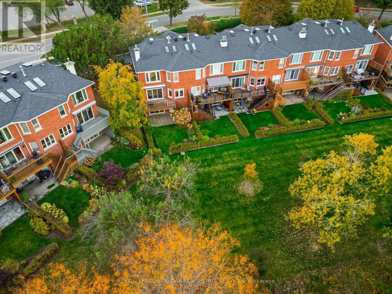
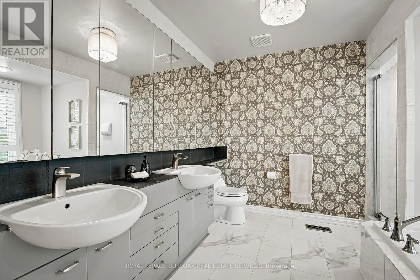
and cabinetry. Step through the sliding glass door onto the deck and take in the stunning views of greenspace, landscaped gardens and trees. A rollout awning provides shade for those hot sunny days. The gourmet kitchen features soaring18-foot ceilings with skylights, high-end Luxor cabinets finished in two tones, granite counters, plenty of prep and pantry space, and a professional gas range, configured in the perfect kitchen triangle for the most discerning chef. The lower level features a large family room and a second natural gas fireplace also surrounded by built-in’s, another spacious bedroom, a 3-piece bath and a walk out to the private patio again with gorgeous views. This space does not feel like a basement and is a warm inviting place to spend time. At the end of the day retreat upstairs to the massive primary bedroom, with walk-in closet, 5-piece ensuite and soaker tub. Also, upstairs the 2nd bedroom has its own 4-piece ensuite bath and walk-in closet. A 2nd floor laundry provides convenience and plenty of storage. This home also has a rough in for an elevator should your future needs require it. The association fee ensures everything is maintained outside. Located in one of Burlington’s most desirable & established areas including Lasalle park and marina and Burlington Golf and Country Club. Book your viewing and just imagine what home could be! (id:62650)

Read More
Basic Details
  • Property Type: Residential
  • Listing Type: For Sale
  • Listing ID: W14122444
  • Price: $1,220,000
  • Bedrooms: 3
  • Bathrooms: 4
  • Half Bathrooms: 1
  • View: View
  • Square Footage: 1500 - 2000 Sqft
  • Status: Active
  • Office Name: ROYAL LEPAGE BURLOAK REAL ESTATE SERVICES
  • Property Attached Yn: 1
  • Property Sub Type: Single Family
  • Office Key: 269020
Features & Appliances
Features
  • Heating System: Forced air, Natural gas
  • Cooling System: Central air conditioning
  • Basement: Walk out, Finished, N/A
  • Parking: Garage
  • Exterior Features: Brick
  • Flooring: Carpeted
  • Sewer: Sanitary sewer
  • Utilities: Electricity, Sewer, Cable
  • Fireplaces Total: 2
Address Map
  • Location: CA, Ontario, Burlington (Bayview), L7T4B6
  • Street: Fairwood
  • Street Number: 80
  • Street Suffix: Place
  • Longitude: W80° 8' 44.1''
  • Latitude: N43° 18' 11.8''
  • Street Dir Suffix: West
Additional Information
  • Water Source:
  • Foundation Details:
  • Lot Features:
  • Lot Size Dimensions: 31.6 x 104.8 FT ; mostly retangular w/slight trapezoidal
  • Stories: 2.0
Financial
  • Tax Annual Amount: 6072
Powered by REALTOR.ca
Listing updated: 2026-11-09 06:19:14
List Your Property
Mortgage Calculator
Get Pre-Approved
$
$
%
%
years
Monthly Payment (Est.) $
Listing Information
  • List Agent Key: 2087317
  • List Office Key: 269020
  • Modification Timestamp: 2026-11-02T05:40:43Z
  • Originating System Name: Toronto Regional Real Estate Board
  • Status Change Timestamp: 2026-11-02T05:34:09Z
Powered by REALTOR.ca
Listing updated: 2026-11-09 06:19:15
REALTOR®, REALTORS®, and the REALTOR® logo are certification marks that are owned by REALTOR® Canada Inc. and licensed exclusively to The Canadian Real Estate Association (CREA). These certification marks identify real estate professionals who are members of CREA and who must abide by CREA’s By‐Laws, Rules, and the REALTOR® Code. The MLS® trademark and the MLS® logo are owned by CREA and identify the quality of services provided by real estate professionals who are members of CREA.

The information contained on this site is based in whole or in part on information that is provided by members of The Canadian Real Estate Association, who are responsible for its accuracy. CREA reproduces and distributes this information as a service for its members and assumes no responsibility for its accuracy.

Website is operated by a brokerage or salesperson who is a member of The Canadian Real Estate Association.

The listing content on this website is protected by copyright and other laws, and is intended solely for the private, non‐commercial use by individuals. Any other reproduction, distribution or use of the content, in whole or in part, is specifically forbidden. The prohibited uses include commercial use, “screen scraping”, “database scraping”, and any other activity intended to collect, store, reorganize or manipulate data on the pages produced by or displayed on this website.

By continuing to use this website and its services, you agree to these

These forms are provided to ComFree’s Unrepresented Sellers as a part of their Mere Posting ComFree Listing Contract.

I acknowledge I can only access these forms as a ComFree customer under contract.

These forms are provided to ComFree’s Unrepresented Sellers as a part of their Mere Posting ComFree Listing Contract and in partnership with Zubic Law.

I acknowledge I can only access these forms as a ComFree customer under contract.

These forms are provided to ComFree’s Unrepresented Sellers as part of their Mere Posting ComFree Listing Contract and in partnership with Imperium LLP – Rocky Kim.

I acknowledge I can only access these forms as a ComFree customer under contract.

How It Works

1. Purchase Your Package

2. We Ship Your ‘For Sale’ Sign

3. Book Your VR Tour

4. Complete Listing Input Forms

5. We Make Your Listing Live

6. Get Support 7 Days a Week

7. iSOLD!