Share
$899,900
Nova Scotia,Halifax
For Sale Active
7042 Royal Pine Avenue, Halifax, Nova Scotia B3L2G1
  • 3
  • 3
  • 2,286 Sqft
Basic Details
Description

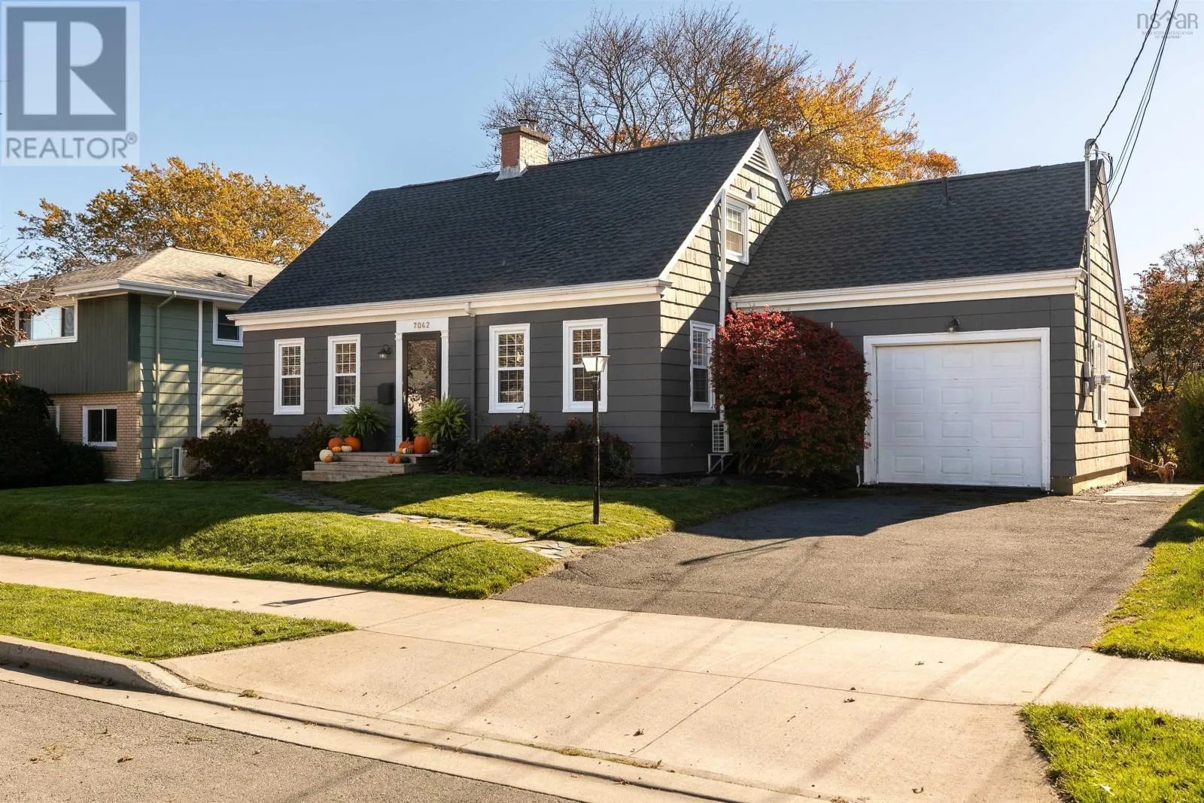
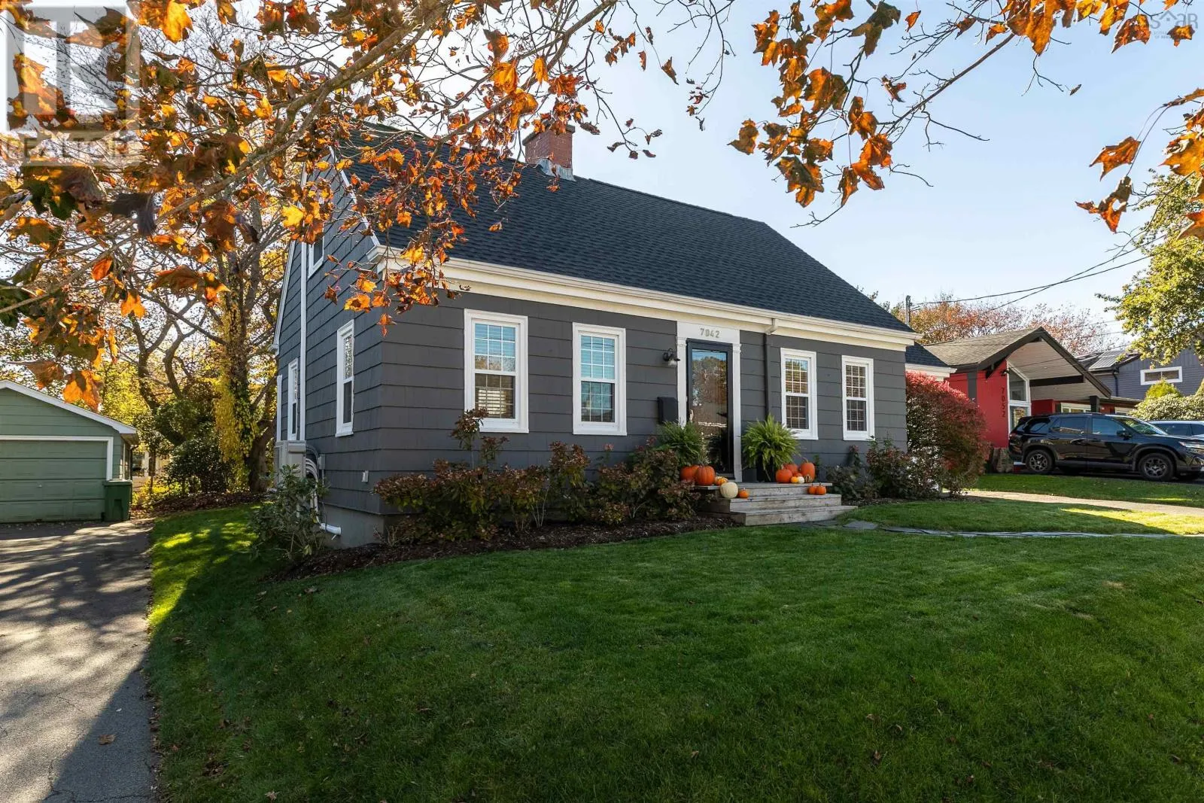
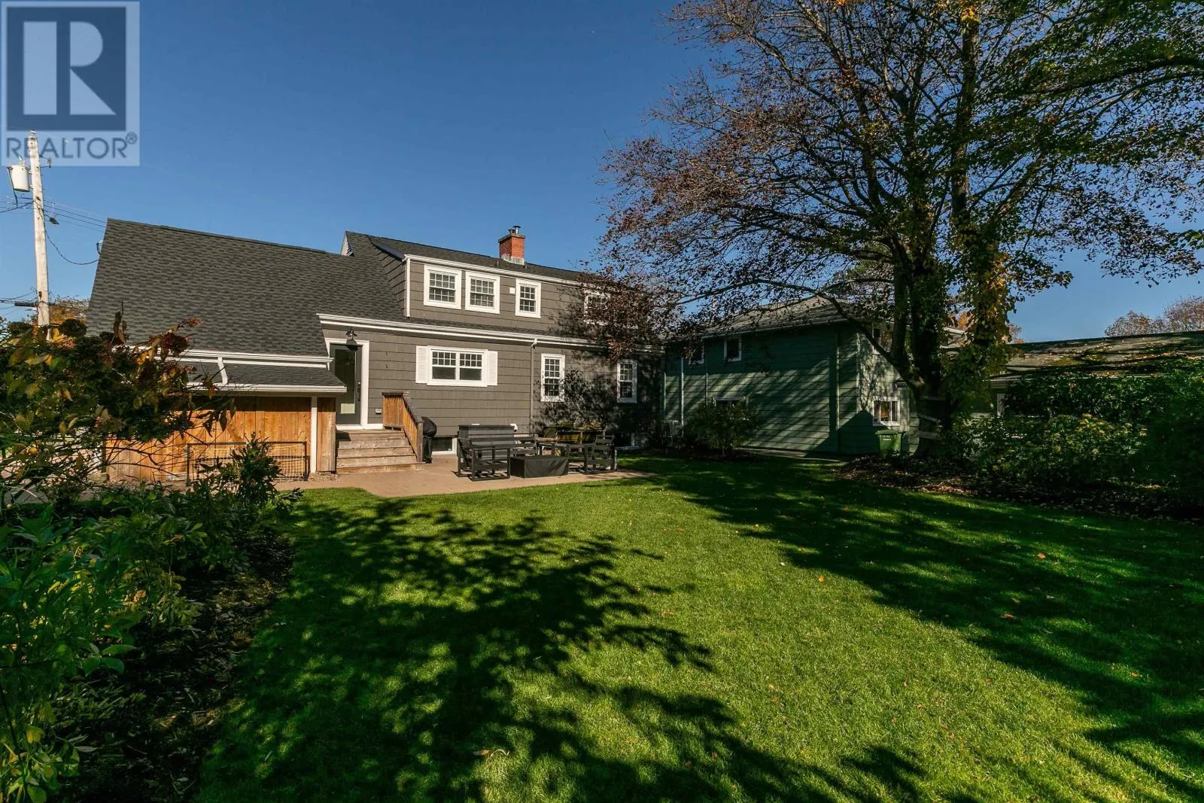
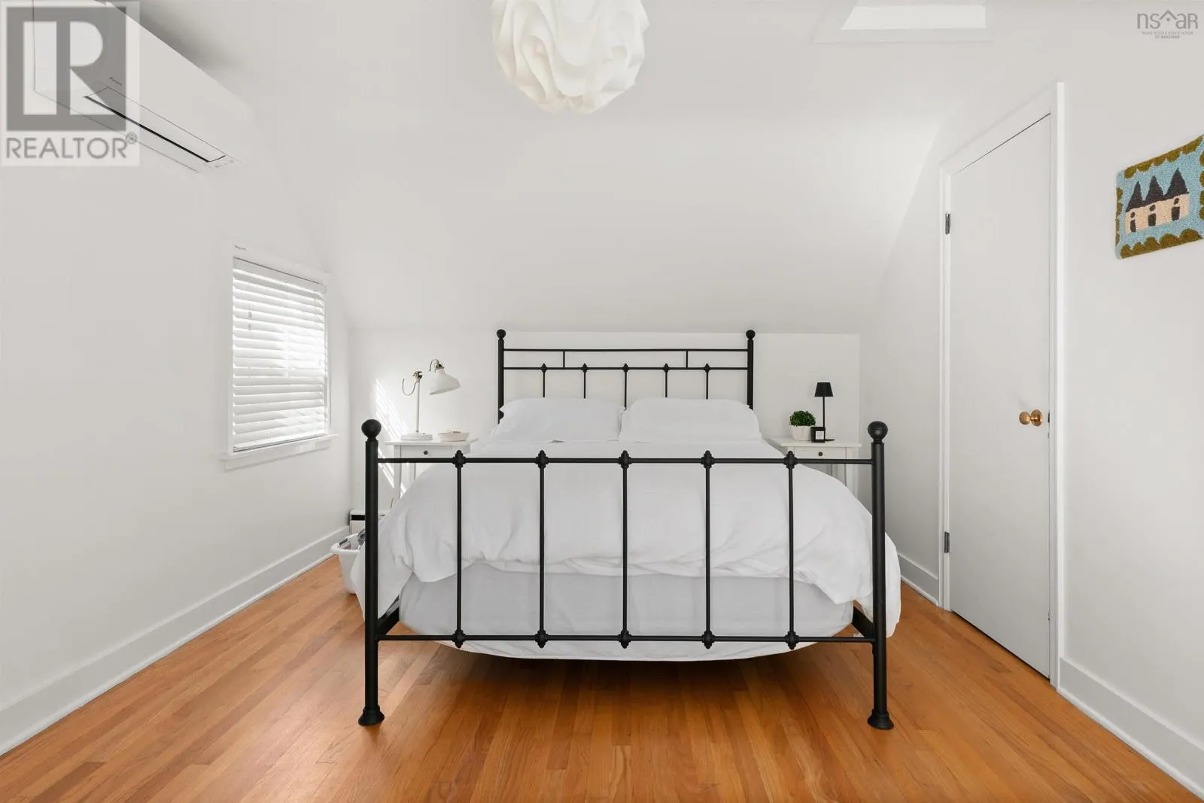
Tucked along a picturesque, tree-lined street in Halifaxs sought-after West End, 7042 Royal Pine Avenue is a home that captures your heart from the moment you arrive. Rich in character, thoughtfully updated, and effortlessly welcoming, it offers a beautiful setting for the moments that make a house feel like home. Framed by mature trees, this inviting residence offers just under

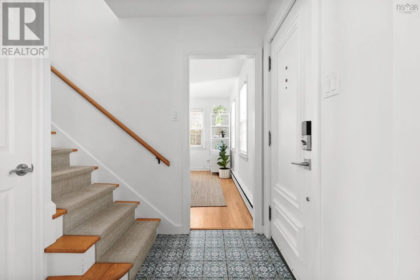
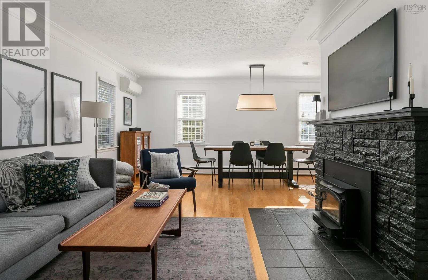
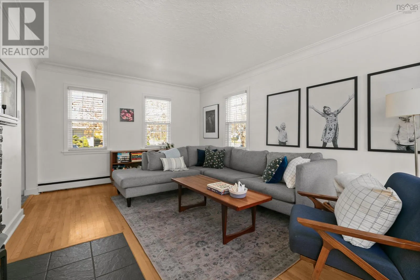
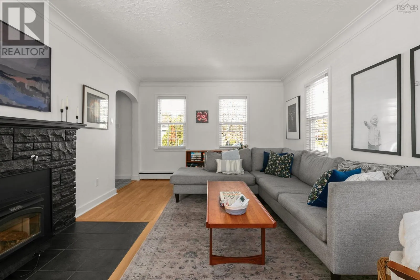
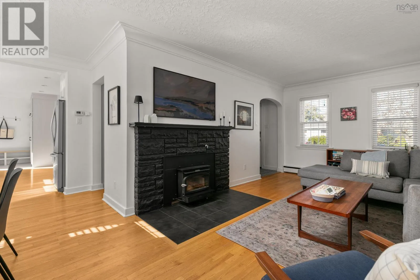
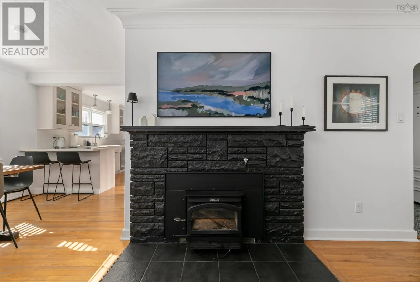
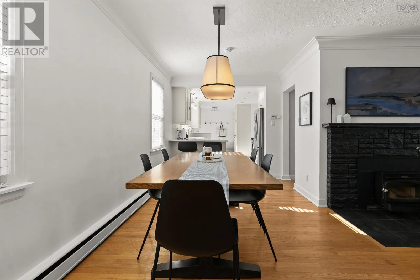
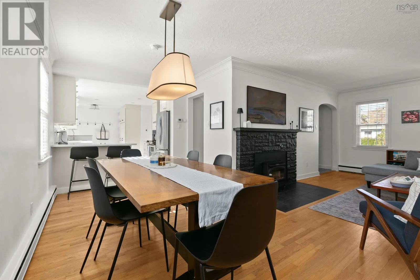
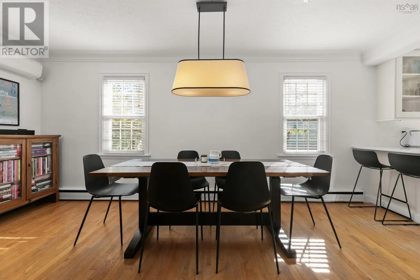
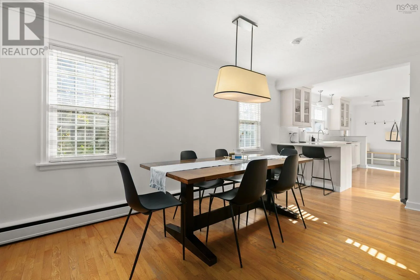
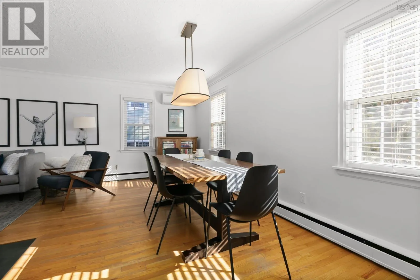
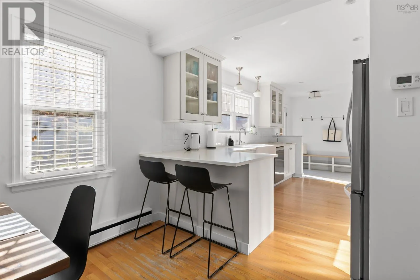
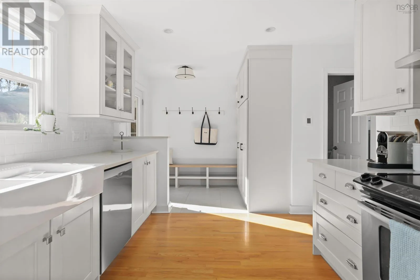
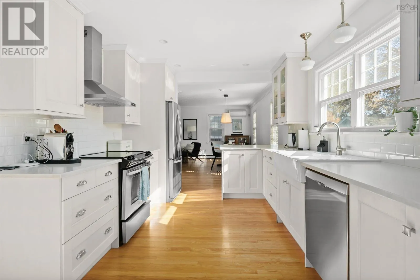
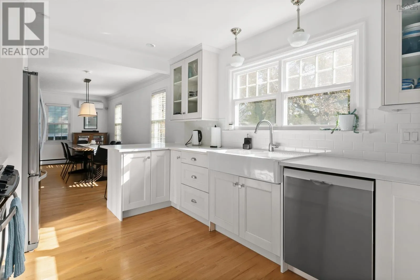
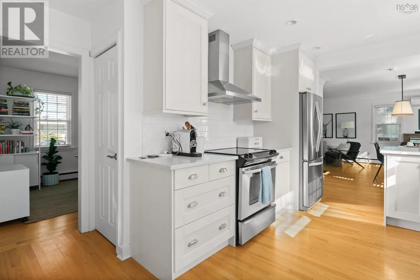
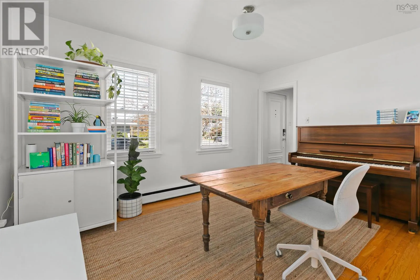
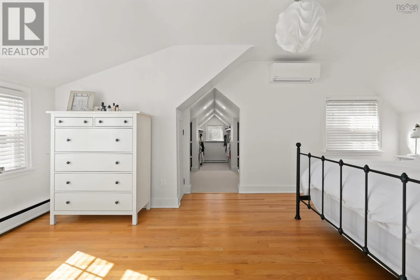
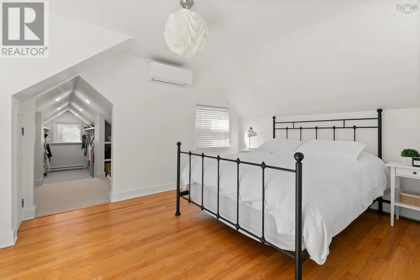
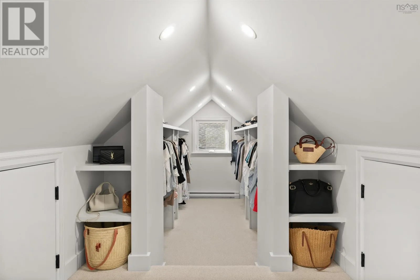
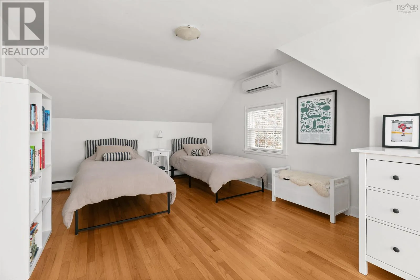
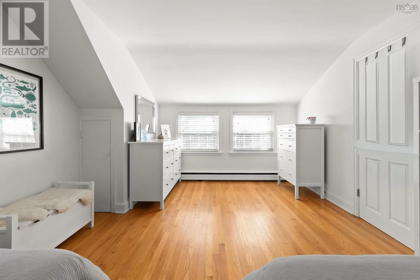
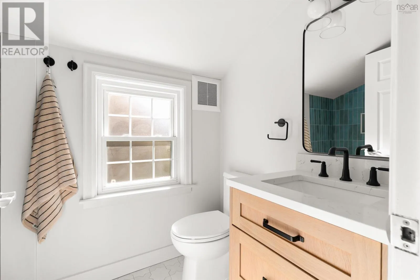
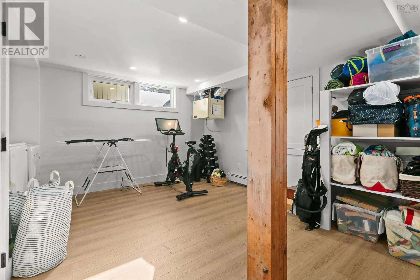
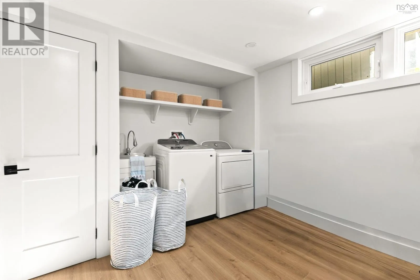
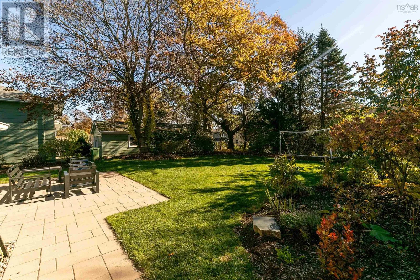
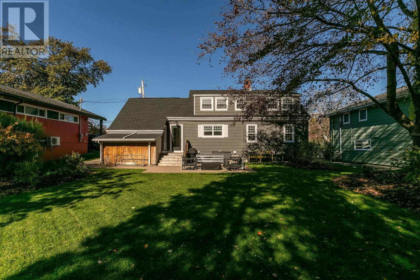
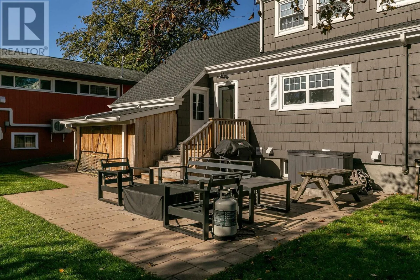
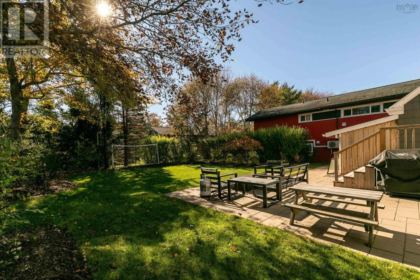
2, 300 sq. ft. of living space, with 3 bedrooms and 2.5 bathrooms. Its classic architecture and sophisticated exterior create a lovely first impression, offering a glimpse of the charm waiting within. Step inside, where natural light dances across warm hardwood floors and every room feels thoughtfully connected. The living room, anchored by a striking stone fireplace with a wood-burning insert, invites cozy evenings and meaningful gatherings. Just beyond, the dining area welcomes everything from leisurely weekend breakfasts to relaxed dinners and special occasions. The beautifully updated kitchen brings together timeless white cabinetry, sleek countertops, stainless steel appliances, and a charming farmhouse sink. Bright and welcoming, its a space where everyday moments feel a little more memorable. Outside, a beautifully landscaped and peaceful backyard offers a lovely retreat. Imagine morning coffee on the patio, summer afternoons with friends, and evenings spent enjoying the fresh air. And while home feels like a quiet escape, the best of Halifax is close at hand. From local shops and restaurants to parks, schools, and downtown conveniences, this established neighbourhood offers a wonderful balance of community and city living. Full of warmth, character, and spaces to make your own, 7042 Royal Pine Avenue is more than a beautiful address. Its a place to settle in, feel connected, and create memories for years to come. (id:62650)

Read More
Basic Details
  • Property Type: Residential
  • Listing Type: For Sale
  • Listing ID: 202626885
  • Price: $899,900
  • Bedrooms: 3
  • Bathrooms: 3
  • Half Bathrooms: 1
  • Square Footage: 2,286 Sqft
  • Year Built: 1959
  • Status: Active
  • Office Name: The Agency Real Estate Brokerage
  • Property Sub Type: Single Family
  • Office Key: 296234
Features & Appliances
Features
  • Heating System: Baseboard heaters, Electric, Hot Water, Heat Pump, Stove, Wood, Ductless
  • Cooling System: Air Conditioned
  • Basement: Full
  • Parking: Garage, Attached Garage, Paved Yard
  • Architectural Style: Cape Cod
  • Exterior Features: Wood shingles
  • Flooring: Tile, Carpeted, Hardwood
  • Sewer: Municipal sewage system
Address Map
  • Location: CA, Nova Scotia, Halifax, B3L2G1
  • Street: Royal Pine
  • Street Number: 7042
  • Street Suffix: Avenue
  • Longitude: W64° 22' 27.3''
  • Latitude: N44° 38' 45.8''
Additional Information
  • Water Source:
  • Foundation Details:
  • Lot Features:
  • Lot Size Dimensions: 0.1535
  • Stories: 2.0
Powered by REALTOR.ca
Listing updated: 2026-11-09 07:53:35
List Your Property
Mortgage Calculator
Get Pre-Approved
$
$
%
%
years
Monthly Payment (Est.) $
Listing Information
  • List Agent Key: 1770376
  • List Office Key: 296234
  • Modification Timestamp: 2026-11-02T12:55:08Z
  • Originating System Name: Nova Scotia Association of REALTORS®
  • Status Change Timestamp: 2026-11-02T12:48:32Z
Powered by REALTOR.ca
Listing updated: 2026-11-09 07:53:35
REALTOR®, REALTORS®, and the REALTOR® logo are certification marks that are owned by REALTOR® Canada Inc. and licensed exclusively to The Canadian Real Estate Association (CREA). These certification marks identify real estate professionals who are members of CREA and who must abide by CREA’s By‐Laws, Rules, and the REALTOR® Code. The MLS® trademark and the MLS® logo are owned by CREA and identify the quality of services provided by real estate professionals who are members of CREA.

The information contained on this site is based in whole or in part on information that is provided by members of The Canadian Real Estate Association, who are responsible for its accuracy. CREA reproduces and distributes this information as a service for its members and assumes no responsibility for its accuracy.

Website is operated by a brokerage or salesperson who is a member of The Canadian Real Estate Association.

The listing content on this website is protected by copyright and other laws, and is intended solely for the private, non‐commercial use by individuals. Any other reproduction, distribution or use of the content, in whole or in part, is specifically forbidden. The prohibited uses include commercial use, “screen scraping”, “database scraping”, and any other activity intended to collect, store, reorganize or manipulate data on the pages produced by or displayed on this website.

By continuing to use this website and its services, you agree to these

These forms are provided to ComFree’s Unrepresented Sellers as a part of their Mere Posting ComFree Listing Contract.

I acknowledge I can only access these forms as a ComFree customer under contract.

These forms are provided to ComFree’s Unrepresented Sellers as a part of their Mere Posting ComFree Listing Contract and in partnership with Zubic Law.

I acknowledge I can only access these forms as a ComFree customer under contract.

These forms are provided to ComFree’s Unrepresented Sellers as part of their Mere Posting ComFree Listing Contract and in partnership with Imperium LLP – Rocky Kim.

I acknowledge I can only access these forms as a ComFree customer under contract.

How It Works

1. Purchase Your Package

2. We Ship Your ‘For Sale’ Sign

3. Book Your VR Tour

4. Complete Listing Input Forms

5. We Make Your Listing Live

6. Get Support 7 Days a Week

7. iSOLD!