Share
$949,000
Nova Scotia,Halifax
For Sale Active
30 Walton Drive, Halifax, Nova Scotia B3N1X7
  • 3
  • 3
  • 2,538 Sqft
Basic Details
Description

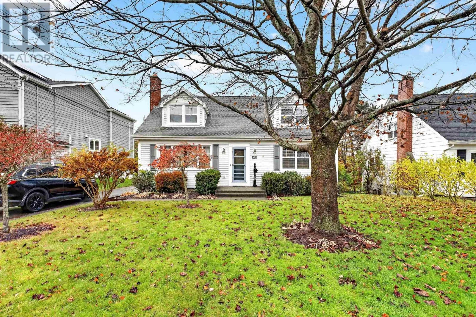
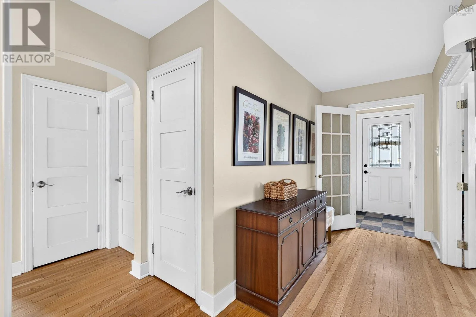
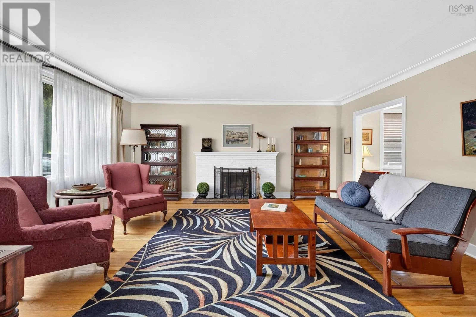
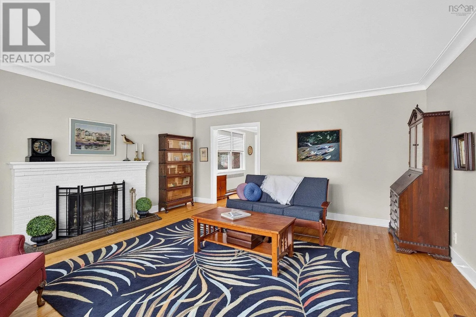
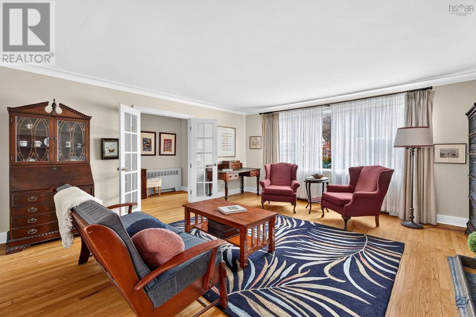
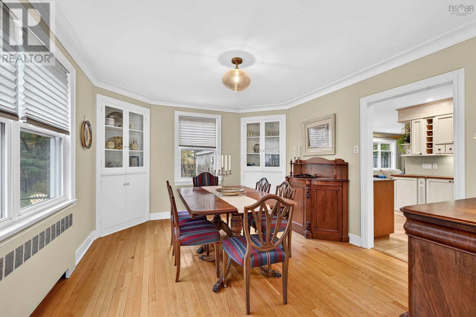
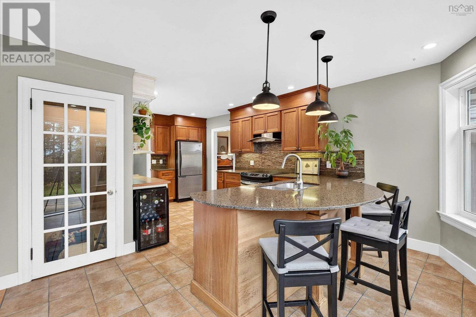
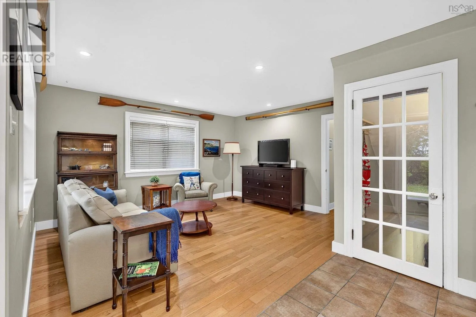
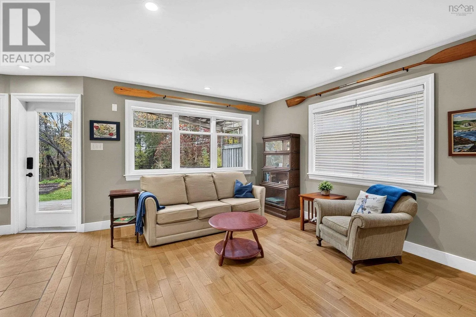
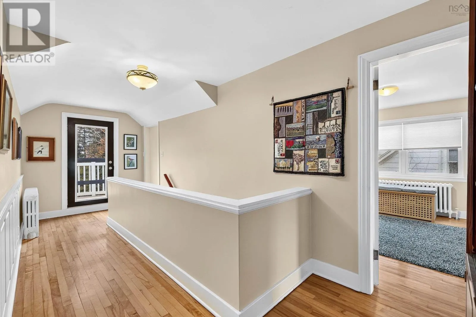
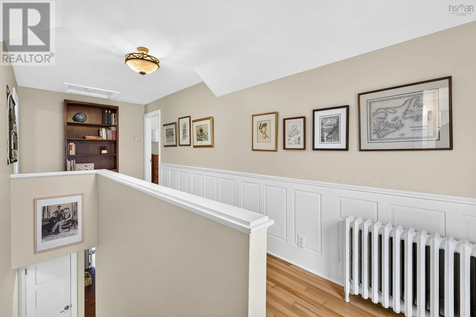
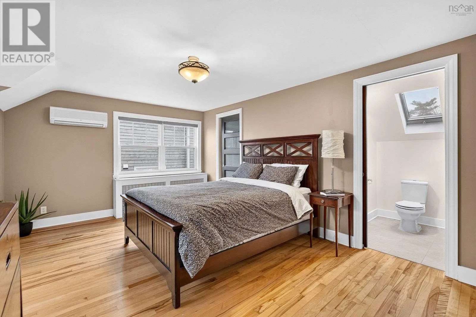
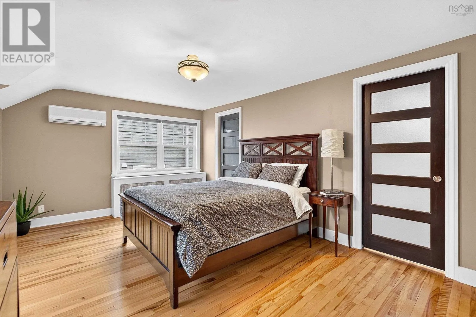
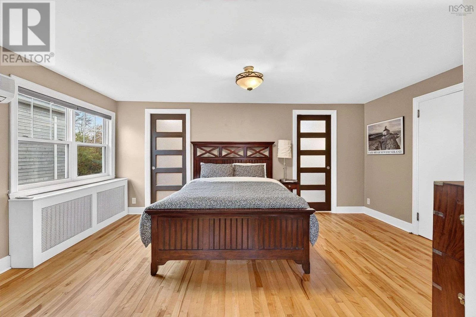
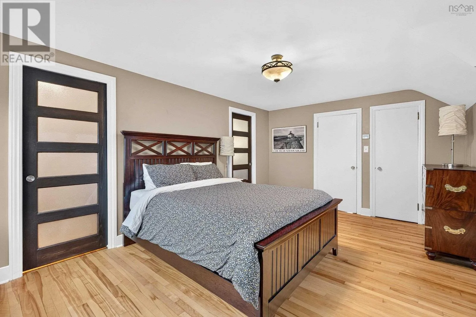
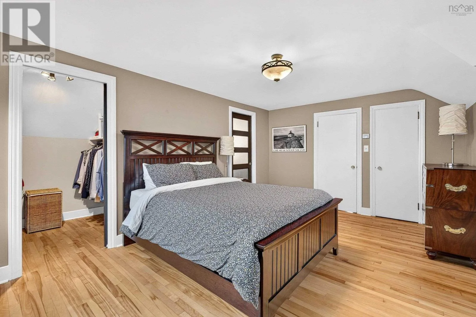
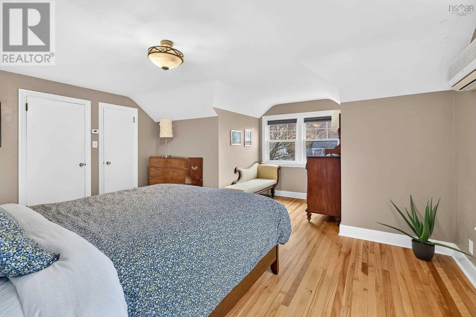
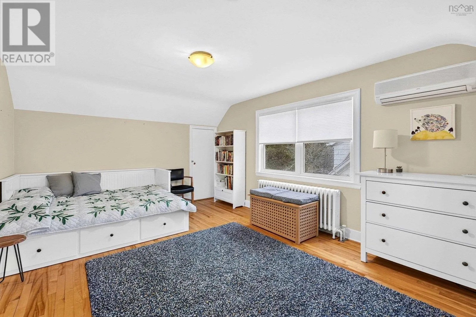
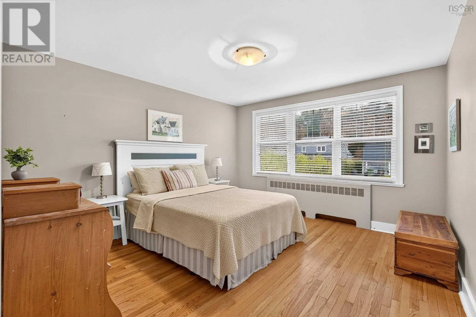
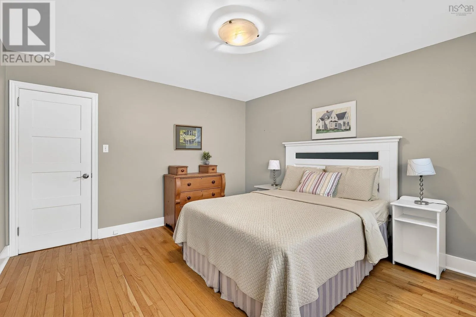
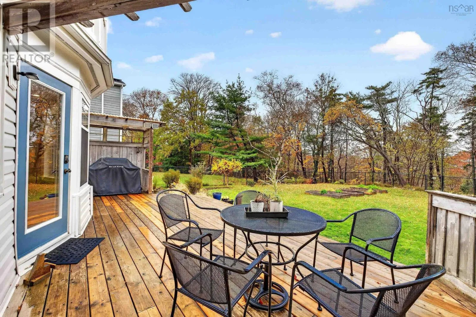
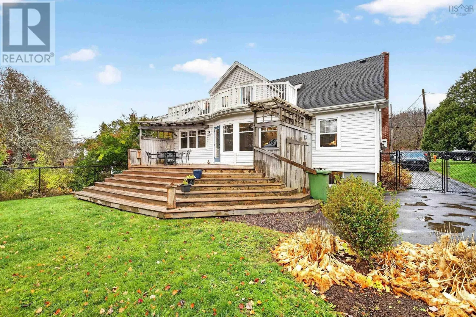
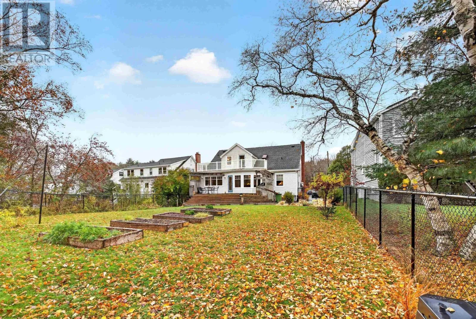
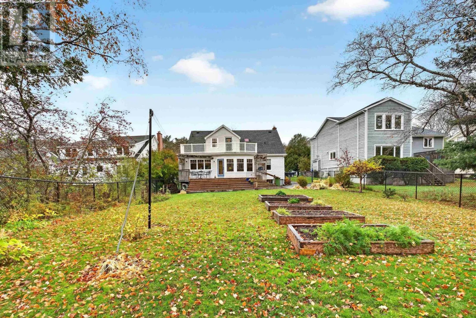
Welcome to one of Halifaxs most coveted, family-friendly pockets. Set on what is easily one of the premier lots in the neighbourhood, this impeccably maintained 3-bedroom, 2.5-bathroom character home delivers the ideal blend of timeless warmth, modern updates, and total outdoor privacy. Step inside to discover original gleaming hardwood floors that set the stage for an inviting, character-filled main level.

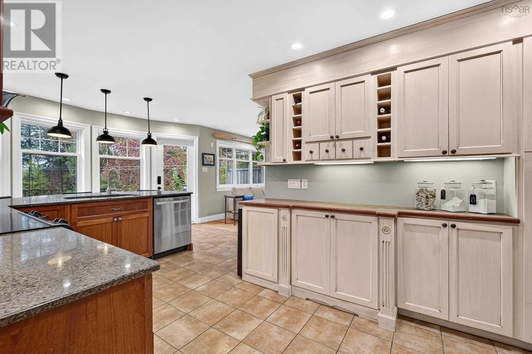
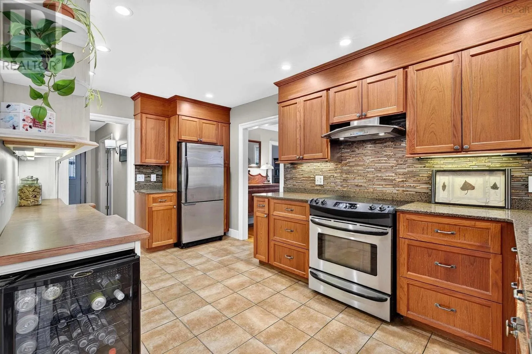
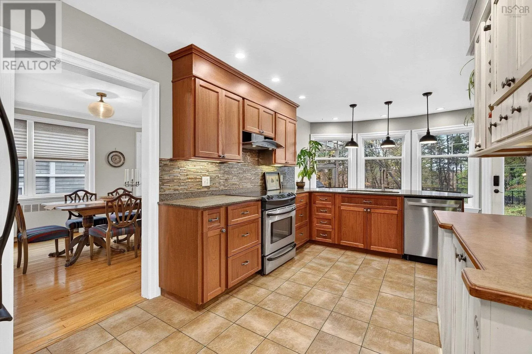
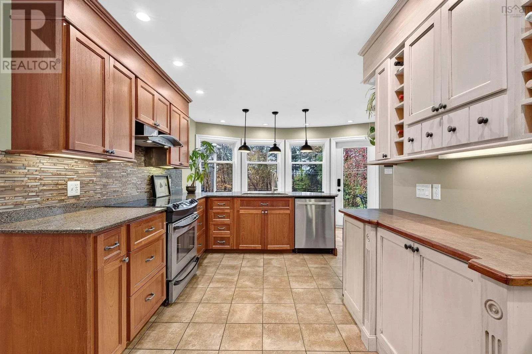
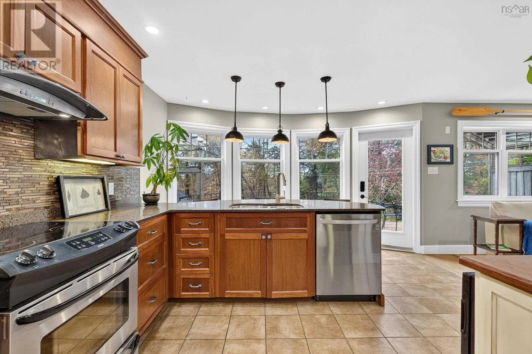
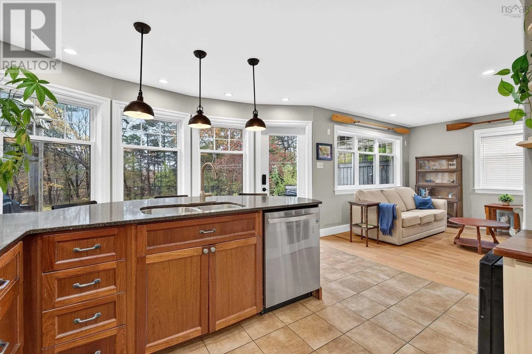
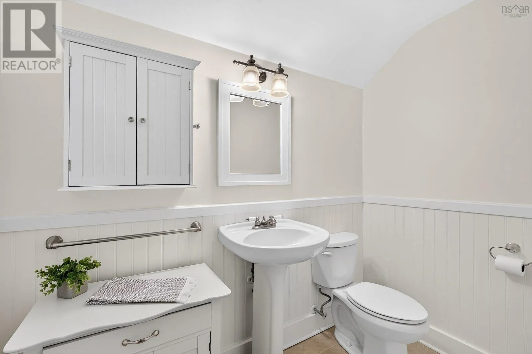
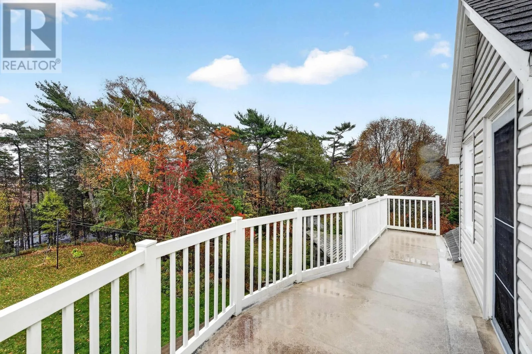
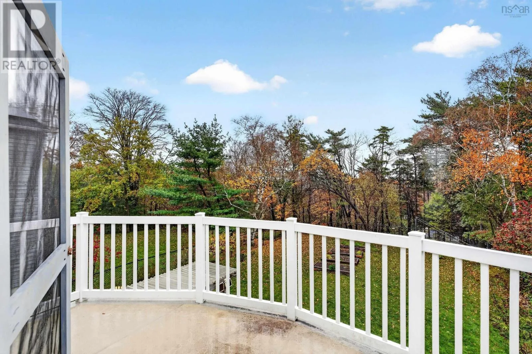
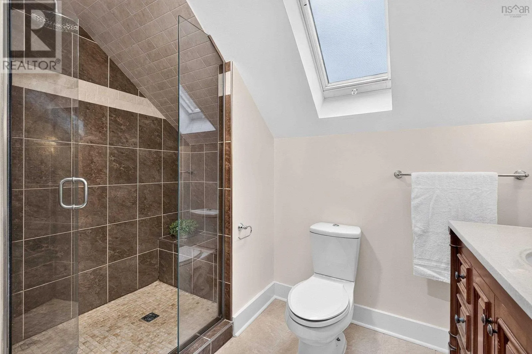
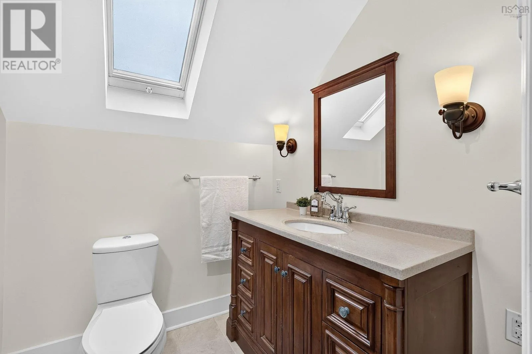
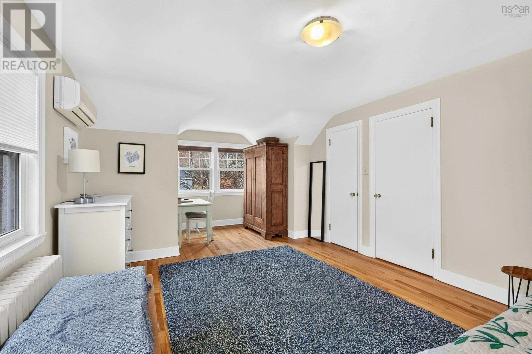
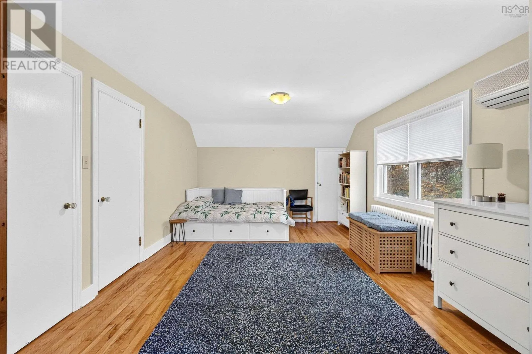
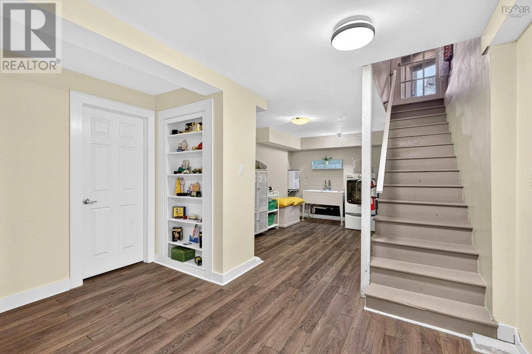
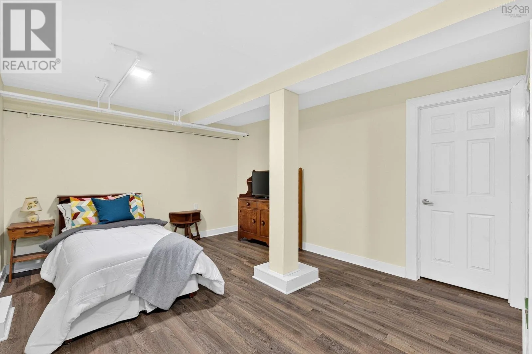
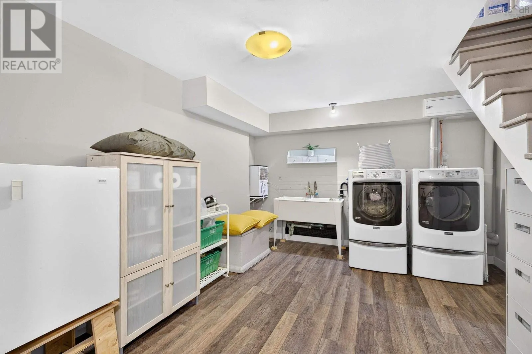
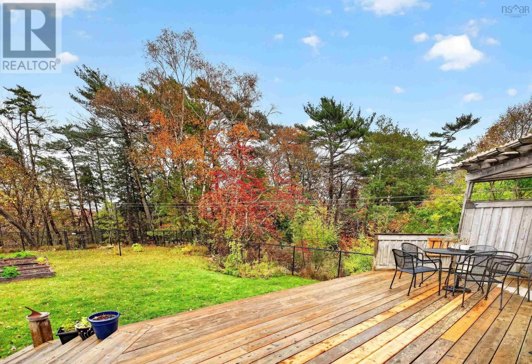
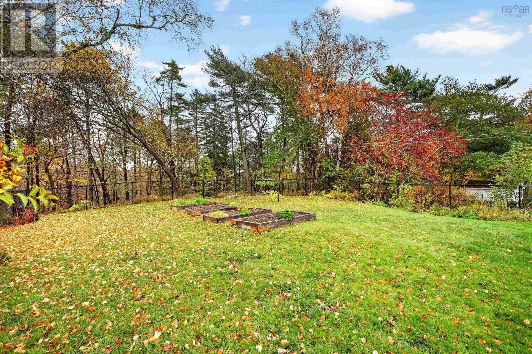
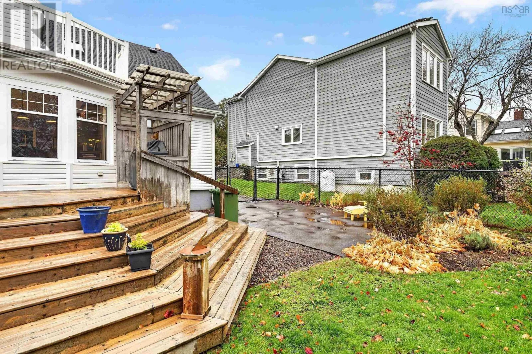
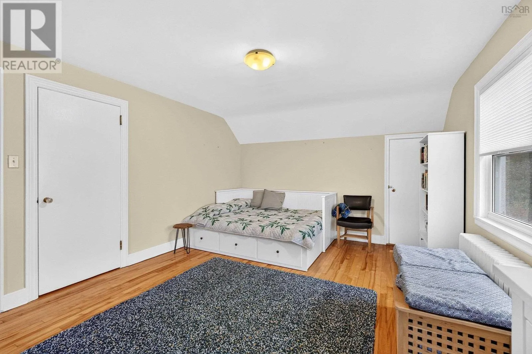
The heart of the home is a spacious open-concept kitchen equipped with solid granite countertops, generous prep space, and seamless flow into everyday living areasperfect for busy morning routines and busy weekends. Thoughtfully designed for growing families, the home features a spacious bedroom on the main level, paired with two bright bedrooms and 1.5 bathrooms on the upper floor Downstairs, the practical space shines: relax in the versatile family rec room or den, complete with dedicated laundry facilities. Hobbyists, trades, and DIY enthusiasts will appreciate the separate workshop with its own convenient walk-out entrance, alongside a utility room offering abundant storage solutions. Step out back into your own private oasis: a substantial, fully fenced yard that backs directly onto a peaceful, mature wooded lot. Enjoy rare in-city tranquility, lush green views, and unmatched privacy, all while having a safe, expansive space for kids and pets to play freely. Outdoor enthusiasts will love the proximity to the Rails-to-Trails system just steps away for cycling, walking, and running. Paired with close proximity to top-tier schools, shopping, daily amenities, and a swift commute to downtown Halifax, this move-in-ready property offers the ultimate Halifax lifestyle. (id:62650)

Read More
Basic Details
  • Property Type: Residential
  • Listing Type: For Sale
  • Listing ID: 202627425
  • Price: $949,000
  • Bedrooms: 3
  • Bathrooms: 3
  • Half Bathrooms: 1
  • Square Footage: 2,538 Sqft
  • Year Built: 1951
  • Status: Active
  • Office Name: Domus Realty Limited
  • Property Sub Type: Single Family
  • Office Key: 56183
Features & Appliances
Features
  • Heating System: In Floor Heating, Oil, Radiator
  • Cooling System: Wall unit
  • Basement: Partially finished, Walk out, Full
  • Parking: Parking Space(s), Paved Yard
  • Architectural Style: Cape Cod
  • Exterior Features: Vinyl
  • Flooring: Tile, Laminate, Hardwood, Ceramic Tile
  • Sewer: Municipal sewage system
Address Map
  • Location: CA, Nova Scotia, Halifax, B3N1X7
  • Street: Walton
  • Street Number: 30
  • Street Suffix: Drive
  • Longitude: W64° 22' 18.5''
  • Latitude: N44° 38' 36.4''
Additional Information
  • Water Source:
  • Accessibility Features:
  • Community Features:
  • Foundation Details:
  • Lot Size Dimensions: 0.3102
  • Stories: 1.5
Powered by REALTOR.ca
Listing updated: 2026-11-09 07:41:20
List Your Property
Mortgage Calculator
Get Pre-Approved
$
$
%
%
years
Monthly Payment (Est.) $
Listing Information
  • List Agent Key: 1767652
  • List Office Key: 56183
  • Modification Timestamp: 2026-11-07T15:00:43Z
  • Originating System Name: Nova Scotia Association of REALTORS®
  • Status Change Timestamp: 2026-11-07T14:59:55Z
Powered by REALTOR.ca
Listing updated: 2026-11-09 07:41:21
REALTOR®, REALTORS®, and the REALTOR® logo are certification marks that are owned by REALTOR® Canada Inc. and licensed exclusively to The Canadian Real Estate Association (CREA). These certification marks identify real estate professionals who are members of CREA and who must abide by CREA’s By‐Laws, Rules, and the REALTOR® Code. The MLS® trademark and the MLS® logo are owned by CREA and identify the quality of services provided by real estate professionals who are members of CREA.

The information contained on this site is based in whole or in part on information that is provided by members of The Canadian Real Estate Association, who are responsible for its accuracy. CREA reproduces and distributes this information as a service for its members and assumes no responsibility for its accuracy.

Website is operated by a brokerage or salesperson who is a member of The Canadian Real Estate Association.

The listing content on this website is protected by copyright and other laws, and is intended solely for the private, non‐commercial use by individuals. Any other reproduction, distribution or use of the content, in whole or in part, is specifically forbidden. The prohibited uses include commercial use, “screen scraping”, “database scraping”, and any other activity intended to collect, store, reorganize or manipulate data on the pages produced by or displayed on this website.

By continuing to use this website and its services, you agree to these

These forms are provided to ComFree’s Unrepresented Sellers as a part of their Mere Posting ComFree Listing Contract.

I acknowledge I can only access these forms as a ComFree customer under contract.

These forms are provided to ComFree’s Unrepresented Sellers as a part of their Mere Posting ComFree Listing Contract and in partnership with Zubic Law.

I acknowledge I can only access these forms as a ComFree customer under contract.

These forms are provided to ComFree’s Unrepresented Sellers as part of their Mere Posting ComFree Listing Contract and in partnership with Imperium LLP – Rocky Kim.

I acknowledge I can only access these forms as a ComFree customer under contract.

How It Works

1. Purchase Your Package

2. We Ship Your ‘For Sale’ Sign

3. Book Your VR Tour

4. Complete Listing Input Forms

5. We Make Your Listing Live

6. Get Support 7 Days a Week

7. iSOLD!