Share
$387,900
Alberta,Lethbridge
For Sale Active
522 12B Street N, Lethbridge, Alberta T1H2L4
  • 3
  • 2
  • 1,364 Sqft
Basic Details
Description

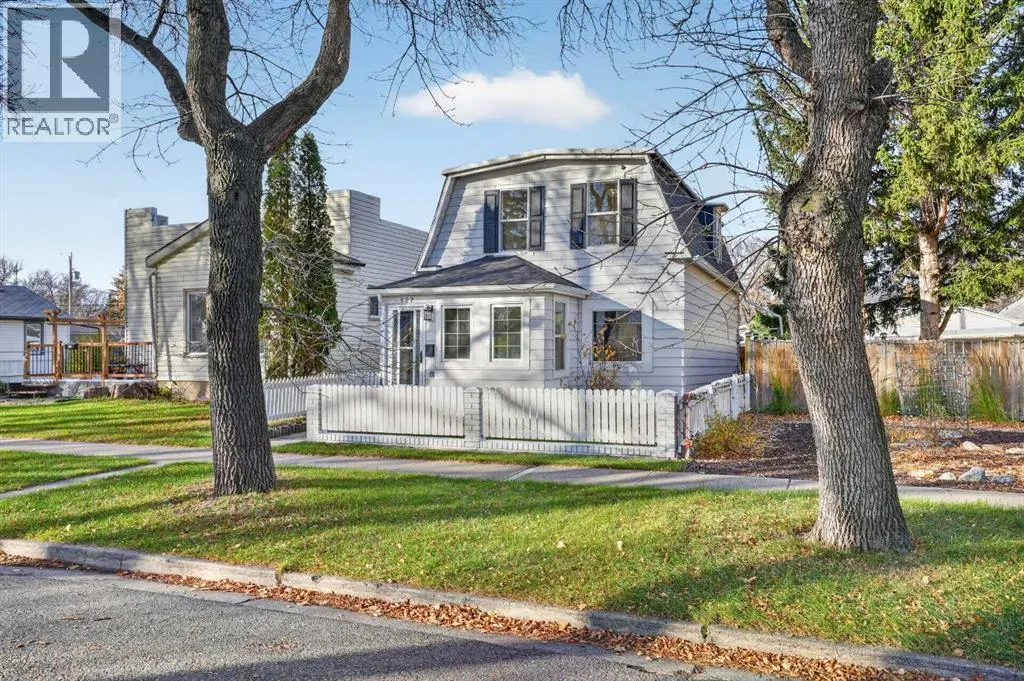
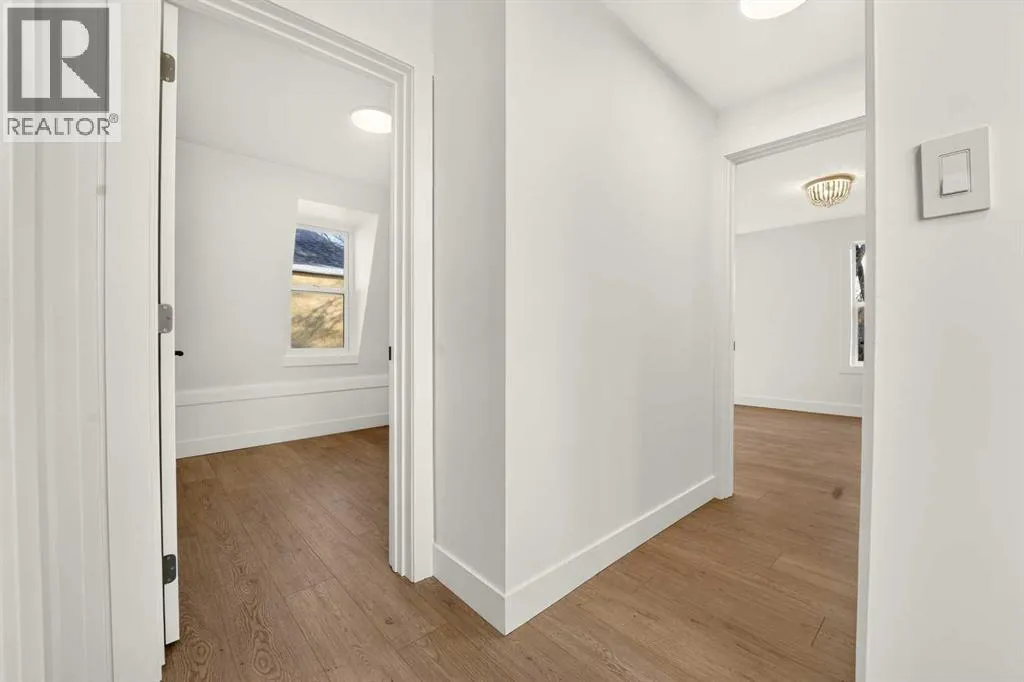
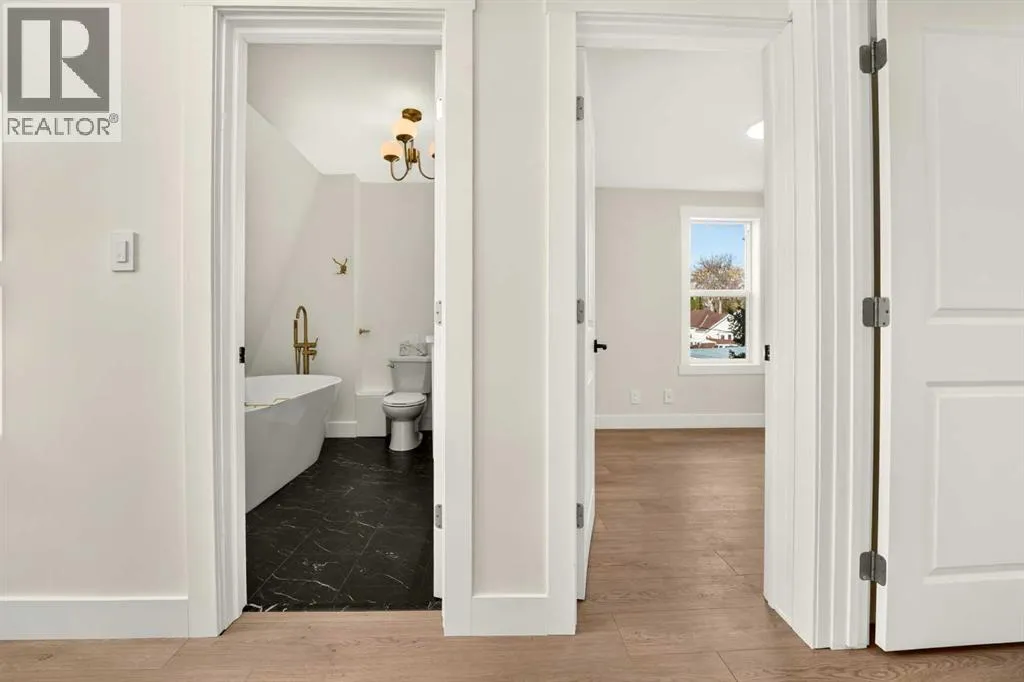
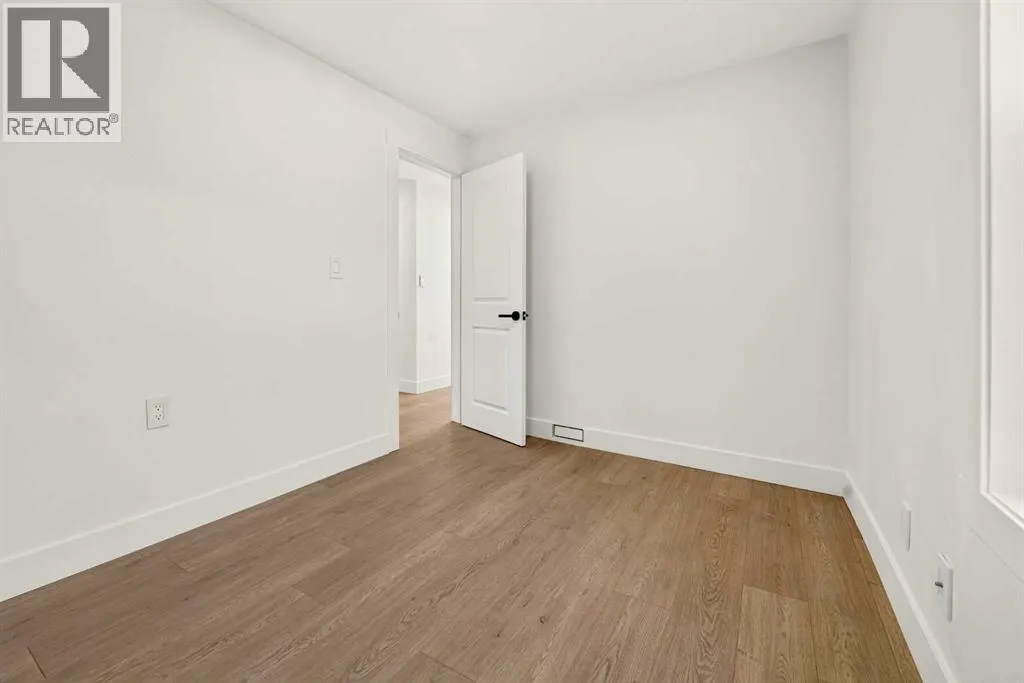
Character, charm, and a top-to-bottom renovation—this Lethbridge two-storey gives you the personality of an older home without feeling like an older home. Recently renovated with new flooring, trim, paint, light fixtures, kitchen cabinetry, appliances, and completely updated bathrooms, a lot of the heavy lifting has already been done. The upgrades go beyond cosmetics too, with a new roof and replaced

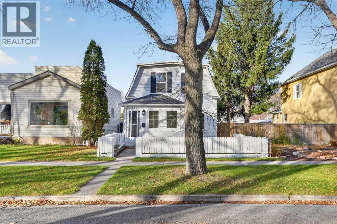
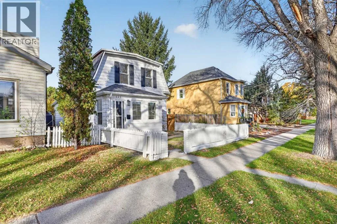
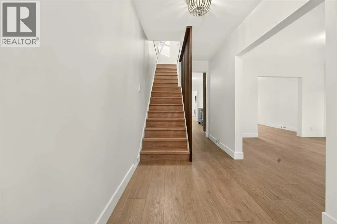
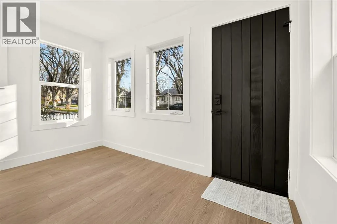
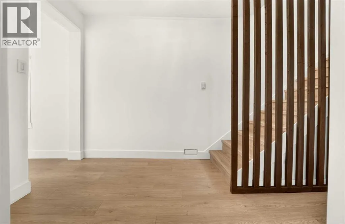
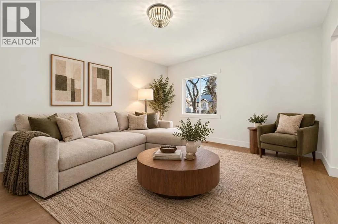
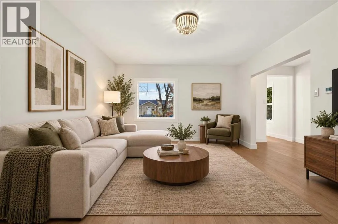
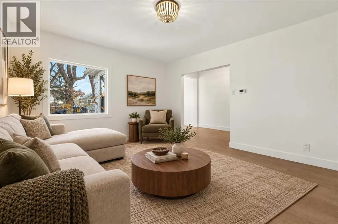
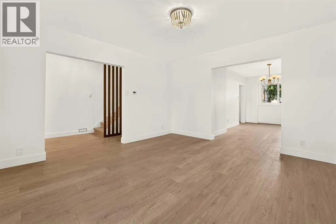
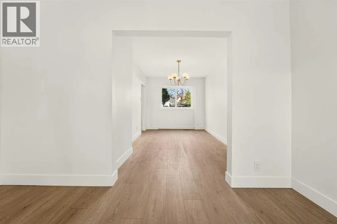
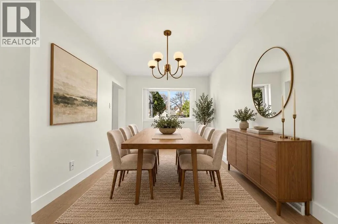
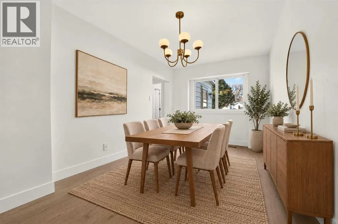
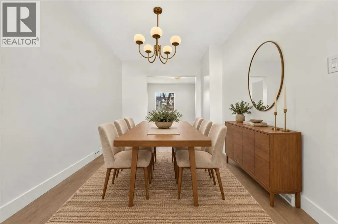
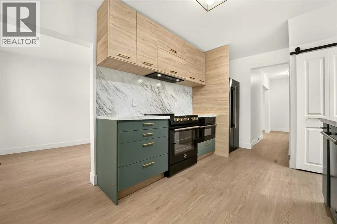
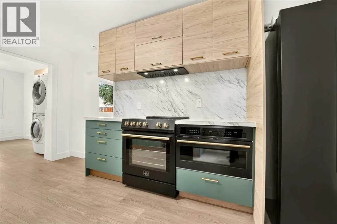
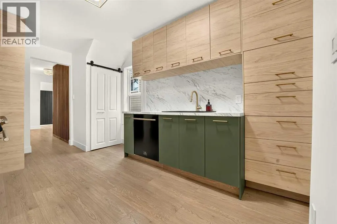
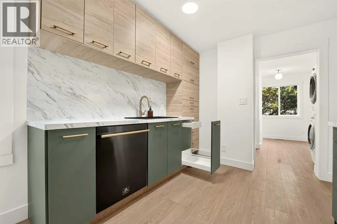
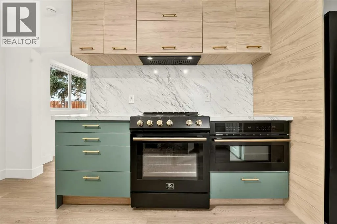
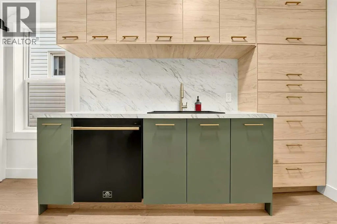
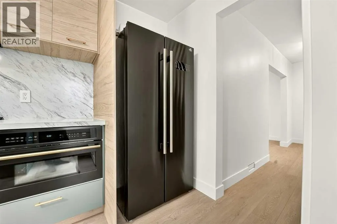
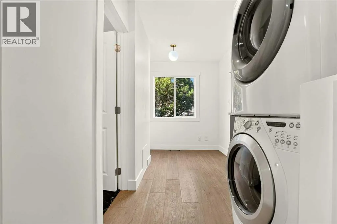
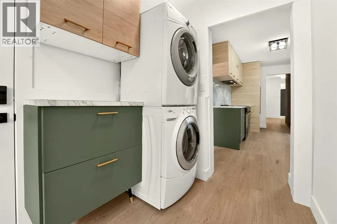
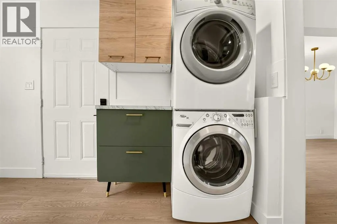
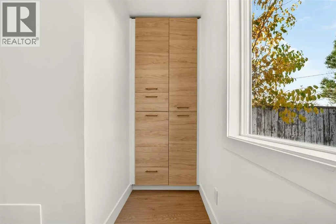
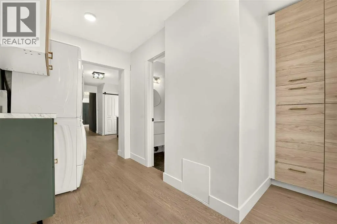
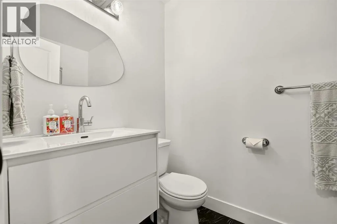
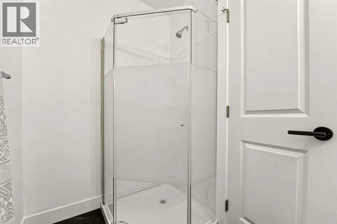
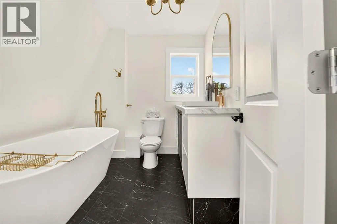
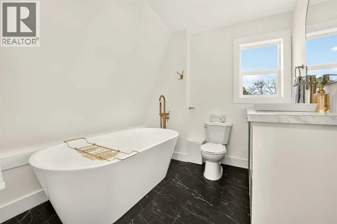
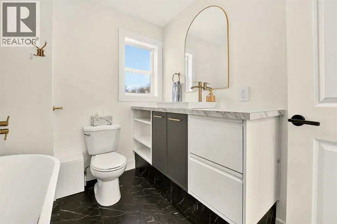
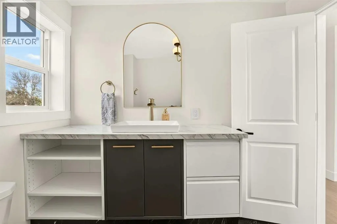
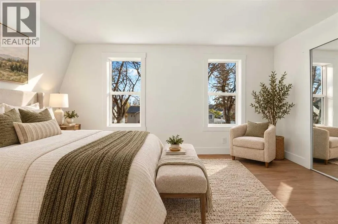
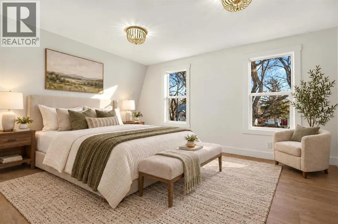
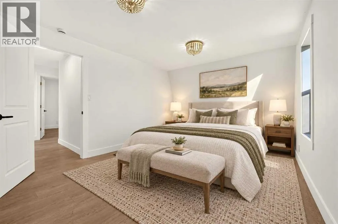
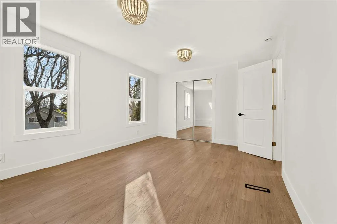
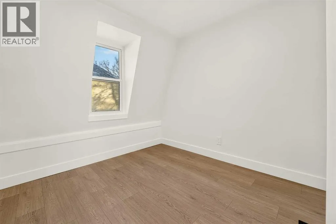
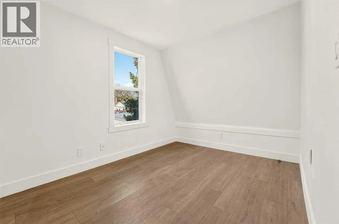
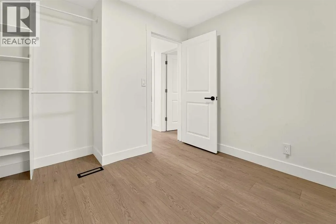
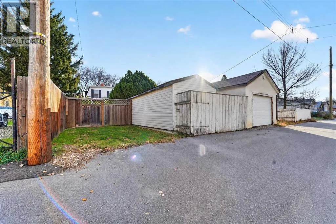
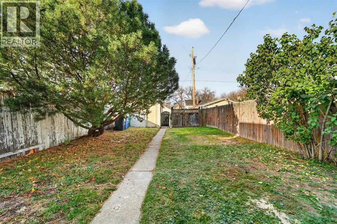
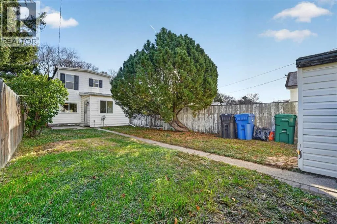
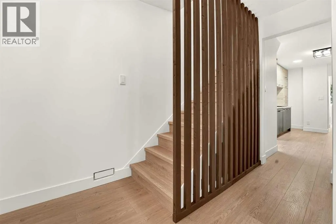
high-efficiency dual-pane, argon-filled PVC windows.Step through the front door and you’re welcomed by a bright, window-filled sunroom that would make a fantastic reading nook, sitting area, or functional entry and storage space. From here, the home opens to a striking staircase accented by a modern slat wall, setting the tone for the thoughtful updates throughout.The main living room is impressively spacious, bright, and open, flowing naturally into a large formal dining room with enough room to comfortably host a table for eight. Just beyond is the completely renovated kitchen, featuring two-tone cabinetry, new countertops, backsplash, lighting, and upgraded appliances. Thoughtful details like soft-close cabinetry and a built-in garbage pullout add the kind of functionality you’ll appreciate every day.At the rear of the home, the updates continue with additional custom cabinetry, a dedicated laundry area with newly added storage, convenient backyard access, and a renovated three-piece bathroom.Upstairs you’ll find three bedrooms, including an oversized primary bedroom with plenty of space for a king-size bed, a sitting area, and a good-sized closet. The additional bedrooms offer flexibility for kids, guests, or a home office. The upstairs bathroom has also been completely refreshed and features a standalone soaker tub, new vanity, wall-hung mirror, and updated lighting.Outside, the character continues with a picture-perfect white picket fence that feels right at home with the style of the property. The backyard also includes a storage shed and the convenienc e of off-street parking.The end result is a home that keeps the charm and proportions that make character properties so appealing while bringing the finishes, efficiency, and style firmly into the present. With major updates already completed inside and out, this one feels fresh, modern, and ready for its next chapter. The home is virtually staged. (id:64429)

Read More
Basic Details
  • Property Type: Residential
  • Listing Type: For Sale
  • Listing ID: A2355048
  • Price: $387,900
  • Bedrooms: 3
  • Bathrooms: 2
  • Square Footage: 1,364 Sqft
  • Year Built: 1910
  • Status: Active
  • Office Name: REAL BROKER
  • Property Sub Type: Single Family
  • Office Key: 291071
Features & Appliances
Features
  • Heating System: Forced air
  • Cooling System: None
  • Basement: None
  • Fence: Fence
  • Parking: Parking Pad
  • Exterior Features: Wood siding
  • Flooring: Laminate, Vinyl
Address Map
  • Location: CA, Alberta, Lethbridge, Senator Buchanan, T1H2L4
  • Street: 12B
  • Street Number: 522
  • Street Suffix: Street
  • Longitude: W113° 10' 21.3''
  • Latitude: N49° 42' 23.6''
  • Street Dir Suffix: North
Additional Information
  • Foundation Details:
  • Lot Features:
  • Lot Size Dimensions: 3128.00
  • Stories: 2.0
Financial
  • Tax Annual Amount: 1491
Powered by REALTOR.ca
Listing updated: 2026-11-09 03:59:58
List Your Property
Mortgage Calculator
Get Pre-Approved
$
$
%
%
years
Monthly Payment (Est.) $
Listing Information
  • List Agent Key: 2142348
  • List Office Key: 291071
  • Modification Timestamp: 2026-10-29T21:30:03Z
  • Originating System Name: Lethbridge & District Association of REALTORS®
  • Status Change Timestamp: 2026-10-29T21:28:10Z
Powered by REALTOR.ca
Listing updated: 2026-11-09 03:59:58
REALTOR®, REALTORS®, and the REALTOR® logo are certification marks that are owned by REALTOR® Canada Inc. and licensed exclusively to The Canadian Real Estate Association (CREA). These certification marks identify real estate professionals who are members of CREA and who must abide by CREA’s By‐Laws, Rules, and the REALTOR® Code. The MLS® trademark and the MLS® logo are owned by CREA and identify the quality of services provided by real estate professionals who are members of CREA.

The information contained on this site is based in whole or in part on information that is provided by members of The Canadian Real Estate Association, who are responsible for its accuracy. CREA reproduces and distributes this information as a service for its members and assumes no responsibility for its accuracy.

Website is operated by a brokerage or salesperson who is a member of The Canadian Real Estate Association.

The listing content on this website is protected by copyright and other laws, and is intended solely for the private, non‐commercial use by individuals. Any other reproduction, distribution or use of the content, in whole or in part, is specifically forbidden. The prohibited uses include commercial use, “screen scraping”, “database scraping”, and any other activity intended to collect, store, reorganize or manipulate data on the pages produced by or displayed on this website.

By continuing to use this website and its services, you agree to these

These forms are provided to ComFree’s Unrepresented Sellers as a part of their Mere Posting ComFree Listing Contract.

I acknowledge I can only access these forms as a ComFree customer under contract.

These forms are provided to ComFree’s Unrepresented Sellers as a part of their Mere Posting ComFree Listing Contract and in partnership with Zubic Law.

I acknowledge I can only access these forms as a ComFree customer under contract.

These forms are provided to ComFree’s Unrepresented Sellers as part of their Mere Posting ComFree Listing Contract and in partnership with Imperium LLP – Rocky Kim.

I acknowledge I can only access these forms as a ComFree customer under contract.

How It Works

1. Purchase Your Package

2. We Ship Your ‘For Sale’ Sign

3. Book Your VR Tour

4. Complete Listing Input Forms

5. We Make Your Listing Live

6. Get Support 7 Days a Week

7. iSOLD!