Share
$254,900
Alberta,Lethbridge
For Sale Active
1914 9 Avenue N, Lethbridge, Alberta T1H1J2
  • 1
  • 2
  • 919 Sqft
Basic Details
Description

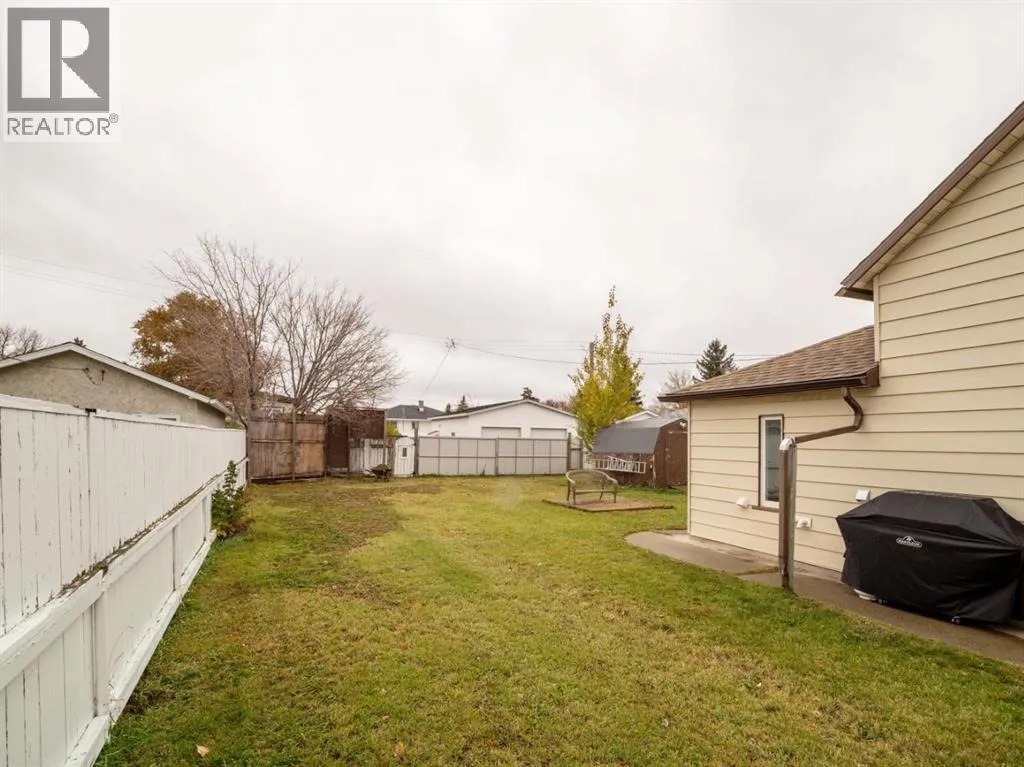
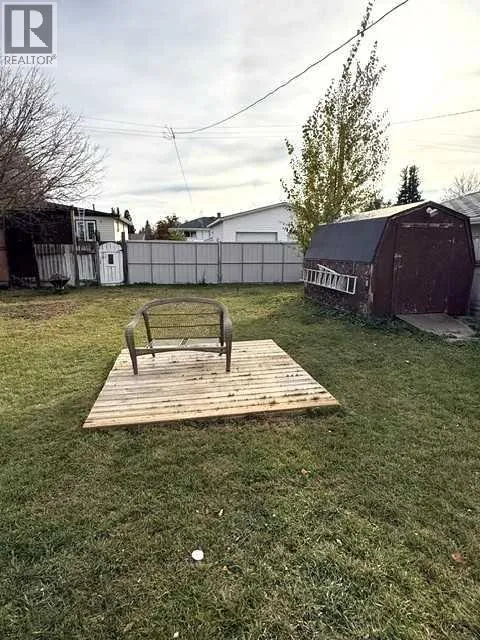
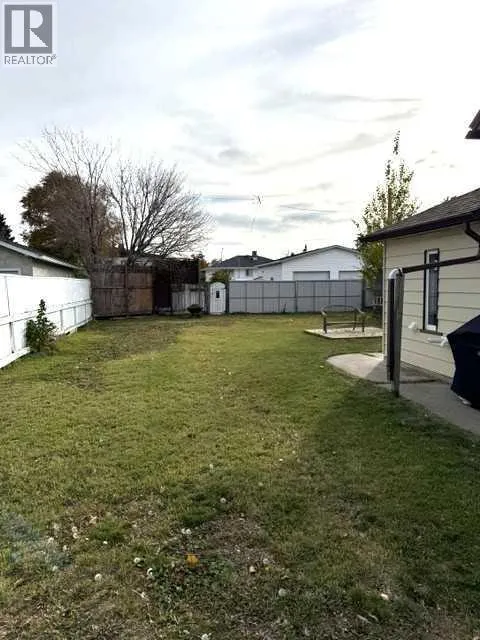
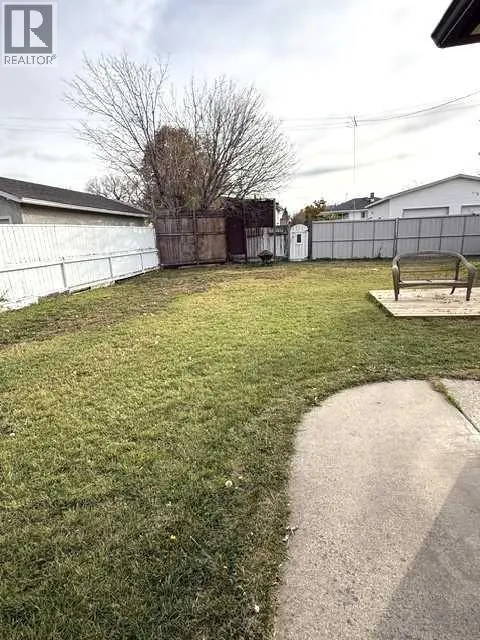
Looking for your first home? Looking for a revenue property? Looking for a home you can downsize and retire comfortably in? Looking for a home where you can build a huge garage for a perfect man cave? Looking for a lot large enough to possibly build a duplex on? This home sits on 2 lots so the yard size is

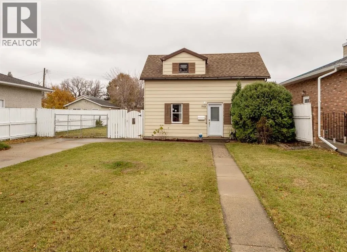
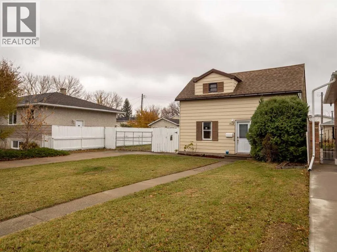
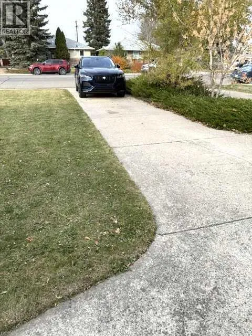
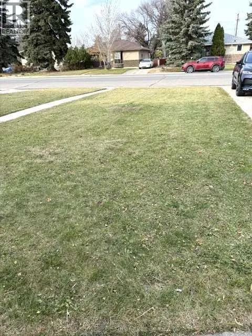
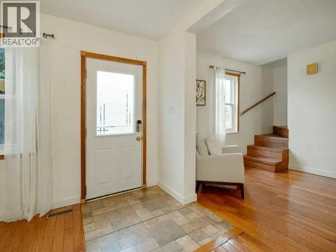
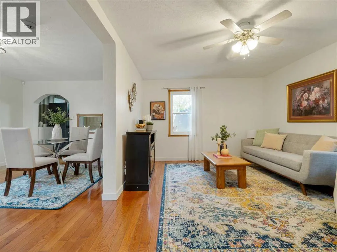
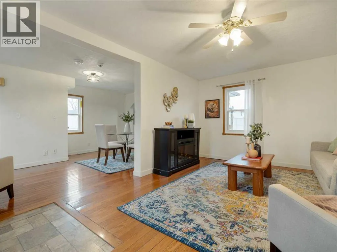
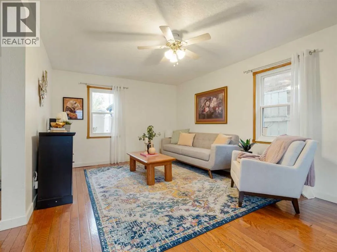
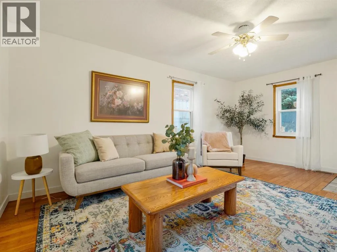
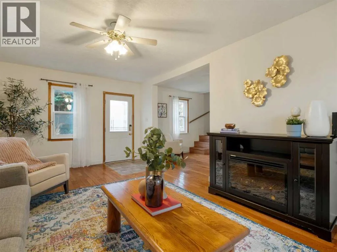
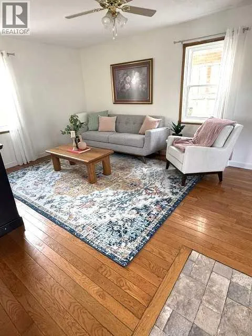
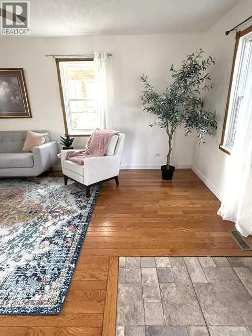
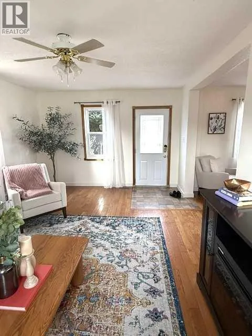
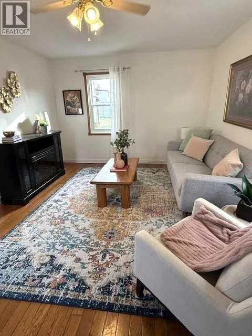
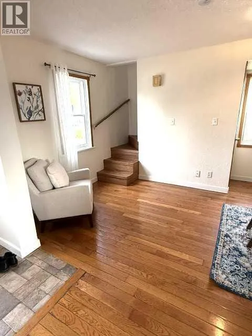
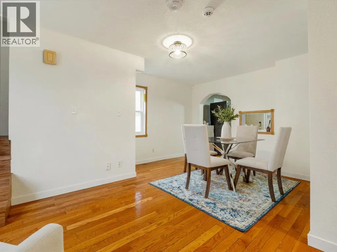
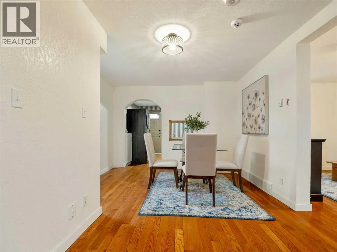
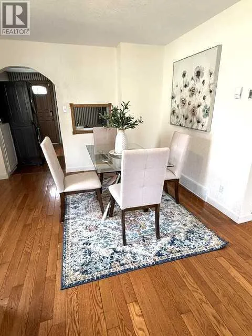
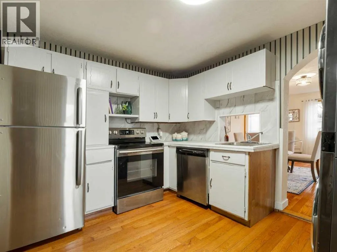
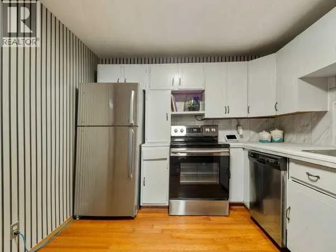
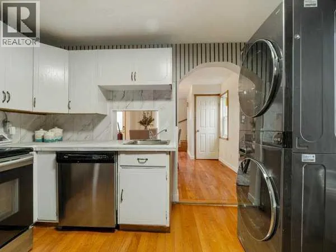
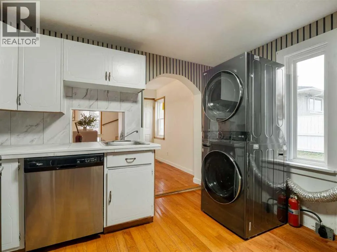
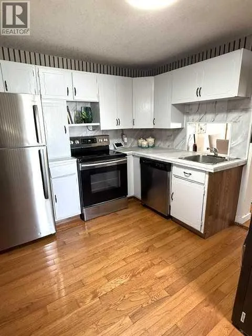
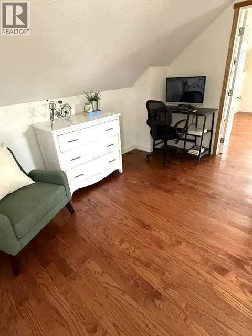
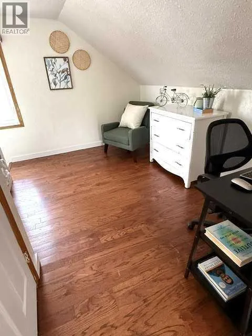
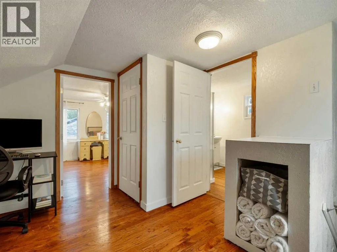
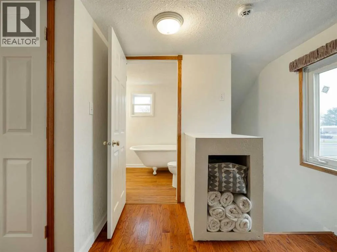
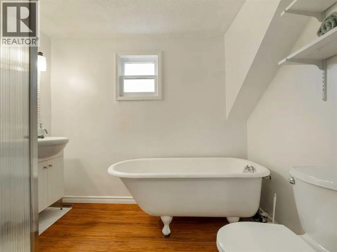
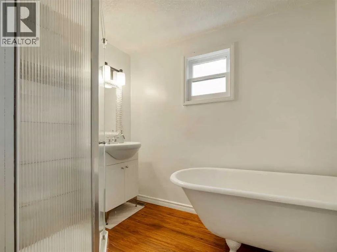
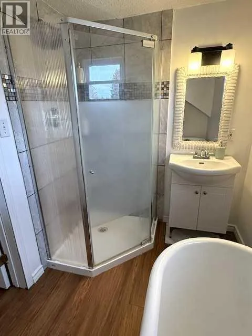
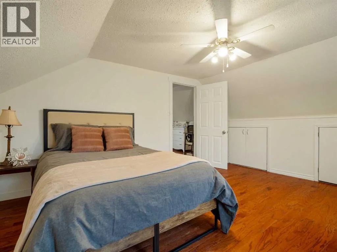
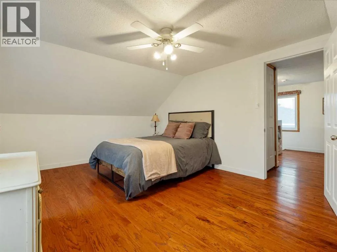
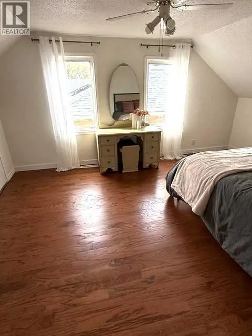
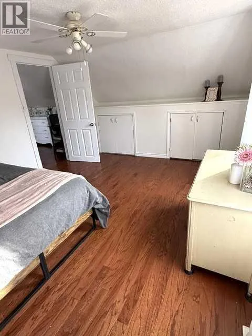
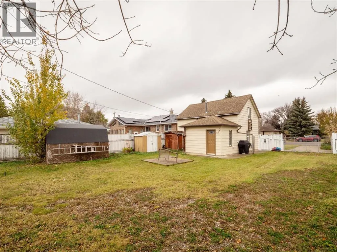
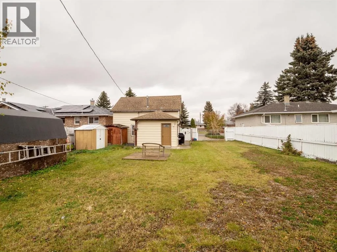
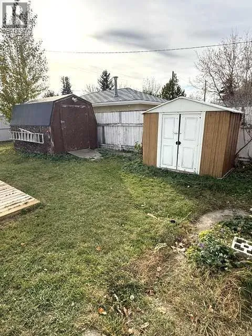
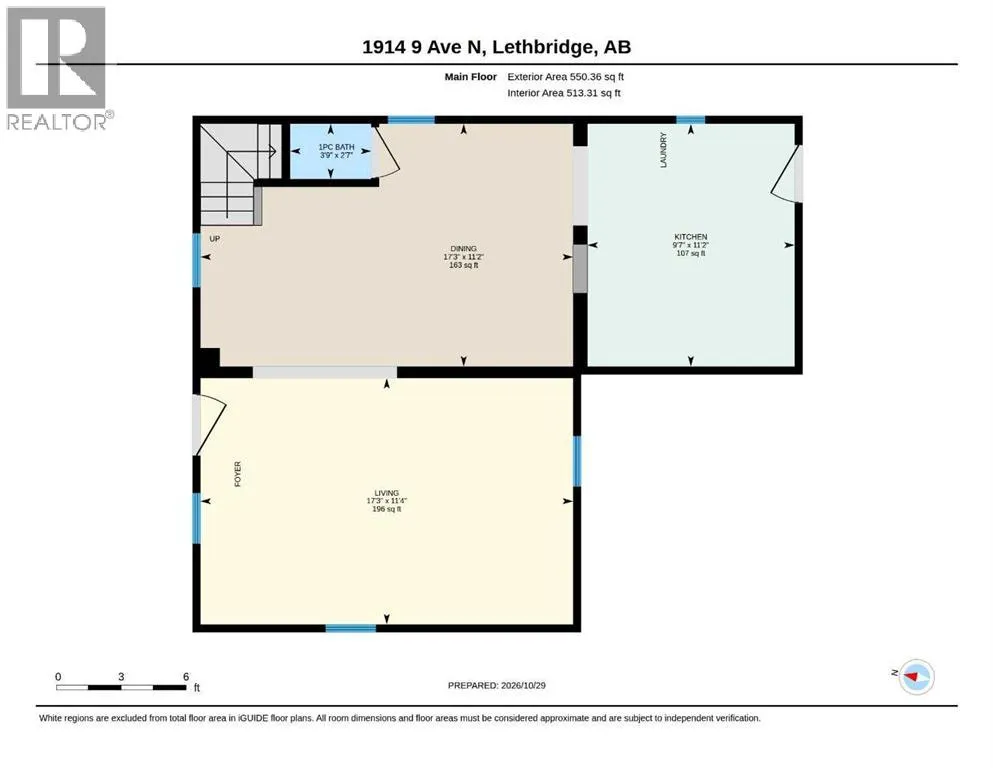
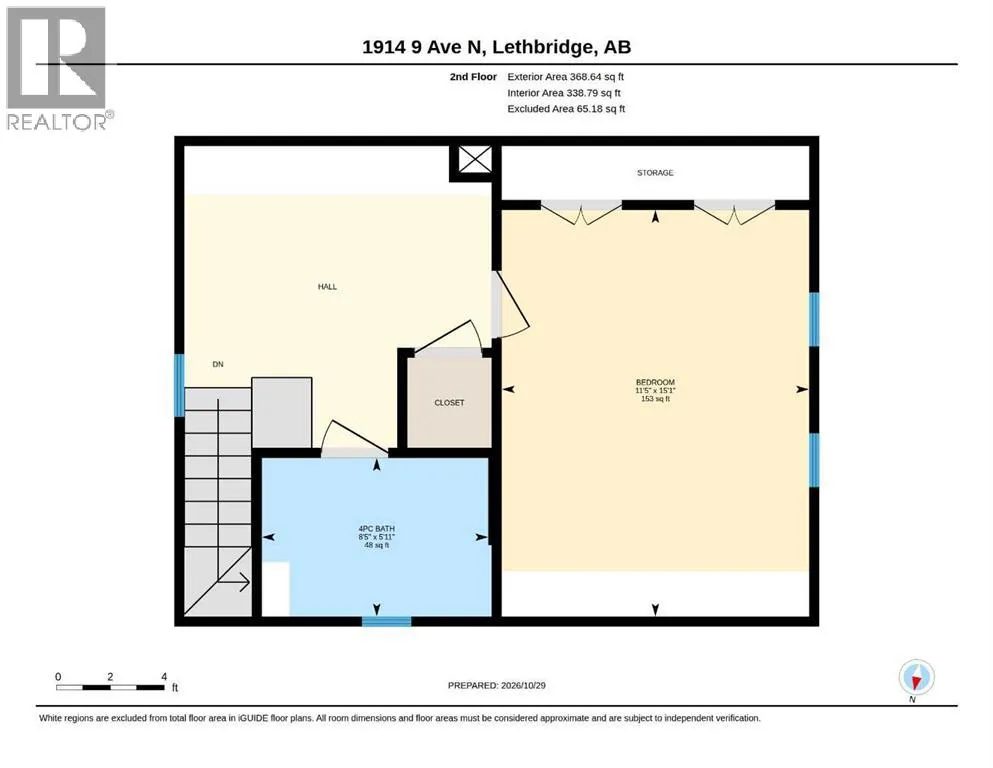
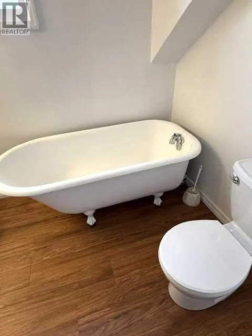
amazing! The possibilities are endless, with this home! Situated right in between an elementary and middle school and only a few blocks to the high school, you couldn’t ask for a better location. Here sits the cutest home you are going to see in a long time. This bright and airy 1 1/2 story home, is just waiting for its new owner to call it their own. Inside you will find beautiful hardwood floors, newer windows throughout, and a very welcoming and spacious living room and dining area, perfect for hosting all of your friends and family. Just off the dining room you will find your kitchen with lovely stainless steel appliances and main floor laundry, and the back door leading out to your huge yard. This home sits on 2 lots so the yard size is amazing! As you continue on through the home you will find a one piece bathroom tucked neatly under the stairs. Upstairs you will find a flex space, ideal for an office, nursery, reading nook or craft area. Just off of the flex space you will find a lovely and bright 4 Pc bathroom with a newly refinished clawfoot tub (perfect for long bubble baths), and a corner glass shower. Upstairs also has a huge bedroom which easily accommodates a king bed and numerous dressers, and still allows for ample space. Outside of the home you will find ample storage with 3 sheds, as well as back alley access with a large gate allowing you to park an RV and or boats etc. Speaking of parking don’t forget the front driveway can accommodate up to three vehicles and the lovely front lawn gives this home great street appeal. Updates done over the past years include new windows, it’s just been freshly painted throughout, upgraded el ectrical (100 amp), Furnace 15-20 years, Hot water tank 2015, plumbing is copper and pex, Refinished clawfoot tub. All you have to do is move in and start enjoying your new home! (id:64429)

Read More
Basic Details
  • Property Type: Residential
  • Listing Type: For Sale
  • Listing ID: A2356003
  • Price: $254,900
  • Bedrooms: 1
  • Bathrooms: 2
  • Half Bathrooms: 1
  • Square Footage: 919 Sqft
  • Year Built: 1912
  • Status: Active
  • Office Name: Lethbridge Real Estate.com
  • Property Sub Type: Single Family
  • Office Key: 48185
Features & Appliances
Features
  • Heating System: Forced air, Natural gas
  • Cooling System: None
  • Basement: Dugout
  • Fence: Fence
  • Parking: Other, Concrete
  • Exterior Features: Concrete, Metal
  • Flooring: Hardwood
Address Map
  • Location: CA, Alberta, Lethbridge, Westminster, T1H1J2
  • Street: 9
  • Street Number: 1914
  • Street Suffix: Avenue
  • Longitude: W113° 11' 11''
  • Latitude: N49° 42' 45.1''
  • Street Dir Suffix: North
Additional Information
  • Construction Materials:
  • Foundation Details:
  • Lot Features:
  • Lot Size Dimensions: 6066.00
  • Stories: 1.5
Financial
  • Tax Annual Amount: 1491
Powered by REALTOR.ca
Listing updated: 2026-11-09 04:12:59
List Your Property
Mortgage Calculator
Get Pre-Approved
$
$
%
%
years
Monthly Payment (Est.) $
Listing Information
  • List Agent Key: 1595413
  • List Office Key: 48185
  • Modification Timestamp: 2026-11-09T06:55:30Z
  • Originating System Name: Lethbridge & District Association of REALTORS®
  • Status Change Timestamp: 2026-11-09T06:47:29Z
Powered by REALTOR.ca
Listing updated: 2026-11-09 04:12:59
REALTOR®, REALTORS®, and the REALTOR® logo are certification marks that are owned by REALTOR® Canada Inc. and licensed exclusively to The Canadian Real Estate Association (CREA). These certification marks identify real estate professionals who are members of CREA and who must abide by CREA’s By‐Laws, Rules, and the REALTOR® Code. The MLS® trademark and the MLS® logo are owned by CREA and identify the quality of services provided by real estate professionals who are members of CREA.

The information contained on this site is based in whole or in part on information that is provided by members of The Canadian Real Estate Association, who are responsible for its accuracy. CREA reproduces and distributes this information as a service for its members and assumes no responsibility for its accuracy.

Website is operated by a brokerage or salesperson who is a member of The Canadian Real Estate Association.

The listing content on this website is protected by copyright and other laws, and is intended solely for the private, non‐commercial use by individuals. Any other reproduction, distribution or use of the content, in whole or in part, is specifically forbidden. The prohibited uses include commercial use, “screen scraping”, “database scraping”, and any other activity intended to collect, store, reorganize or manipulate data on the pages produced by or displayed on this website.

By continuing to use this website and its services, you agree to these

These forms are provided to ComFree’s Unrepresented Sellers as a part of their Mere Posting ComFree Listing Contract.

I acknowledge I can only access these forms as a ComFree customer under contract.

These forms are provided to ComFree’s Unrepresented Sellers as a part of their Mere Posting ComFree Listing Contract and in partnership with Zubic Law.

I acknowledge I can only access these forms as a ComFree customer under contract.

These forms are provided to ComFree’s Unrepresented Sellers as part of their Mere Posting ComFree Listing Contract and in partnership with Imperium LLP – Rocky Kim.

I acknowledge I can only access these forms as a ComFree customer under contract.

How It Works

1. Purchase Your Package

2. We Ship Your ‘For Sale’ Sign

3. Book Your VR Tour

4. Complete Listing Input Forms

5. We Make Your Listing Live

6. Get Support 7 Days a Week

7. iSOLD!