Share
$329,900
Newfoundland & Labrador,st.John's
For Sale Active
234 Hamilton Avenue, st.John's, Newfoundland & Labrador A1E1J7
  • 4
  • 3
  • 2,080 Sqft
Contact Seller
Basic Details
Description

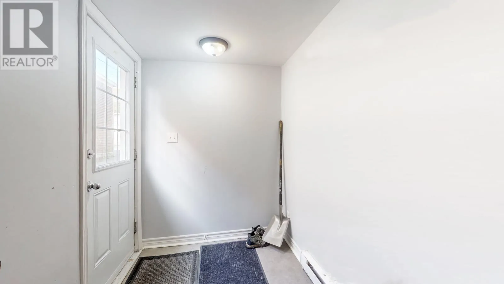
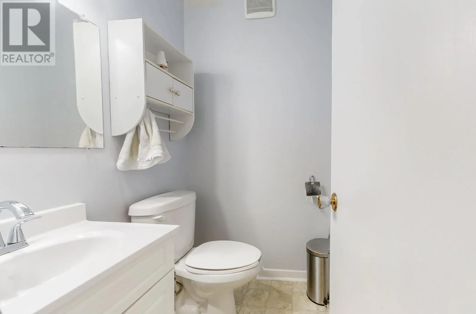
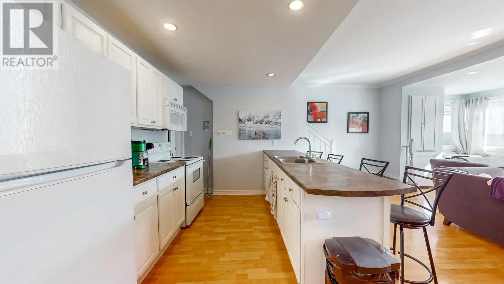
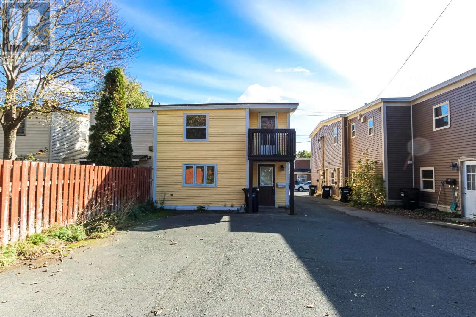
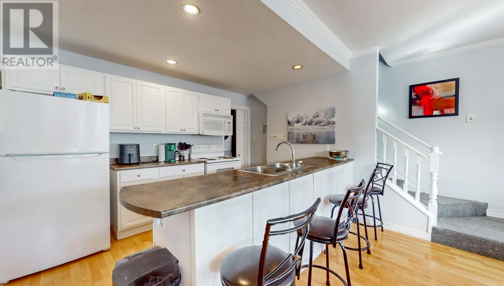
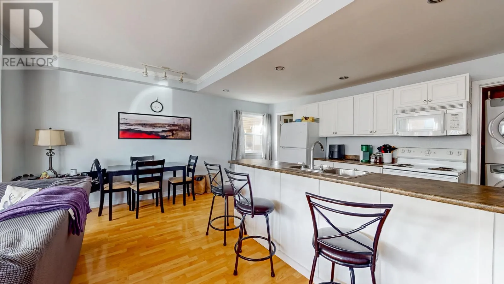
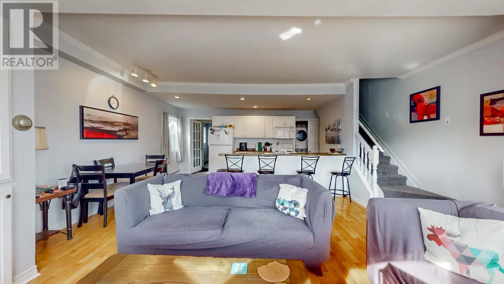
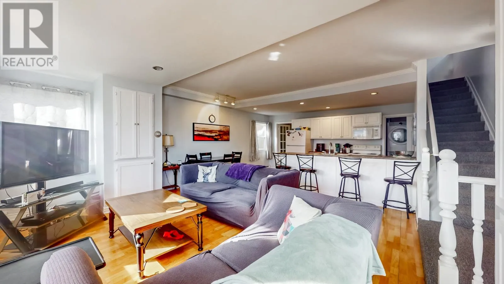
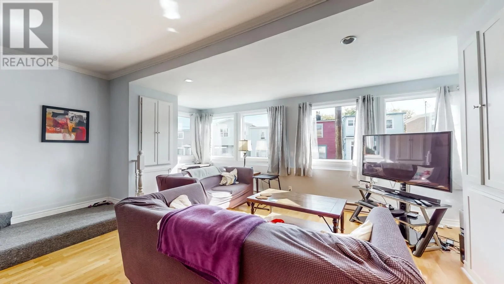
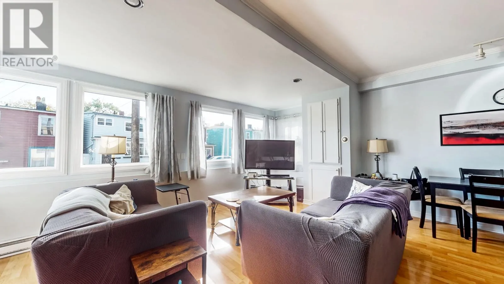
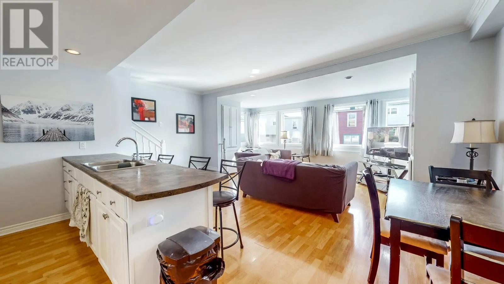
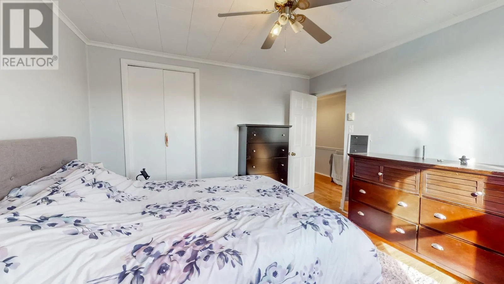
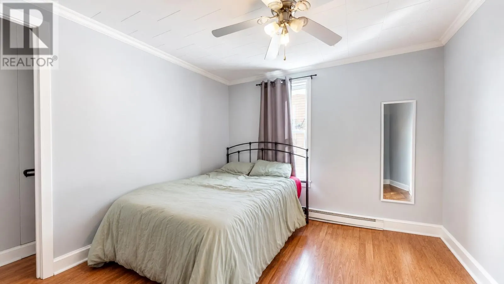
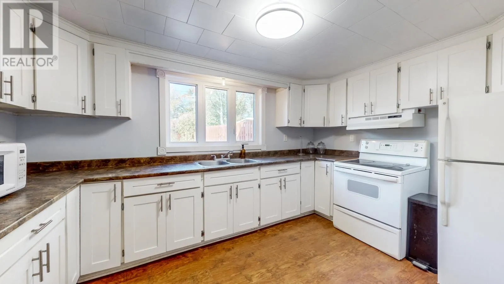
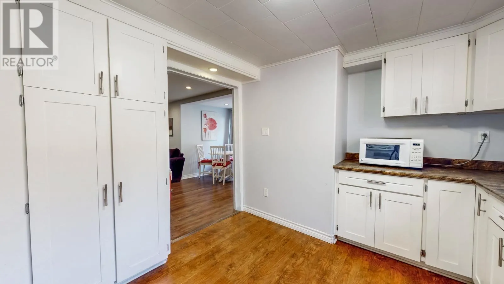
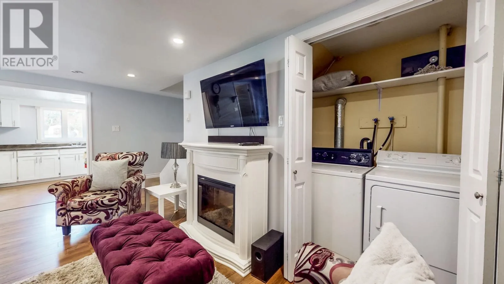
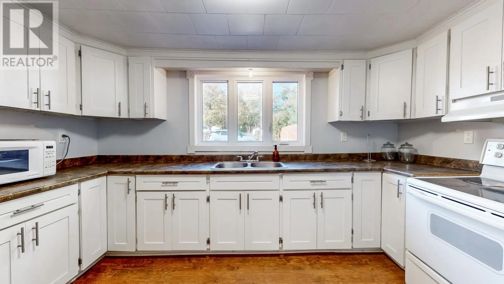
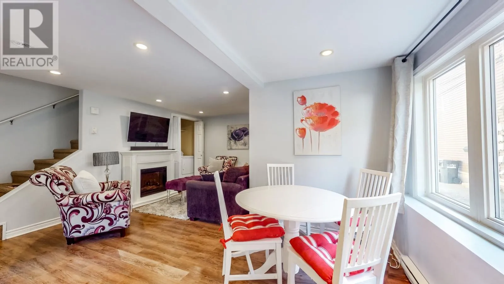
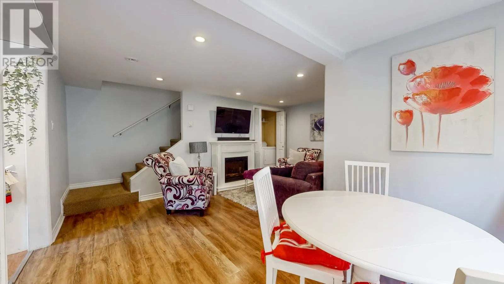
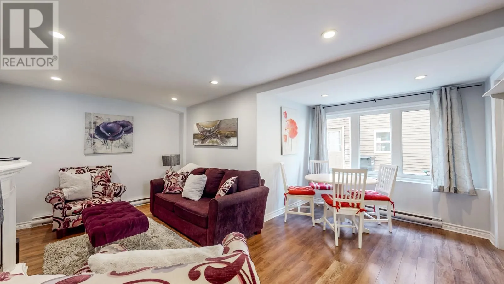
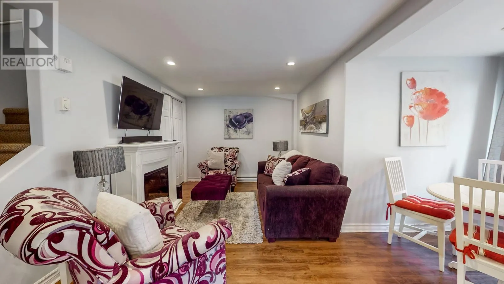
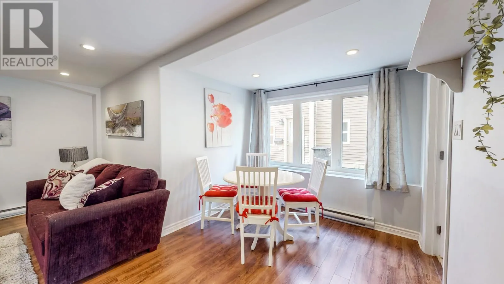
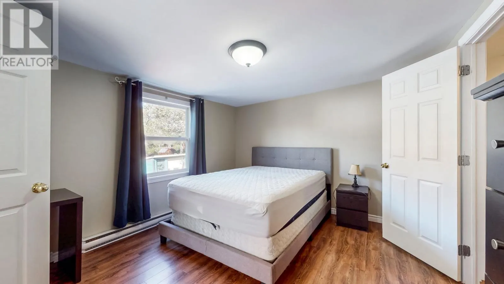
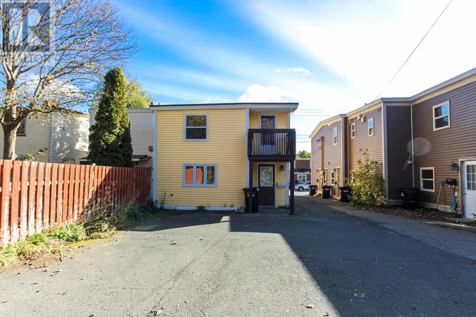
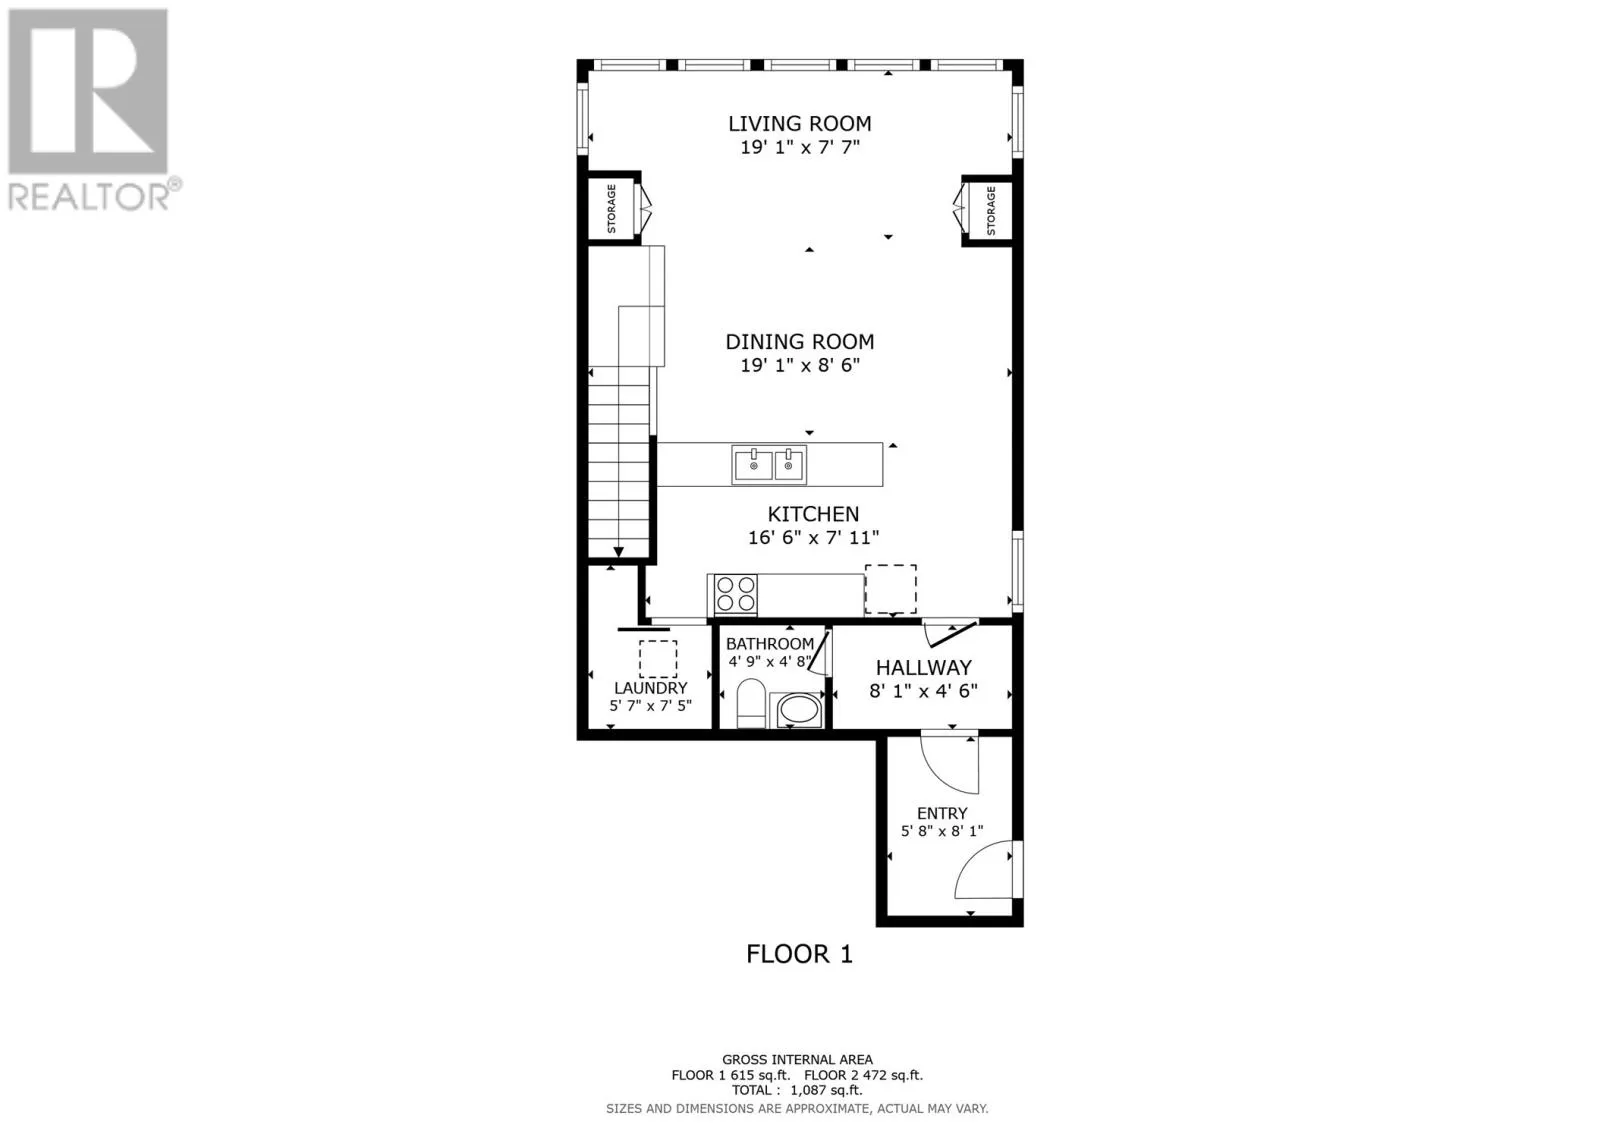
Well here’s an opportunity knocks new listing that has officially hit the market. A fabulous two story duplex two apartment home located in center city! 234 A Hamilton Ave features a large porch entrance, half bath on main with an open concept main floor plan with natural light, white kitchen cabinetry, laundry on main, and a really fabulous living room/dining

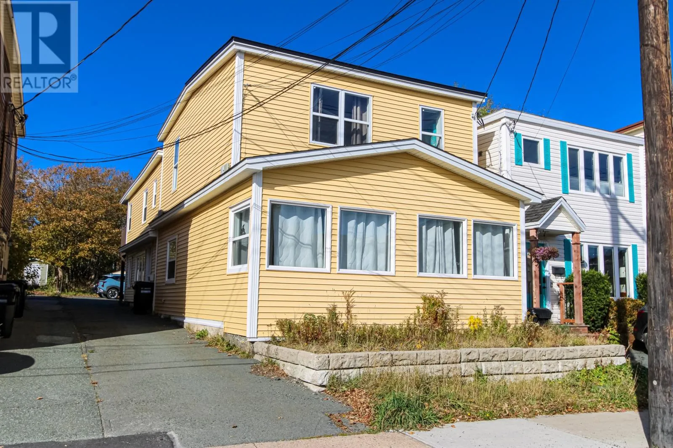
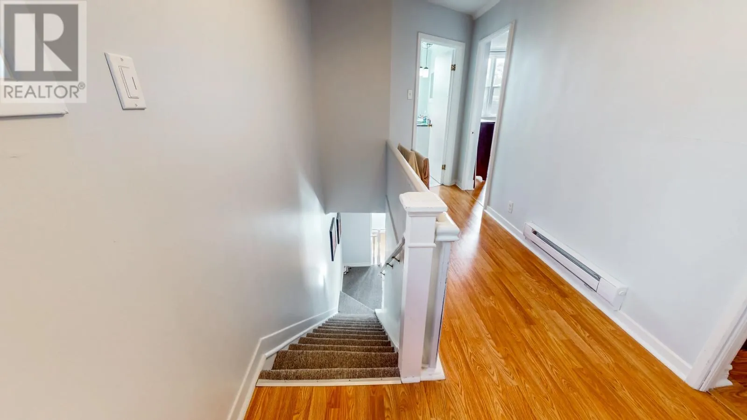
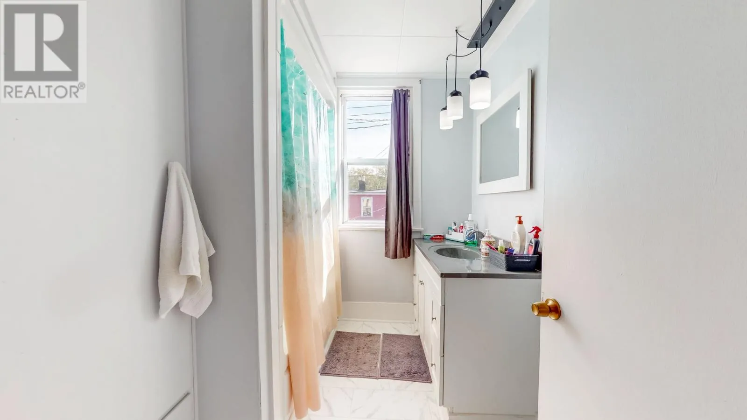
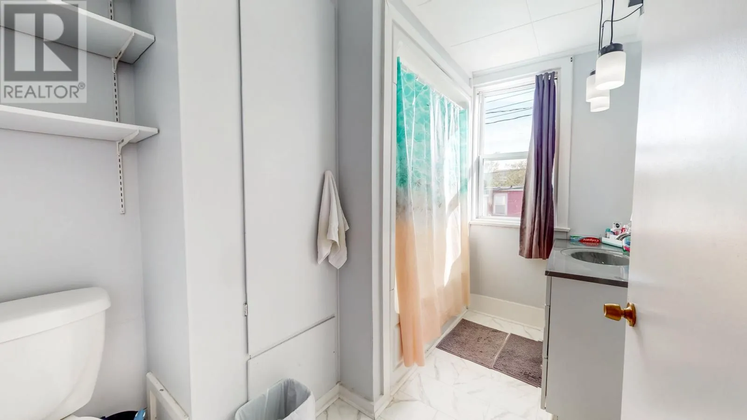
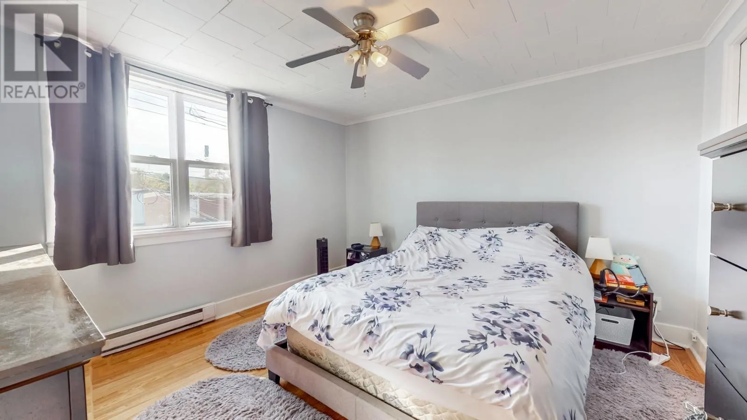
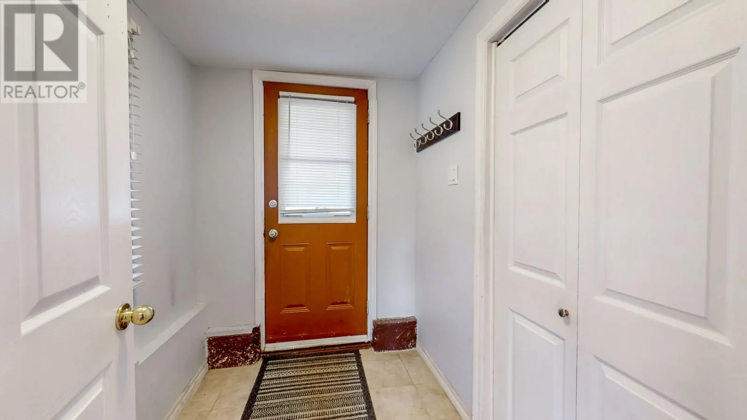
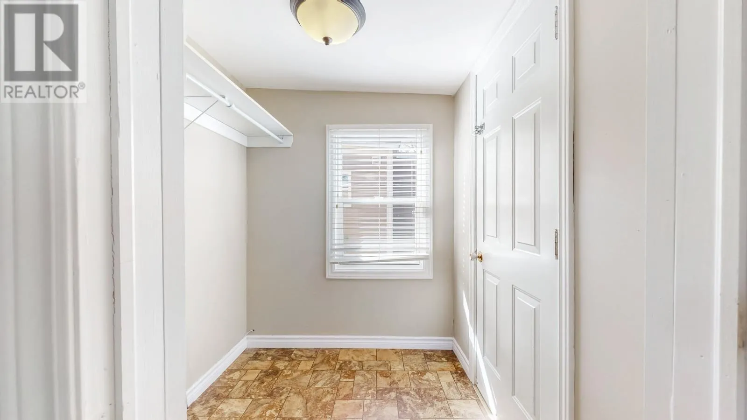
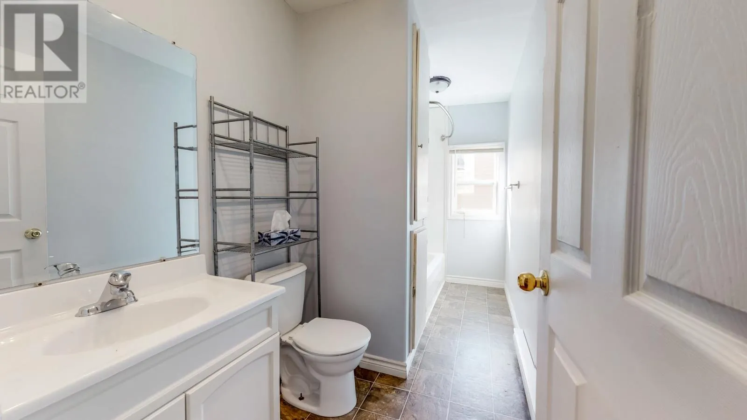
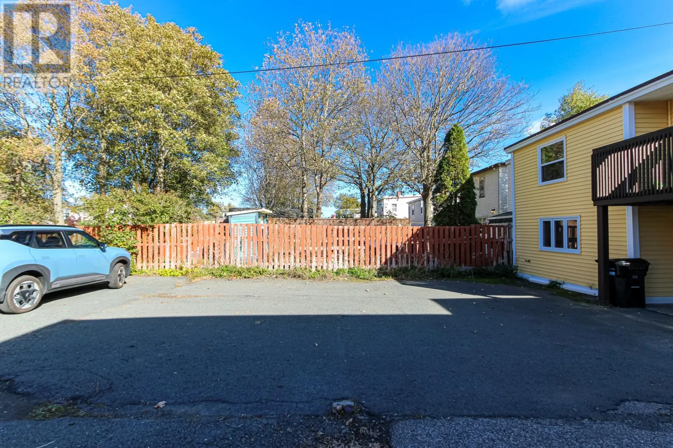
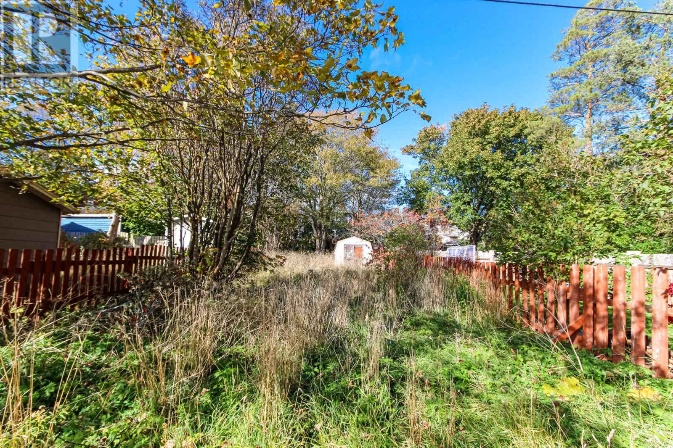
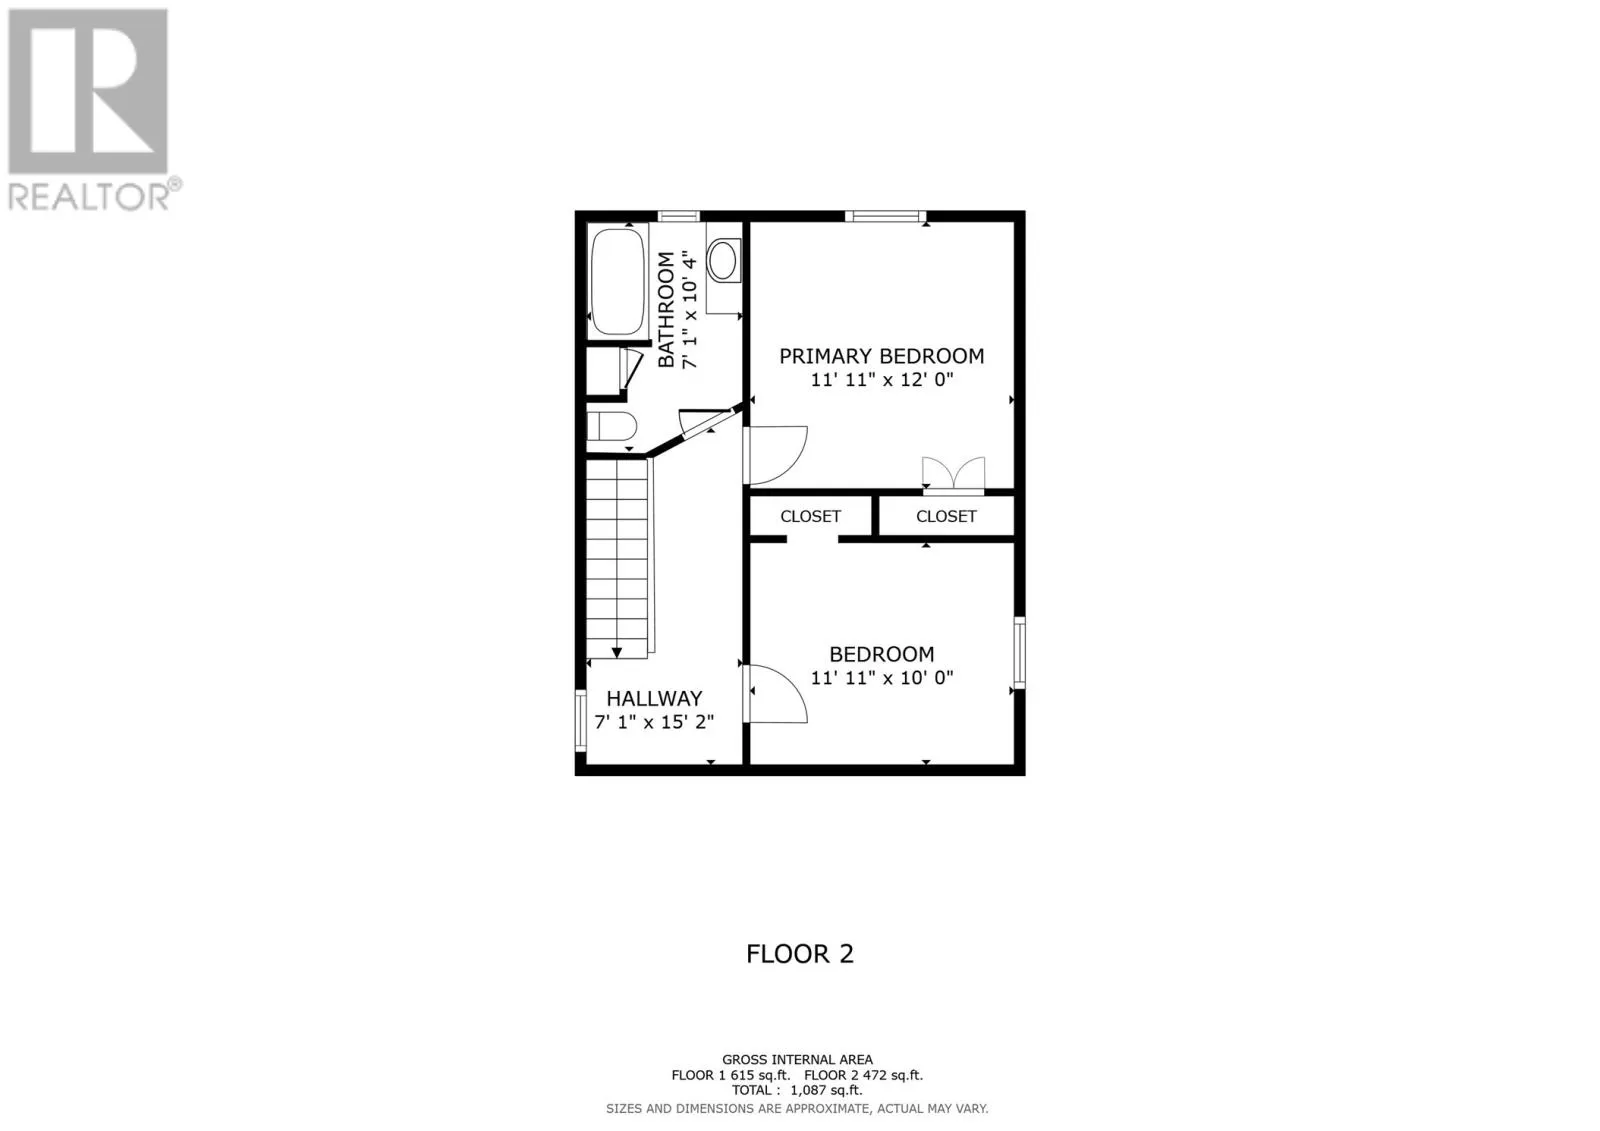
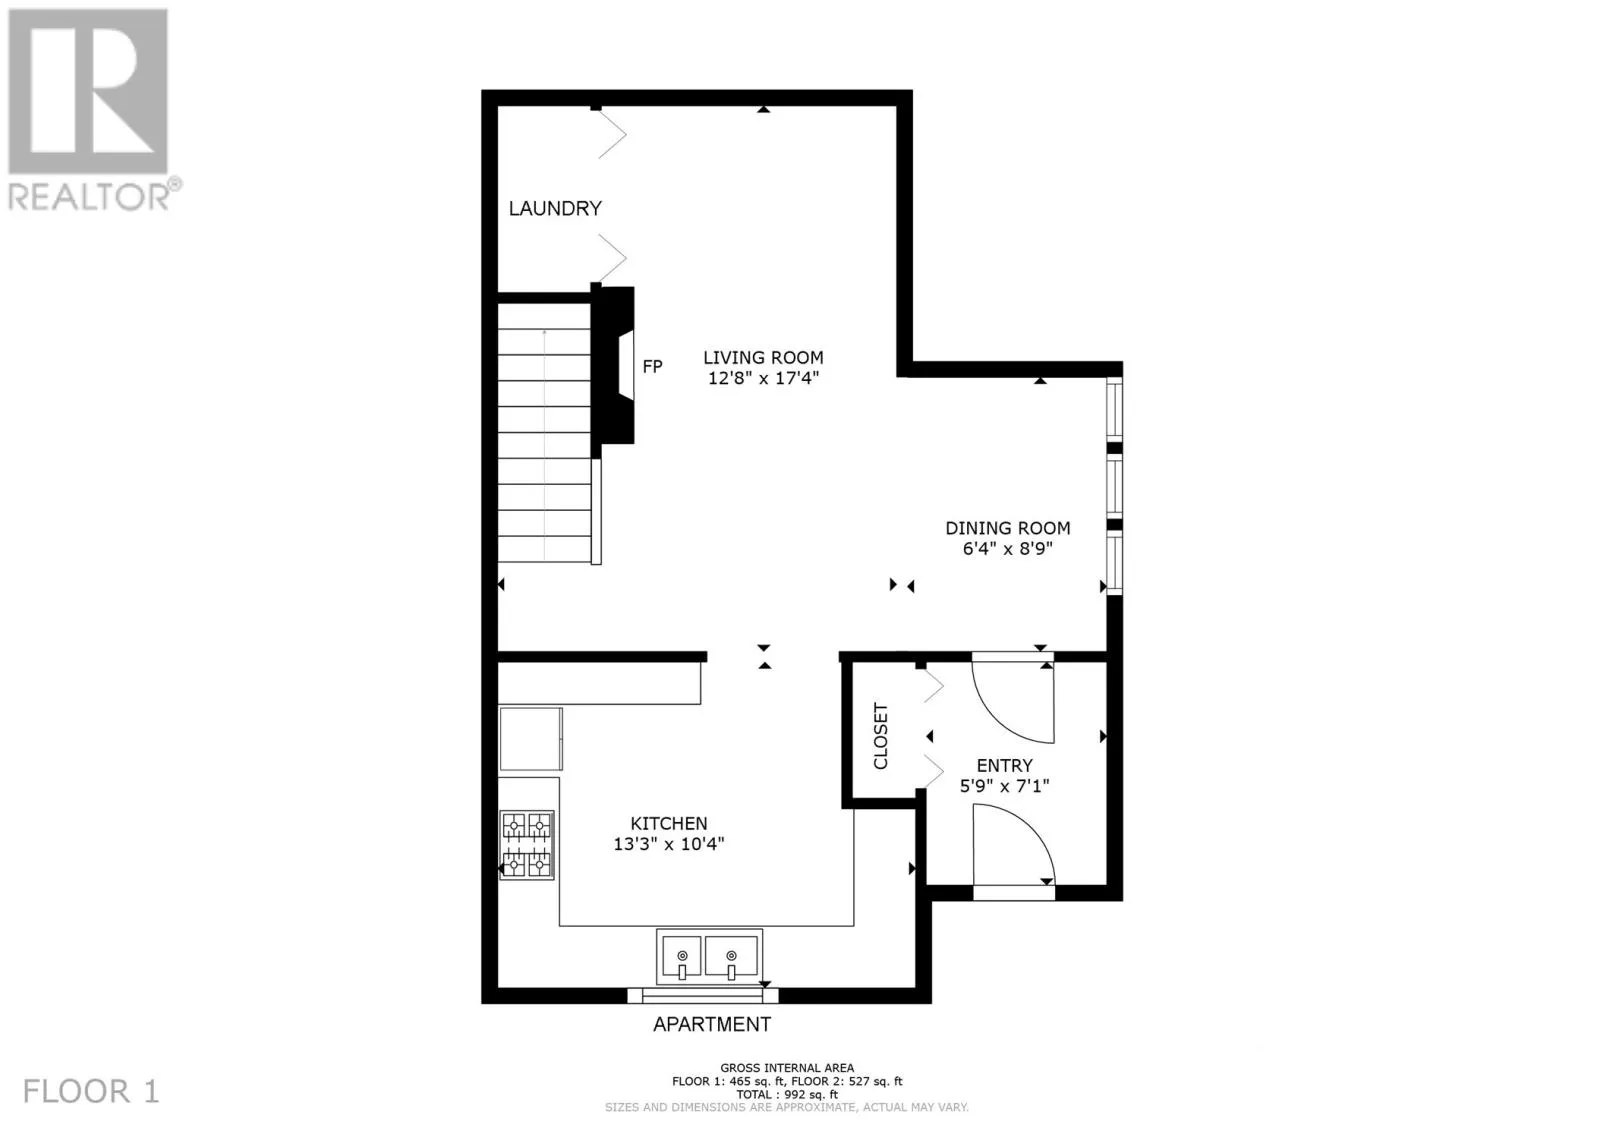
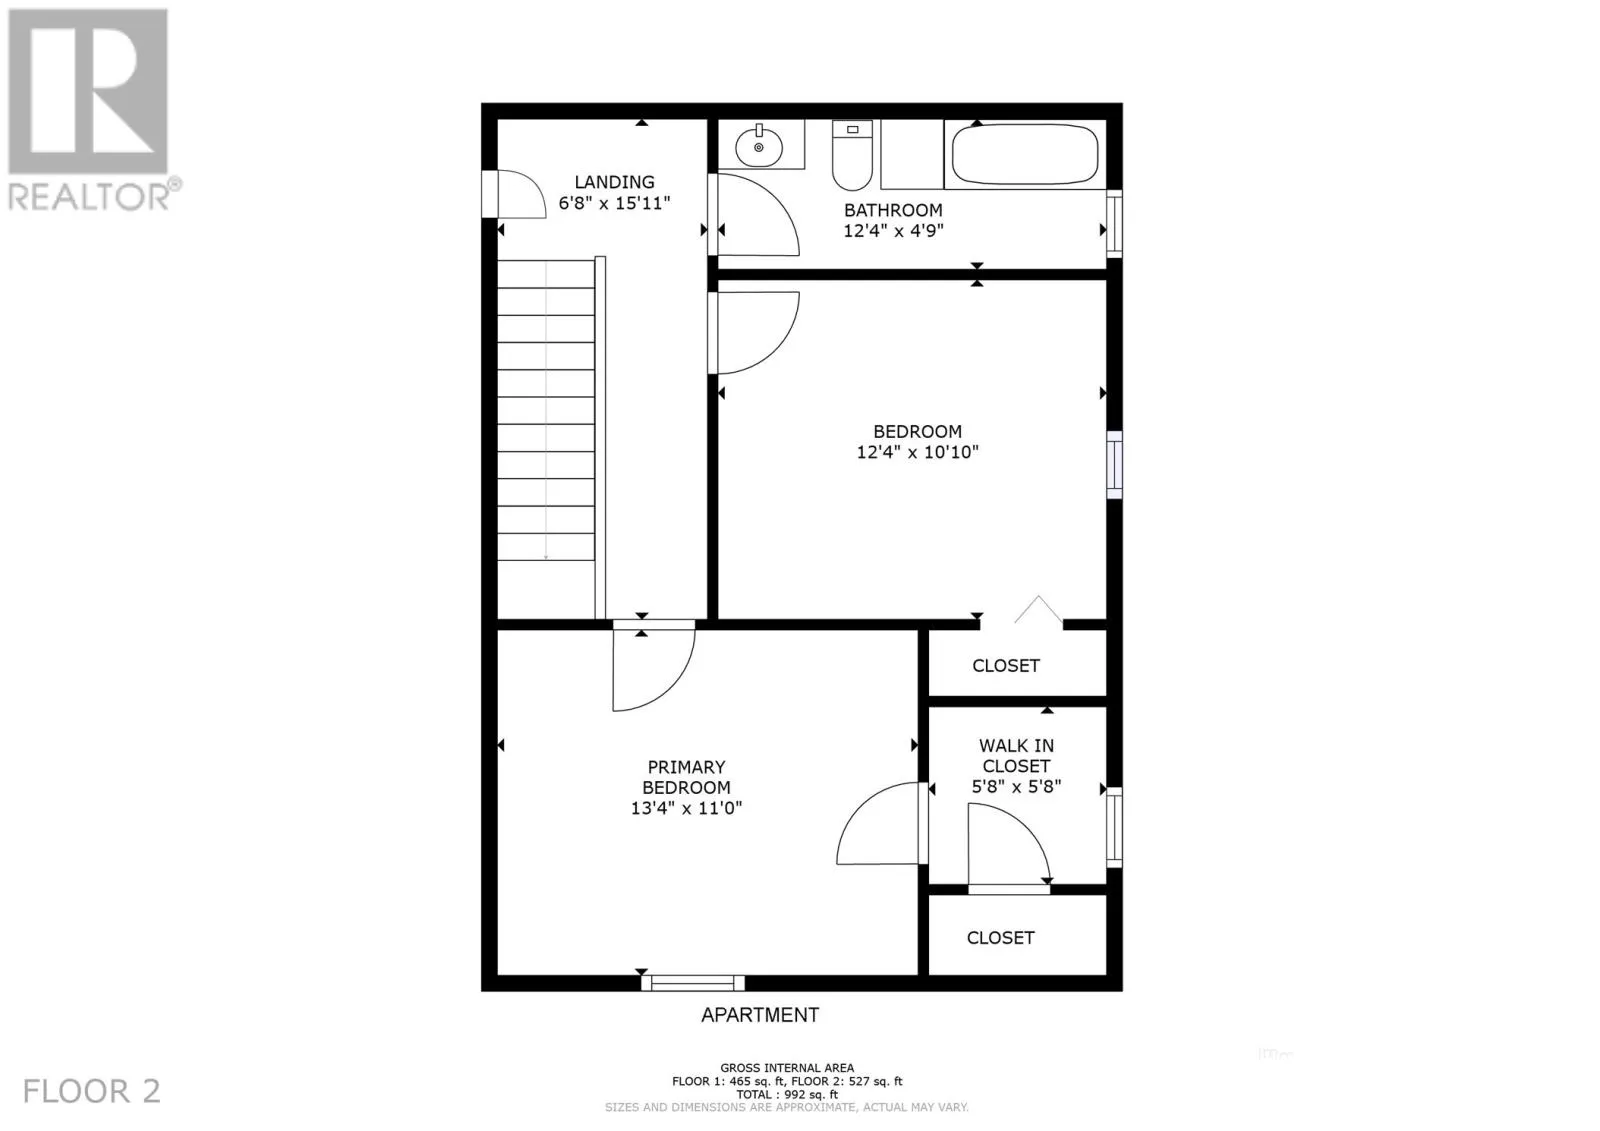
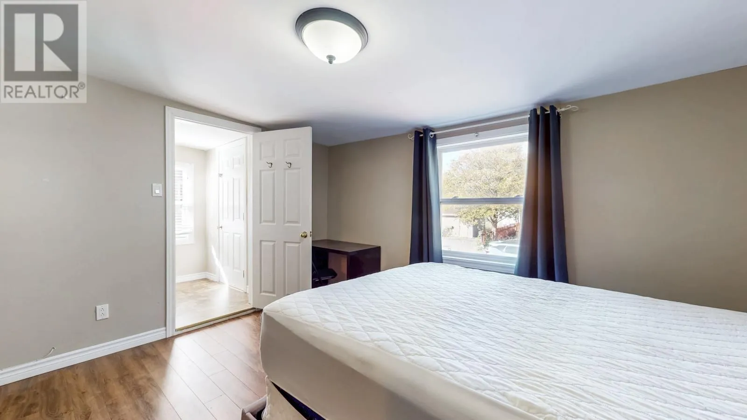
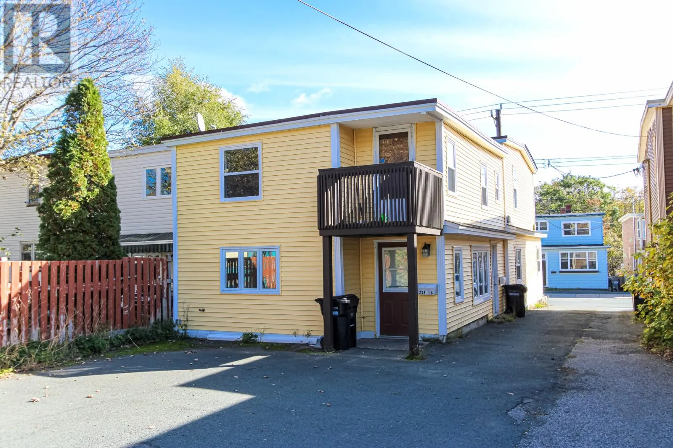
room area that will be greatly appreciated for get togethers for family and friends. The second floor features a primary and secondary bedroom, and full bathroom. Renovations on 234A have included a new shower/tub insert and taps, replaced cast iron sewer line with ABS, painted throughout, pex plumbing, new hot water boiler in 2026, washer and dryer, kitchen cabinets painted white, and new exhaust fan for half bath on main. 234 B Hamilton Ave on the back of the property, has a large entrance porch, white cabinetry kitchen with pantry and a cozy and inviting dining nook and living room with main floor laundry. The second floor has the primary with walk in closet and secondary bedroom, a full bathroom and access to a second floor patio to enjoy a nice cup of coffee in the morning. Renovations for 234B include updated kitchen flooring, new cabinetry doors installed in kitchen and painted white, hot water boiler in 2026, light fixture, and has been painted throughout. Exterior renovations over the property include new vinyl siding, peaked roof and new torch on constructed over the front of the building (shingled). The property sits on an extra large lot with opportunities including that dream garage. Parking is easy with a 4-5 paved parking spots in the back of the property. So whether you are an investor or a first time home buyer or someone looking to downsize, be sure to view this one as it is not going to last long! Sellers directive in place from Thursday, Oct. 29th, and no conveyance of offers before 4pm Tuesday November 3rd, with offers being handled by 9pm same day. (id:62650)

Read More
Basic Details
  • Property Type: Residential
  • Listing Type: For Sale
  • Listing ID: 1304945
  • Price: $329,900
  • Bedrooms: 4
  • Bathrooms: 3
  • Half Bathrooms: 1
  • Square Footage: 2,080 Sqft
  • Year Built: 1920
  • Status: Active
  • Office Name: Keller Williams Platinum Realty
  • Property Sub Type: Single Family
  • Roof:
  • Office Key: 280379
Features & Appliances
Features
  • Heating System: Baseboard heaters, Electric
  • Exterior Features: Vinyl siding
  • Flooring: Laminate, Other
  • Sewer: Municipal sewage system
Address Map
  • Location: CA, Newfoundland & Labrador, st.John's, A1E1J7
  • Street: Hamilton
  • Street Number: 234
  • Street Suffix: Avenue
  • Longitude: W53° 16' 31.9''
  • Latitude: N47° 33' 4.1''
Additional Information
  • Water Source:
  • Foundation Details:
  • Lot Size Dimensions: 30x279x30x273
Financial
  • Tax Annual Amount: 2339
Powered by REALTOR.ca
Listing updated: 2026-11-10 00:34:05
List Your Property
Mortgage Calculator
Get Pre-Approved
$
$
%
%
years
Monthly Payment (Est.) $
Listing Information
  • List Agent Key: 1886532
  • List Office Key: 280379
  • Modification Timestamp: 2026-10-30T15:00:14Z
  • Originating System Name: Newfoundland & Labrador Association of REALTORS®
  • Status Change Timestamp: 2026-10-30T14:51:51Z
Powered by REALTOR.ca
Listing updated: 2026-11-10 00:34:05
REALTOR®, REALTORS®, and the REALTOR® logo are certification marks that are owned by REALTOR® Canada Inc. and licensed exclusively to The Canadian Real Estate Association (CREA). These certification marks identify real estate professionals who are members of CREA and who must abide by CREA’s By‐Laws, Rules, and the REALTOR® Code. The MLS® trademark and the MLS® logo are owned by CREA and identify the quality of services provided by real estate professionals who are members of CREA.

The information contained on this site is based in whole or in part on information that is provided by members of The Canadian Real Estate Association, who are responsible for its accuracy. CREA reproduces and distributes this information as a service for its members and assumes no responsibility for its accuracy.

Website is operated by a brokerage or salesperson who is a member of The Canadian Real Estate Association.

The listing content on this website is protected by copyright and other laws, and is intended solely for the private, non‐commercial use by individuals. Any other reproduction, distribution or use of the content, in whole or in part, is specifically forbidden. The prohibited uses include commercial use, “screen scraping”, “database scraping”, and any other activity intended to collect, store, reorganize or manipulate data on the pages produced by or displayed on this website.

By continuing to use this website and its services, you agree to these

These forms are provided to ComFree’s Unrepresented Sellers as a part of their Mere Posting ComFree Listing Contract.

I acknowledge I can only access these forms as a ComFree customer under contract.

These forms are provided to ComFree’s Unrepresented Sellers as a part of their Mere Posting ComFree Listing Contract and in partnership with Zubic Law.

I acknowledge I can only access these forms as a ComFree customer under contract.

These forms are provided to ComFree’s Unrepresented Sellers as part of their Mere Posting ComFree Listing Contract and in partnership with Imperium LLP – Rocky Kim.

I acknowledge I can only access these forms as a ComFree customer under contract.

How It Works

1. Purchase Your Package

2. We Ship Your ‘For Sale’ Sign

3. Book Your VR Tour

4. Complete Listing Input Forms

5. We Make Your Listing Live

6. Get Support 7 Days a Week

7. iSOLD!