Share
$414,900
Alberta,Airdrie
For Sale Active
32, 103 Fairways Drive NW, Airdrie, Alberta T4B2Y5
  • 4
  • 3
  • 1,102 Sqft
Basic Details
Description

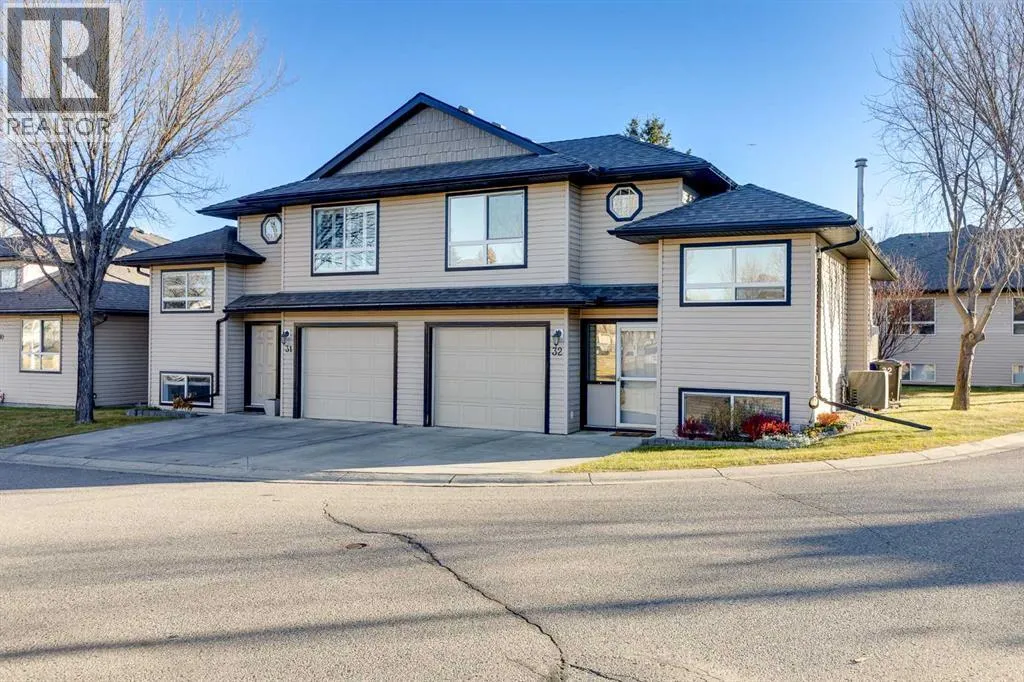
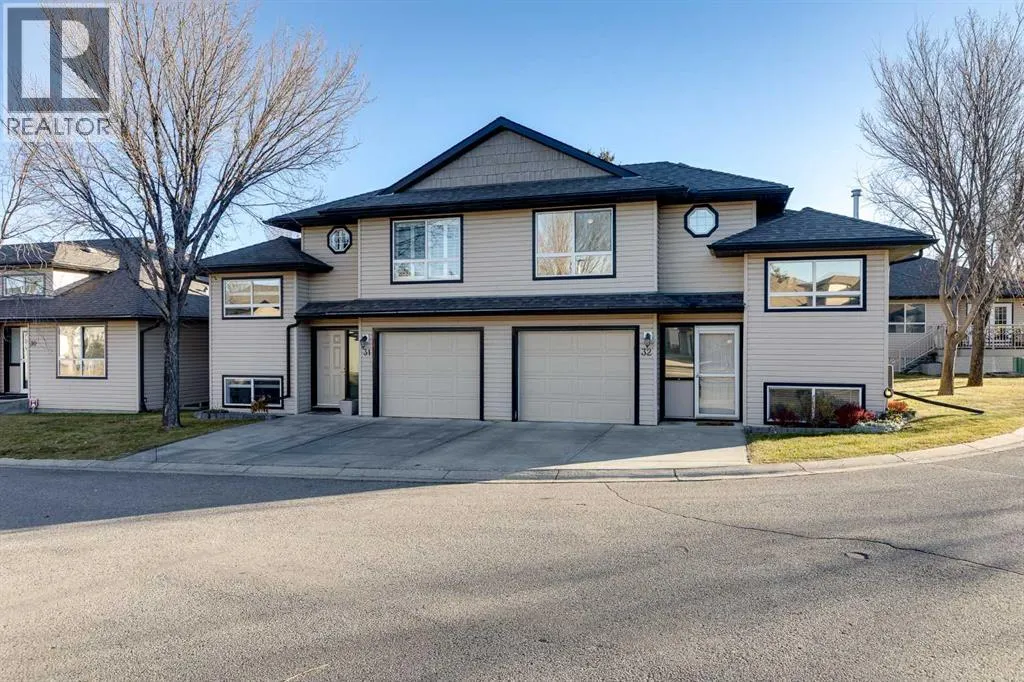
QUIET ADULT LIVING… SPACE TO BREATHE, ROOM TO LIVE & EVERYTHING CLOSE TO HOME! You turn into The Fairways & immediately feel yourself SLOW DOWN. The traffic fades behind you, MATURE TREES line the streets & a wonderful sense of CALM welcomes you into this QUIET 19+ ADULT community. This feels DIFFERENT! PEACEFUL! WELCOMING! Close to Woodside Golf Course, where

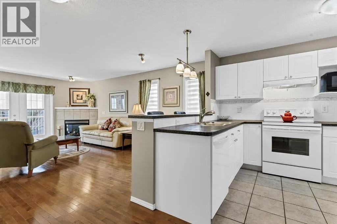
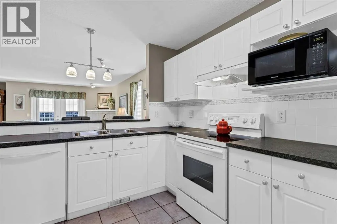
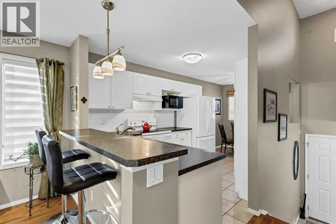
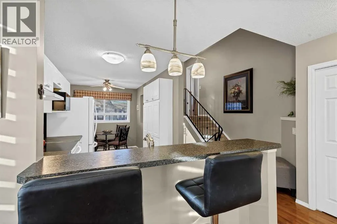
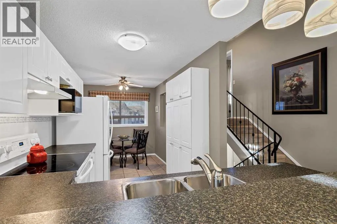
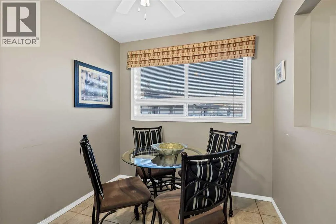
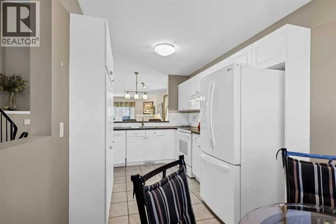
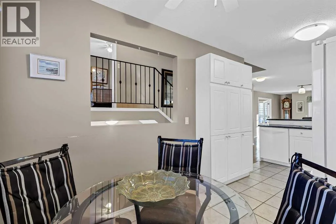
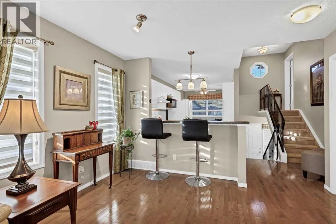
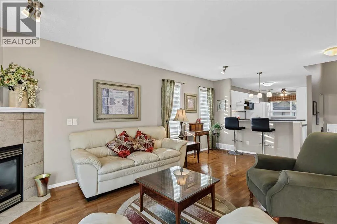
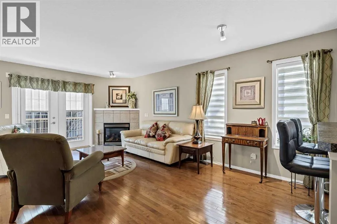
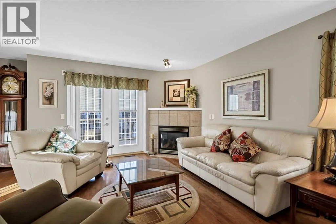
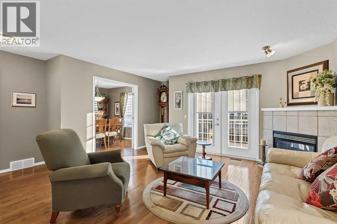
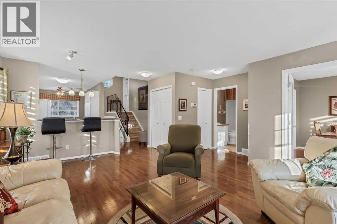
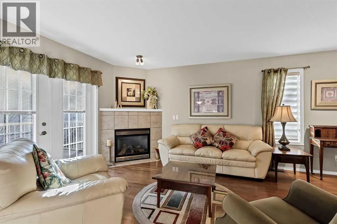
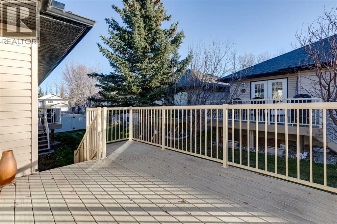
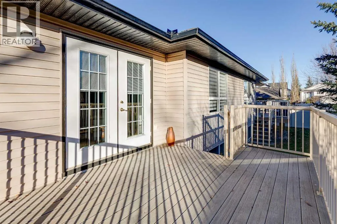
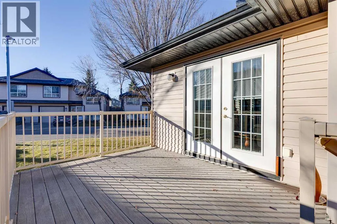
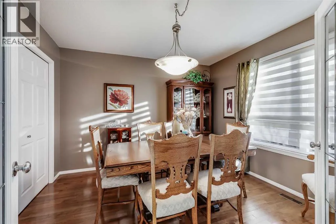
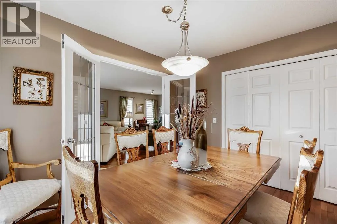
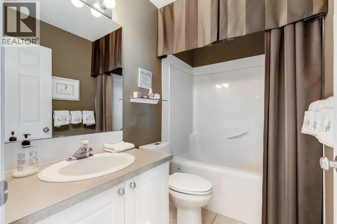
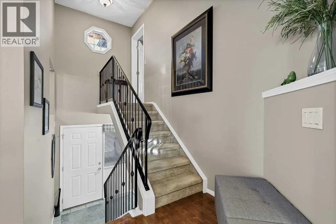
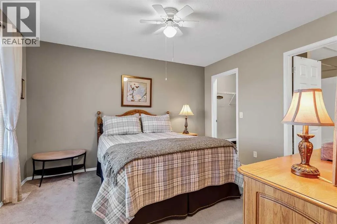
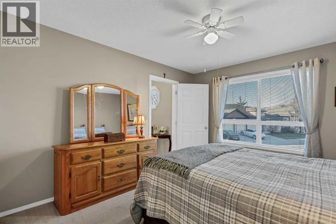
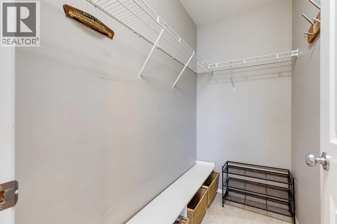
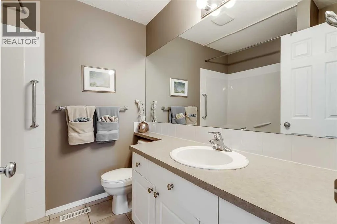
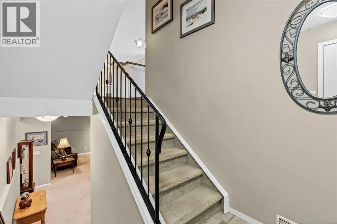
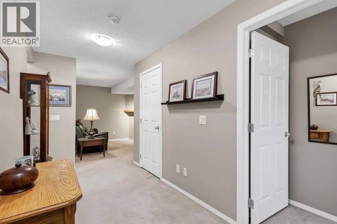
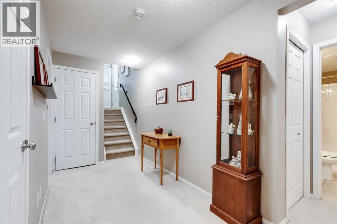
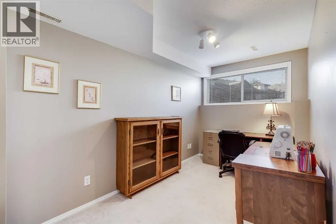
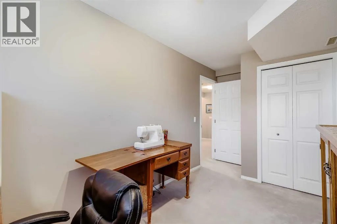
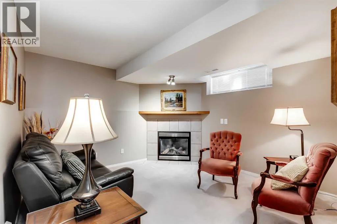
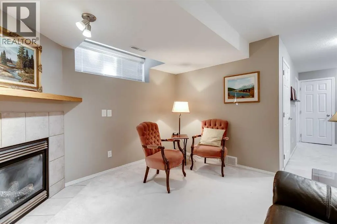
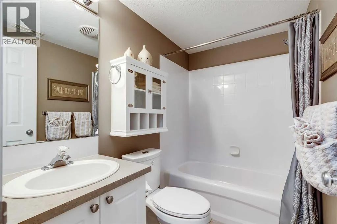
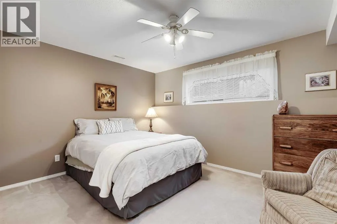
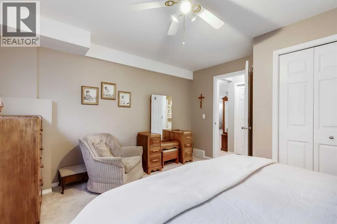
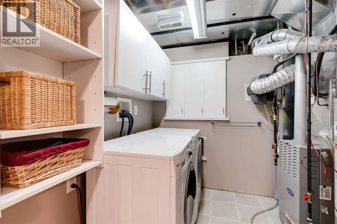
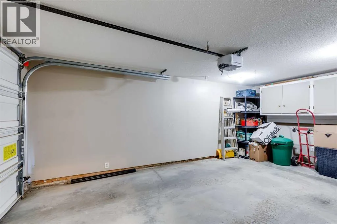
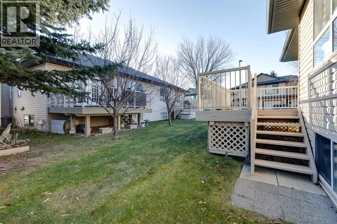
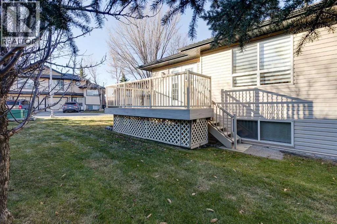
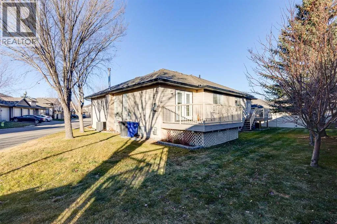
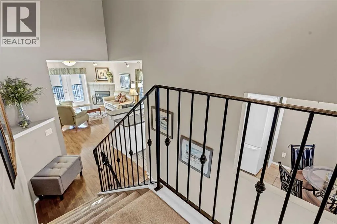
golf or dinner at 525 Restaurant & Patio is minutes away, yet remarkably close to groceries, restaurants, medical services & the everyday CONVENIENCES that make life EASY. Then you spot #32… BEAUTIFULLY KEPT & surrounded by GREEN SPACE you DON’T HAVE TO MAINTAIN! Pull into your ATTACHED GARAGE, step inside & your first thought is… WOW, THERE IS SO MUCH SPACE! WARM HARDWOOD stretches ahead, SUNLIGHT pours through the windows & the OPEN design draws you toward the heart of the home. The living room is BRIGHT, COMFORTABLE & INVITING, with a GAS FIREPLACE for those COOL Alberta evenings. You can picture yourself here with a favourite book, visiting with friends or simply enjoying the QUIET. Around the corner, the WHITE KITCHEN feels cheerful & connected, with plenty of cabinetry, GENEROUS counters, breakfast bar & a COZY breakfast nook for morning coffee. There is also a SEPARATE DINING ROOM ready for Sunday dinners, birthdays & HOLIDAY MEMORIES. Open the French doors & discover the LARGE REAR DECK. Morning coffee in the SUNSHINE. Summer dinner outside. A glass of wine at day’s end. Beyond is your GREEN, CONDO-MAINTAINED YARD—space to enjoy without weekends spent mowing. Prefer more privacy? As a BARE LAND CONDO, backyard fencing may be possible subject to applicable approvals. Back inside, CENTRAL AIR CONDITIONING promises COOL COMFORT all summer. Head upstairs to your PRIVATE PRIMARY RETREAT with WALK-IN CLOSET & 4-PIECE ENSUITE. It feels QUIET, COMFORTABLE & YOURS. On the main level, a SECOND BEDROOM & FULL BATH offer wonderful FLEXIBILITY for guests. But you’re not finished! Downstairs, a WARM FAMILY ROOM with SECOND FIREPLACE invites movie nights & RELAXING evenings. TWO MORE BEDROOMS, another FULL BATH & flexible space mean ROOM for visiting family, grandchildren, hobbies, an office—or simply using your home exactly the way YOU WANT. With 1, 101.8 SQ FT ABOVE GRADE plus a FULLY DEVELOPED lower level, there is approximately 1, 800 SQ FT OF FINISHED LIVING SPACE without the burden of a large property to maintain. And then it hits you… YOU DON’T HAVE TO CHOOSE between simplifying your life & having enough room to truly LIVE IT. All of this for only $20, 745 down & $2, 098.88/month O.A.C. You came looking for something EASIER. Something QUIETER. Something that finally FELT RIGHT. Standing here, imagining your furniture, your family, your mornings & evenings… you realize you may have just found HOME. Book your PRIVATE TOUR today! (id:64429)

Read More
Basic Details
  • Property Type: Residential
  • Listing Type: For Sale
  • Listing ID: A2355894
  • Price: $414,900
  • Bedrooms: 4
  • Bathrooms: 3
  • Square Footage: 1,102 Sqft
  • Year Built: 2002
  • Status: Active
  • Office Name: eXp Realty
  • Property Attached Yn: 1
  • Property Sub Type: Single Family
  • Office Key: 275497
Features & Appliances
Features
  • Heating System: Forced air, Natural gas
  • Cooling System: Central air conditioning
  • Basement: Finished, Full
  • Fence: Not fenced
  • Parking: Attached Garage, Concrete
  • Architectural Style: 3 Level
  • Exterior Features: Vinyl siding
  • Flooring: Carpeted, Ceramic Tile
  • Fireplaces Total: 2
Address Map
  • Location: CA, Alberta, Airdrie, Fairways, T4B2Y5
  • Street: Fairways
  • Street Number: 103
  • Street Suffix: Drive
  • Longitude: W115° 57' 14.1''
  • Latitude: N51° 17' 36.3''
  • Street Dir Suffix: Northwest
Additional Information
  • Community Features:
  • Construction Materials:
  • Foundation Details:
  • Lot Features:
  • Lot Size Dimensions: 290.30
Financial
  • Association Fee: 384.53
  • Association Fee Frequency: Monthly
  • Association Fee Includes:
  • Tax Annual Amount: 2987
Powered by REALTOR.ca
Listing updated: 2026-11-08 22:34:20
List Your Property
Mortgage Calculator
Get Pre-Approved
$
$
%
%
years
Monthly Payment (Est.) $
Listing Information
  • List Agent Key: 1972611
  • List Office Key: 275497
  • Modification Timestamp: 2026-11-06T06:20:06Z
  • Originating System Name: Calgary Real Estate Board
  • Status Change Timestamp: 2026-11-06T06:11:27Z
Powered by REALTOR.ca
Listing updated: 2026-11-08 22:34:20
REALTOR®, REALTORS®, and the REALTOR® logo are certification marks that are owned by REALTOR® Canada Inc. and licensed exclusively to The Canadian Real Estate Association (CREA). These certification marks identify real estate professionals who are members of CREA and who must abide by CREA’s By‐Laws, Rules, and the REALTOR® Code. The MLS® trademark and the MLS® logo are owned by CREA and identify the quality of services provided by real estate professionals who are members of CREA.

The information contained on this site is based in whole or in part on information that is provided by members of The Canadian Real Estate Association, who are responsible for its accuracy. CREA reproduces and distributes this information as a service for its members and assumes no responsibility for its accuracy.

Website is operated by a brokerage or salesperson who is a member of The Canadian Real Estate Association.

The listing content on this website is protected by copyright and other laws, and is intended solely for the private, non‐commercial use by individuals. Any other reproduction, distribution or use of the content, in whole or in part, is specifically forbidden. The prohibited uses include commercial use, “screen scraping”, “database scraping”, and any other activity intended to collect, store, reorganize or manipulate data on the pages produced by or displayed on this website.

By continuing to use this website and its services, you agree to these

These forms are provided to ComFree’s Unrepresented Sellers as a part of their Mere Posting ComFree Listing Contract.

I acknowledge I can only access these forms as a ComFree customer under contract.

These forms are provided to ComFree’s Unrepresented Sellers as a part of their Mere Posting ComFree Listing Contract and in partnership with Zubic Law.

I acknowledge I can only access these forms as a ComFree customer under contract.

These forms are provided to ComFree’s Unrepresented Sellers as part of their Mere Posting ComFree Listing Contract and in partnership with Imperium LLP – Rocky Kim.

I acknowledge I can only access these forms as a ComFree customer under contract.

How It Works

1. Purchase Your Package

2. We Ship Your ‘For Sale’ Sign

3. Book Your VR Tour

4. Complete Listing Input Forms

5. We Make Your Listing Live

6. Get Support 7 Days a Week

7. iSOLD!