Share
$625,000
Alberta,Airdrie
For Sale Active
2378 Reunion Street NW, Airdrie, Alberta T4B0M6
  • 3
  • 3
  • 2,008 Sqft
Contact Seller
Basic Details
Description

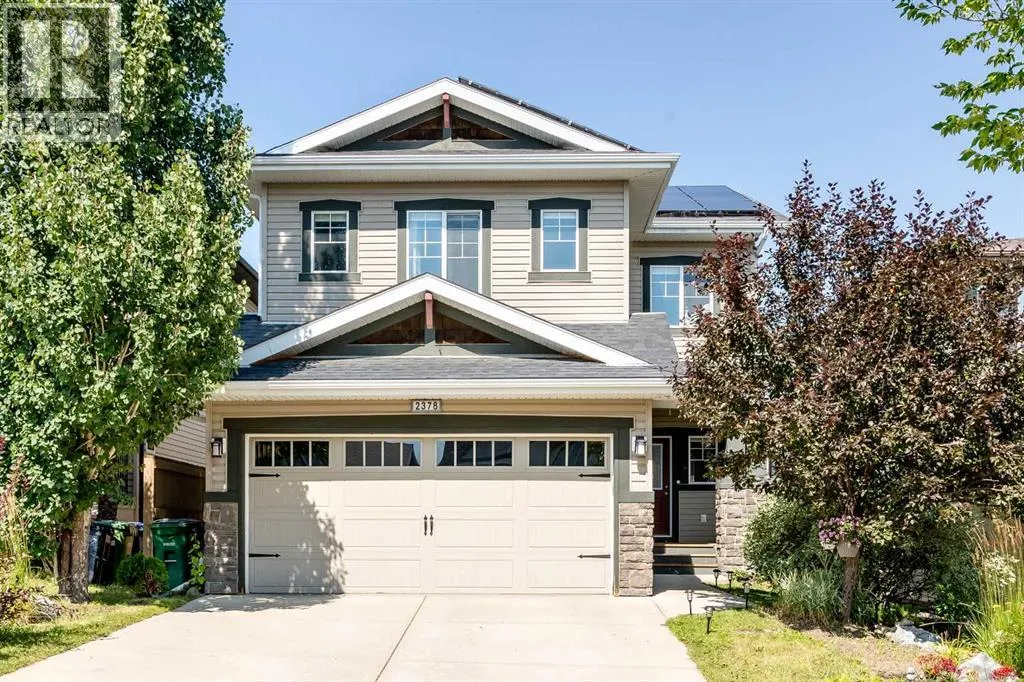
*** OPEN HOUSE SUNDAY NOVEMBER 8TH: 12:00 PM – 2:00 PM *** Tucked along a quiet, welcoming street in desirable Reunion, this former McKee show home delivers an exceptional blend of architectural flair and everyday comfort, showcasing more than 2, 000 square feet of impeccably crafted living space. From the generous entryway onward, a bright, open-concept flow unfolds across rich

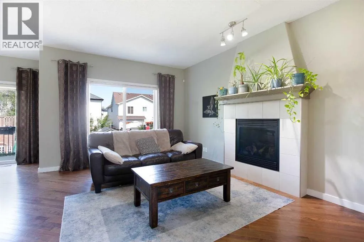
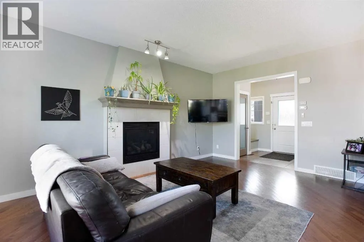
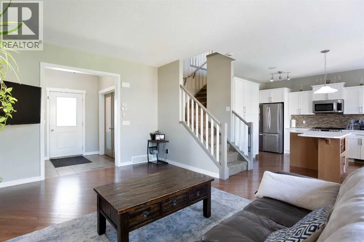
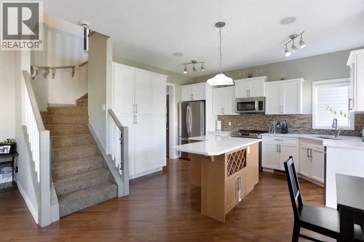
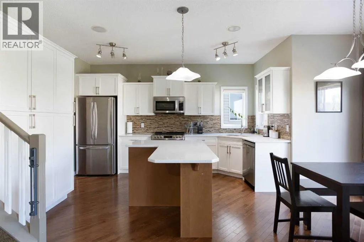
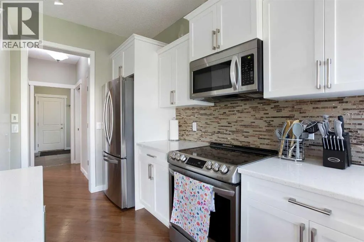
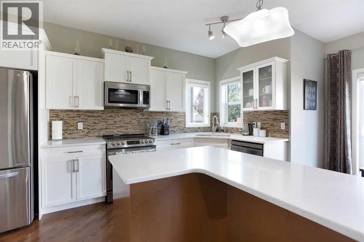
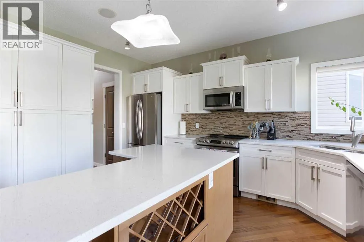
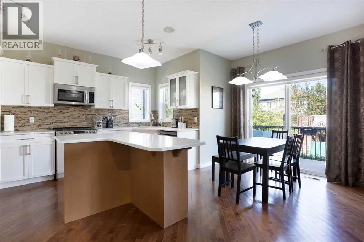
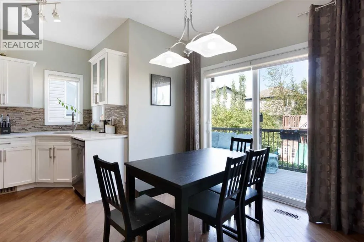
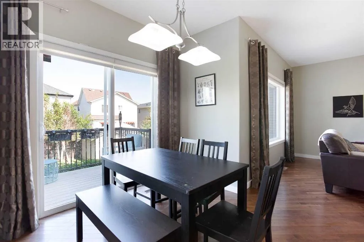
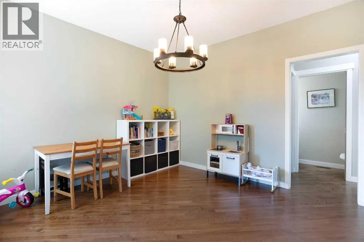
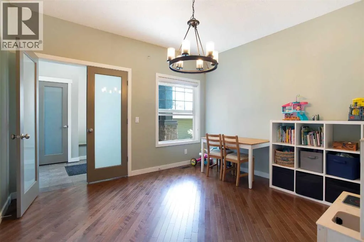
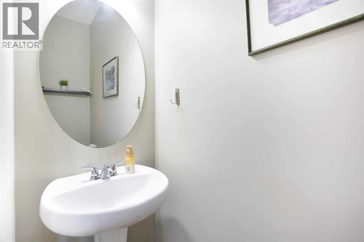
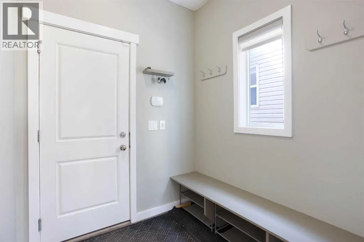
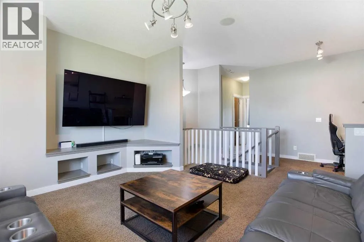
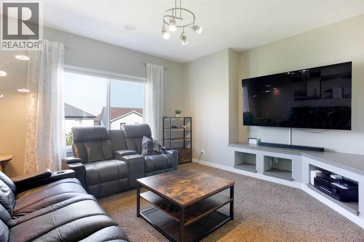
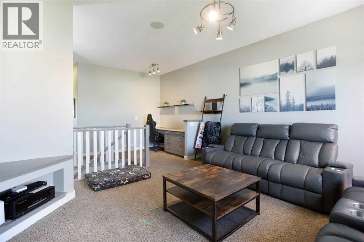
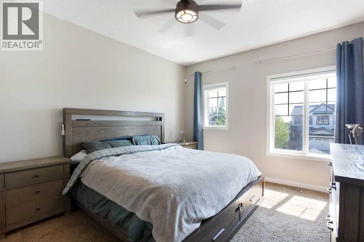
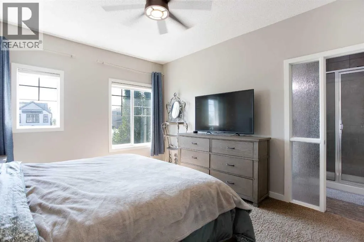
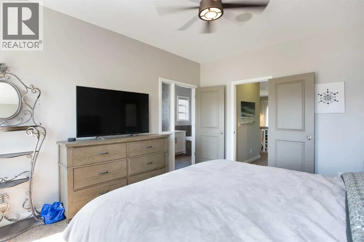
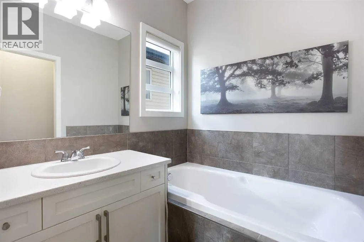
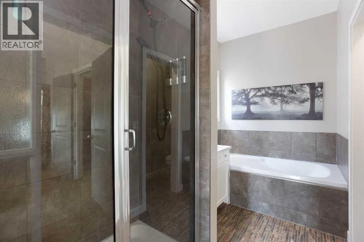
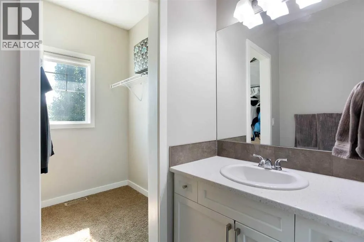
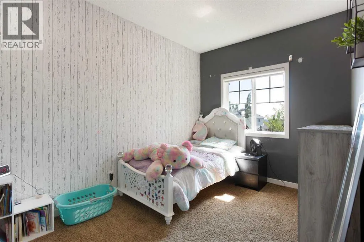
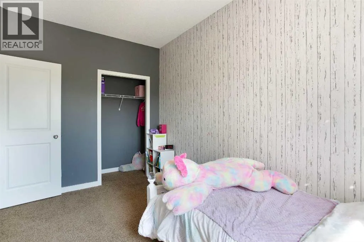
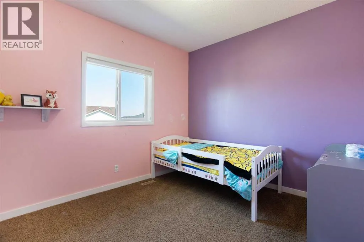
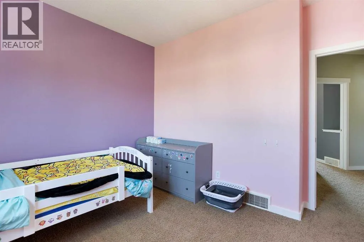
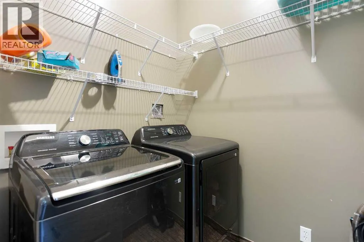
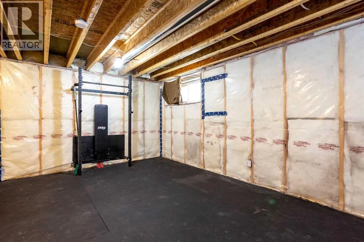
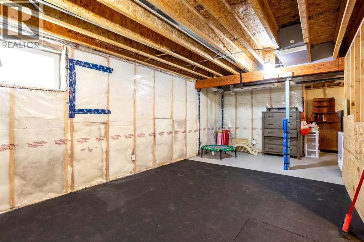
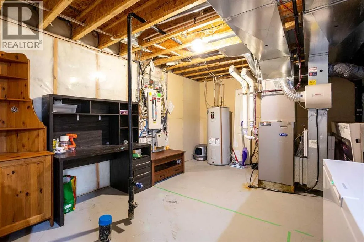
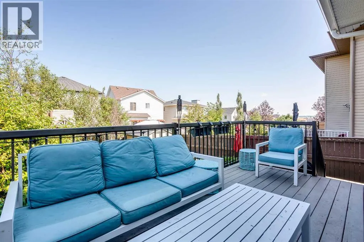
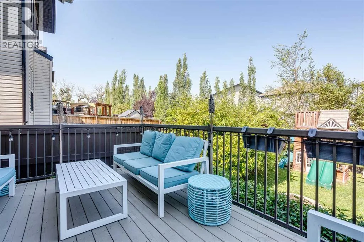
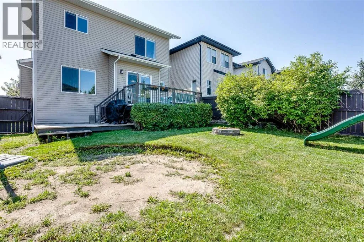
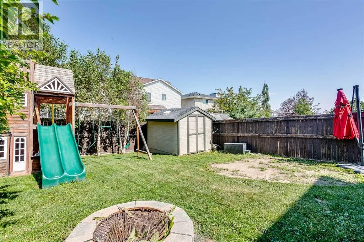
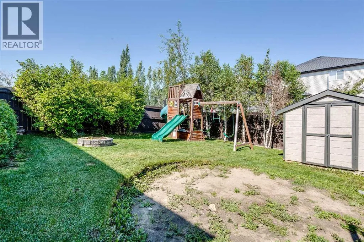
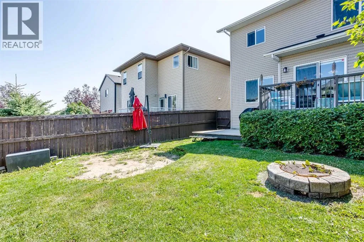
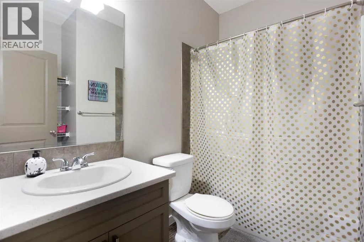
hardwood floors. The central living room serves as a natural gathering point, complete with an inviting fireplace that sets an intimate tone for relaxing evenings. At the heart of the home, the sun-filled kitchen caters effortlessly to busy mornings and evening entertaining alike. It showcases an expansive central island with counter seating, extensive cabinetry, a large pantry, and a sunlit breakfast nook tailored for casual dining. Just off the main hall, handsome glass French doors reveal a versatile flex space ready to function as a formal dining area, private home office, or media retreat. Practical daily needs are gracefully met by a tucked-away powder room and a dedicated mudroom with built-in storage. The second-floor centres around a spacious, sunlit bonus room complete with custom built-ins and a tailored desk nook—an ideal setup for remote work, study sessions, or weekend movies. The primary retreat offers a true personal escape, highlighted by a substantial walk-in closet and a five-piece, spa-caliber ensuite featuring dual vanities, an indulgent soaker tub, and a standalone glass shower. Two additional well-proportioned bedrooms, a polished full bath, and an upper-level laundry room provide complete family functionality. Out back, the fully fenced yard provides a private haven anchored by a two-tiered deck built for summer barbecues, alfresco dining, and outdoor play. Below, an untouched basement with high ceilings stands ready for your customized future layout. Show-home upgrades are evident throughout, including nine-foot ceilings on both levels, integrated whole-home and garag e audio, central air conditioning, and solar panels for sustainable energy savings. The finished double attached garage is fully equipped with electric heating, 220V power, and ample driveway parking. Situated mere steps from Herons Crossing School, parks, and pathways, this move-in-ready residence offers an elevated lifestyle in an unbeatable neighborhood setting. Book Your Showing Today! (id:64429)

Read More
Basic Details
  • Property Type: Residential
  • Listing Type: For Sale
  • Listing ID: A2356649
  • Price: $625,000
  • Bedrooms: 3
  • Bathrooms: 3
  • Half Bathrooms: 1
  • Square Footage: 2,008 Sqft
  • Year Built: 2009
  • Status: Active
  • Office Name: CIR Realty
  • Property Sub Type: Single Family
  • Office Key: 54463
Features & Appliances
Features
  • Heating System: Forced air, Natural gas
  • Cooling System: Central air conditioning
  • Basement: Full, Unfinished
  • Fence: Fence
  • Parking: Attached Garage, Concrete
  • Exterior Features: Vinyl siding, Stone
  • Flooring: Carpeted, Hardwood, Ceramic Tile
  • Fireplaces Total: 1
Address Map
  • Location: CA, Alberta, Airdrie, Reunion, T4B0M6
  • Street: Reunion
  • Street Number: 2378
  • Street Suffix: Street
  • Longitude: W115° 57' 9.3''
  • Latitude: N51° 18' 18.2''
  • Street Dir Suffix: Northwest
Additional Information
  • Construction Materials:
  • Foundation Details:
  • Lot Features:
  • Lot Size Dimensions: 452.60
  • Stories: 2.0
Financial
  • Tax Annual Amount: 4344
Powered by REALTOR.ca
Listing updated: 2026-11-08 23:13:43
List Your Property
Mortgage Calculator
Get Pre-Approved
$
$
%
%
years
Monthly Payment (Est.) $
Listing Information
  • List Agent Key: 2043637
  • List Office Key: 54463
  • Modification Timestamp: 2026-11-05T16:10:04Z
  • Originating System Name: Calgary Real Estate Board
  • Status Change Timestamp: 2026-11-05T16:03:10Z
Powered by REALTOR.ca
Listing updated: 2026-11-08 23:13:43
REALTOR®, REALTORS®, and the REALTOR® logo are certification marks that are owned by REALTOR® Canada Inc. and licensed exclusively to The Canadian Real Estate Association (CREA). These certification marks identify real estate professionals who are members of CREA and who must abide by CREA’s By‐Laws, Rules, and the REALTOR® Code. The MLS® trademark and the MLS® logo are owned by CREA and identify the quality of services provided by real estate professionals who are members of CREA.

The information contained on this site is based in whole or in part on information that is provided by members of The Canadian Real Estate Association, who are responsible for its accuracy. CREA reproduces and distributes this information as a service for its members and assumes no responsibility for its accuracy.

Website is operated by a brokerage or salesperson who is a member of The Canadian Real Estate Association.

The listing content on this website is protected by copyright and other laws, and is intended solely for the private, non‐commercial use by individuals. Any other reproduction, distribution or use of the content, in whole or in part, is specifically forbidden. The prohibited uses include commercial use, “screen scraping”, “database scraping”, and any other activity intended to collect, store, reorganize or manipulate data on the pages produced by or displayed on this website.

By continuing to use this website and its services, you agree to these

These forms are provided to ComFree’s Unrepresented Sellers as a part of their Mere Posting ComFree Listing Contract.

I acknowledge I can only access these forms as a ComFree customer under contract.

These forms are provided to ComFree’s Unrepresented Sellers as a part of their Mere Posting ComFree Listing Contract and in partnership with Zubic Law.

I acknowledge I can only access these forms as a ComFree customer under contract.

These forms are provided to ComFree’s Unrepresented Sellers as part of their Mere Posting ComFree Listing Contract and in partnership with Imperium LLP – Rocky Kim.

I acknowledge I can only access these forms as a ComFree customer under contract.

How It Works

1. Purchase Your Package

2. We Ship Your ‘For Sale’ Sign

3. Book Your VR Tour

4. Complete Listing Input Forms

5. We Make Your Listing Live

6. Get Support 7 Days a Week

7. iSOLD!