Share
$620,000
Alberta,Grande Prairie
For Sale Active
8509 71 Avenue, Grande Prairie, Alberta T8X0M4
  • 4
  • 4
  • 2,100 Sqft
Basic Details
Description

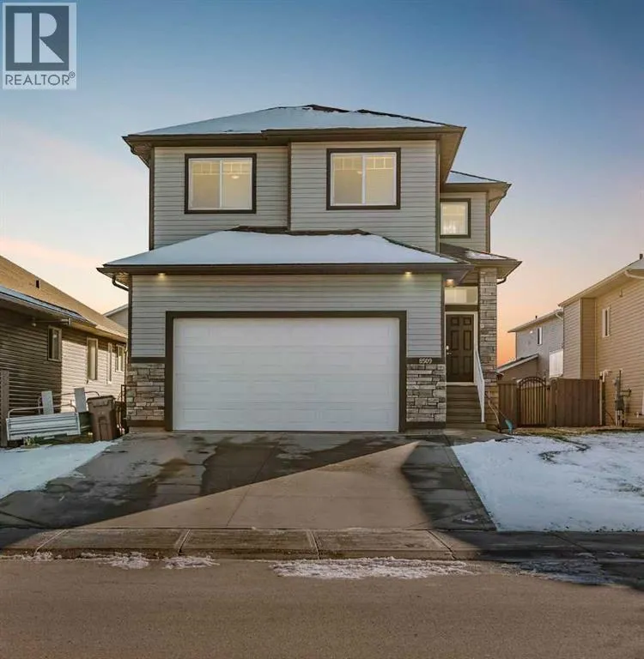
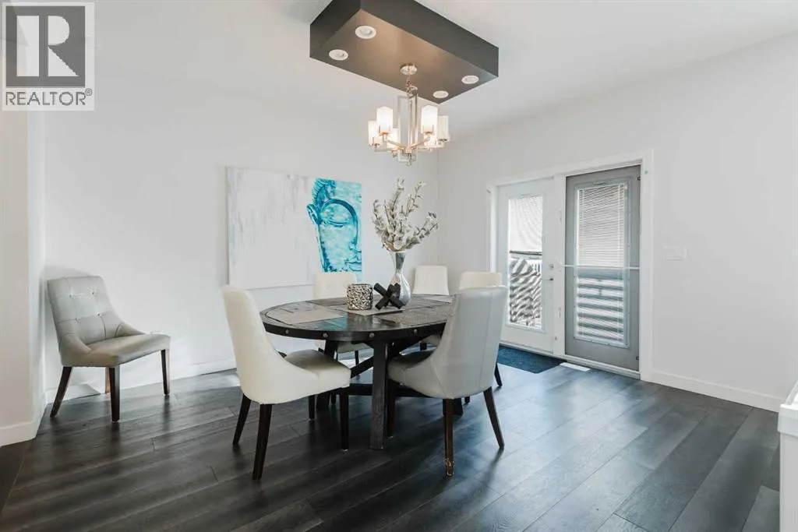
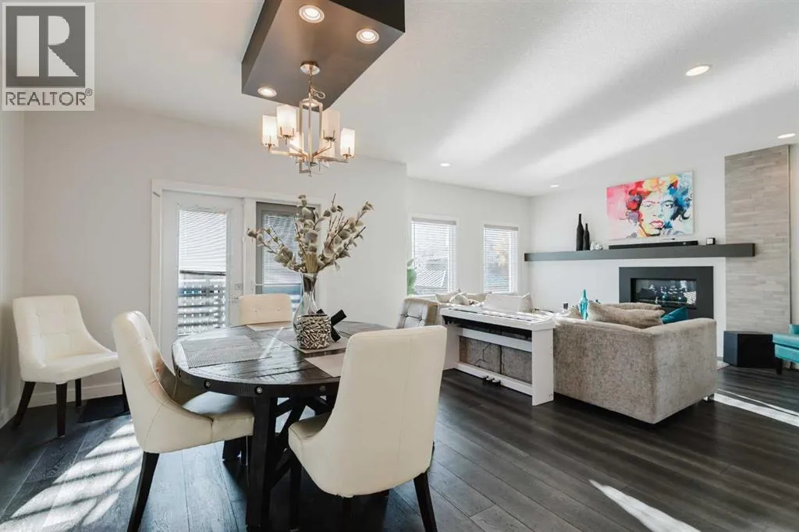
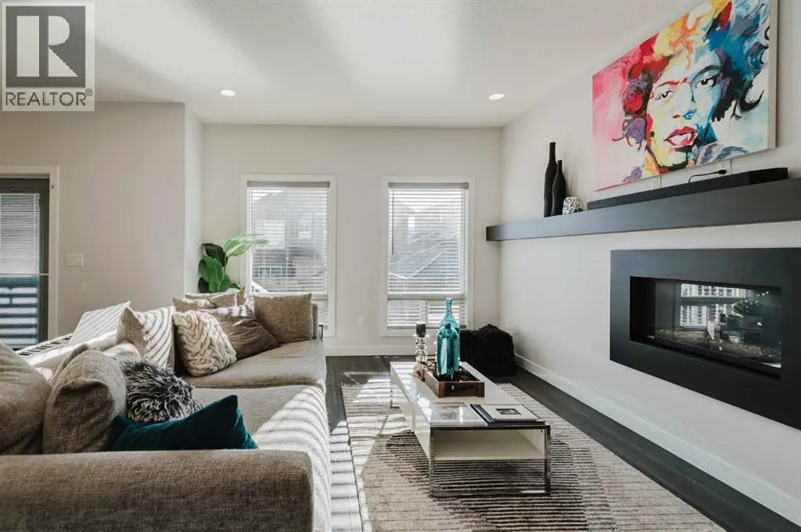
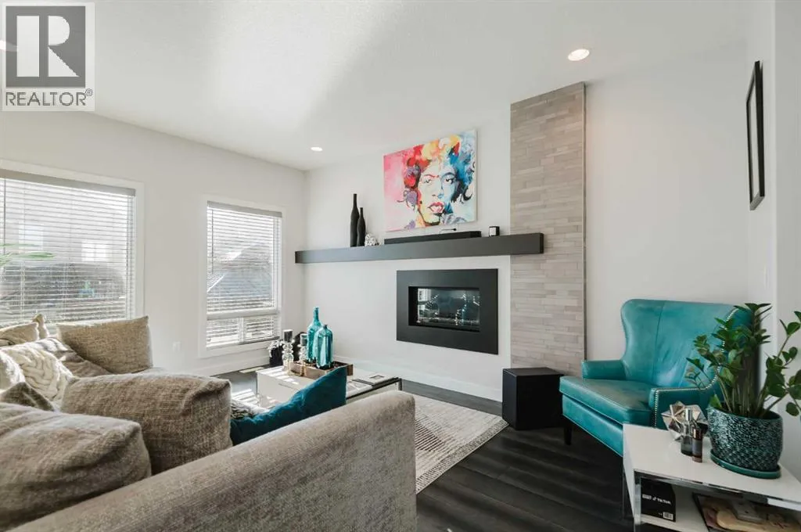
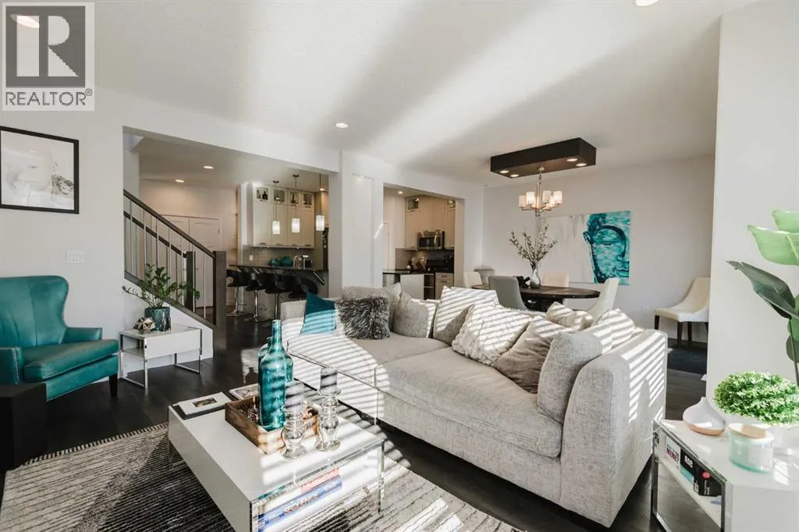
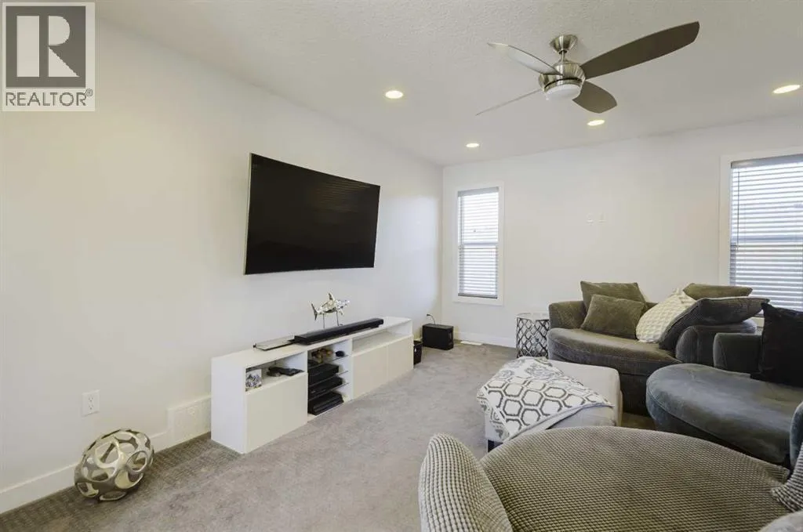
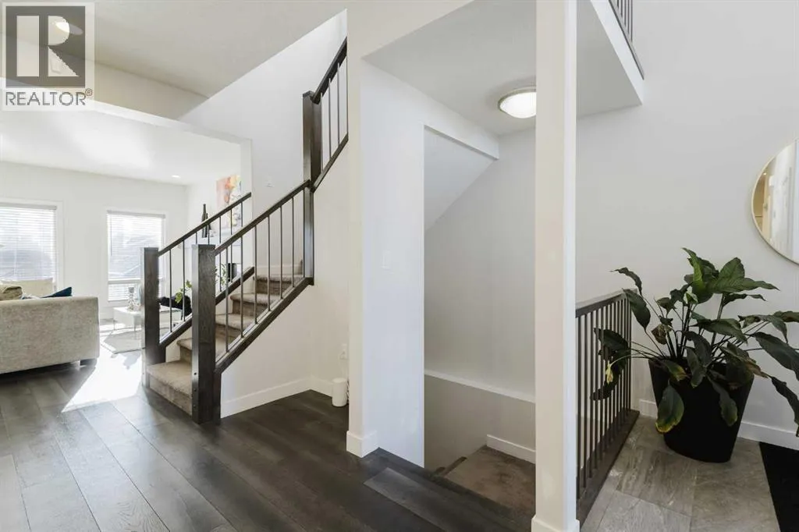
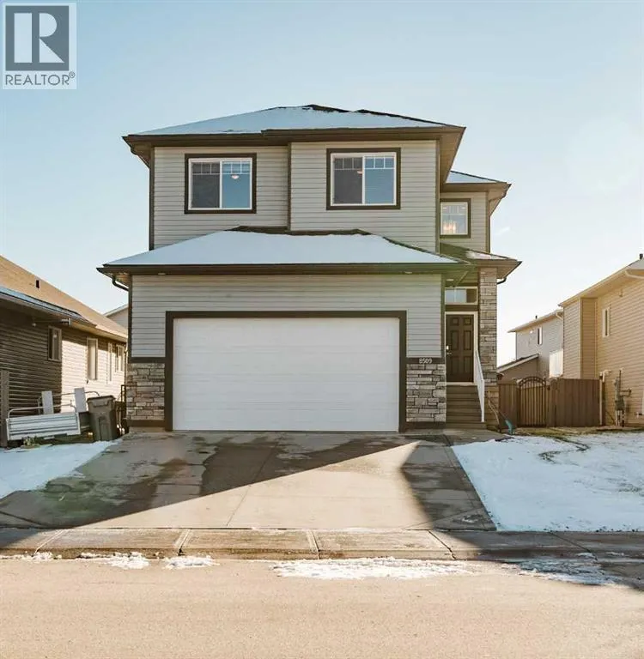
Three living spaces, four bedrooms, three and a half bathrooms and a park right outside your front door. This 2014 two-storey in Signature Falls offers 2, 100 square feet above grade plus a builder-finished basement. That’s 2, 900 square feet of living space, with room to gather and room to spread out. Drenched in natural light, the open main floor

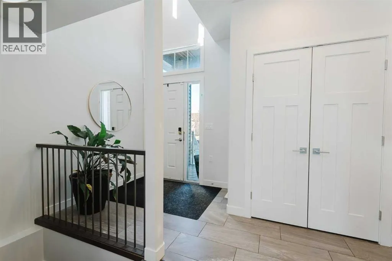
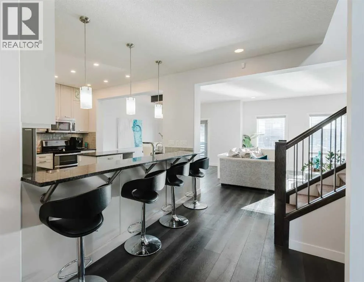
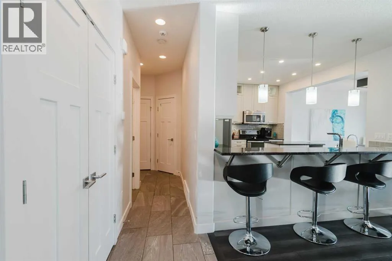
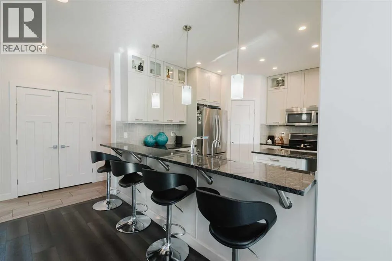
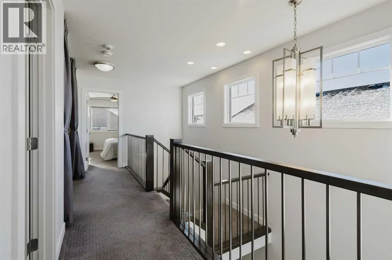
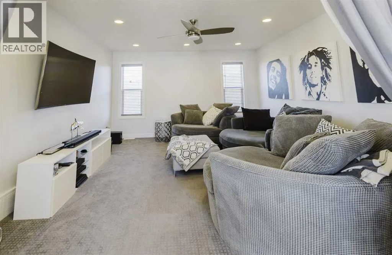
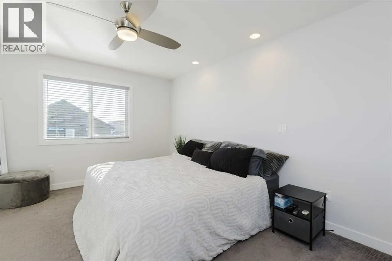
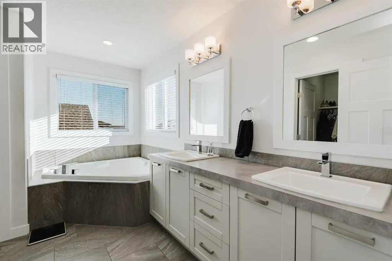
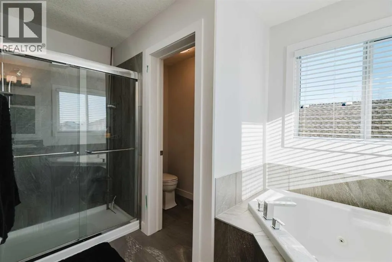
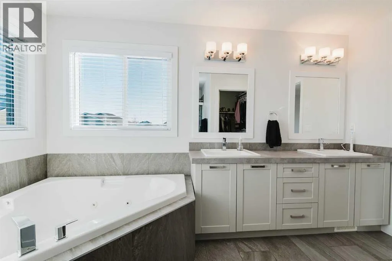
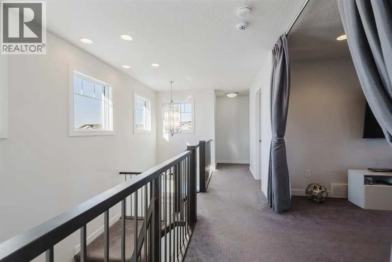
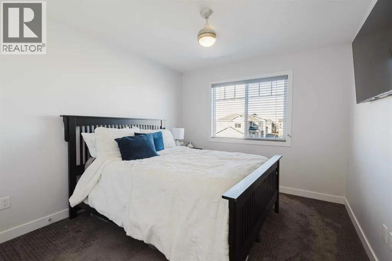
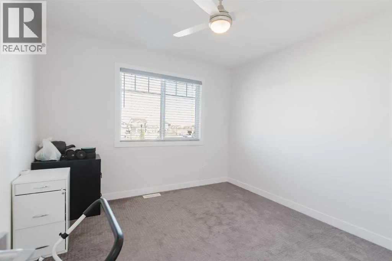
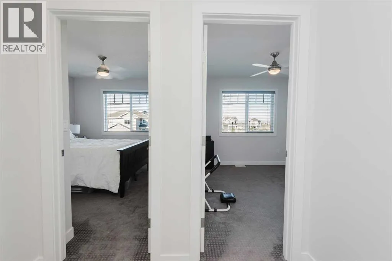
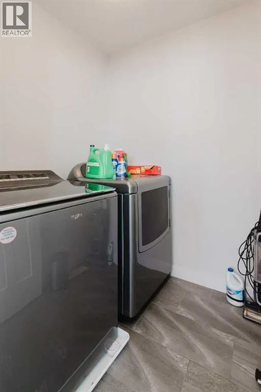
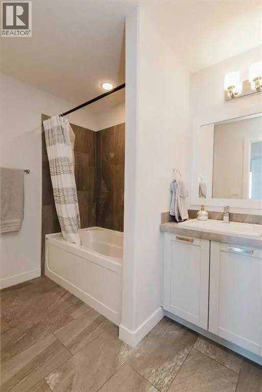
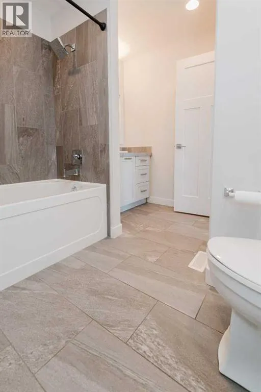
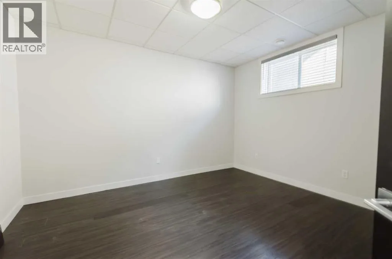
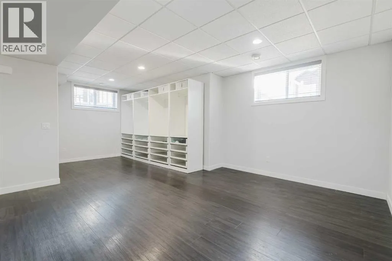
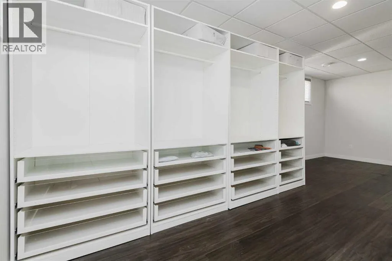
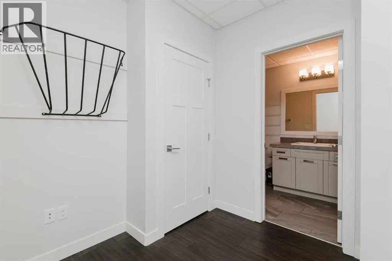
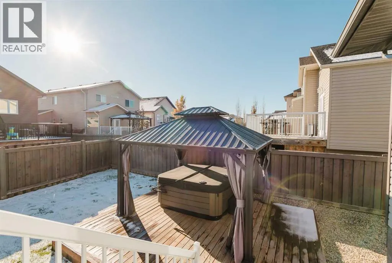
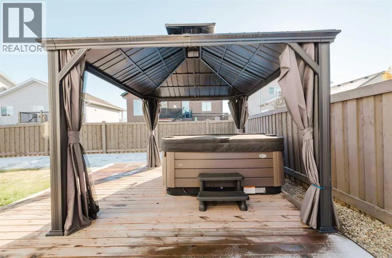
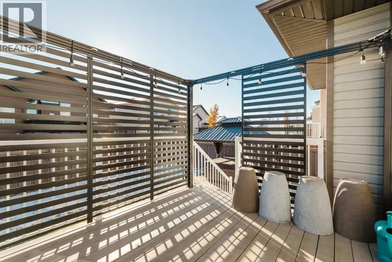
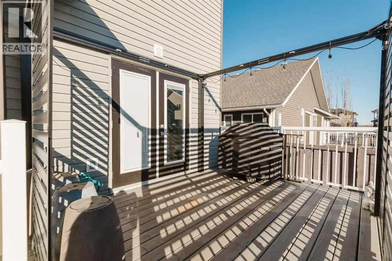
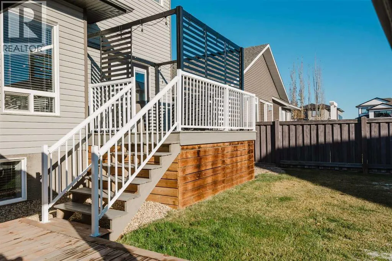
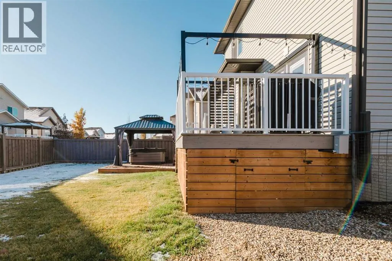
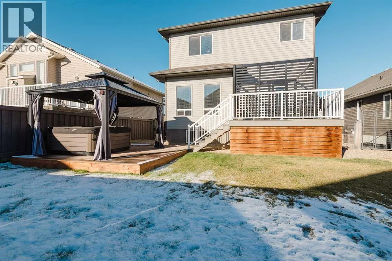
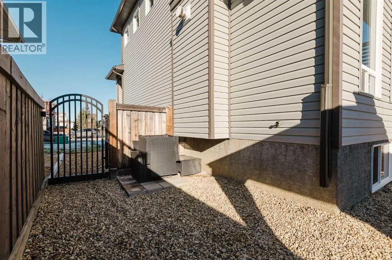
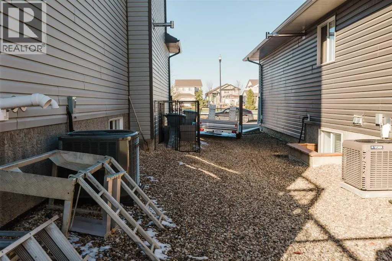
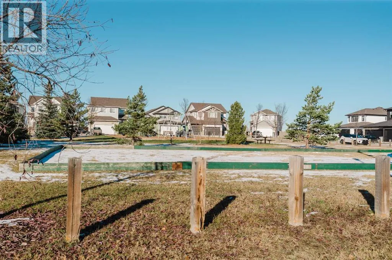
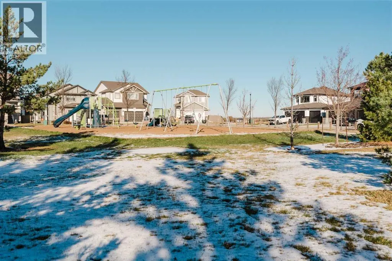
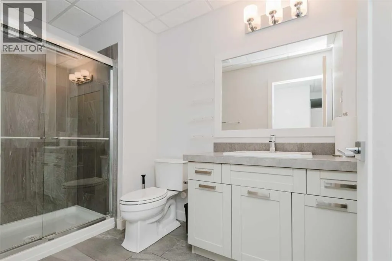
is anchored by a gas fireplace in the living room. At the heart of the home, the kitchen features stone countertops and a walk-through pantry that makes grocery day a breeze. The dining area has space for a table full of friends and family, and the upper deck just outside has a natural gas line ready for your barbecue. A smart two-piece powder room completes the main level. Upstairs, the bonus room is made for movie nights, with laundry on the bedroom level. The primary retreat offers a walk-in closet and a five-piece ensuite with double sinks, a separate shower and a corner jetted tub for unwinding at the end of the day. Two more bedrooms and a four-piece bathroom complete the upper floor. Finished by the builder to match the upstairs, the basement adds a spacious recreation room with built-in storage, a fourth bedroom and a three-piece bathroom. It’s ideal for teenagers, guests or a home gym! Comfort is covered in every season. Central air conditioning keeps summer cool, and on-demand hot water means you never run out. The heated double attached garage has a sloped floor with a drain, hot and cold water taps and tire racks. The furnace, hot water unit and garage heater were all recently serviced. Out back, the fully fenced and finished yard is made for entertaining, with an upper and lower deck, a hot tub with its own hot water tap, a gazebo and a pergola. Enclosed storage under the decks keeps things tidy, and a side dog run with a doggy door is ready for your four-legged family members. A wide driveway and storage area on the east side gives you room for all the extras. Set in a designated playground zone, the home face s open green space, a playground and a winter skating rink, with the Woody Channel Trail close by. Quick access to Resources Road and Highways 40 and 43 makes commuting easy. This lovingly maintained, move-in-ready home is truly the full package. Book your private showing today. (id:62650)

Read More
Basic Details
  • Property Type: Residential
  • Listing Type: For Sale
  • Listing ID: A2356084
  • Price: $620,000
  • Bedrooms: 4
  • Bathrooms: 4
  • Half Bathrooms: 1
  • Square Footage: 2,100 Sqft
  • Year Built: 2014
  • Status: Active
  • Office Name: eXp Realty
  • Property Sub Type: Single Family
  • Office Key: 285175
Features & Appliances
Features
  • Heating System: Forced air, Natural gas
  • Cooling System: Central air conditioning
  • Basement: Finished, Full
  • Fence: Fence
  • Parking: Garage, Attached Garage, Heated Garage
  • Flooring: Tile, Carpeted, Hardwood
  • Fireplaces Total: 1
Address Map
  • Location: CA, Alberta, Grande Prairie, Signature Falls, T8X0M4
  • Street: 71
  • Street Number: 8509
  • Street Suffix: Avenue
  • Longitude: W119° 15' 12.9''
  • Latitude: N55° 8' 42''
Additional Information
  • Foundation Details:
  • Lot Features:
  • Lot Size Dimensions: 515.10
  • Stories: 2.0
Financial
  • Tax Annual Amount: 6908
Powered by REALTOR.ca
Listing updated: 2026-11-10 00:10:18
List Your Property
Mortgage Calculator
Get Pre-Approved
$
$
%
%
years
Monthly Payment (Est.) $
Listing Information
  • List Agent Key: 2025170
  • List Office Key: 285175
  • Modification Timestamp: 2026-11-04T16:50:02Z
  • Originating System Name: Grande Prairie & Area Association of REALTORS®
  • Status Change Timestamp: 2026-11-04T16:41:10Z
Powered by REALTOR.ca
Listing updated: 2026-11-10 00:10:19
REALTOR®, REALTORS®, and the REALTOR® logo are certification marks that are owned by REALTOR® Canada Inc. and licensed exclusively to The Canadian Real Estate Association (CREA). These certification marks identify real estate professionals who are members of CREA and who must abide by CREA’s By‐Laws, Rules, and the REALTOR® Code. The MLS® trademark and the MLS® logo are owned by CREA and identify the quality of services provided by real estate professionals who are members of CREA.

The information contained on this site is based in whole or in part on information that is provided by members of The Canadian Real Estate Association, who are responsible for its accuracy. CREA reproduces and distributes this information as a service for its members and assumes no responsibility for its accuracy.

Website is operated by a brokerage or salesperson who is a member of The Canadian Real Estate Association.

The listing content on this website is protected by copyright and other laws, and is intended solely for the private, non‐commercial use by individuals. Any other reproduction, distribution or use of the content, in whole or in part, is specifically forbidden. The prohibited uses include commercial use, “screen scraping”, “database scraping”, and any other activity intended to collect, store, reorganize or manipulate data on the pages produced by or displayed on this website.

By continuing to use this website and its services, you agree to these

These forms are provided to ComFree’s Unrepresented Sellers as a part of their Mere Posting ComFree Listing Contract.

I acknowledge I can only access these forms as a ComFree customer under contract.

These forms are provided to ComFree’s Unrepresented Sellers as a part of their Mere Posting ComFree Listing Contract and in partnership with Zubic Law.

I acknowledge I can only access these forms as a ComFree customer under contract.

These forms are provided to ComFree’s Unrepresented Sellers as part of their Mere Posting ComFree Listing Contract and in partnership with Imperium LLP – Rocky Kim.

I acknowledge I can only access these forms as a ComFree customer under contract.

How It Works

1. Purchase Your Package

2. We Ship Your ‘For Sale’ Sign

3. Book Your VR Tour

4. Complete Listing Input Forms

5. We Make Your Listing Live

6. Get Support 7 Days a Week

7. iSOLD!