Share
$758,000
Ontario,Ottawa
For Sale Active
1207 - 203 CATHERINE STREET, Ottawa, Ontario K2P1J5
  • 2
  • 2
  • 1200 - 1399Square Feet
Contact Seller
Basic Details
Description

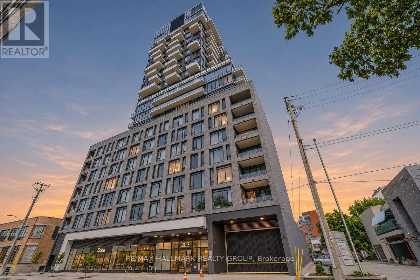
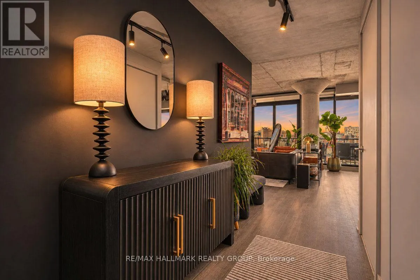
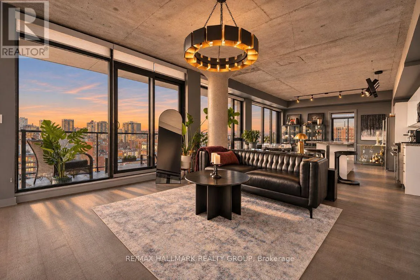
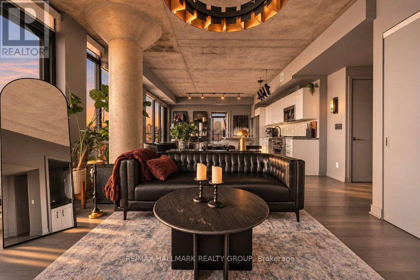
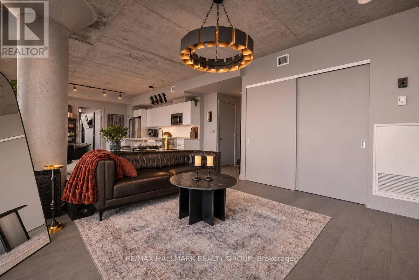
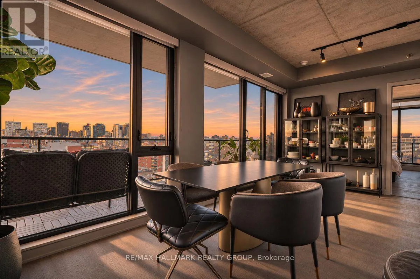
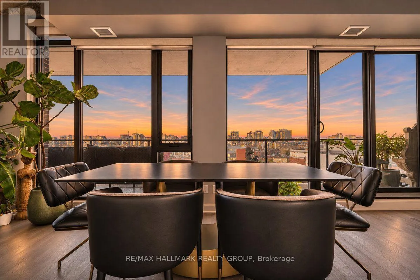
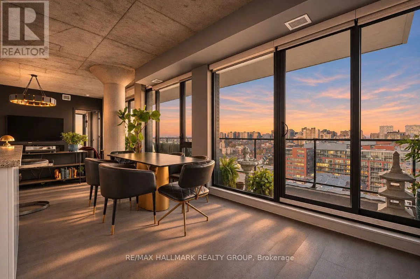
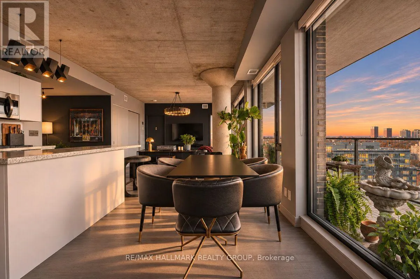
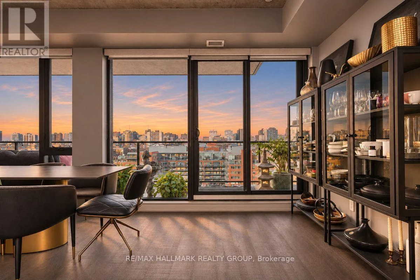
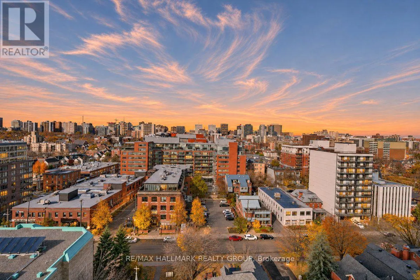
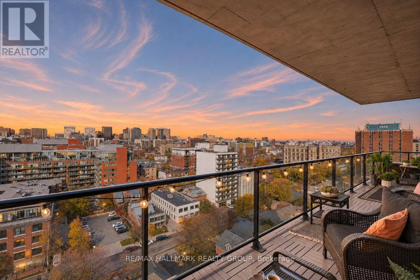
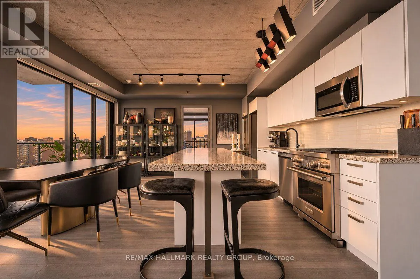
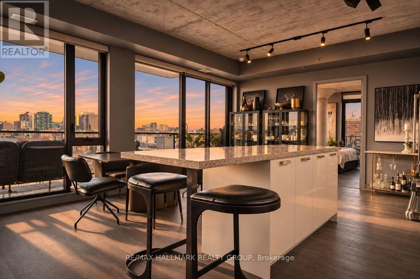
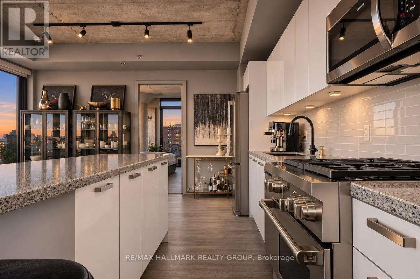
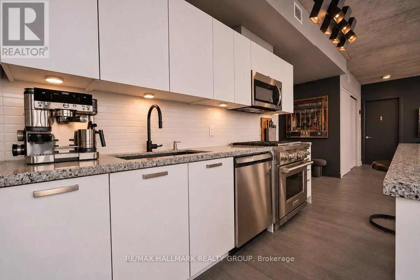
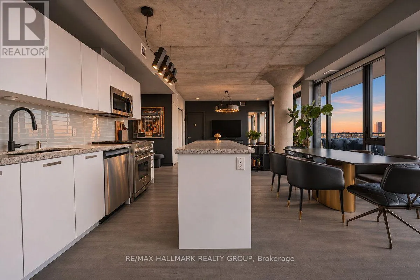
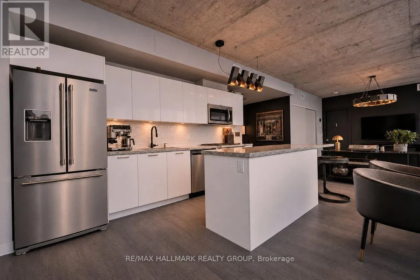
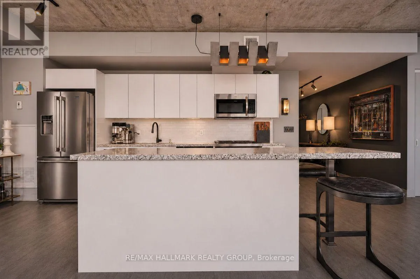
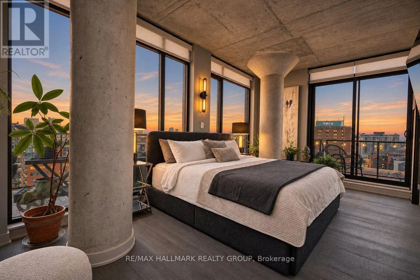
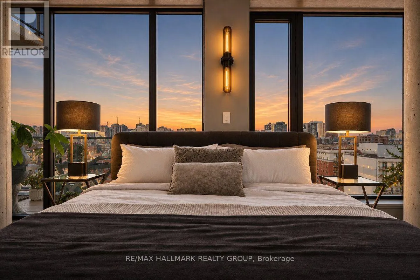
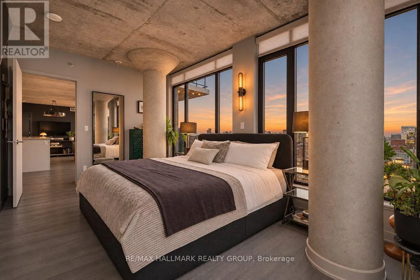
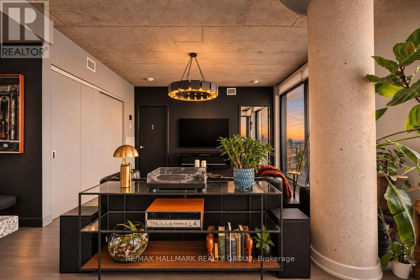
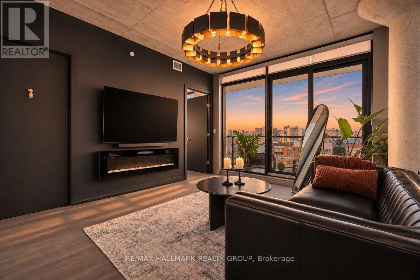
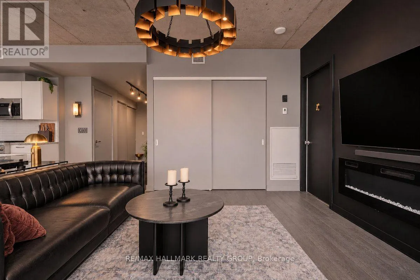
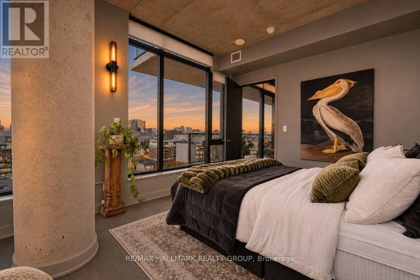
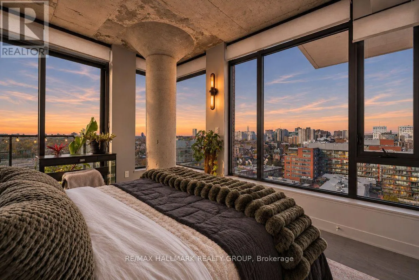
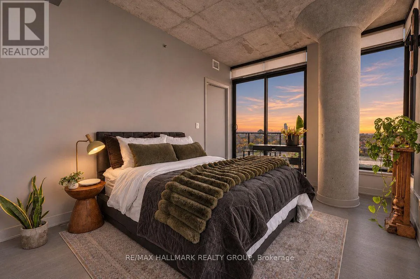
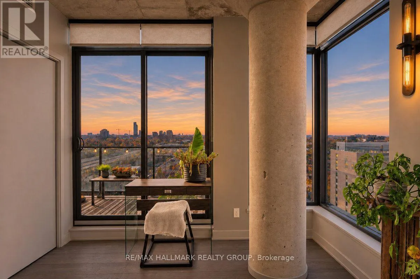
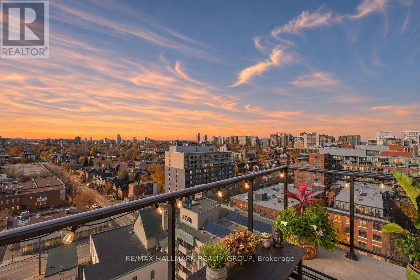
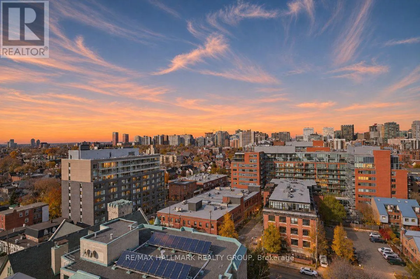
Experience the excitement & sophistication of cosmopolitan style living at SoBa, where contemporary design meets breathtaking, unobstructed city skyline views. This stunning, light-filled 2-bedroom, 2-bathroom condo offers 1, 277 sq. ft. of beautifully appointed interior living space, complemented by three private terraces for an exceptional indoor-outdoor lifestyle in the heart of Ottawa. The thoughtfully designed open-concept layout features a gourmet

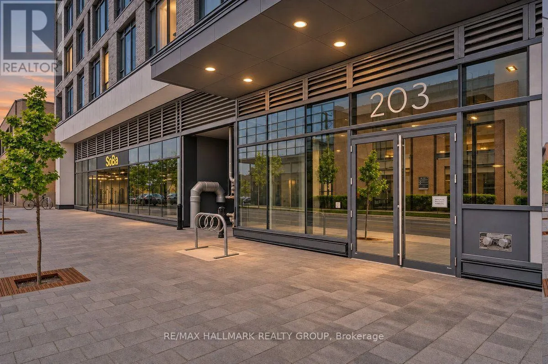
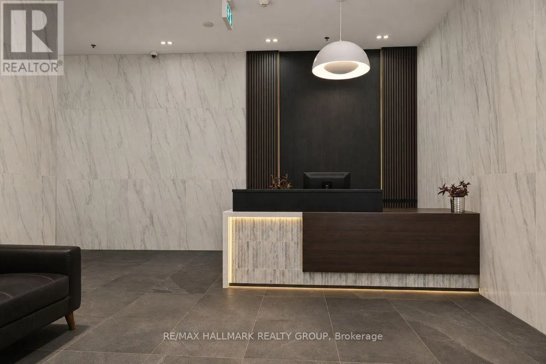
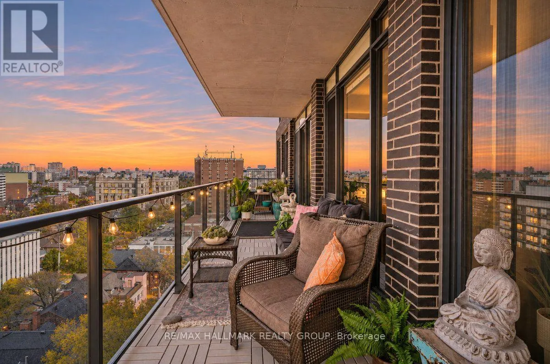
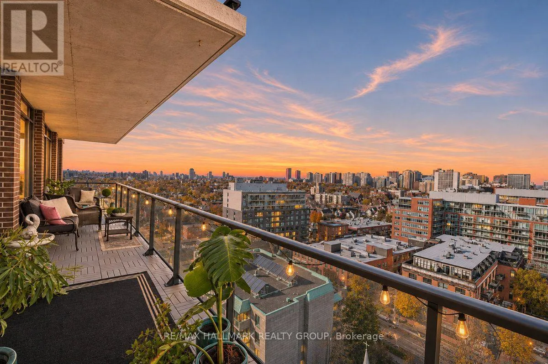
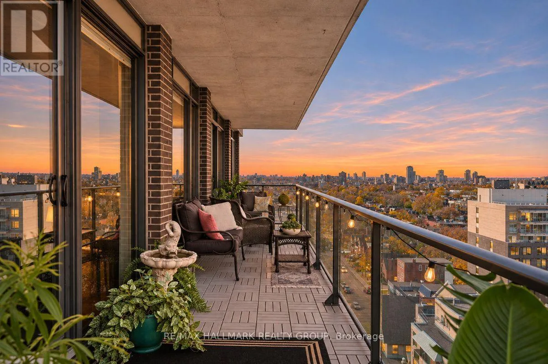
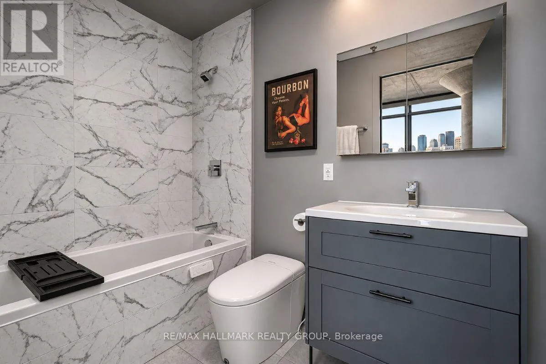
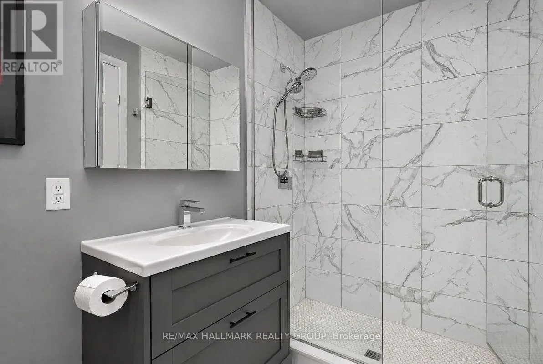
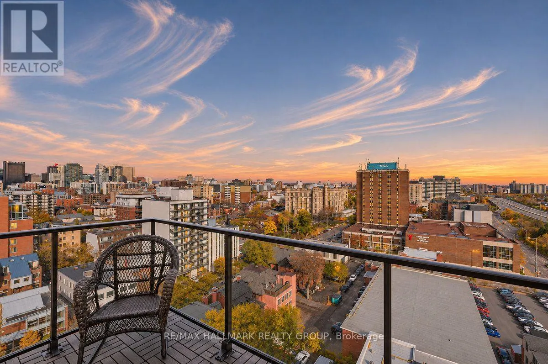
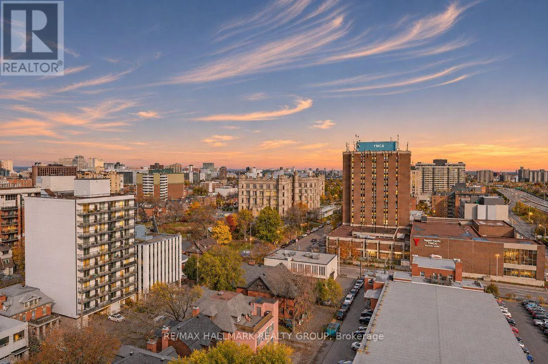
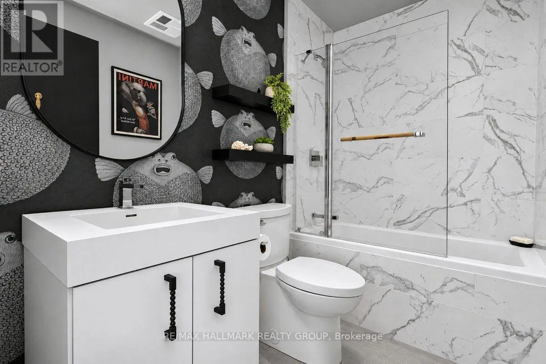
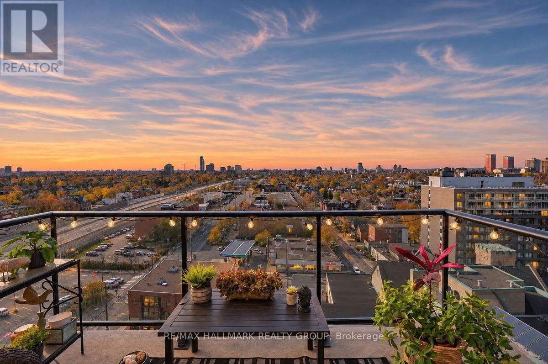
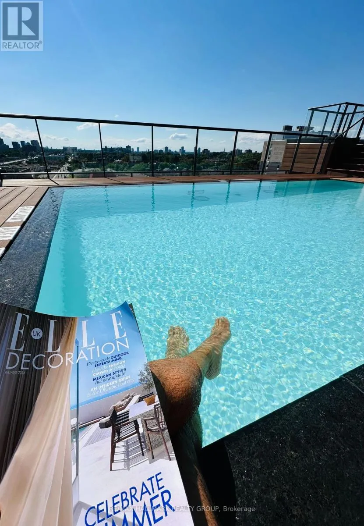
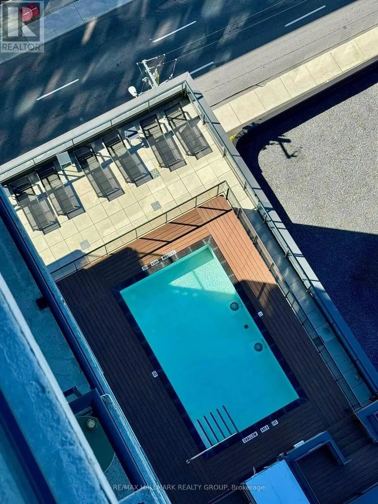
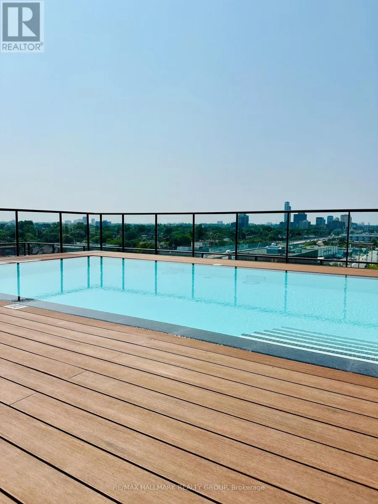
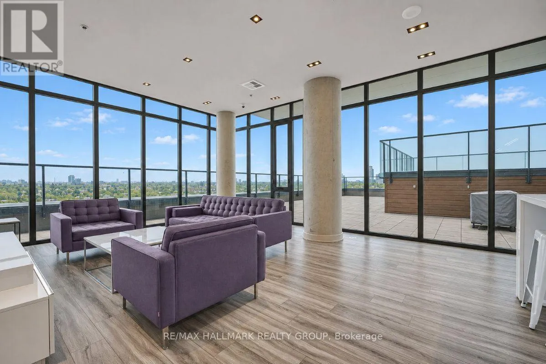
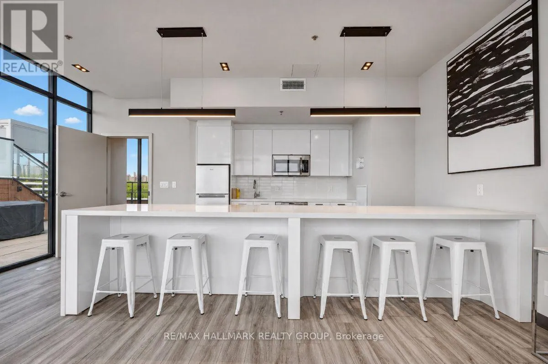
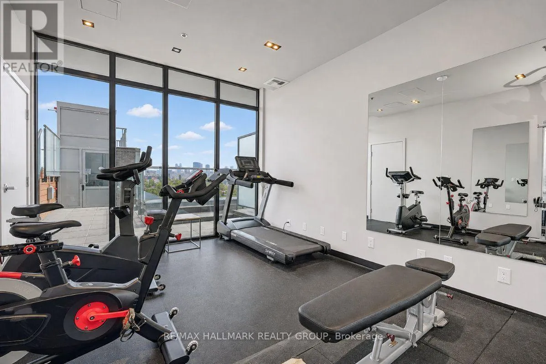
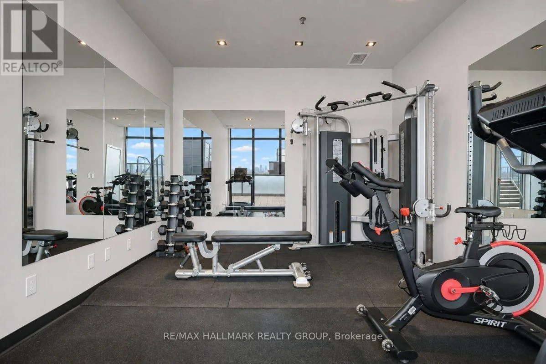
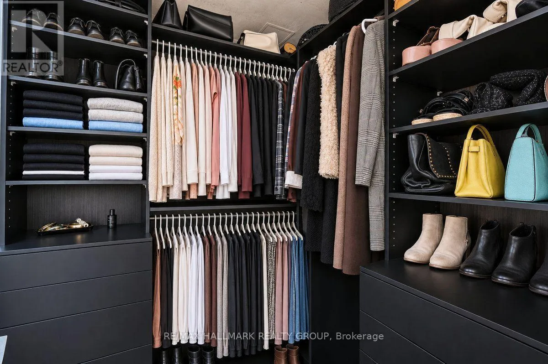
kitchen with a gas range, stainless steel appliances, upgraded quartz countertops & an island with a convenient breakfast bar. The spacious living & dining areas are perfect for entertaining, whether hosting an elegant dinner party, enjoying cocktails with friends or simply relaxing. Across your three generously sized private terraces, take in the desirable north, east & west exposures. Admire beautiful sunrises & stunning sunsets but the showstopper is the impressive 40-foot-long balcony, an outdoor space perfect for watching the city’s spectacular fireworks displays. The unit includes two walk-in closets, in-suite laundry & BBQ gas connection on the balcony. Upgrades including modern quality lighting supplied by Buster and Punch, Kuzco & Matteo Lighting. Additional upgrades include the kitchen faucet, refrigerator, ensuite vanity, medicine cabinet, smart bidet toilet, bathtub glass screen, lower cabinet pull-out organizers & balcony tiles. One underground parking space is included with a large private storage locker conveniently located directly adjacent to the parking space. Amenities, including a gym, outdoor rooftop swimming pool, party room & dedicated concierge service, underground visitor parking, secure bicycle storage, Expedibox parcel lockers & a valet entry system. Ideally situated where the Glebe meets Centretown, SoBa offers an unbeatable location steps from the Rideau Canal, Lansdowne Park, boutique shops, restaurants, public transit & the Canadian Museum of Nature, with easy access to Highway 417. (id:62650)

Read More
Basic Details
  • Property Type: Residential
  • Listing Type: For Sale
  • Listing ID: X14156854
  • Price: $758,000
  • Bedrooms: 2
  • Bathrooms: 2
  • View: City view, View
  • Square Footage: 1200 - 1399 Sqft
  • Status: Active
  • Office Name: RE/MAX HALLMARK REALTY GROUP
  • Property Attached Yn: 1
  • Property Sub Type: Single Family
  • Office Key: 278197
Features & Appliances
Features
  • Swimming Pool: Outdoor pool
  • Heating System: Natural gas, Heat Pump
  • Cooling System: Central air conditioning
  • Basement: None
  • Parking: Underground, Garage
  • Exterior Features: Brick, Concrete
Address Map
  • Location: CA, Ontario, Ottawa, K2P1J5
  • Street: Catherine
  • Street Number: 203
  • Street Suffix: Street
  • Longitude: W76° 18' 32.4''
  • Latitude: N45° 24' 36.4''
Additional Information
  • Community Features:
  • Lot Features:
Financial
  • Association Fee: 1300.39
  • Association Fee Frequency: Monthly
  • Association Fee Includes:
  • Tax Annual Amount: 7295.27
Powered by REALTOR.ca
Listing updated: 2026-11-08 23:45:38
List Your Property
Mortgage Calculator
Get Pre-Approved
$
$
%
%
years
Monthly Payment (Est.) $
Listing Information
  • List Agent Key: 1977336
  • List Office Key: 278197
  • Modification Timestamp: 2026-11-06T17:00:09Z
  • Originating System Name: Ottawa Real Estate Board
  • Status Change Timestamp: 2026-11-06T16:59:13Z
Powered by REALTOR.ca
Listing updated: 2026-11-08 23:45:38
REALTOR®, REALTORS®, and the REALTOR® logo are certification marks that are owned by REALTOR® Canada Inc. and licensed exclusively to The Canadian Real Estate Association (CREA). These certification marks identify real estate professionals who are members of CREA and who must abide by CREA’s By‐Laws, Rules, and the REALTOR® Code. The MLS® trademark and the MLS® logo are owned by CREA and identify the quality of services provided by real estate professionals who are members of CREA.

The information contained on this site is based in whole or in part on information that is provided by members of The Canadian Real Estate Association, who are responsible for its accuracy. CREA reproduces and distributes this information as a service for its members and assumes no responsibility for its accuracy.

Website is operated by a brokerage or salesperson who is a member of The Canadian Real Estate Association.

The listing content on this website is protected by copyright and other laws, and is intended solely for the private, non‐commercial use by individuals. Any other reproduction, distribution or use of the content, in whole or in part, is specifically forbidden. The prohibited uses include commercial use, “screen scraping”, “database scraping”, and any other activity intended to collect, store, reorganize or manipulate data on the pages produced by or displayed on this website.

By continuing to use this website and its services, you agree to these

These forms are provided to ComFree’s Unrepresented Sellers as a part of their Mere Posting ComFree Listing Contract.

I acknowledge I can only access these forms as a ComFree customer under contract.

These forms are provided to ComFree’s Unrepresented Sellers as a part of their Mere Posting ComFree Listing Contract and in partnership with Zubic Law.

I acknowledge I can only access these forms as a ComFree customer under contract.

These forms are provided to ComFree’s Unrepresented Sellers as part of their Mere Posting ComFree Listing Contract and in partnership with Imperium LLP – Rocky Kim.

I acknowledge I can only access these forms as a ComFree customer under contract.

How It Works

1. Purchase Your Package

2. We Ship Your ‘For Sale’ Sign

3. Book Your VR Tour

4. Complete Listing Input Forms

5. We Make Your Listing Live

6. Get Support 7 Days a Week

7. iSOLD!