Share
$850,000
Ontario,Ottawa
For Sale Active
2404 - 805 CARLING AVENUE, Ottawa, Ontario K1S5W9
  • 2
  • 2
  • 1000 - 1199Square Feet
Basic Details
Description

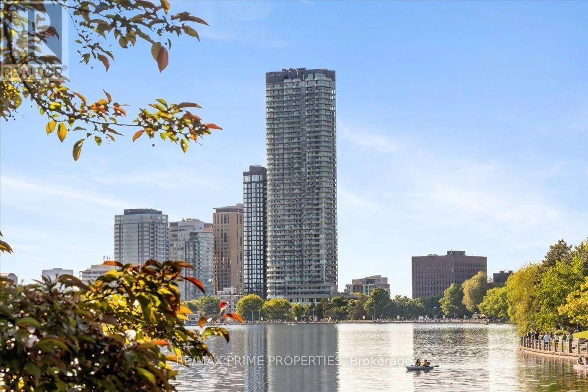
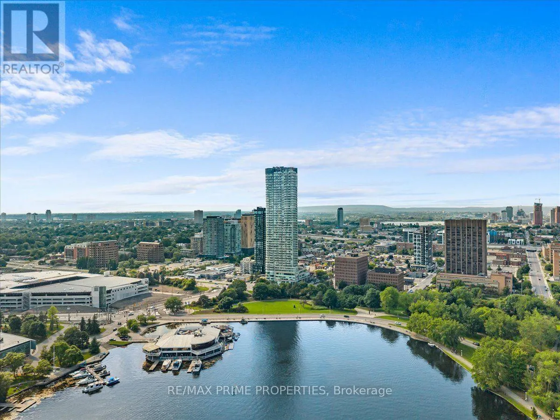
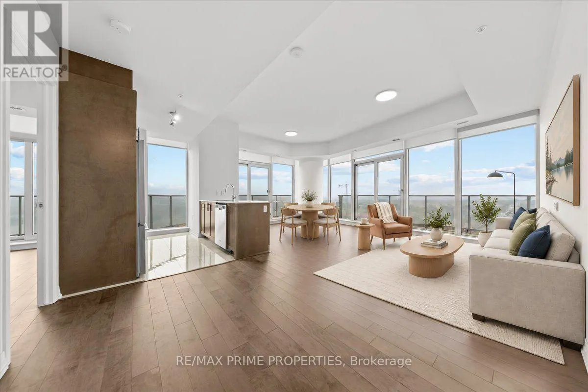
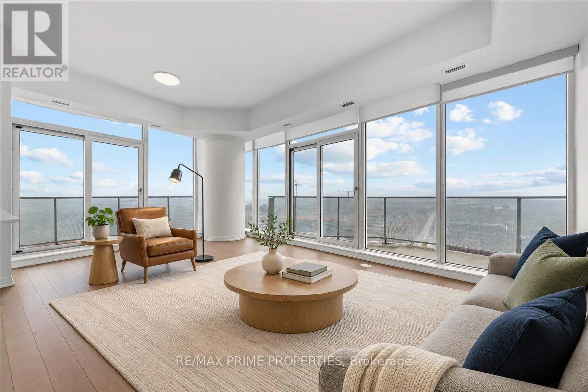
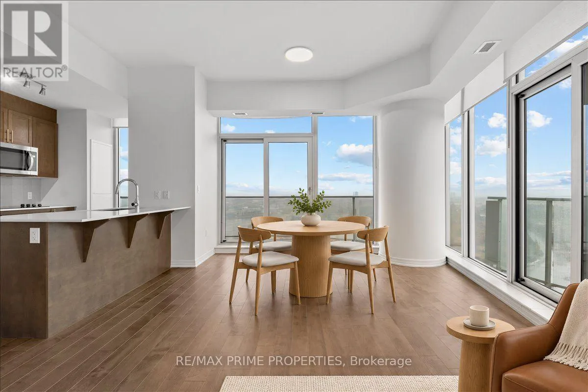
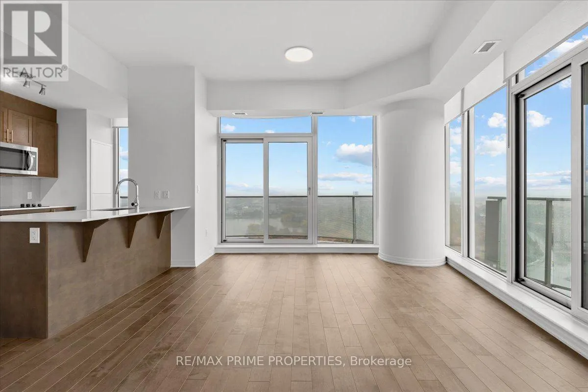
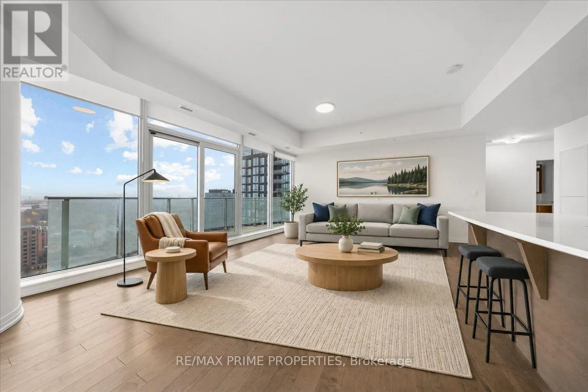
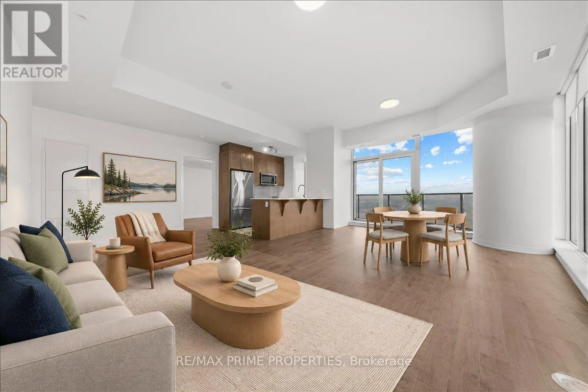
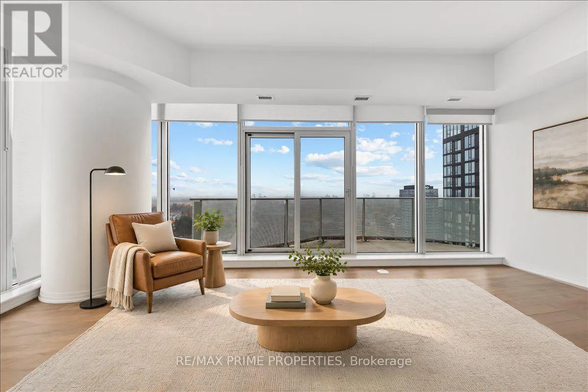
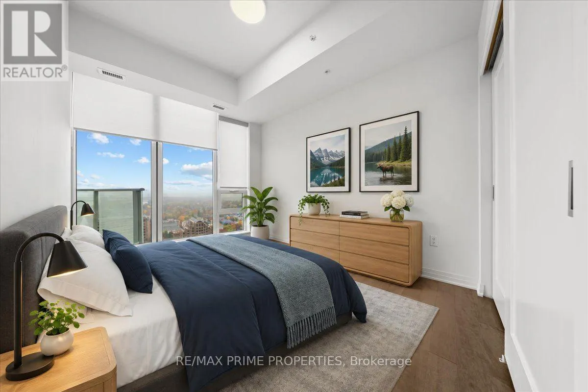
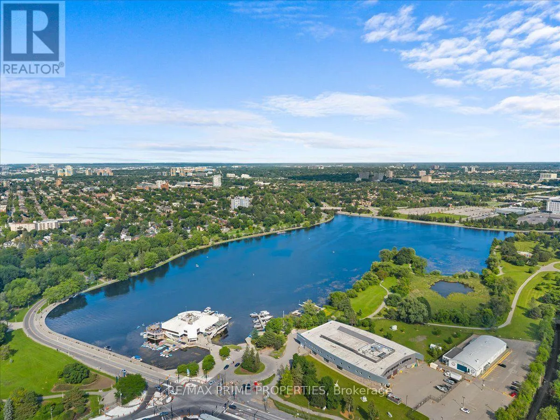
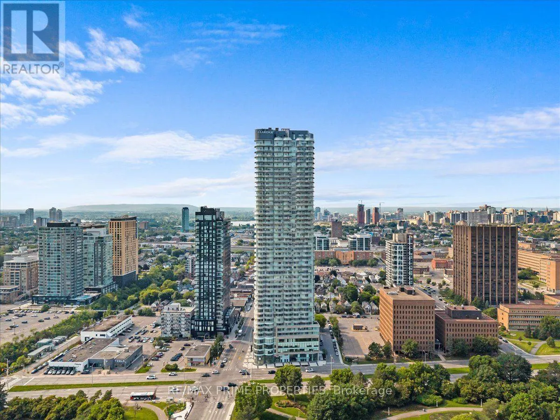
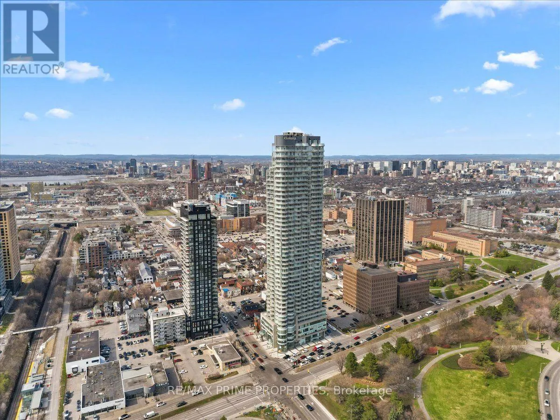
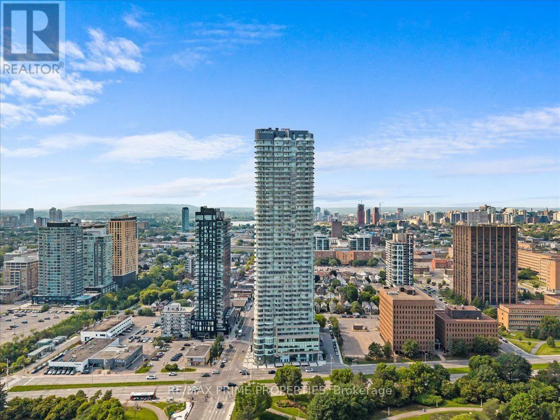
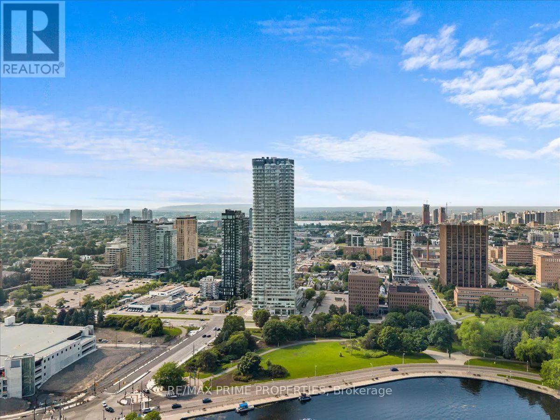
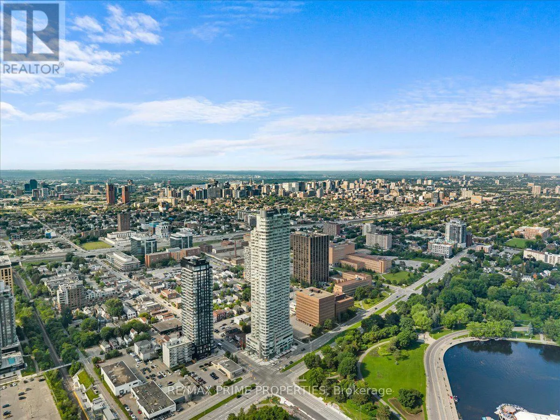
Lifestyle, luxury, and location come together at The ICON, one of Ottawa’s most recognizable condominium landmarks in the heart of Little Italy. Imagine morning walks along Dow’s Lake, cycling beside the Rideau Canal, exploring Preston Street’s restaurants and cafés, and returning home to spectacular sunsets above the city. This exceptional 24th-floor corner residence is among the largest suites on the

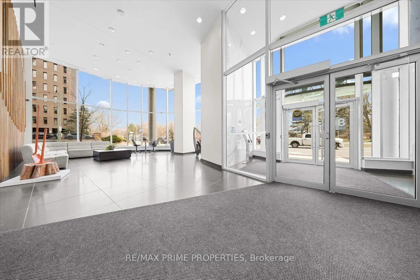
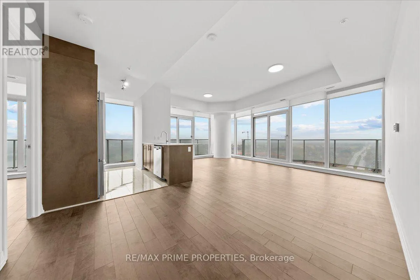
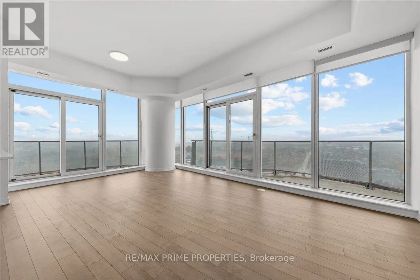
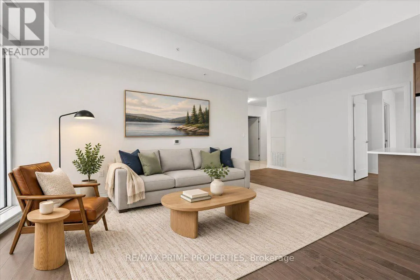
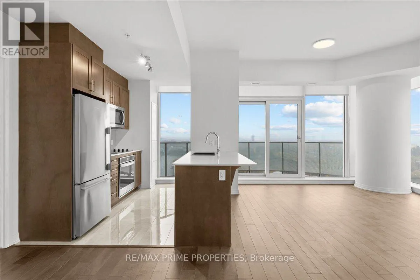
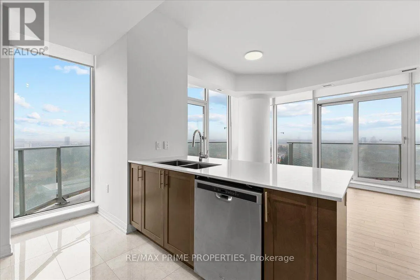
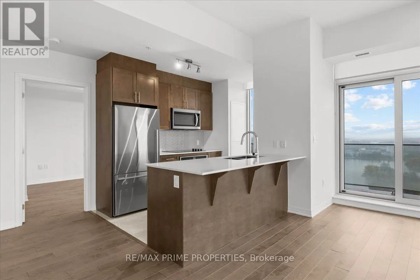
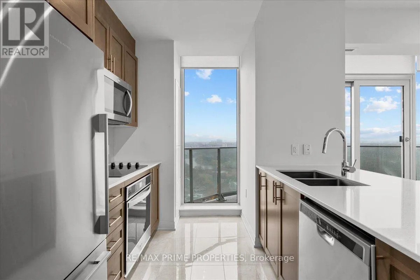
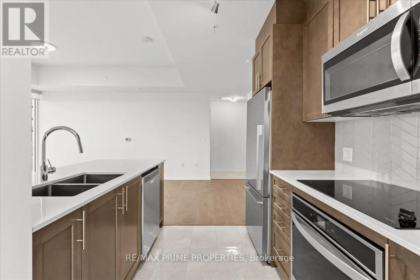
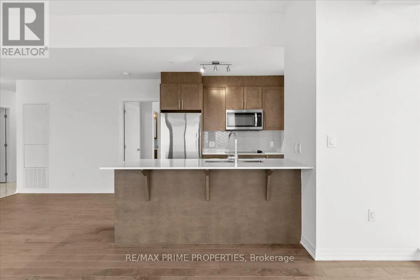
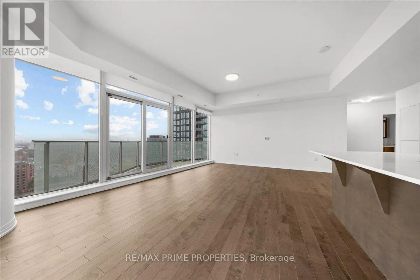
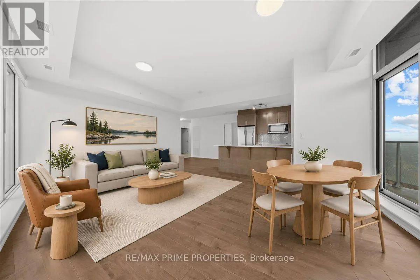
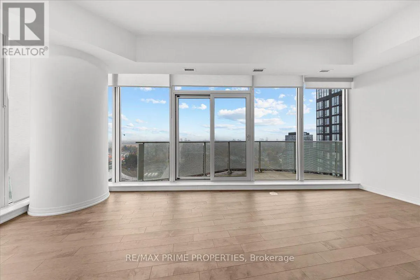
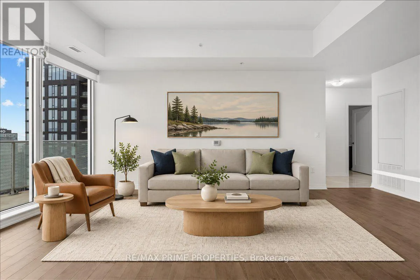
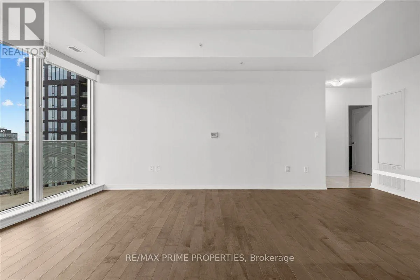
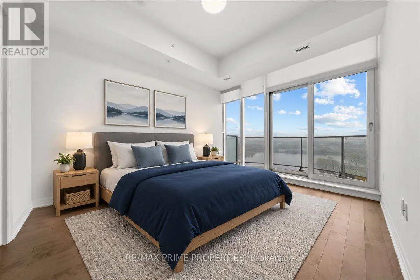
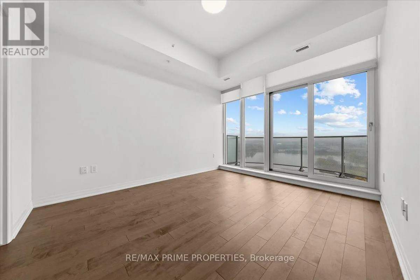
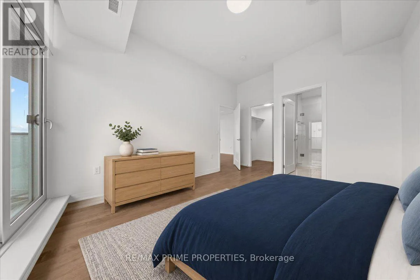
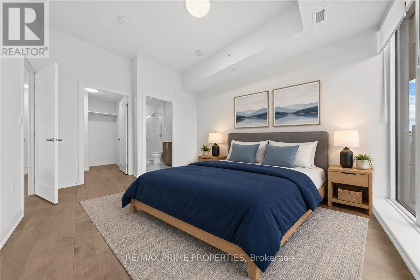
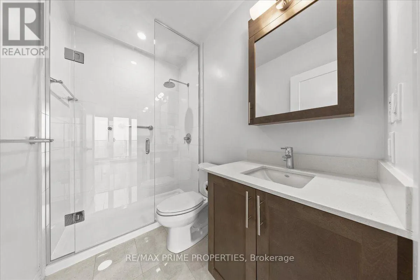
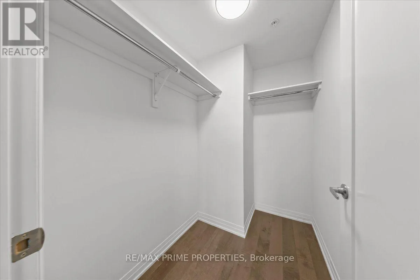
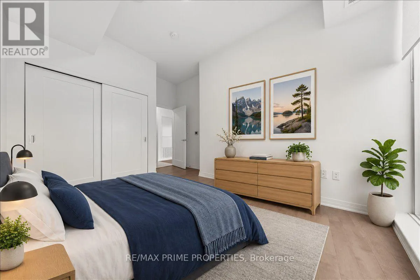
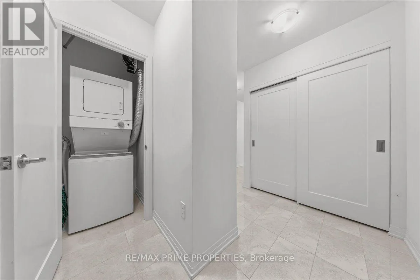
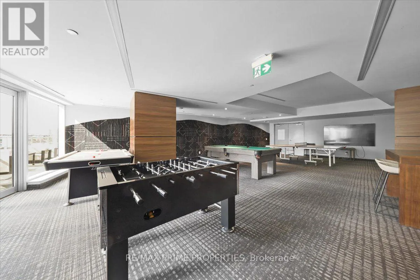
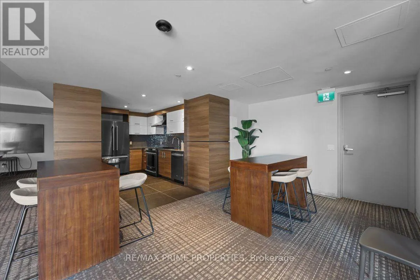
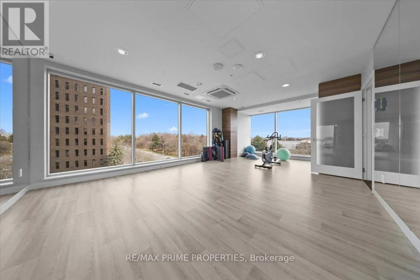
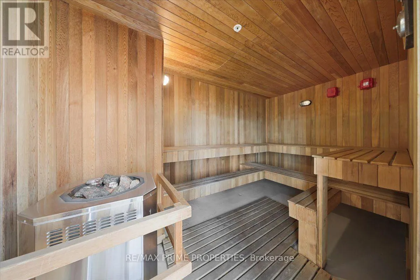
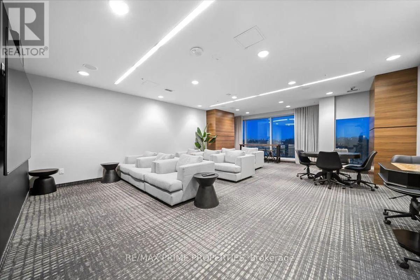
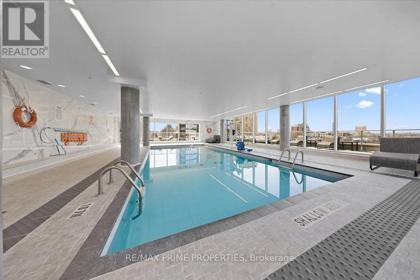
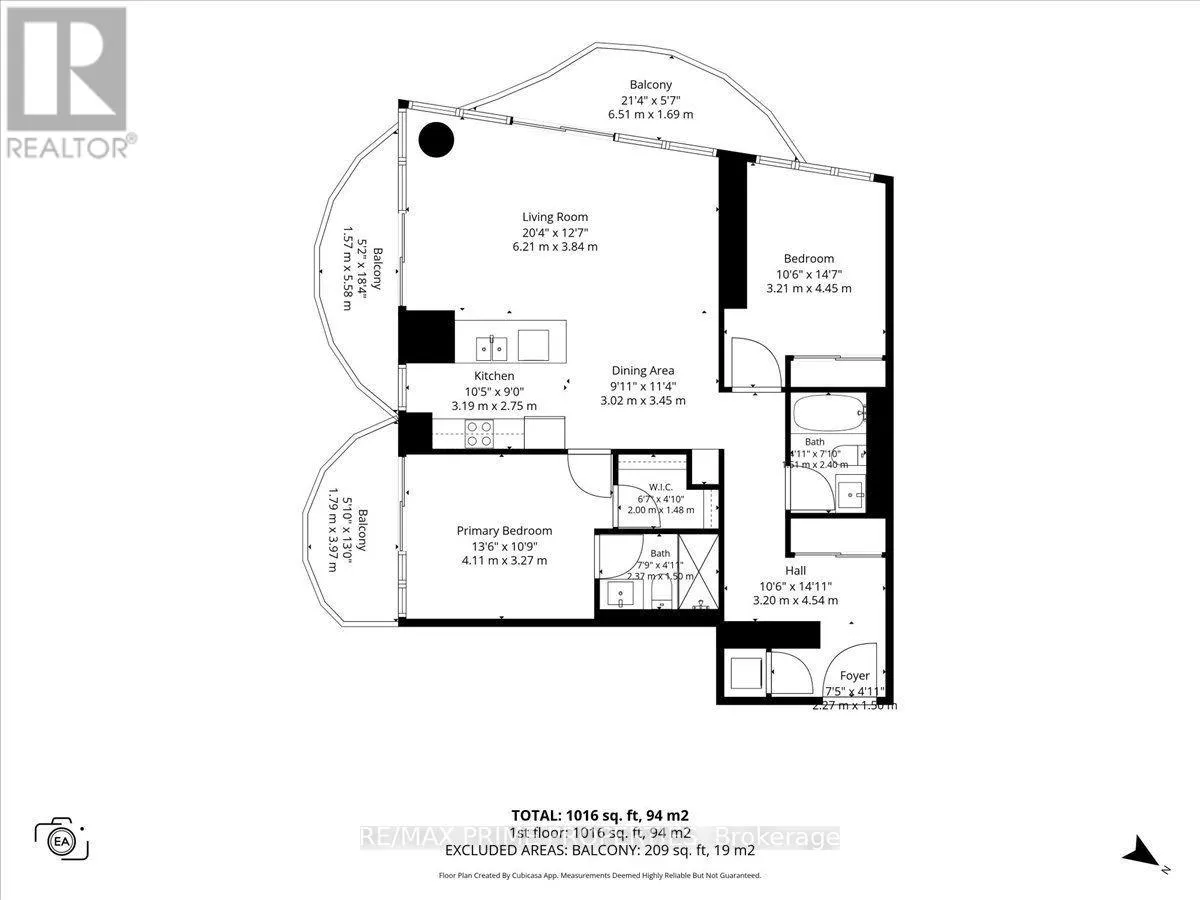
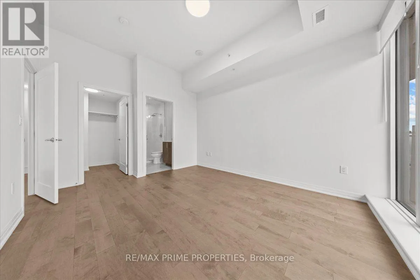
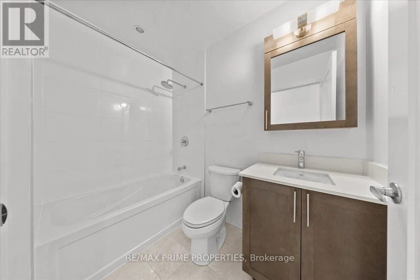
floor, offering approximately 1, 160 sq. ft., two bedrooms, two full bathrooms, and multiple private balconies. South and west exposures frame panoramic views of Dow’s Lake, the Rideau Canal, the Ottawa River, & the skyline, while expansive floor-to-ceiling windows flood the open-concept living dining areas with natural light. Rich, wide-plank maple hardwood flooring, high ceilings, oversized ceramic tile, and upgraded remote-controlled blinds add comfort and sophistication. The contemporary kitchen is designed for everyday living & entertaining, featuring quartz countertops, a generous island, sleek cabinetry, an upgraded Fisher & Paykel refrigerator, Whirlpool wall oven w/cooktop, and double stainless steel sink. Retreat to the spacious primary bedroom w/walk-in closet, three-piece ensuite with glass walk-in shower, and private balcony overlooking Dow’s Lake. The second bedroom enjoys western views toward the Ottawa River and convenient access to the four-piece main bathroom. In-suite laundry, one underground parking space, and a storage locker complete the home. The ICON delivers a resort-inspired lifestyle with 24-hour concierge, indoor pool, sauna, fitness centre, yoga studio, theatre, games and party rooms, guest suites, and an outdoor BBQ terrace. Steps from Dow’s Lake, Commissioners Park, the Dominion Arboretum, Preston Street, and the O-Train, with convenient access to Carleton University, The Glebe, Lansdowne, and the Civic Hospital campus. More than a condo, it’s a lifestyle defined by iconic views, thoughtful design, & an extraordinary Ottawa location. (id:62650)

Read More
Basic Details
  • Property Type: Residential
  • Listing Type: For Sale
  • Listing ID: X14157524
  • Price: $850,000
  • Bedrooms: 2
  • Bathrooms: 2
  • View: City view
  • Square Footage: 1000 - 1199 Sqft
  • Status: Active
  • Property Attached Yn: 1
  • Property Sub Type: Single Family
  • Office Key: 300259
Features & Appliances
Features
  • Swimming Pool: Indoor pool
  • Heating System: Forced air, Natural gas
  • Cooling System: Central air conditioning
  • Basement: None
  • Parking: Underground, Garage
  • Exterior Features: Concrete
Address Map
  • Location: CA, Ontario, Ottawa, K1S5W9
  • Street: Carling
  • Street Number: 805
  • Street Suffix: Avenue
  • Longitude: W76° 17' 32.8''
  • Latitude: N45° 23' 52.6''
Additional Information
  • Community Features:
  • Foundation Details:
  • Lot Features:
Financial
  • Association Fee: 1015
  • Association Fee Frequency: Monthly
  • Association Fee Includes:
  • Tax Annual Amount: 7539.49
Powered by REALTOR.ca
Listing updated: 2026-11-08 23:45:16
List Your Property
Mortgage Calculator
Get Pre-Approved
$
$
%
%
years
Monthly Payment (Est.) $
Listing Information
  • List Agent Key: 1403447
  • List Office Key: 300259
  • Modification Timestamp: 2026-11-06T18:40:06Z
  • Originating System Name: Ottawa Real Estate Board
  • Status Change Timestamp: 2026-11-06T18:33:03Z
Powered by REALTOR.ca
Listing updated: 2026-11-08 23:45:17
REALTOR®, REALTORS®, and the REALTOR® logo are certification marks that are owned by REALTOR® Canada Inc. and licensed exclusively to The Canadian Real Estate Association (CREA). These certification marks identify real estate professionals who are members of CREA and who must abide by CREA’s By‐Laws, Rules, and the REALTOR® Code. The MLS® trademark and the MLS® logo are owned by CREA and identify the quality of services provided by real estate professionals who are members of CREA.

The information contained on this site is based in whole or in part on information that is provided by members of The Canadian Real Estate Association, who are responsible for its accuracy. CREA reproduces and distributes this information as a service for its members and assumes no responsibility for its accuracy.

Website is operated by a brokerage or salesperson who is a member of The Canadian Real Estate Association.

The listing content on this website is protected by copyright and other laws, and is intended solely for the private, non‐commercial use by individuals. Any other reproduction, distribution or use of the content, in whole or in part, is specifically forbidden. The prohibited uses include commercial use, “screen scraping”, “database scraping”, and any other activity intended to collect, store, reorganize or manipulate data on the pages produced by or displayed on this website.

By continuing to use this website and its services, you agree to these

These forms are provided to ComFree’s Unrepresented Sellers as a part of their Mere Posting ComFree Listing Contract.

I acknowledge I can only access these forms as a ComFree customer under contract.

These forms are provided to ComFree’s Unrepresented Sellers as a part of their Mere Posting ComFree Listing Contract and in partnership with Zubic Law.

I acknowledge I can only access these forms as a ComFree customer under contract.

These forms are provided to ComFree’s Unrepresented Sellers as part of their Mere Posting ComFree Listing Contract and in partnership with Imperium LLP – Rocky Kim.

I acknowledge I can only access these forms as a ComFree customer under contract.

How It Works

1. Purchase Your Package

2. We Ship Your ‘For Sale’ Sign

3. Book Your VR Tour

4. Complete Listing Input Forms

5. We Make Your Listing Live

6. Get Support 7 Days a Week

7. iSOLD!