Share
$1,249,999
Ontario,Ottawa
For Sale Active
601 MACLAREN STREET, Ottawa, Ontario K1R5K8
  • 4
  • 4
  • 1500 - 2000Square Feet
Contact Seller
Basic Details
Description

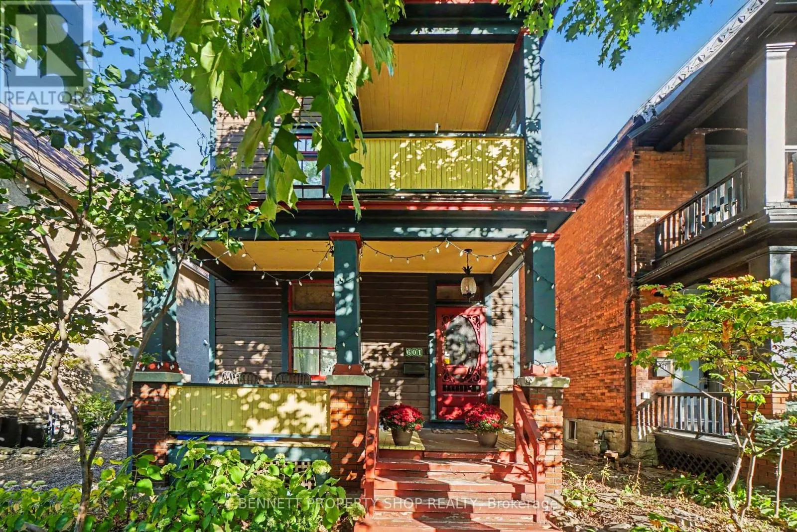
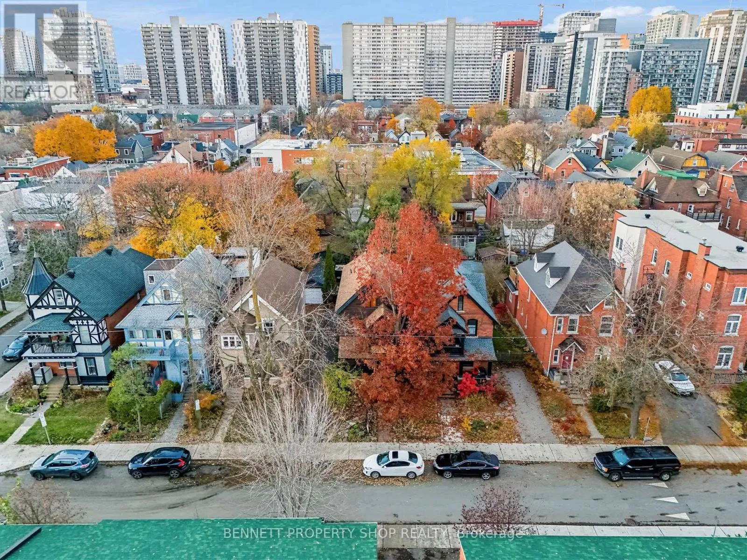
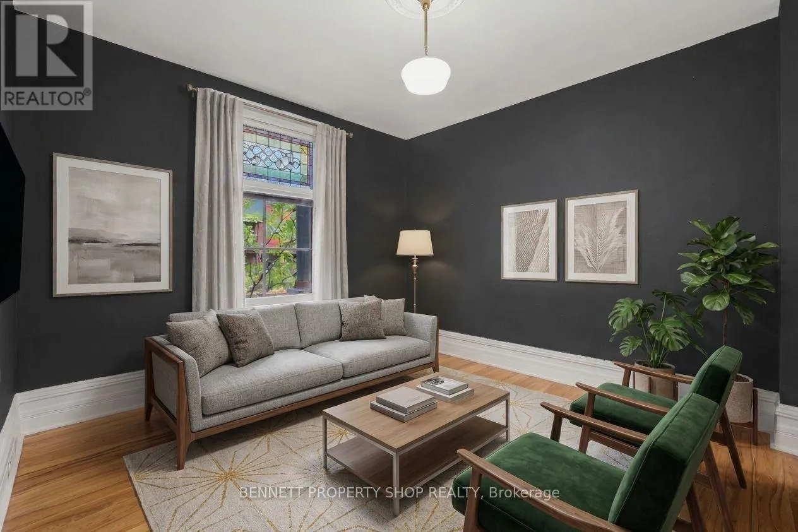
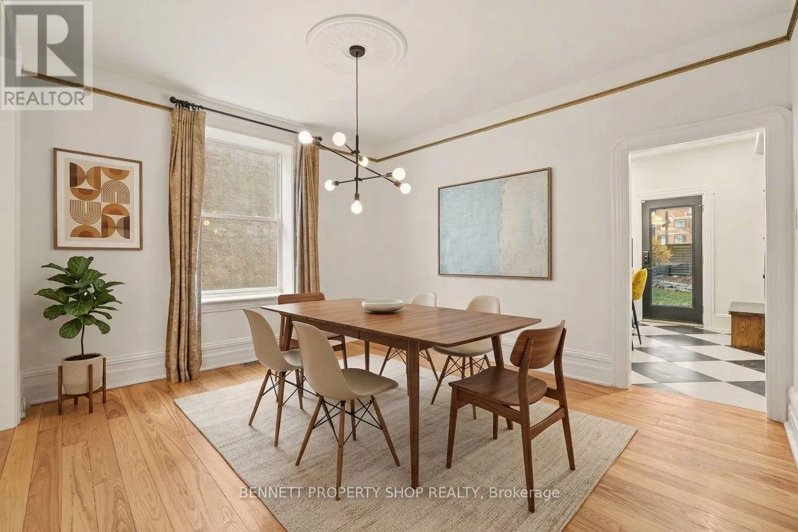
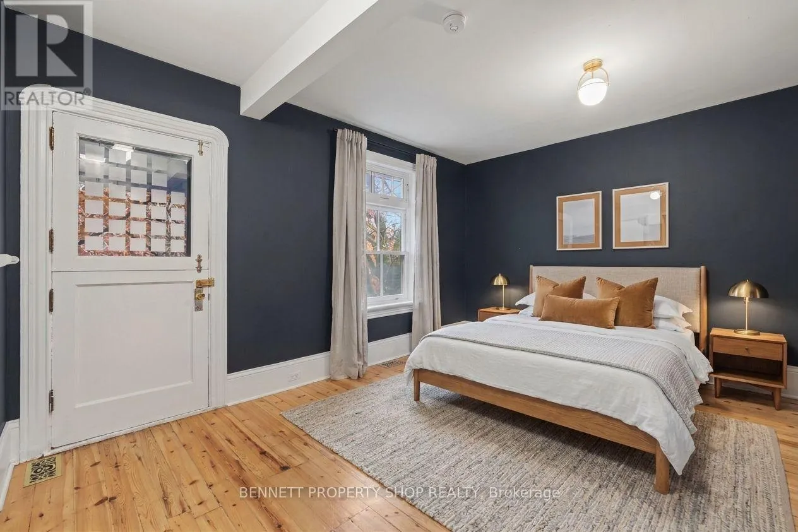
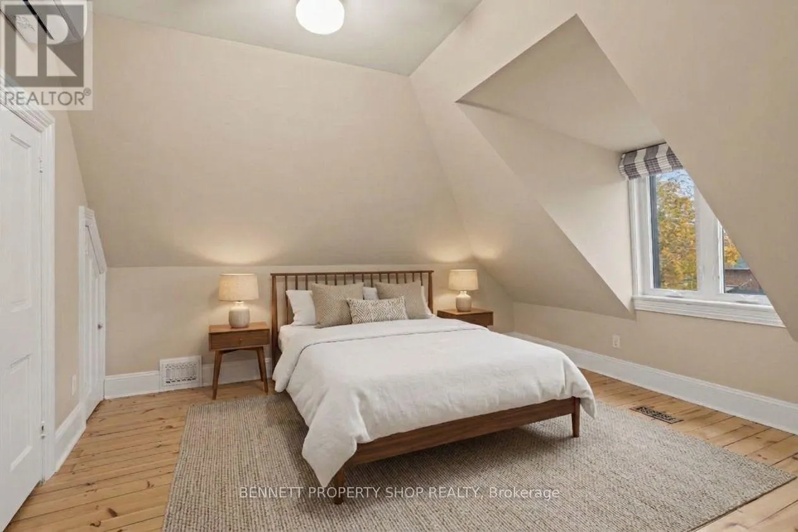
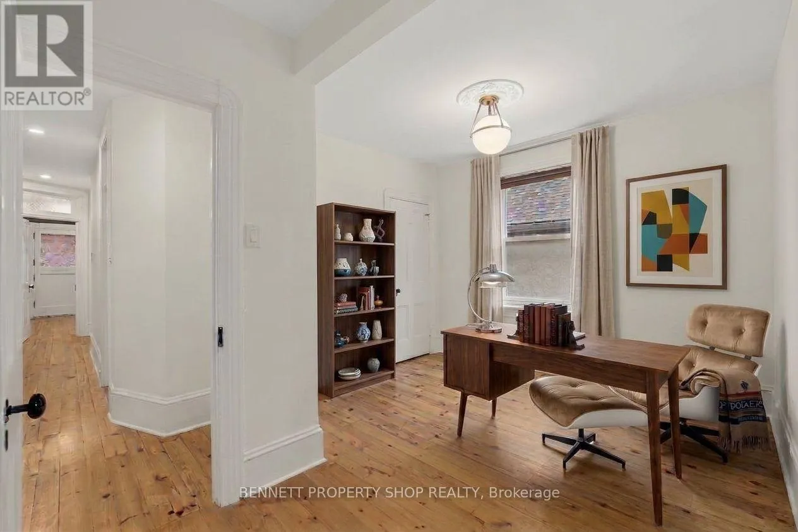
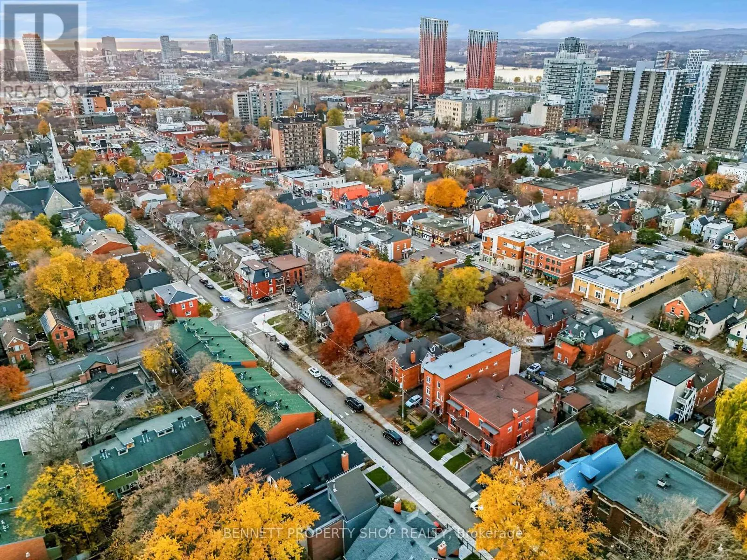
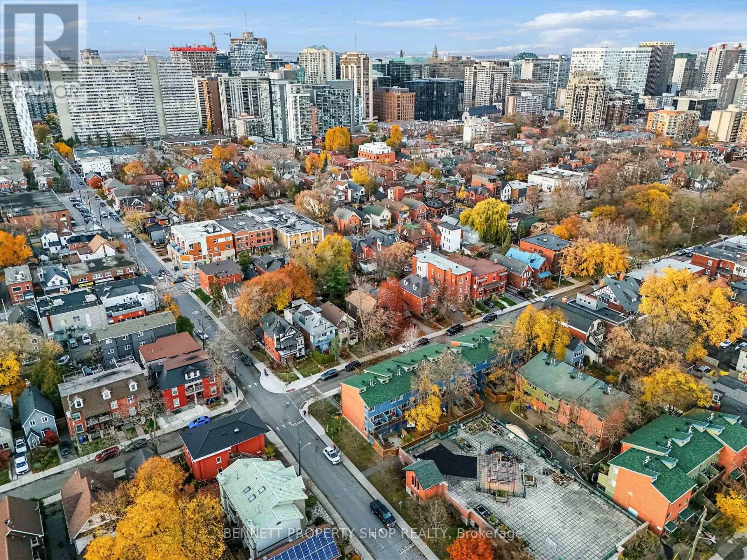
Most homes force a compromise between historic soul and turnkey ease. This totally updated 4 bedroom, 4 bathroom residence gives you both: the timeless personality that makes a home memorable and the move-in-ready peace of mind of a new build, with the work already done for you. Set steps to Parliament Hill, the ByWard Market, the Glebe and Little Italy,

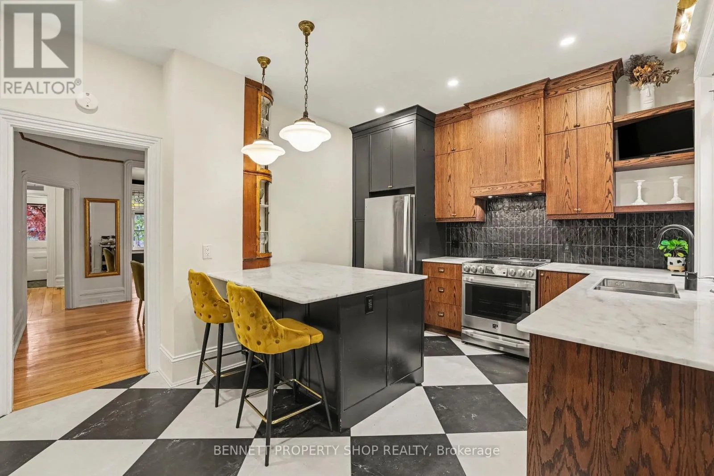
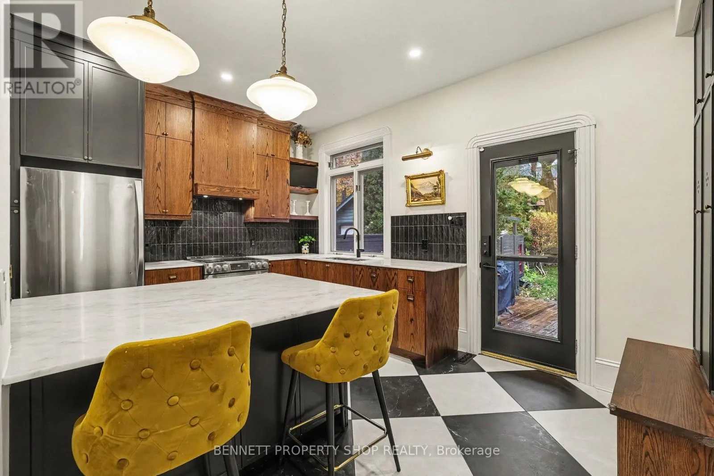
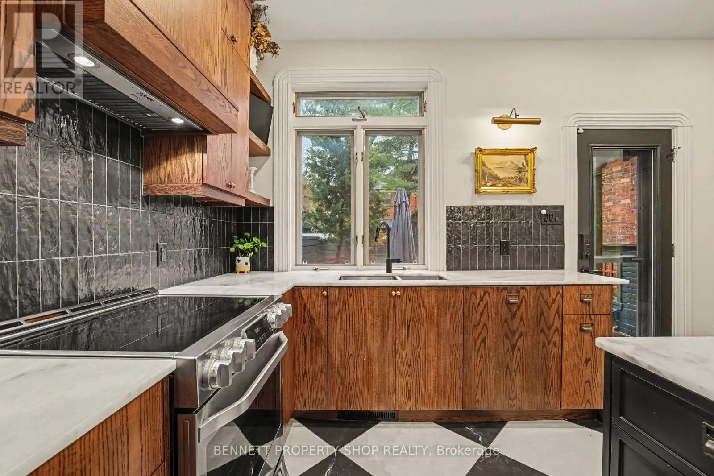
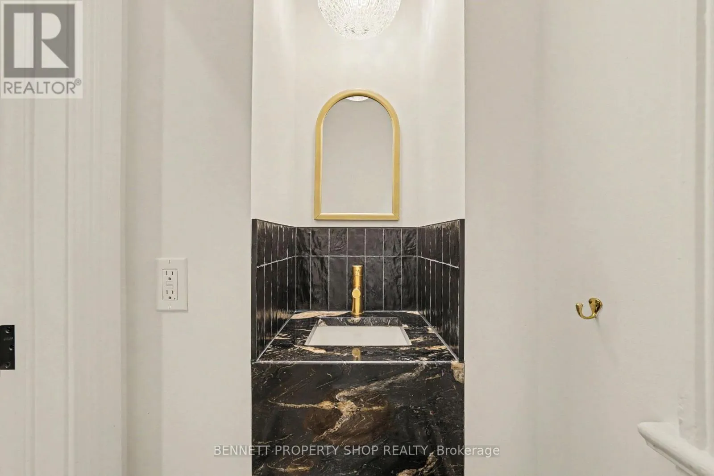
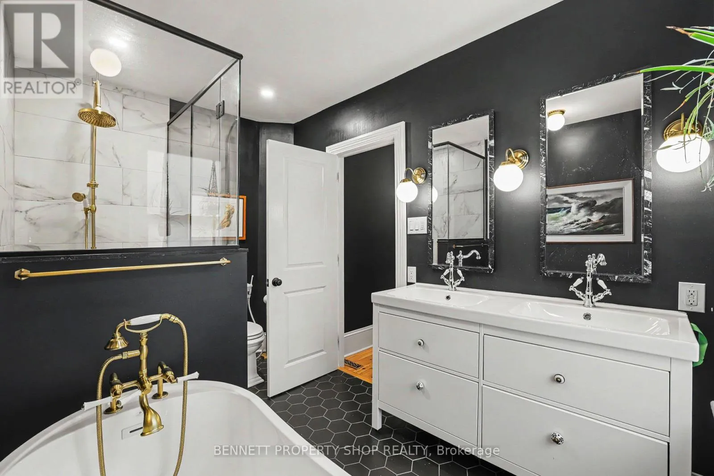
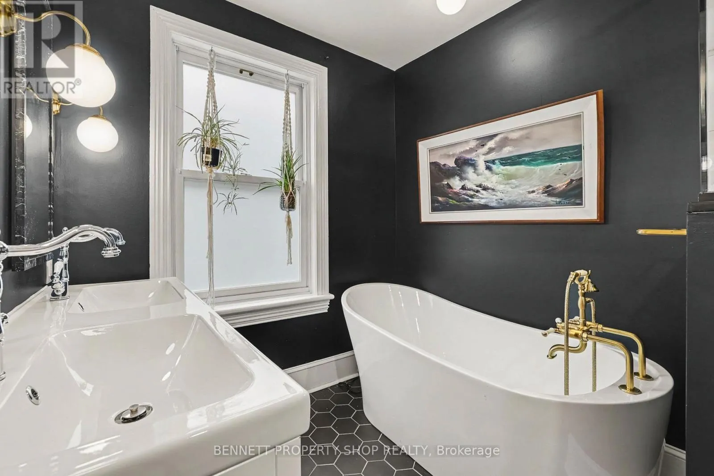
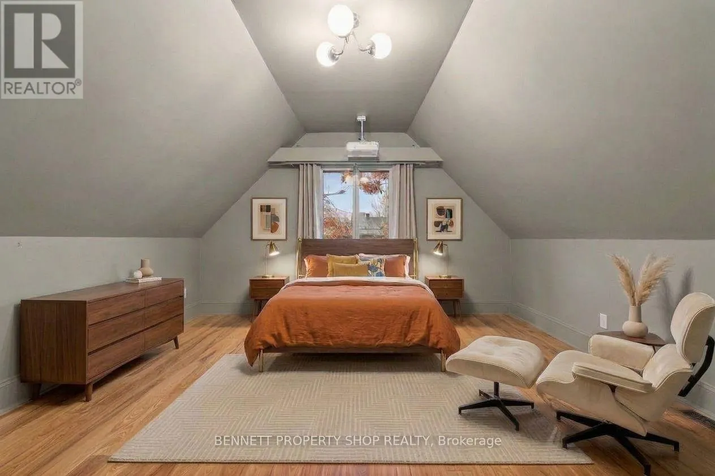
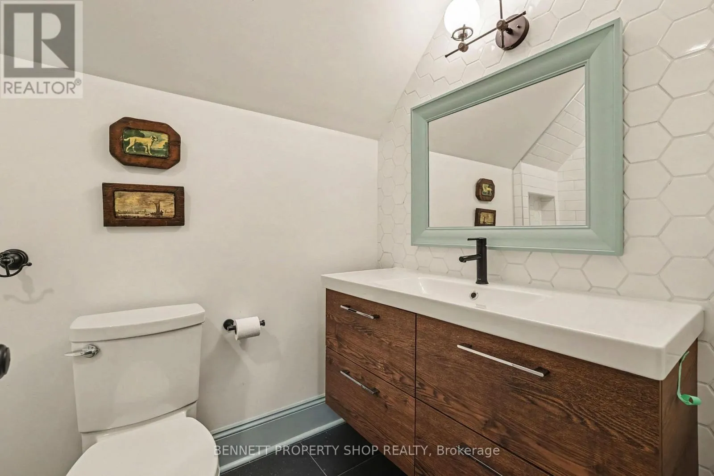
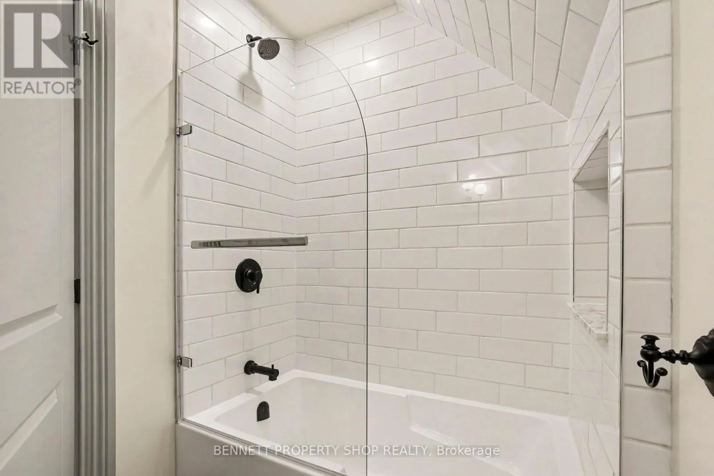
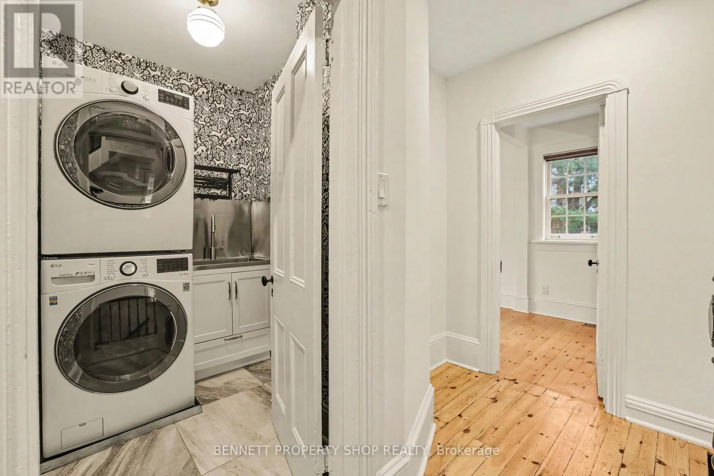
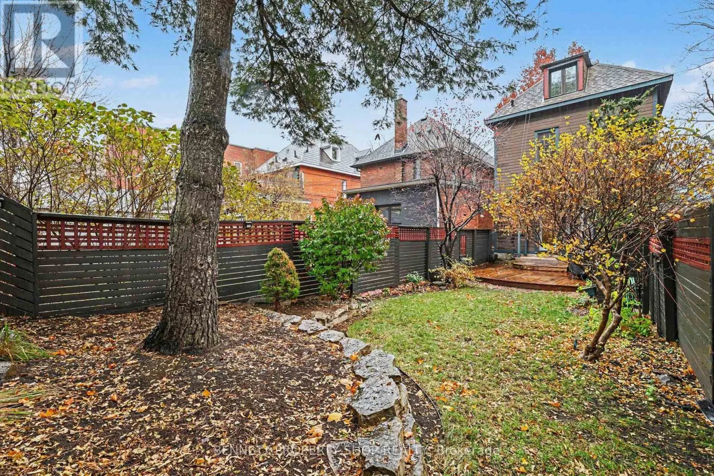
this is a home where long commutes give way to evening strolls and the energy of the city is right outside your door. At the centre of it all is the thoughtfully reimagined kitchen, with top-of-the-line pieces at every turn, so a quick weeknight dinner feels as easy as hosting a full house. An elegant main-floor powder room keeps entertaining seamless and your guests comfortable. The primary suite is your private retreat at the end of the day, with a spa-inspired ensuite, custom glass shower and deep soaking tub made for slowing down. A second bedroom with its own ensuite powder room gives visiting family and friends real privacy, and second-floor laundry means no more hauling baskets between levels. An upper bedroom, fully pre-wired for a home theatre, has the potential to become your favourite place for movie nights and lazy weekends. With four bedrooms and four bathrooms, everyone has room to spread out, and because the updating is already done, your time goes to enjoying the home and the neighbourhood around it. With a fenced in Backyard, Parking for 2 and wiring for a dedicated car charger all you need to do is move in! Seller requires 24 hours irrevocable on all offers (id:62650)

Read More
Basic Details
  • Property Type: Residential
  • Listing Type: For Sale
  • Listing ID: X14155066
  • Price: $1,249,999
  • Bedrooms: 4
  • Bathrooms: 4
  • Half Bathrooms: 2
  • Square Footage: 1500 - 2000 Sqft
  • Status: Active
  • Office Name: BENNETT PROPERTY SHOP REALTY
  • Property Sub Type: Single Family
  • Office Key: 268976
Features & Appliances
Features
  • Heating System: Forced air, Natural gas
  • Basement: Full, Unfinished
  • Fence: Fenced yard
  • Parking: No Garage
  • Exterior Features: Wood
  • Sewer: Sanitary sewer
Address Map
  • Location: CA, Ontario, Ottawa, K1R5K8
  • Street: Maclaren
  • Street Number: 601
  • Street Suffix: Street
  • Longitude: W76° 17' 49.1''
  • Latitude: N45° 24' 43.1''
Additional Information
  • Water Source:
  • Community Features:
  • Foundation Details:
  • Lot Features:
  • Lot Size Dimensions: 28.2 x 110 FT
  • Stories: 2.5
Financial
  • Tax Annual Amount: 8090
Powered by REALTOR.ca
Listing updated: 2026-11-08 23:47:50
List Your Property
Mortgage Calculator
Get Pre-Approved
$
$
%
%
years
Monthly Payment (Est.) $
Listing Information
  • List Agent Key: 1726806
  • List Office Key: 268976
  • Modification Timestamp: 2026-11-06T19:00:02Z
  • Originating System Name: Ottawa Real Estate Board
  • Status Change Timestamp: 2026-11-06T18:52:41Z
Powered by REALTOR.ca
Listing updated: 2026-11-08 23:47:51
REALTOR®, REALTORS®, and the REALTOR® logo are certification marks that are owned by REALTOR® Canada Inc. and licensed exclusively to The Canadian Real Estate Association (CREA). These certification marks identify real estate professionals who are members of CREA and who must abide by CREA’s By‐Laws, Rules, and the REALTOR® Code. The MLS® trademark and the MLS® logo are owned by CREA and identify the quality of services provided by real estate professionals who are members of CREA.

The information contained on this site is based in whole or in part on information that is provided by members of The Canadian Real Estate Association, who are responsible for its accuracy. CREA reproduces and distributes this information as a service for its members and assumes no responsibility for its accuracy.

Website is operated by a brokerage or salesperson who is a member of The Canadian Real Estate Association.

The listing content on this website is protected by copyright and other laws, and is intended solely for the private, non‐commercial use by individuals. Any other reproduction, distribution or use of the content, in whole or in part, is specifically forbidden. The prohibited uses include commercial use, “screen scraping”, “database scraping”, and any other activity intended to collect, store, reorganize or manipulate data on the pages produced by or displayed on this website.

By continuing to use this website and its services, you agree to these

These forms are provided to ComFree’s Unrepresented Sellers as a part of their Mere Posting ComFree Listing Contract.

I acknowledge I can only access these forms as a ComFree customer under contract.

These forms are provided to ComFree’s Unrepresented Sellers as a part of their Mere Posting ComFree Listing Contract and in partnership with Zubic Law.

I acknowledge I can only access these forms as a ComFree customer under contract.

These forms are provided to ComFree’s Unrepresented Sellers as part of their Mere Posting ComFree Listing Contract and in partnership with Imperium LLP – Rocky Kim.

I acknowledge I can only access these forms as a ComFree customer under contract.

How It Works

1. Purchase Your Package

2. We Ship Your ‘For Sale’ Sign

3. Book Your VR Tour

4. Complete Listing Input Forms

5. We Make Your Listing Live

6. Get Support 7 Days a Week

7. iSOLD!