Share
$550,000
Alberta,Calgary
For Sale Active
816 Ranchview Circle NW, Calgary, Alberta T3B1G3
  • 4
  • 3
  • 1,849 Sqft
Contact Seller
Basic Details
Description

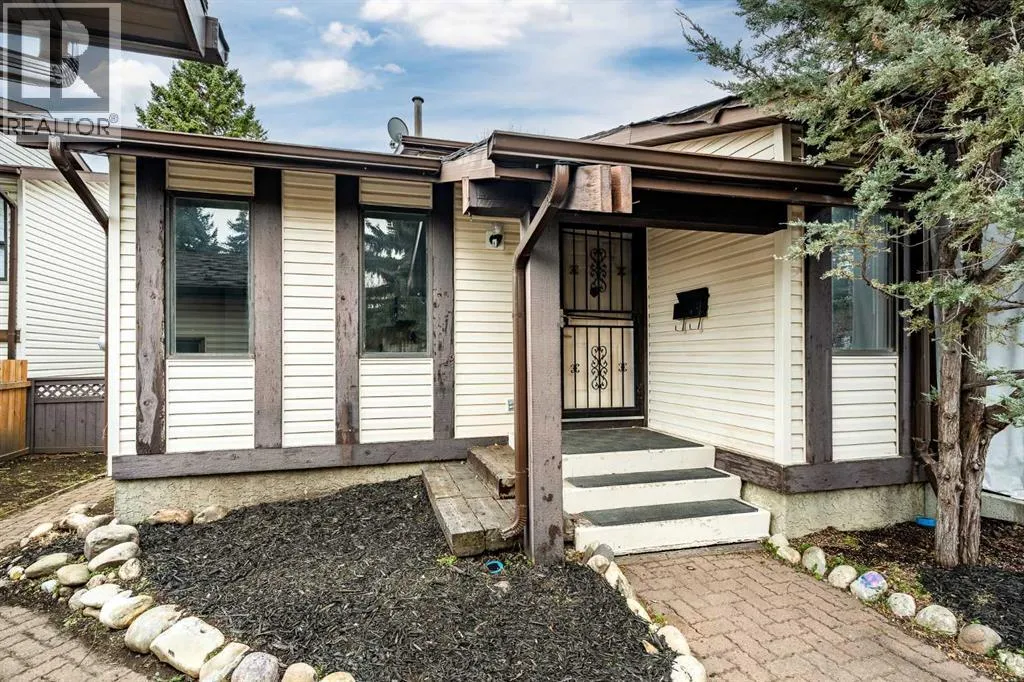
**INCREDIBLE POTENTIAL IN RANCHLANDS!** Discover the possibilities with this spacious 4-level split offering over 2200 sq. ft. of living space, a versatile floor plan, a walkout third level, and a beautifully established west-facing backyard! Whether you’re a renovator, investor, or buyer looking to create your dream home, this property offers an exceptional opportunity to add value and make it your

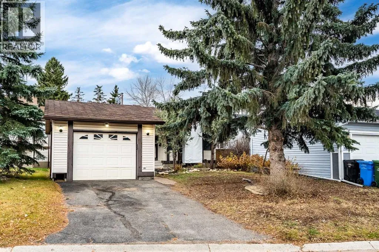
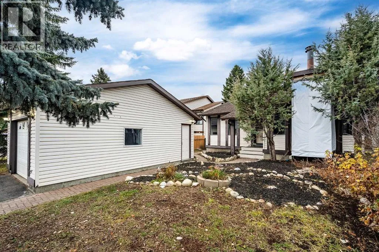
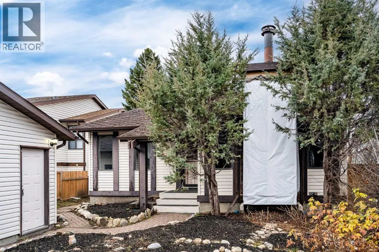
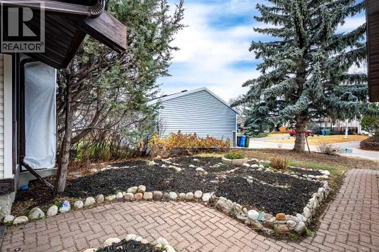
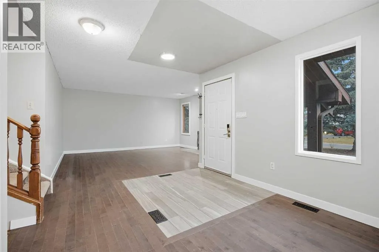
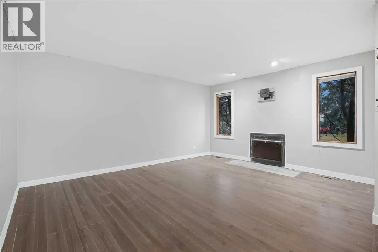
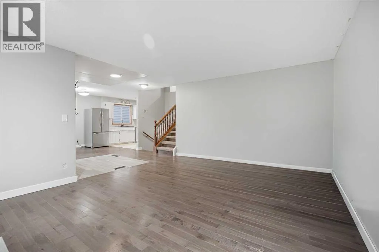
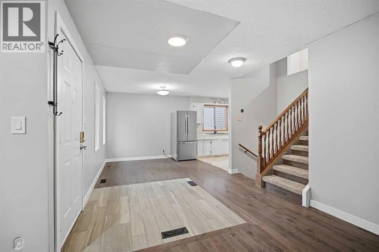
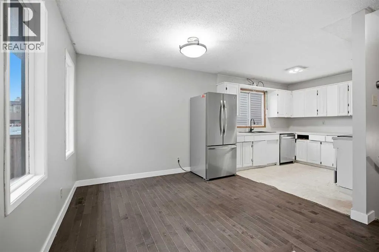
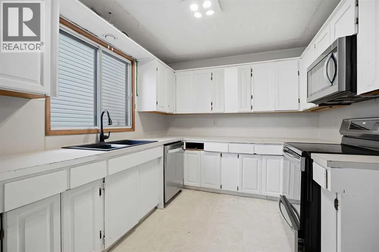
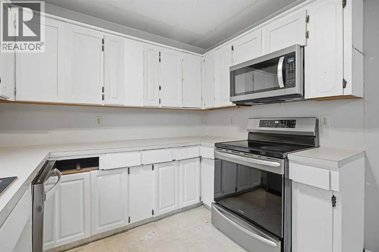
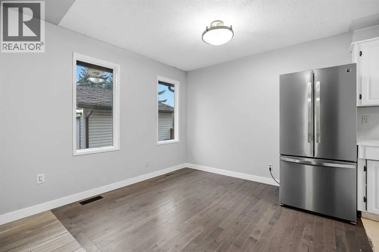
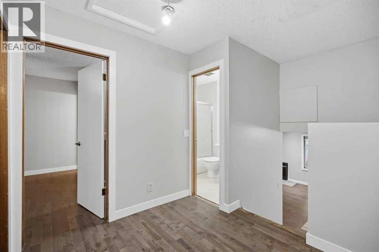
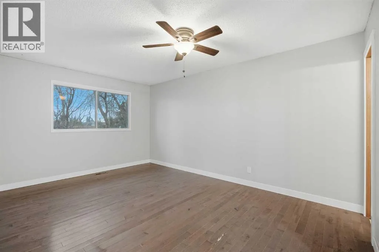
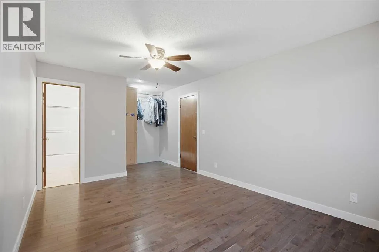
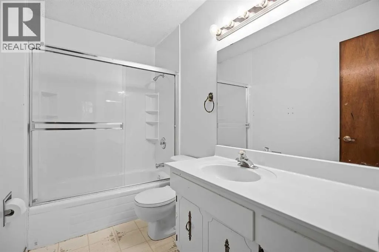
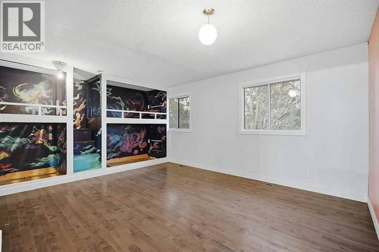
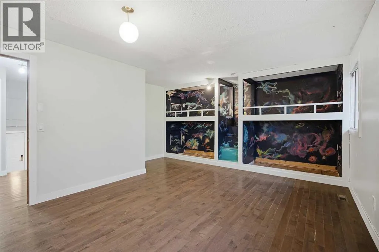
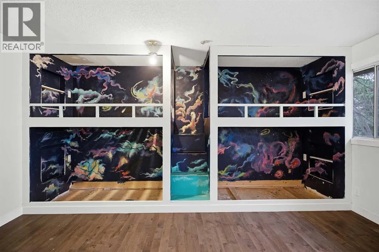
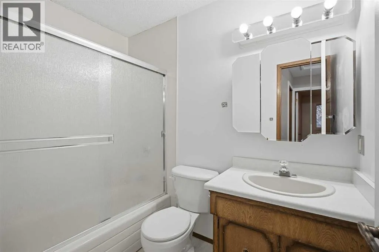
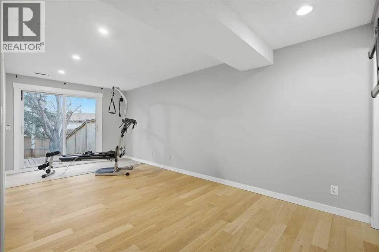
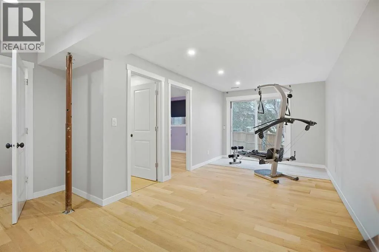
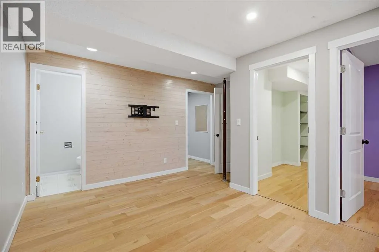
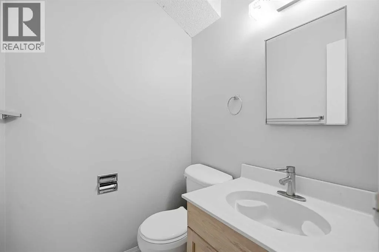
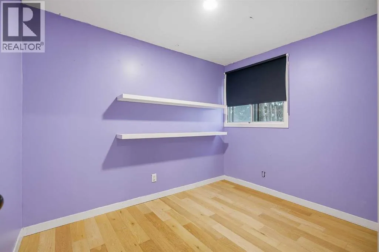
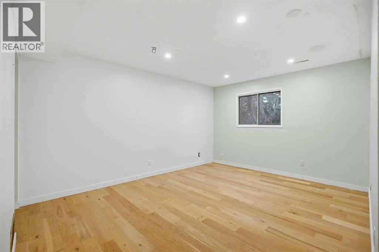
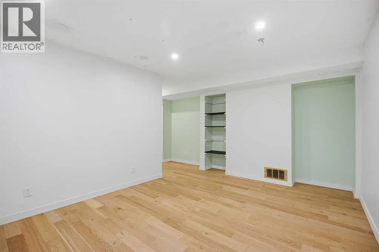
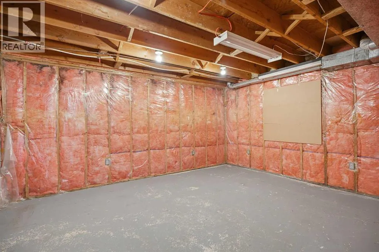
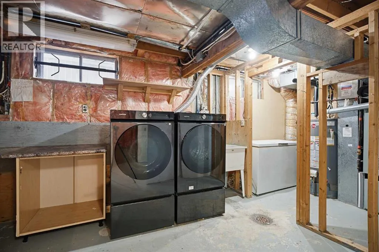
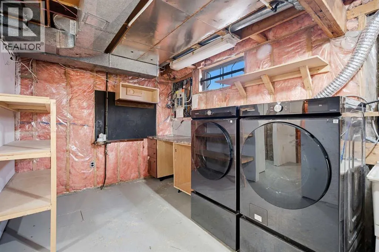
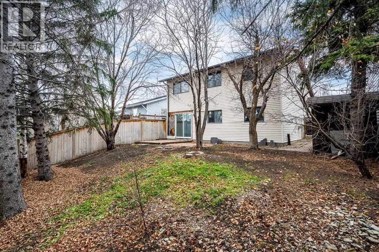
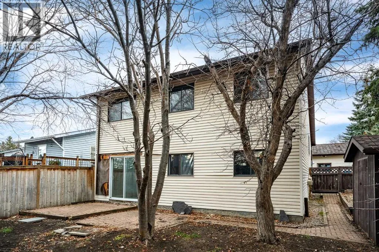
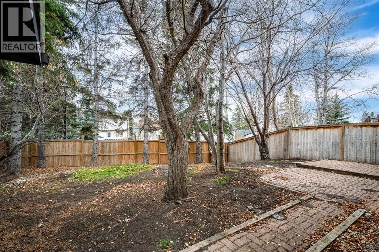
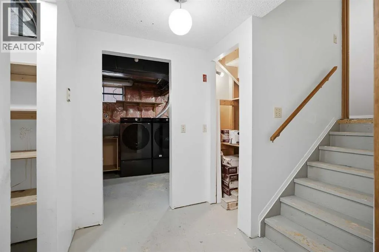
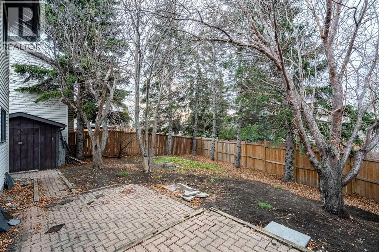
own. The bright and inviting main floor features an open-concept layout with large windows that fill the living room, dining area, foyer, and kitchen with an abundance of natural light. The functional kitchen comes equipped with stainless steel appliances and offers plenty of potential for customization. Upstairs, you’ll find two generously sized bedrooms, including a spacious primary retreat complete with a 4-piece ensuite, along with an additional 4-piece bathroom. Originally designed with three upper-level bedrooms, the layout offers the flexibility to convert back to its previous configuration. The walkout third level adds even more versatility, featuring two additional bedrooms, a spacious family room, and a convenient 2-piece bathroom. Sliding patio doors provide direct access to the private west-facing backyard, perfect for enjoying the afternoon and evening sunshine. **THE BACKYARD IS A TRUE HIGHLIGHT!** Thoughtfully landscaped using permaculture principles, this outdoor retreat is filled with established raspberry bushes, beautiful perennials, mature greenery, and a variety of lush plantings. A storage shed and ample outdoor space make it ideal for gardening enthusiasts or anyone who appreciates a private, nature-filled setting. The unfinished lower level provides additional space for a future recreation room, laundry, and storage, offering endless possibilities to further enhance the home. Completing the property is a detached single garage with a front driveway for added convenience. **LOCATION, LOCATION, LOCATION!** Nestled in the established community of Ran chlands, this home is within walking distance of Ranchlands School (K–6), St. Rita School, nearby playgrounds, and public transit. Outdoor enthusiasts will appreciate the proximity to Ranchlands Park, a sprawling 12-hectare green space featuring scenic pathways, soccer fields, ball diamonds, and tennis courts. With its generous square footage, flexible layout, incredible backyard, and desirable location, this property presents a fantastic opportunity to transform an already character-filled home into something truly special. (id:64429)

Read More
Basic Details
  • Property Type: Residential
  • Listing Type: For Sale
  • Listing ID: A2357546
  • Price: $550,000
  • Bedrooms: 4
  • Bathrooms: 3
  • Half Bathrooms: 1
  • Square Footage: 1,849 Sqft
  • Year Built: 1977
  • Status: Active
  • Office Name: LPT Realty
  • Property Sub Type: Single Family
  • Office Key: 299566
Features & Appliances
Features
  • Cooling System: None
  • Basement: Full, Unfinished
  • Fence: Fence
  • Parking: Detached Garage
  • Architectural Style: 4 Level
  • Exterior Features: Vinyl siding
  • Flooring: Tile, Hardwood, Linoleum
  • Fireplaces Total: 1
Address Map
  • Location: CA, Alberta, Calgary, Ranchlands, T3B1G3
  • Street: Ranchview
  • Street Number: 816
  • Street Suffix: Circle
  • Longitude: W115° 49' 1.3''
  • Latitude: N51° 6' 55.7''
  • Street Dir Suffix: Northwest
Additional Information
  • Construction Materials:
  • Foundation Details:
  • Lot Size Dimensions: 513.00
Financial
  • Tax Annual Amount: 3976
Powered by REALTOR.ca
Listing updated: 2026-11-11 10:15:22
List Your Property
Mortgage Calculator
Get Pre-Approved
$
$
%
%
years
Monthly Payment (Est.) $
Listing Information
  • List Agent Key: 2080996
  • List Office Key: 299566
  • Modification Timestamp: 2026-11-09T21:20:03Z
  • Originating System Name: Calgary Real Estate Board
  • Status Change Timestamp: 2026-11-09T21:12:46Z
Powered by REALTOR.ca
Listing updated: 2026-11-11 10:15:23
REALTOR®, REALTORS®, and the REALTOR® logo are certification marks that are owned by REALTOR® Canada Inc. and licensed exclusively to The Canadian Real Estate Association (CREA). These certification marks identify real estate professionals who are members of CREA and who must abide by CREA’s By‐Laws, Rules, and the REALTOR® Code. The MLS® trademark and the MLS® logo are owned by CREA and identify the quality of services provided by real estate professionals who are members of CREA.

The information contained on this site is based in whole or in part on information that is provided by members of The Canadian Real Estate Association, who are responsible for its accuracy. CREA reproduces and distributes this information as a service for its members and assumes no responsibility for its accuracy.

Website is operated by a brokerage or salesperson who is a member of The Canadian Real Estate Association.

The listing content on this website is protected by copyright and other laws, and is intended solely for the private, non‐commercial use by individuals. Any other reproduction, distribution or use of the content, in whole or in part, is specifically forbidden. The prohibited uses include commercial use, “screen scraping”, “database scraping”, and any other activity intended to collect, store, reorganize or manipulate data on the pages produced by or displayed on this website.

By continuing to use this website and its services, you agree to these

These forms are provided to ComFree’s Unrepresented Sellers as a part of their Mere Posting ComFree Listing Contract.

I acknowledge I can only access these forms as a ComFree customer under contract.

These forms are provided to ComFree’s Unrepresented Sellers as a part of their Mere Posting ComFree Listing Contract and in partnership with Zubic Law.

I acknowledge I can only access these forms as a ComFree customer under contract.

These forms are provided to ComFree’s Unrepresented Sellers as part of their Mere Posting ComFree Listing Contract and in partnership with Imperium LLP – Rocky Kim.

I acknowledge I can only access these forms as a ComFree customer under contract.

How It Works

1. Purchase Your Package

2. We Ship Your ‘For Sale’ Sign

3. Book Your VR Tour

4. Complete Listing Input Forms

5. We Make Your Listing Live

6. Get Support 7 Days a Week

7. iSOLD!