Share
$479,000
Alberta,Calgary
For Sale Active
64, 5400 Dalhousie Drive NW, Calgary, Alberta T3A2B4
  • 2
  • 2
  • 1,499 Sqft
Basic Details
Description

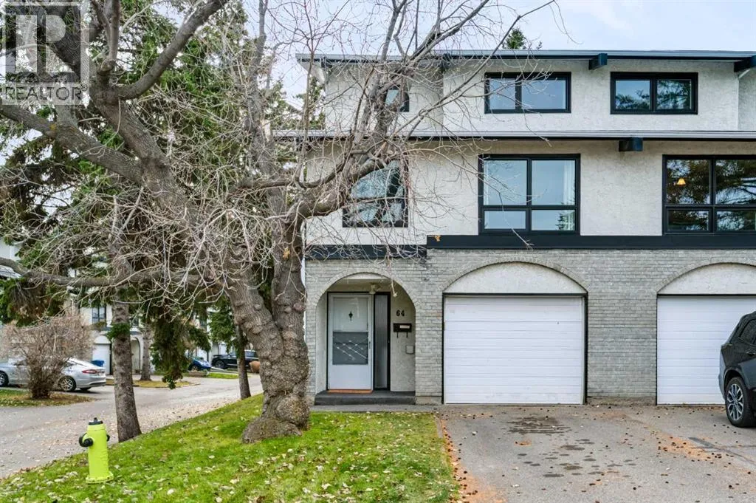
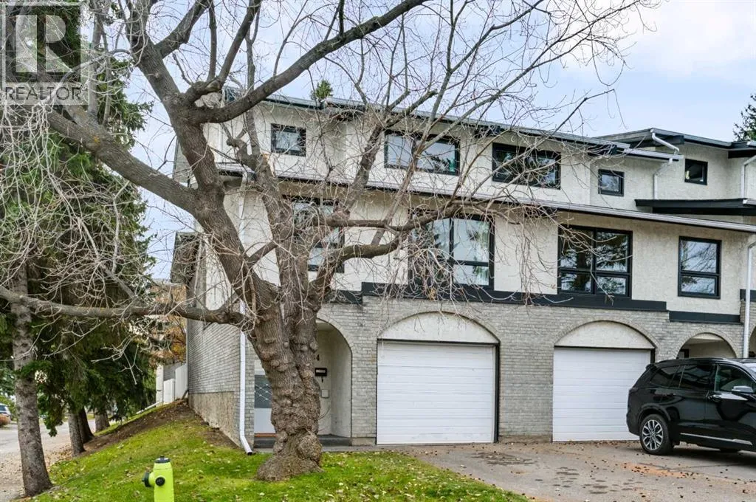
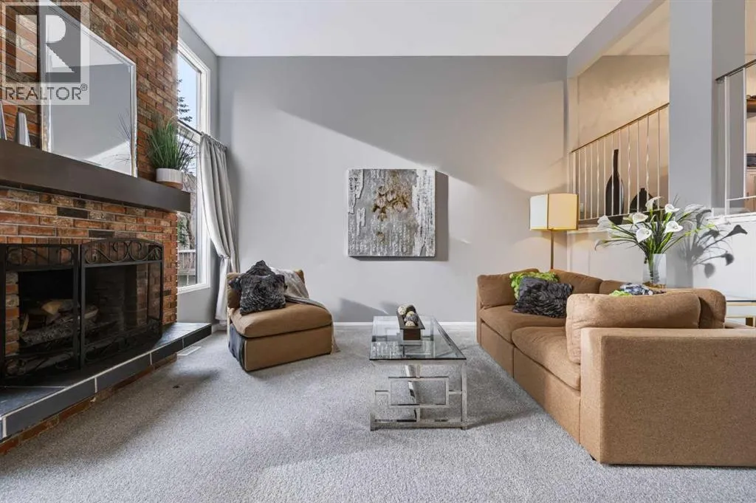
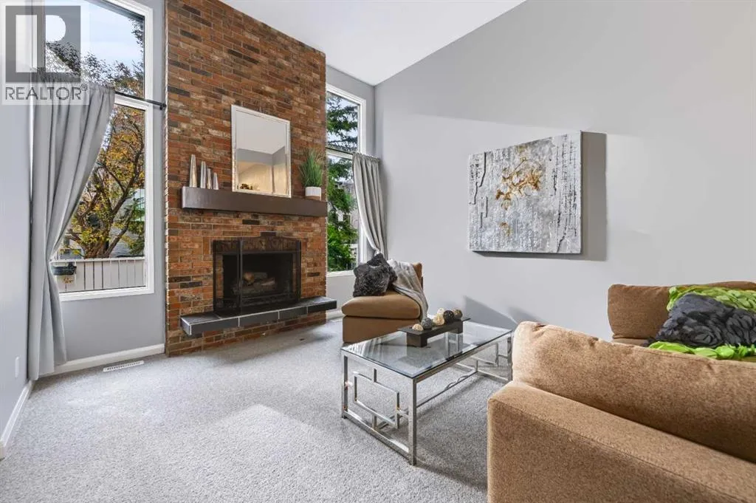
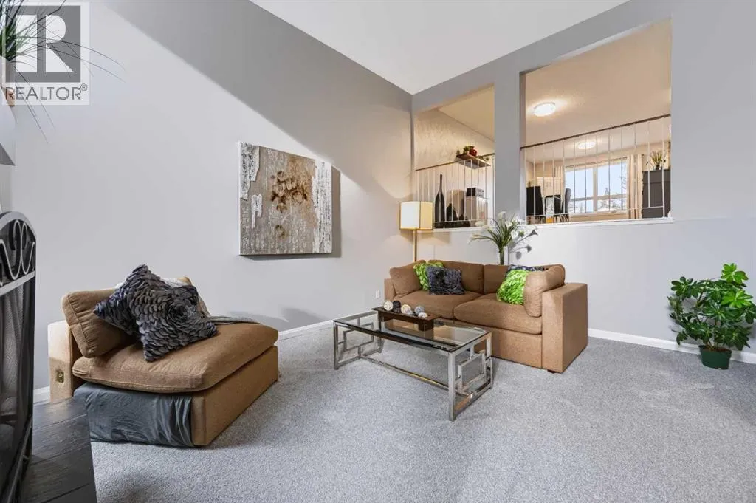
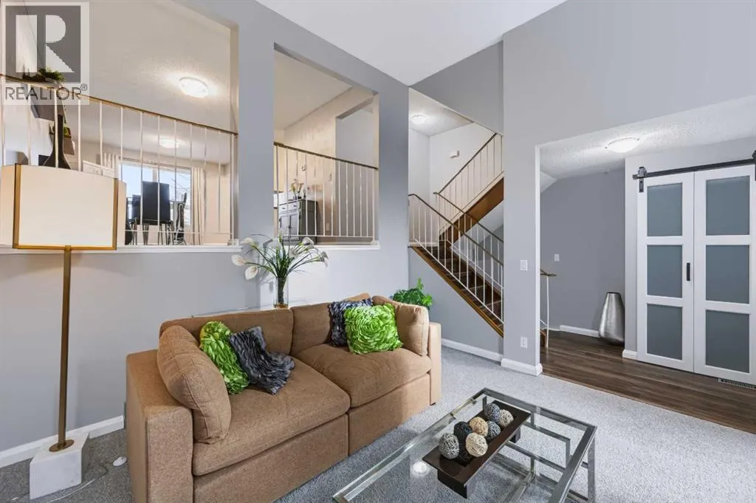
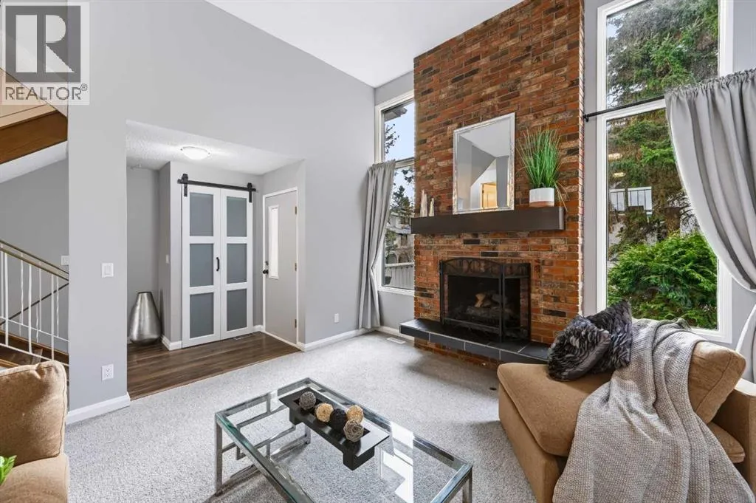
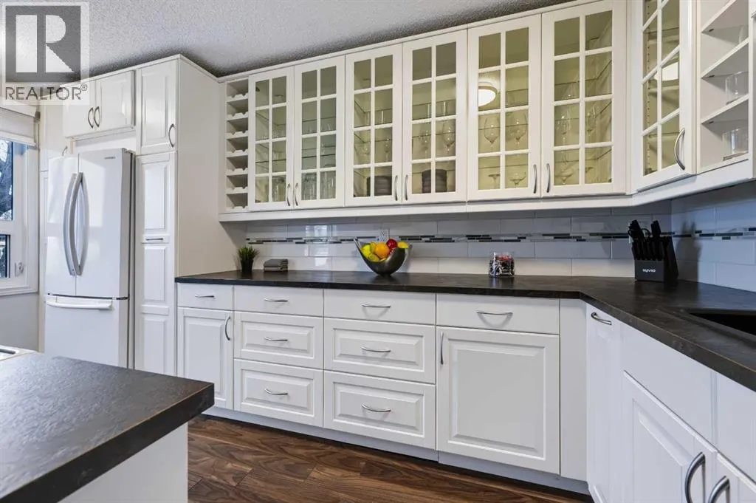
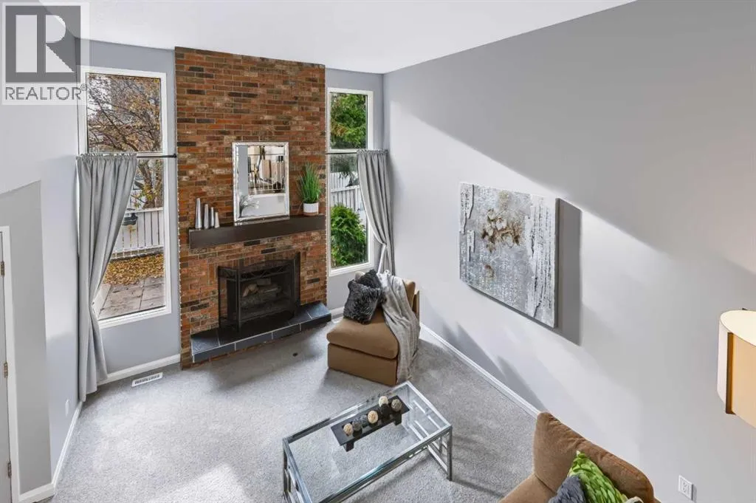
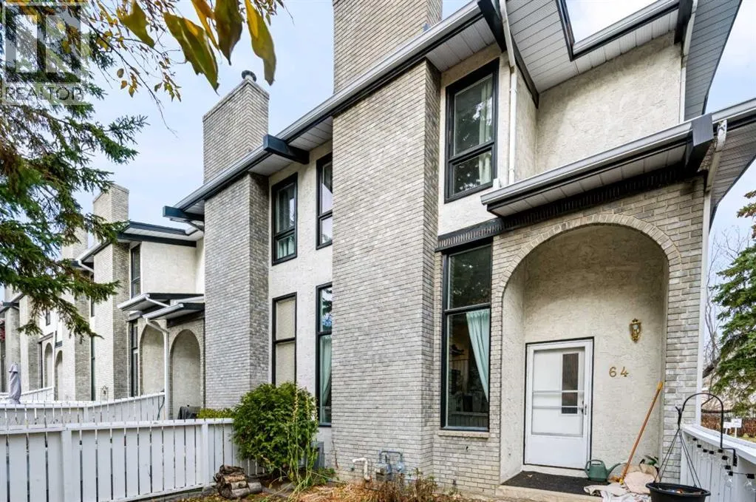
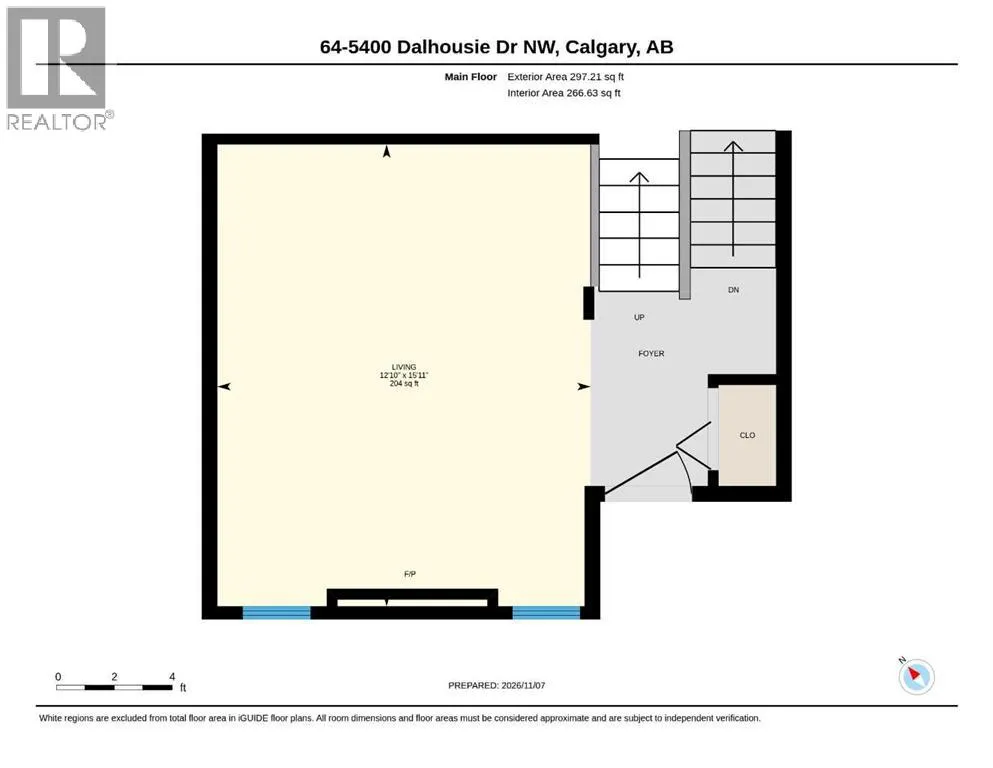
Discover refined townhome living in this beautifully updated 1, 499 sq. ft. end unit at 5400 Dalhousie, ideally situated in the heart of NW Dalhousie. An inviting, light-filled floor plan pairs generous living spaces with thoughtful updates, while vaulted ceilings and a wood-burning fireplace bring warmth and character to the spacious main-floor family room. Fresh paint, new carpeting and a

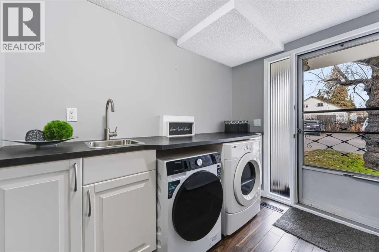
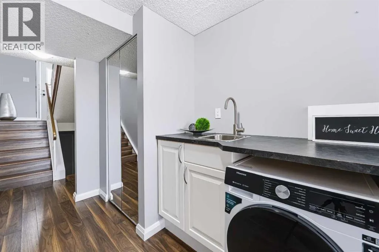
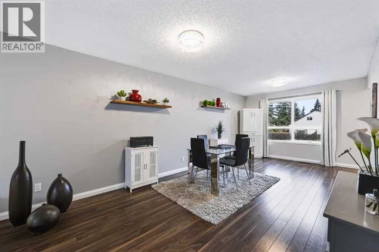
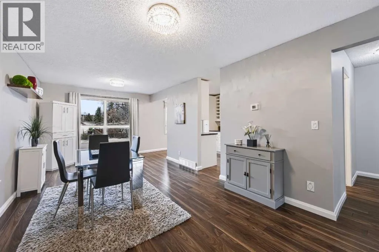
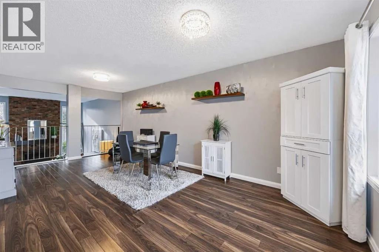
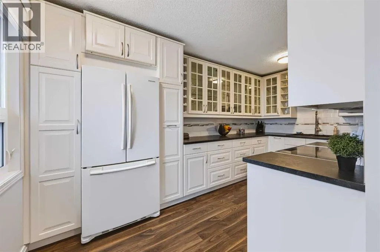
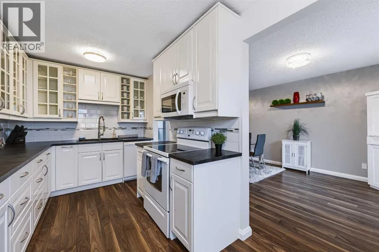
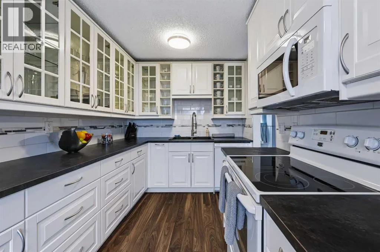
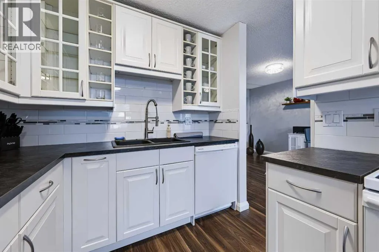
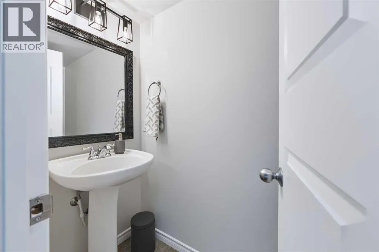
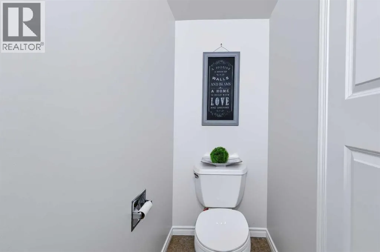
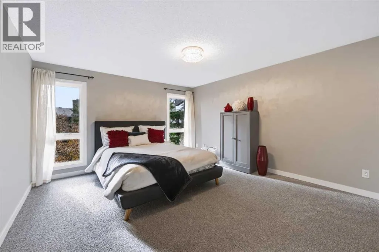
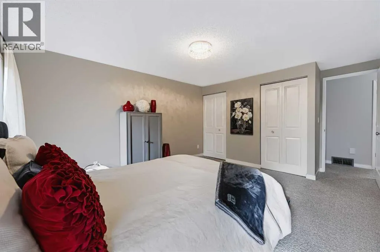
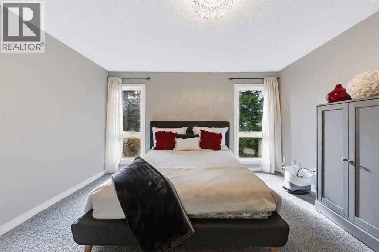
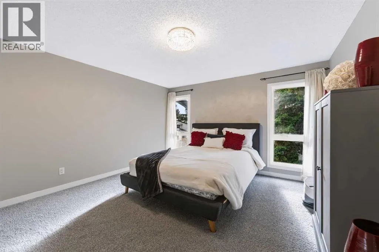
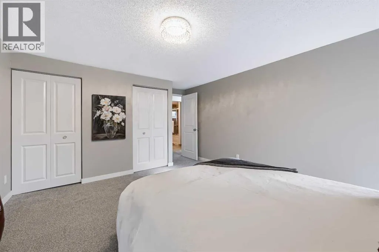
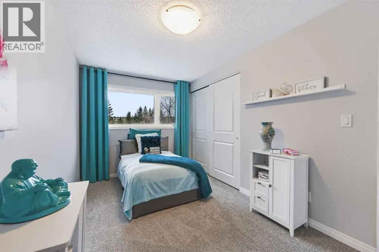
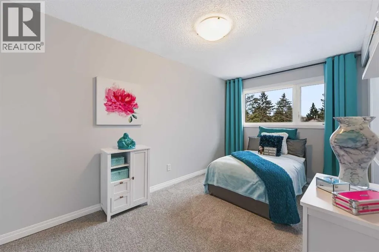
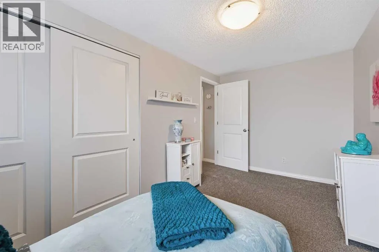
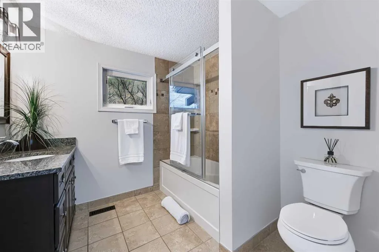
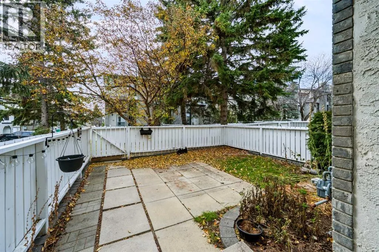
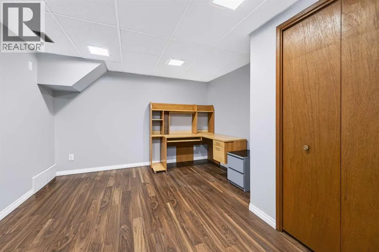
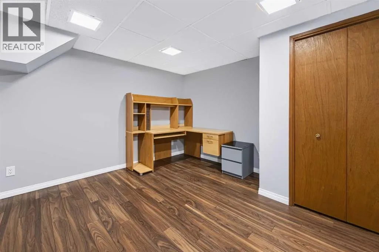
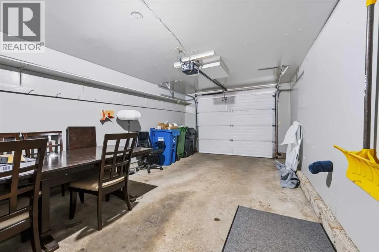
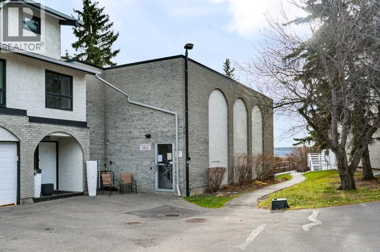
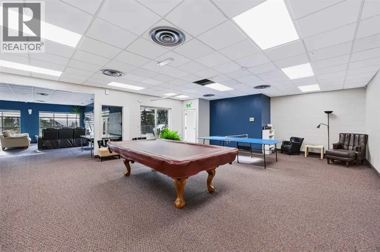
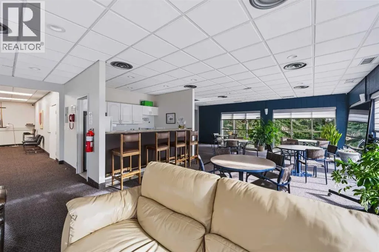
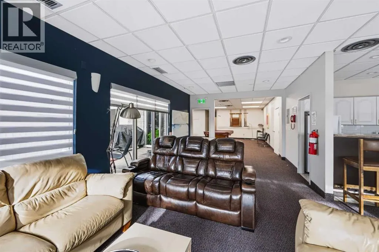
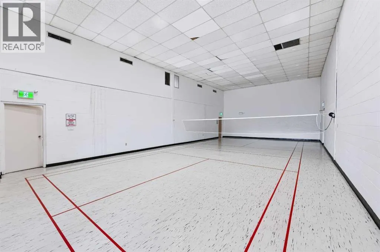
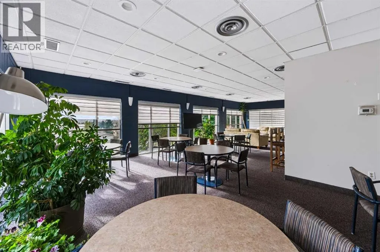
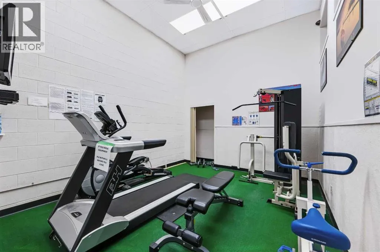
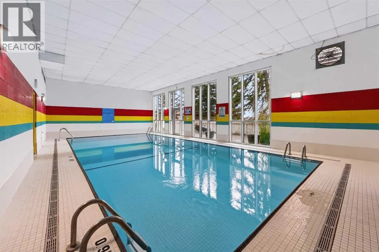
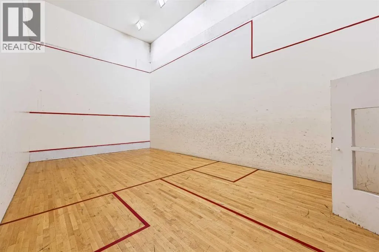
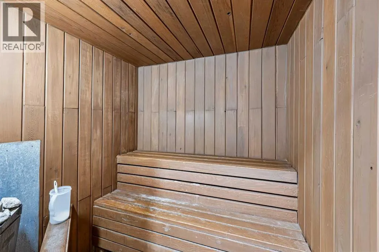
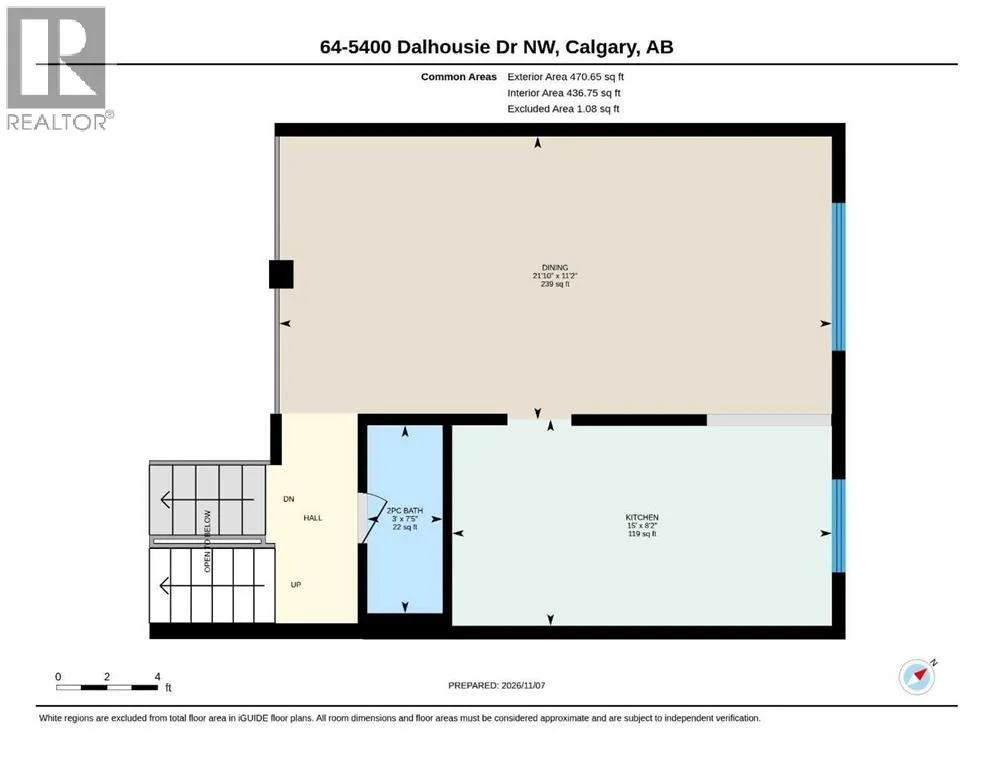
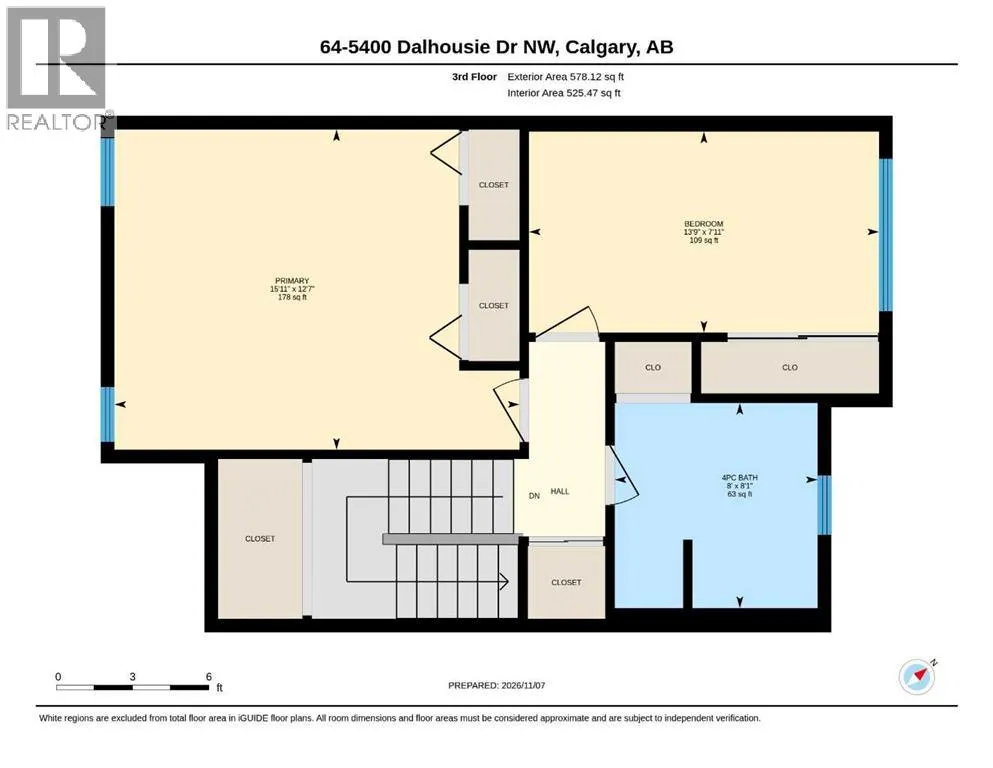
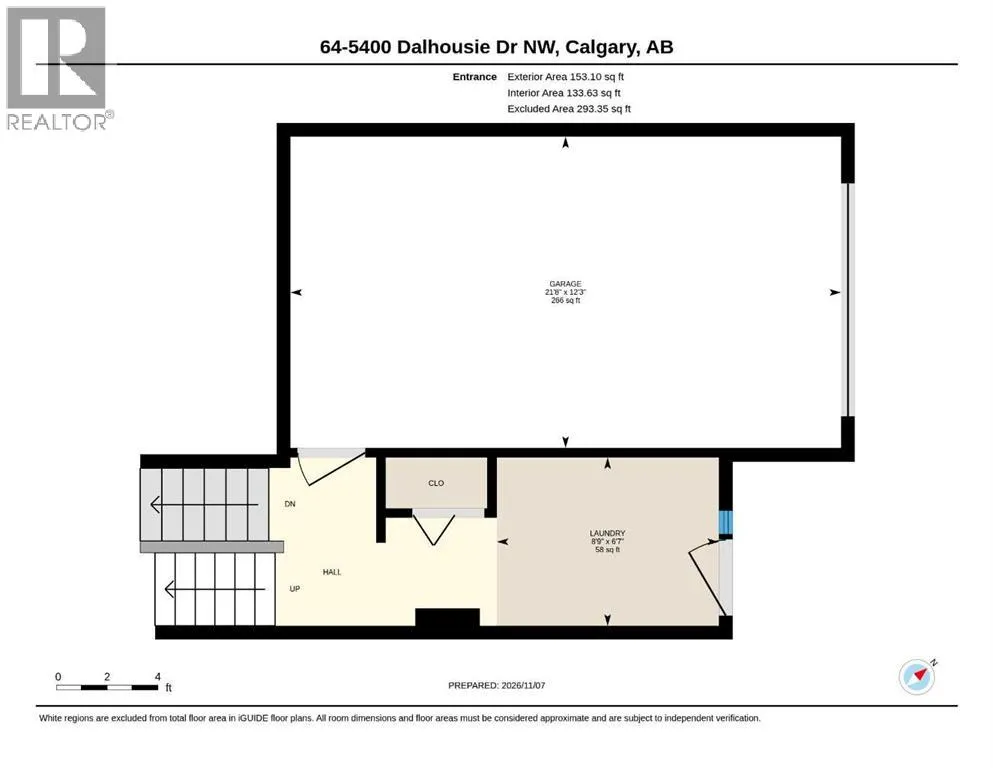
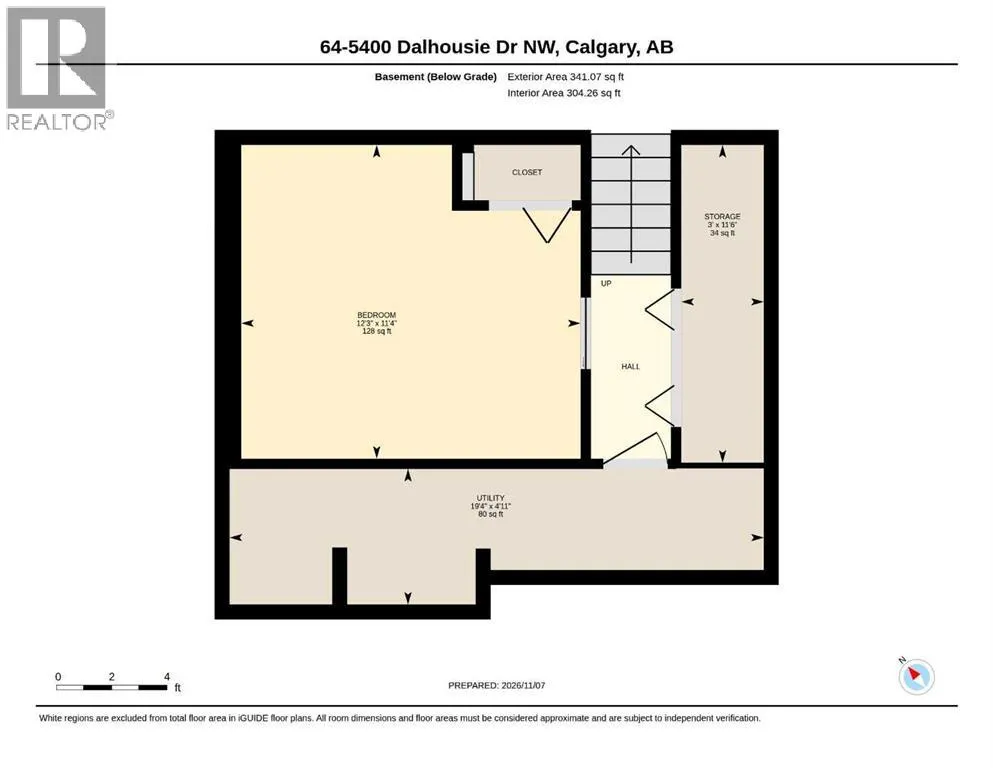
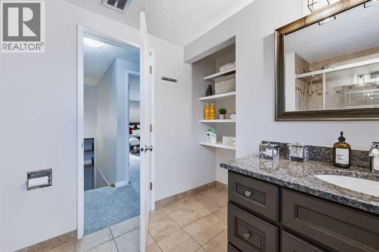
crisp white kitchen with newer appliances create a polished backdrop for everyday living and entertaining. Spacious living and dining areas offer room to gather, while front and rear entrances provide convenient access to a fully fenced backyard—an intimate outdoor retreat for summer barbecues, quiet evenings, or time with friends. Upstairs, a generously sized primary bedroom is complemented by a spacious second bedroom and the main bathroom. Both bathrooms have been recently updated, with finishes and fixtures that include ceramic tile flooring, a ceramic tile tub surround, newer toilets, a pedestal sink, and a granite vanity. The lower level adds a separate home office area, storage, and mechanical space. A newer furnace and central vacuum system round out the interior features.The attached single garage is fully insulated, drywalled, painted, with a spacious driveway accommodating a second vehicle. Just steps away, the recreation building offers an indoor pool, racquet courts, sauna, a fitness area and a lounge with kitchen and recreational games. Across from Dalhousie Station shopping plaza, this desirable location places shops, restaurants, and convenient walking access to the C-Train close at hand. A compelling blend of space, privacy, and connected living—this inviting end-unit townhome is an exceptional opportunity to make Dalhousie home. (id:62650)

Read More
Basic Details
  • Property Type: Residential
  • Listing Type: For Sale
  • Listing ID: A2357665
  • Price: $479,000
  • Bedrooms: 2
  • Bathrooms: 2
  • Half Bathrooms: 1
  • Square Footage: 1,499 Sqft
  • Year Built: 1975
  • Status: Active
  • Office Name: Century 21 Masters
  • Property Attached Yn: 1
  • Property Sub Type: Single Family
  • Office Key: 299433
Features & Appliances
Features
  • Heating System: Forced air, Natural gas
  • Cooling System: None
  • Basement: Finished, Full
  • Fence: Fence
  • Parking: Attached Garage
  • Architectural Style: 5 Level
  • Exterior Features: Brick, Stucco
  • Flooring: Laminate, Carpeted, Ceramic Tile
  • Fireplaces Total: 1
Address Map
  • Location: CA, Alberta, Calgary, Dalhousie, T3A2B4
  • Street: Dalhousie
  • Street Number: 5400
  • Street Suffix: Drive
  • Longitude: W115° 50' 14.9''
  • Latitude: N51° 6' 33.5''
  • Street Dir Suffix: Northwest
Additional Information
  • Community Features:
  • Construction Materials:
  • Foundation Details:
  • Lot Features:
Financial
  • Association Fee: 597.11
  • Association Fee Frequency: Monthly
  • Association Fee Includes:
  • Tax Annual Amount: 3248
Powered by REALTOR.ca
Listing updated: 2026-11-11 10:01:20
List Your Property
Mortgage Calculator
Get Pre-Approved
$
$
%
%
years
Monthly Payment (Est.) $
Listing Information
  • List Agent Key: 1445747
  • List Office Key: 299433
  • Modification Timestamp: 2026-11-11T00:20:00Z
  • Originating System Name: Calgary Real Estate Board
  • Status Change Timestamp: 2026-11-11T00:12:27Z
Powered by REALTOR.ca
Listing updated: 2026-11-11 10:01:21
REALTOR®, REALTORS®, and the REALTOR® logo are certification marks that are owned by REALTOR® Canada Inc. and licensed exclusively to The Canadian Real Estate Association (CREA). These certification marks identify real estate professionals who are members of CREA and who must abide by CREA’s By‐Laws, Rules, and the REALTOR® Code. The MLS® trademark and the MLS® logo are owned by CREA and identify the quality of services provided by real estate professionals who are members of CREA.

The information contained on this site is based in whole or in part on information that is provided by members of The Canadian Real Estate Association, who are responsible for its accuracy. CREA reproduces and distributes this information as a service for its members and assumes no responsibility for its accuracy.

Website is operated by a brokerage or salesperson who is a member of The Canadian Real Estate Association.

The listing content on this website is protected by copyright and other laws, and is intended solely for the private, non‐commercial use by individuals. Any other reproduction, distribution or use of the content, in whole or in part, is specifically forbidden. The prohibited uses include commercial use, “screen scraping”, “database scraping”, and any other activity intended to collect, store, reorganize or manipulate data on the pages produced by or displayed on this website.

By continuing to use this website and its services, you agree to these

These forms are provided to ComFree’s Unrepresented Sellers as a part of their Mere Posting ComFree Listing Contract.

I acknowledge I can only access these forms as a ComFree customer under contract.

These forms are provided to ComFree’s Unrepresented Sellers as a part of their Mere Posting ComFree Listing Contract and in partnership with Zubic Law.

I acknowledge I can only access these forms as a ComFree customer under contract.

These forms are provided to ComFree’s Unrepresented Sellers as part of their Mere Posting ComFree Listing Contract and in partnership with Imperium LLP – Rocky Kim.

I acknowledge I can only access these forms as a ComFree customer under contract.

How It Works

1. Purchase Your Package

2. We Ship Your ‘For Sale’ Sign

3. Book Your VR Tour

4. Complete Listing Input Forms

5. We Make Your Listing Live

6. Get Support 7 Days a Week

7. iSOLD!