Share
$1,049,000
Ontario,Dundas
For Sale Active
47 TWEEDSMUIR Avenue, Dundas, Ontario L9H4H6
  • 3
  • 2
  • 1,693 Sqft
Next Open House
  • Nov 14
  • Nov 15
Basic Details
Description

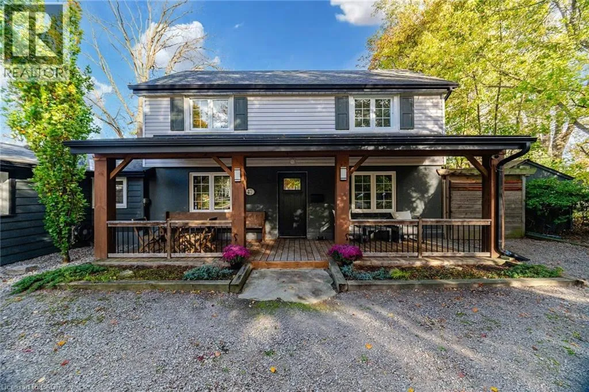
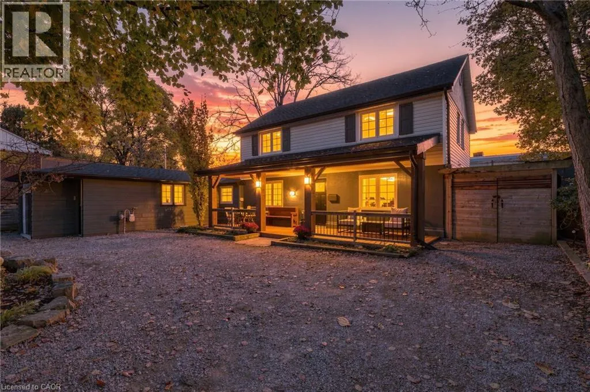
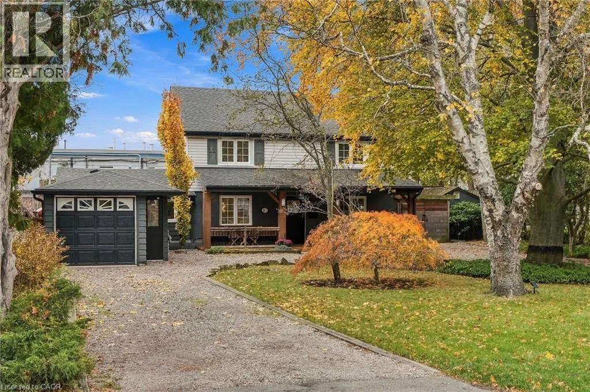
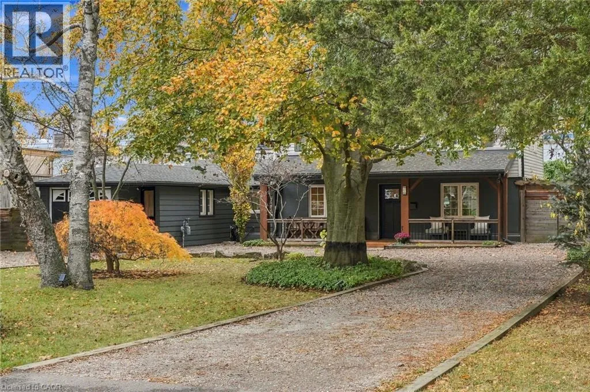
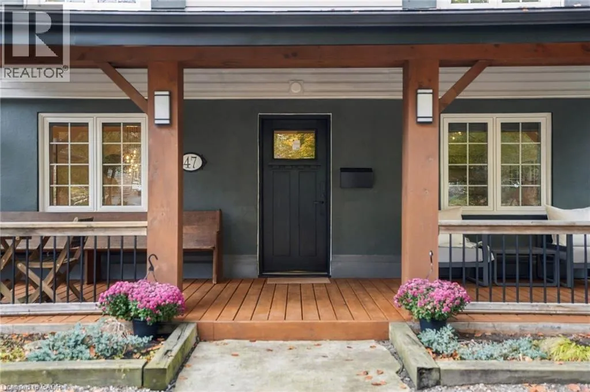
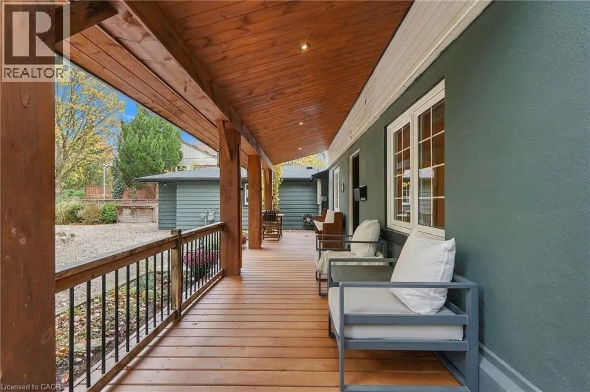
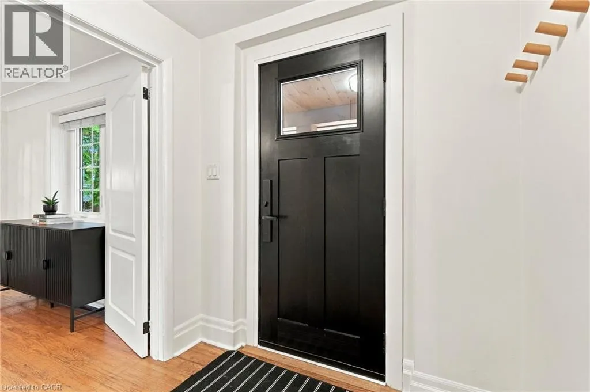
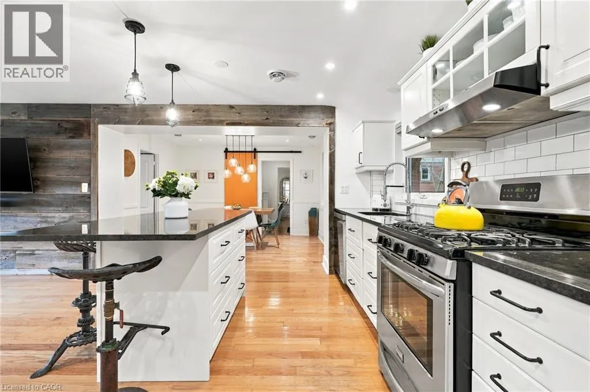
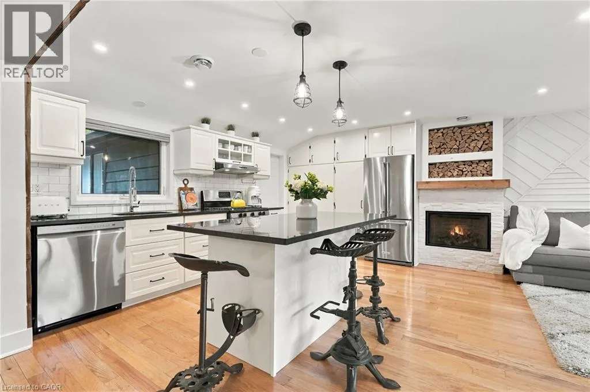
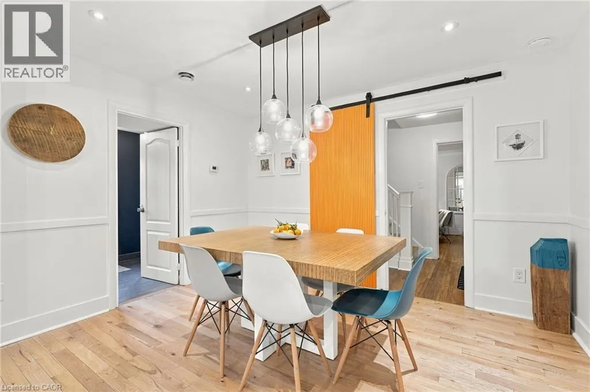
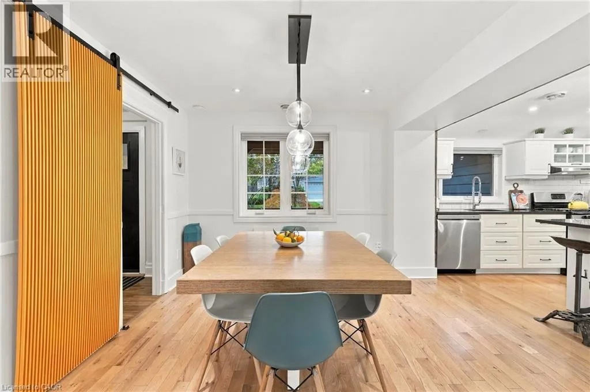
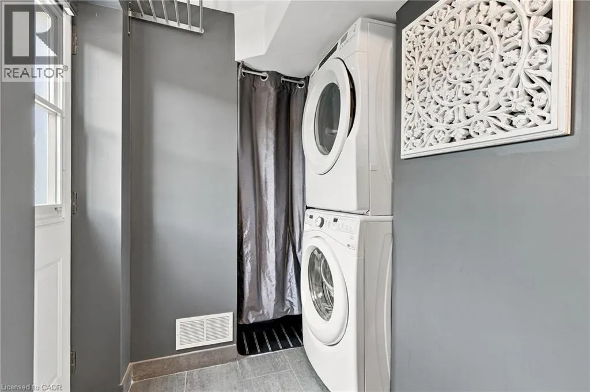
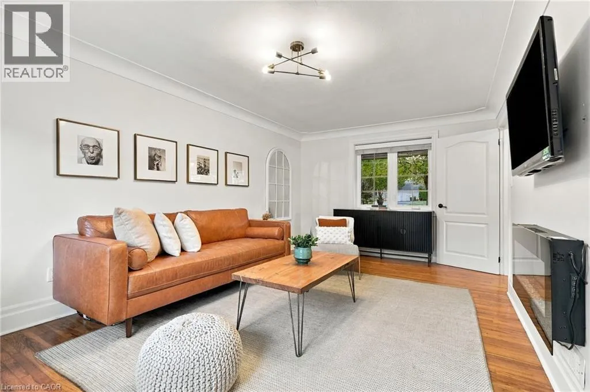
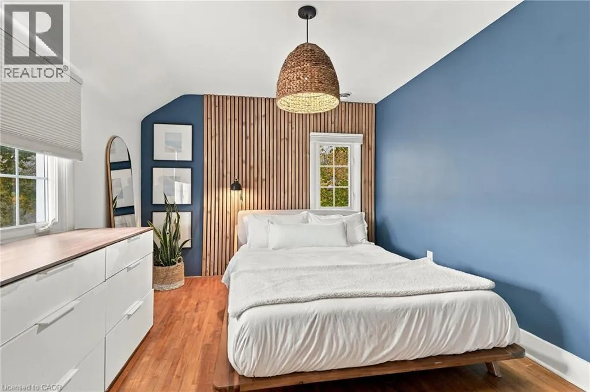
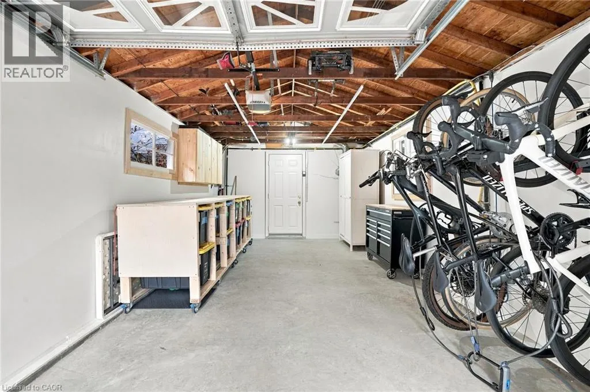
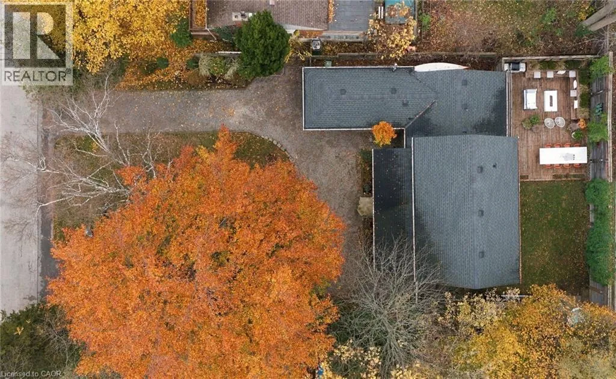
Welcome to 47 Tweedsmuir Avenue, a distinctive property nestled in Dundas’s sought-after Pleasant Valley neighbourhood, where comfortable living meets an exceptional connection to nature. Set on a gorgeous lot, this inviting home offers a remarkable setback from the street, an expansive front yard and a spacious covered porch overlooking the natural surroundings. Inside, approximately 1, 670 sq ft of living

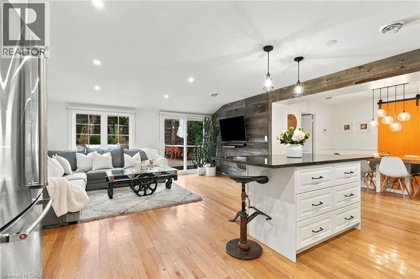
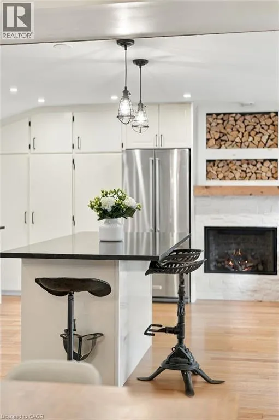
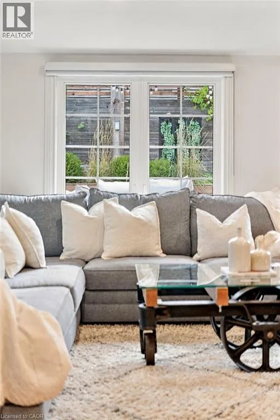
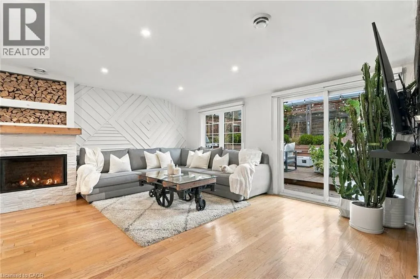
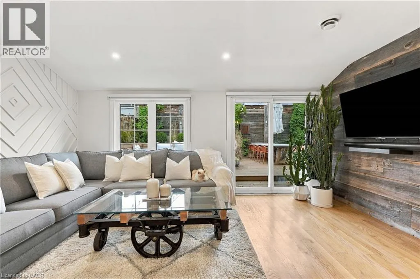
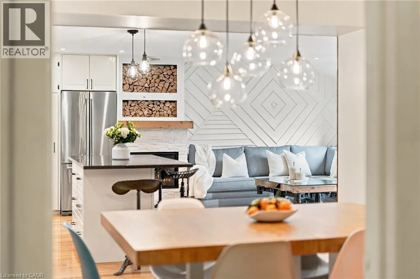
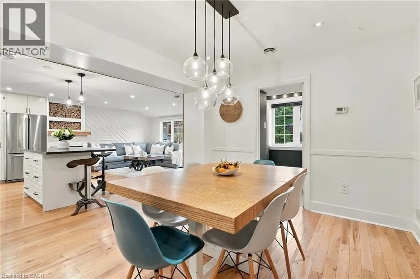
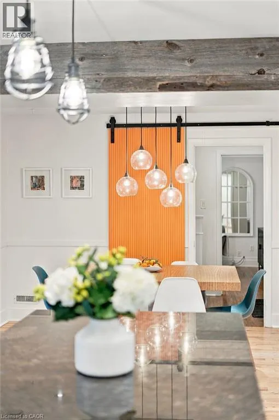
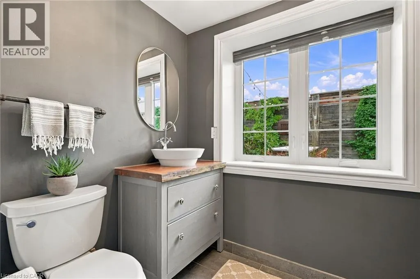
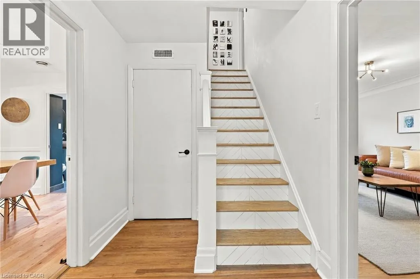
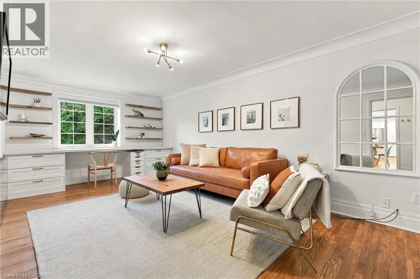
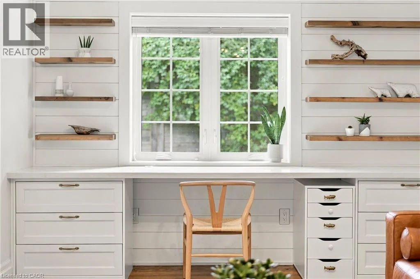
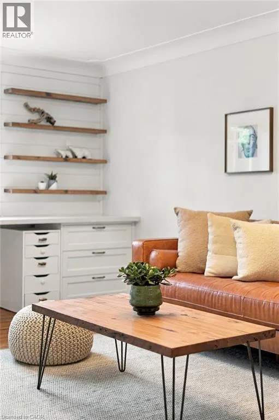
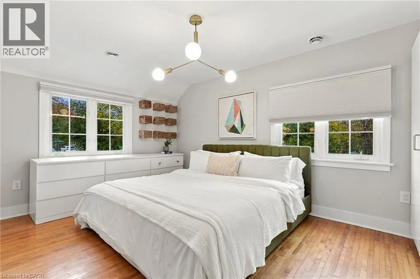
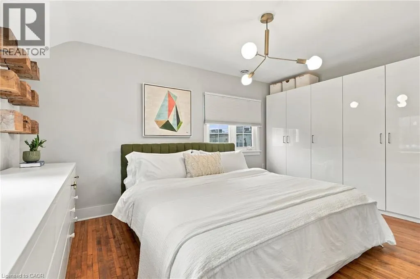
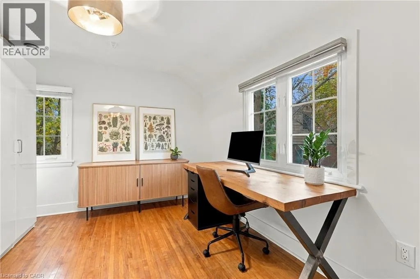
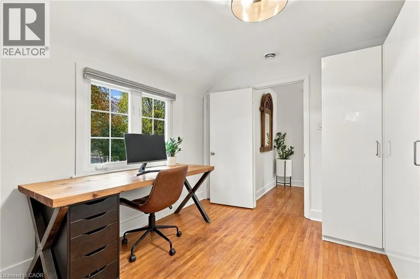
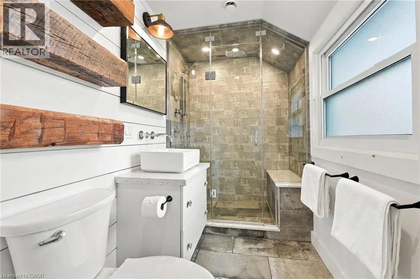
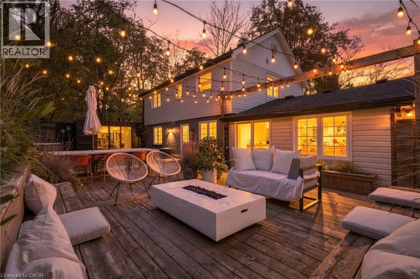
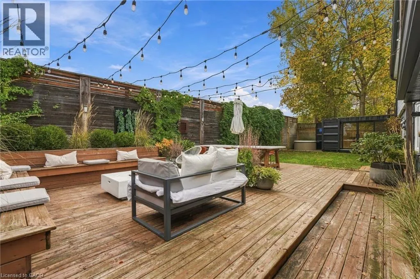
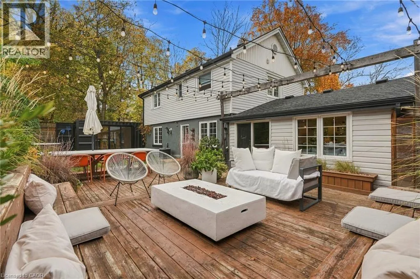
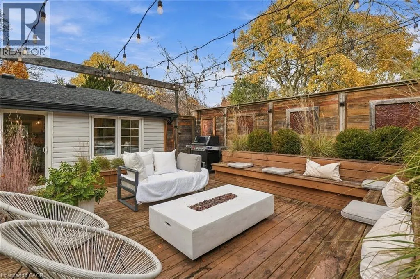
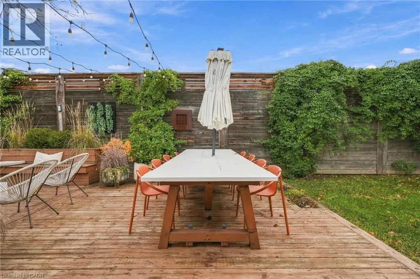
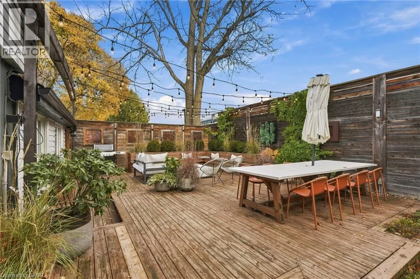
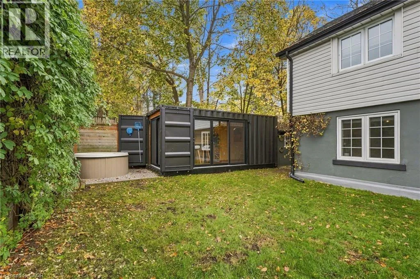
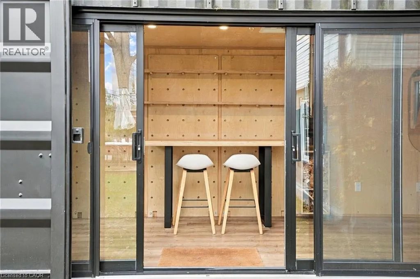
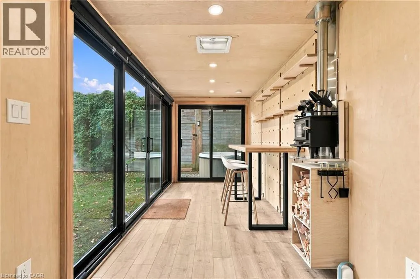
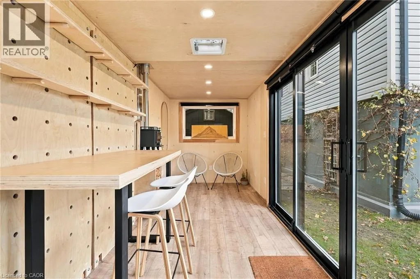
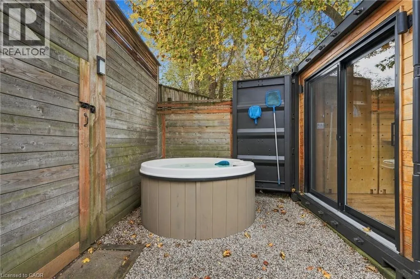
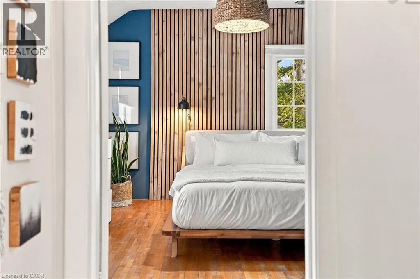
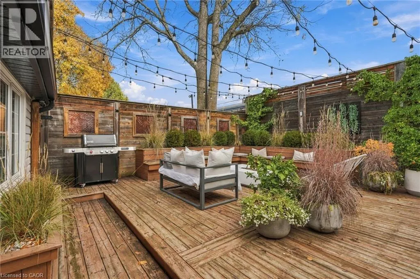
space features hardwood floors throughout, an open-concept connection between the kitchen, dining and living areas, creating a welcoming setting for everyday living and entertaining. A separate family room provides valuable flexibility for a home office, playroom, exercise space or guest retreat. The home also features a cozy gas fireplace and an updated bathroom with a steam shower. Step outside and discover what truly sets this property apart. The thoughtfully designed backyard sanctuary offers a hot tub, generous entertaining areas and a unique detached studio that creates an entirely separate space to work, create or unwind. Built in 2020, this insulated retreat features electricity, hardwired internet, a wood stove and expansive glass sliding doors overlooking the backyard. Numerous improvements since 2015, including roofing, windows, heating and cooling systems, add to the home’s appeal. Enjoy walking access to University Plaza, scenic trails and conservation lands, with schools and everyday conveniences nearby. A rare opportunity to enjoy generous outdoor space, versatile living and a peaceful setting in one of Dundas’s established neighbourhoods. (id:62650)

Read More
Basic Details
  • Property Type: Residential
  • Listing Type: For Sale
  • Listing ID: 40877159
  • Price: $1,049,000
  • Bedrooms: 3
  • Bathrooms: 2
  • Half Bathrooms: 1
  • Square Footage: 1,693 Sqft
  • Year Built: 1947
  • Status: Active
  • Office Name: Royal LePage Terrequity Realty
  • Property Sub Type: Single Family
  • Office Key: 105089
Features & Appliances
Features
  • Heating System: Forced air, Natural gas, Radiant heat
  • Cooling System: Central air conditioning
  • Basement: None
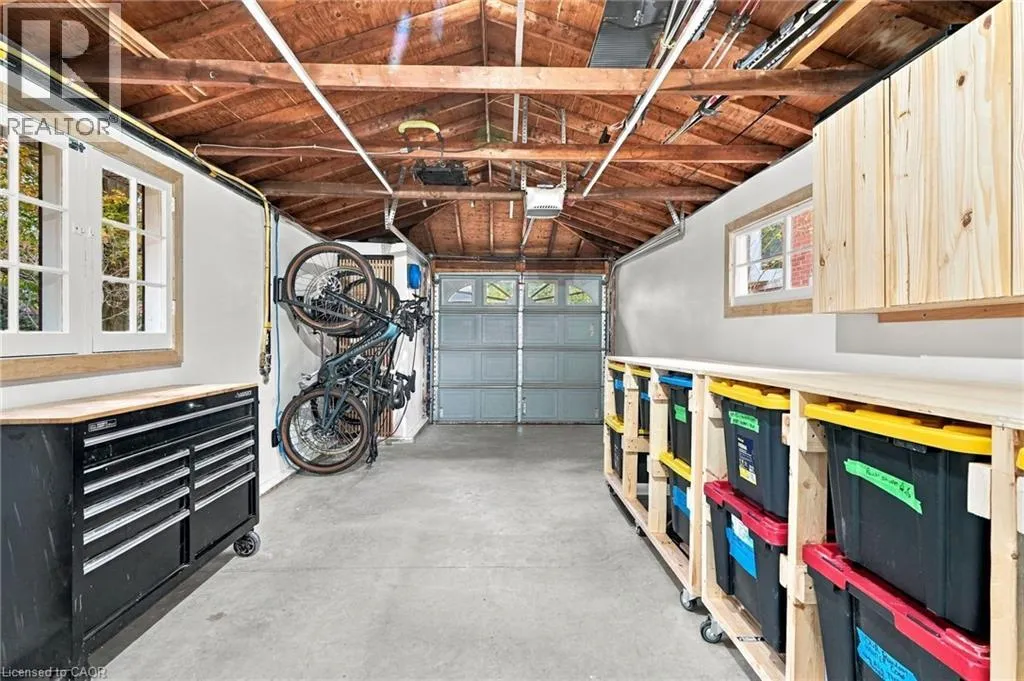
  • Parking: Attached Garage
  • Architectural Style: Other
  • Exterior Features: Aluminum siding
  • Sewer: Municipal sewage system
  • Fireplaces Total: 1
Address Map
  • Location: CA, Ontario, Dundas, 414 - Pleasant Valley, L9H4H6
  • Street: TWEEDSMUIR
  • Street Number: 47
  • Street Suffix: Avenue
  • Longitude: W80° 3' 22.7''
  • Latitude: N43° 15' 26.8''
Additional Information
  • Water Source:
  • Community Features:
  • Lot Features:
  • Lot Size Dimensions: 0.18
  • Stories: 2.0
Financial
  • Tax Annual Amount: 5226
Powered by REALTOR.ca
Listing updated: 2026-11-13 13:44:54
List Your Property
Mortgage Calculator
Get Pre-Approved
$
$
%
%
years
Monthly Payment (Est.) $
Listing Information
  • List Agent Key: 2080545
  • List Office Key: 105089
  • Modification Timestamp: 2026-11-10T16:30:01Z
  • Originating System Name: Cornerstone Association of REALTORS®
  • Status Change Timestamp: 2026-11-10T16:22:02Z
Powered by REALTOR.ca
Listing updated: 2026-11-13 13:44:55
REALTOR®, REALTORS®, and the REALTOR® logo are certification marks that are owned by REALTOR® Canada Inc. and licensed exclusively to The Canadian Real Estate Association (CREA). These certification marks identify real estate professionals who are members of CREA and who must abide by CREA’s By‐Laws, Rules, and the REALTOR® Code. The MLS® trademark and the MLS® logo are owned by CREA and identify the quality of services provided by real estate professionals who are members of CREA.

The information contained on this site is based in whole or in part on information that is provided by members of The Canadian Real Estate Association, who are responsible for its accuracy. CREA reproduces and distributes this information as a service for its members and assumes no responsibility for its accuracy.

Website is operated by a brokerage or salesperson who is a member of The Canadian Real Estate Association.

The listing content on this website is protected by copyright and other laws, and is intended solely for the private, non‐commercial use by individuals. Any other reproduction, distribution or use of the content, in whole or in part, is specifically forbidden. The prohibited uses include commercial use, “screen scraping”, “database scraping”, and any other activity intended to collect, store, reorganize or manipulate data on the pages produced by or displayed on this website.

By continuing to use this website and its services, you agree to these

These forms are provided to ComFree’s Unrepresented Sellers as a part of their Mere Posting ComFree Listing Contract.

I acknowledge I can only access these forms as a ComFree customer under contract.

These forms are provided to ComFree’s Unrepresented Sellers as a part of their Mere Posting ComFree Listing Contract and in partnership with Zubic Law.

I acknowledge I can only access these forms as a ComFree customer under contract.

These forms are provided to ComFree’s Unrepresented Sellers as part of their Mere Posting ComFree Listing Contract and in partnership with Imperium LLP – Rocky Kim.

I acknowledge I can only access these forms as a ComFree customer under contract.

How It Works

1. Purchase Your Package

2. We Ship Your ‘For Sale’ Sign

3. Book Your VR Tour

4. Complete Listing Input Forms

5. We Make Your Listing Live

6. Get Support 7 Days a Week

7. iSOLD!