Share
$799,000
Ontario,Hamilton
For Sale Active
131 LELAND Street, Hamilton, Ontario L8S3A3
  • 8
  • 2
  • 2,000 Acre
Basic Details
Description

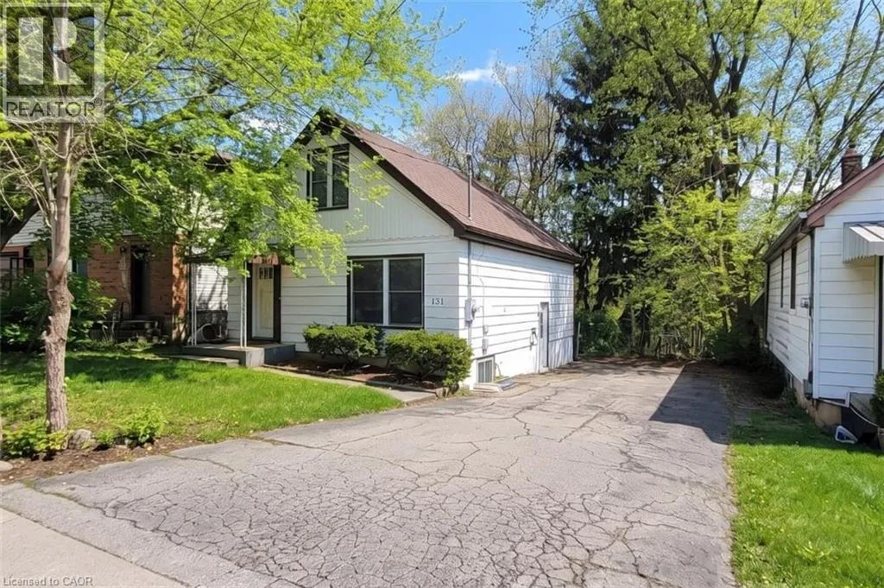
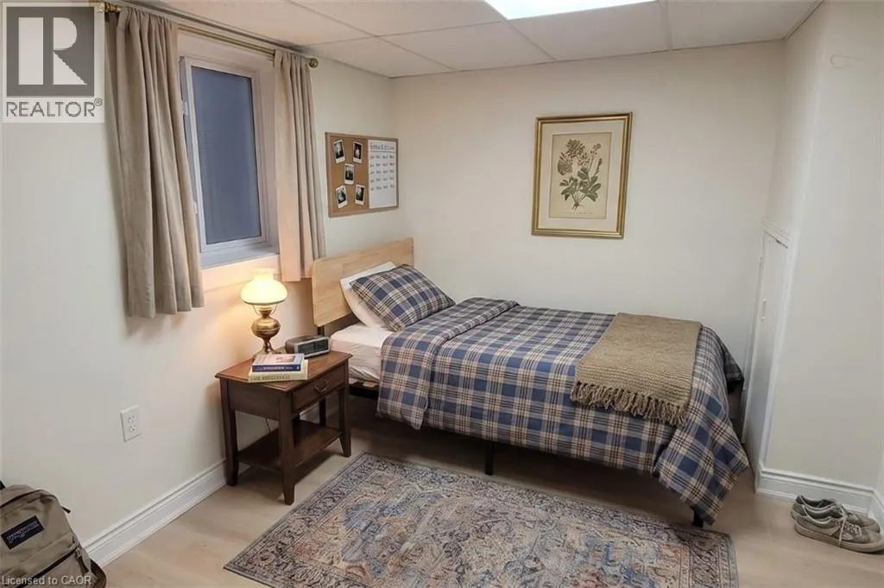
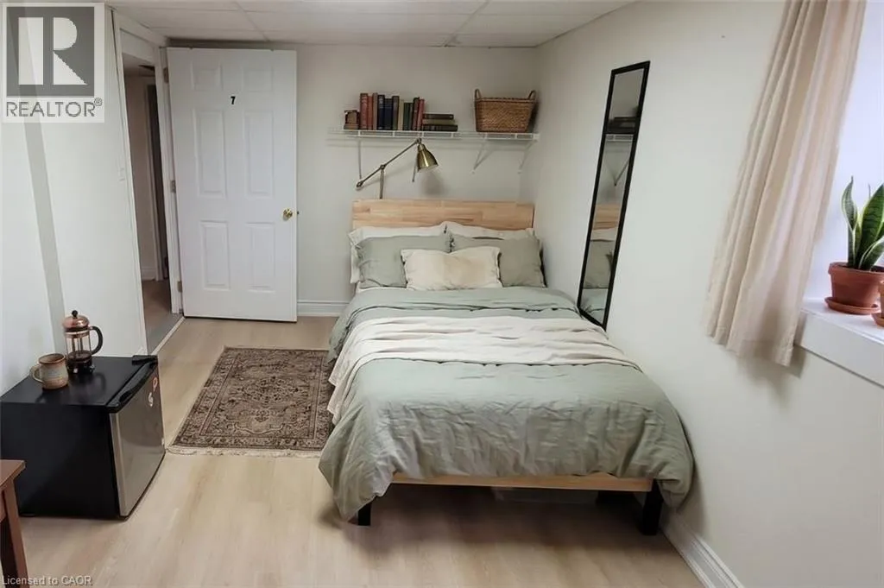
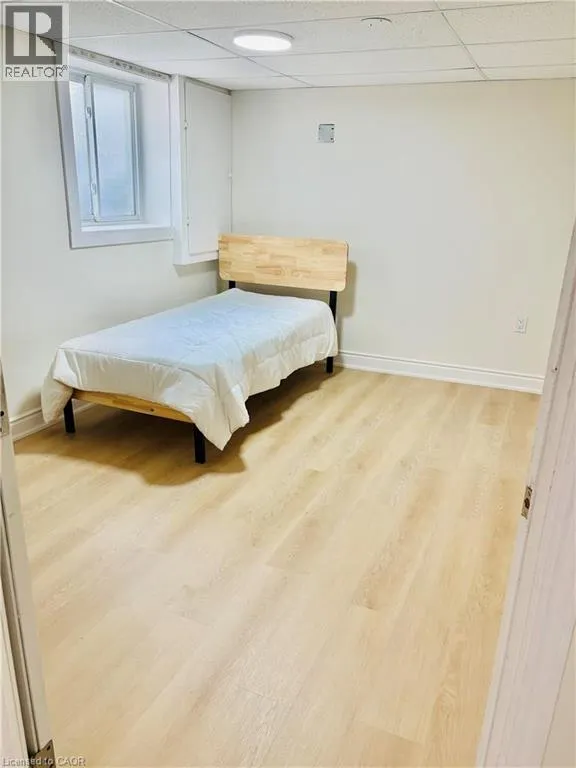
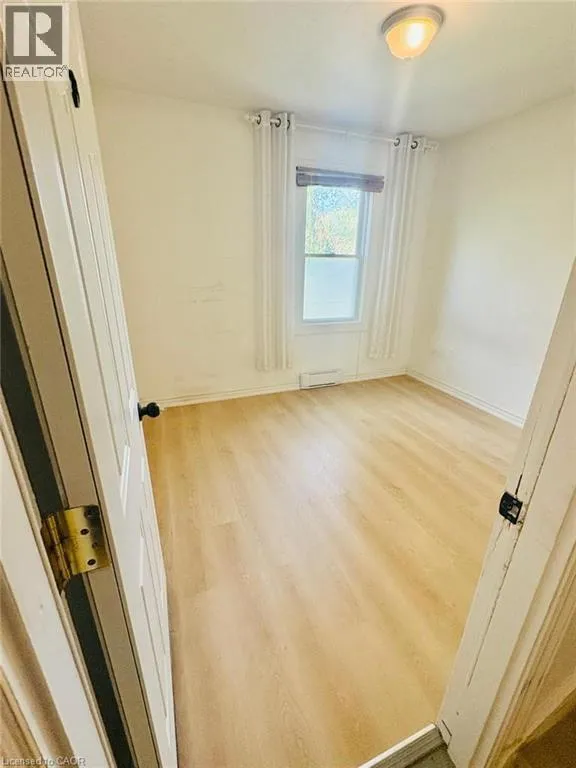
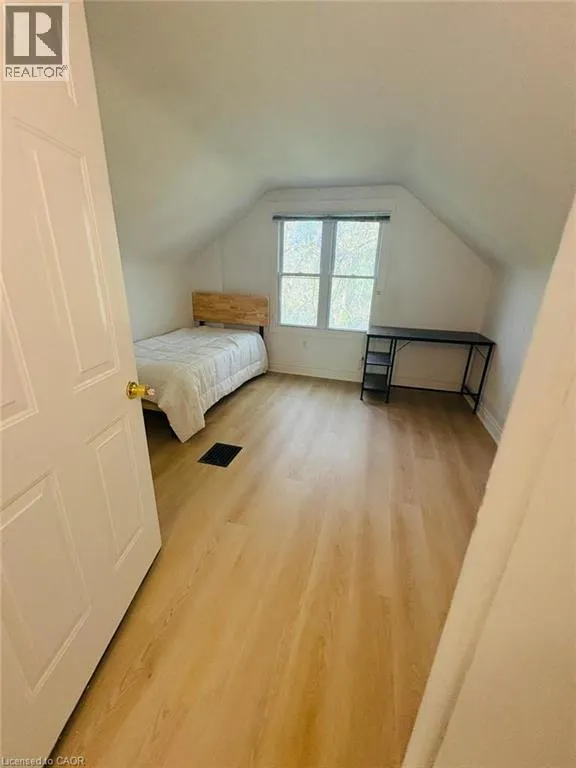
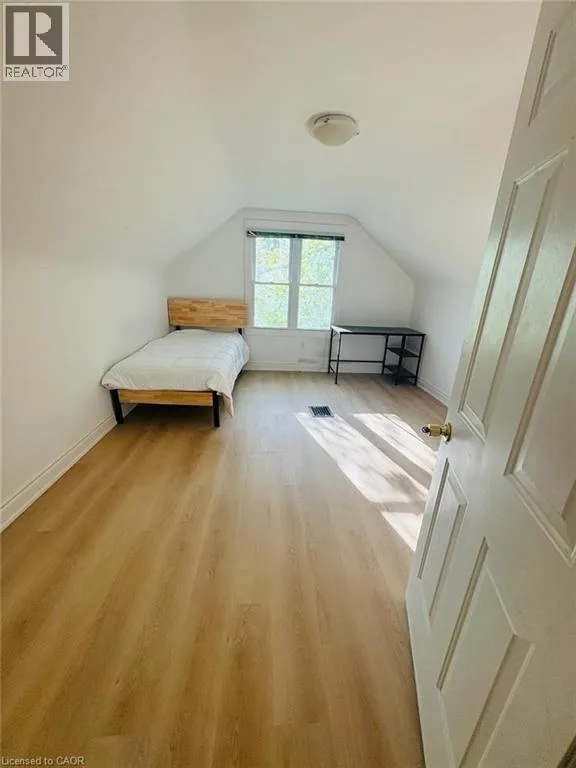
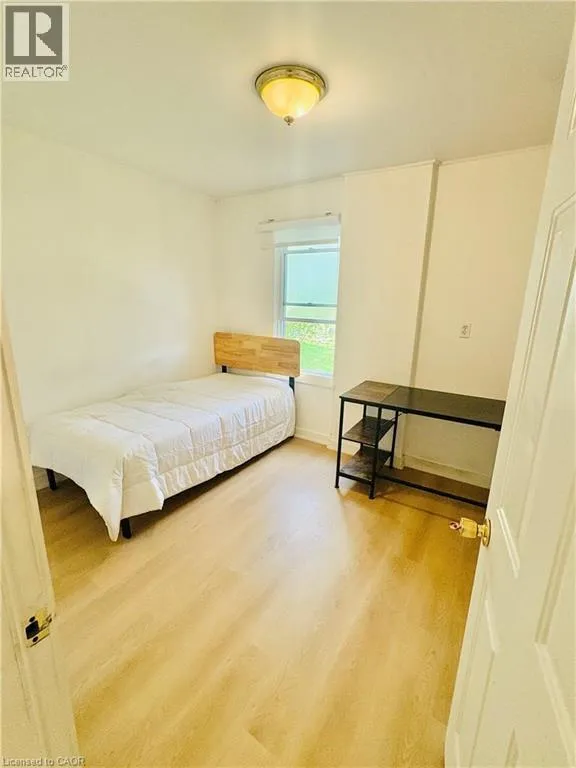
Your next McMaster University investment or student home or family home awaits at 131 Leland Street, Hamilton. Valid Hamilton Rental Establishment License. License available for review by a qualified purchaser. This turnkey, fully rented property generates $6, 465/month in gross rental income. Tenants must be assumed by the buyer. Utilities paid by the owner. Situated on a quiet cul-de-sac street

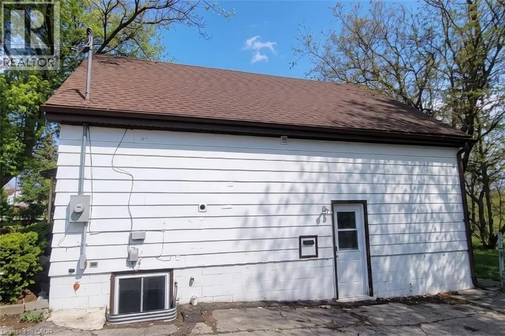
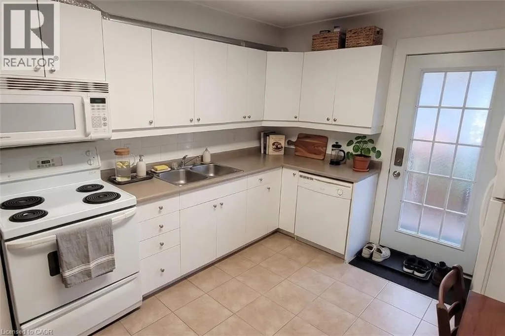
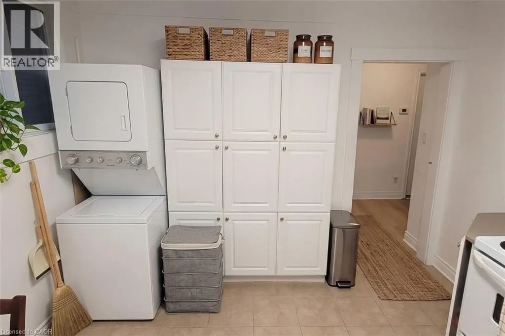
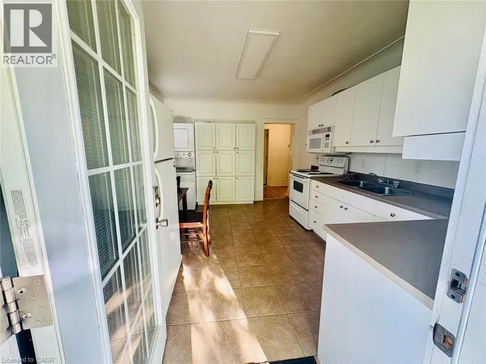
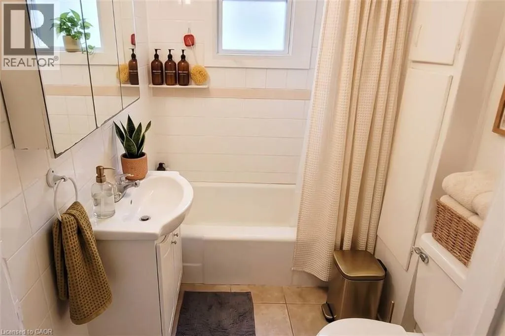
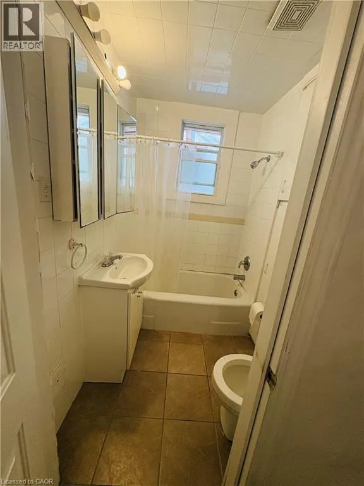
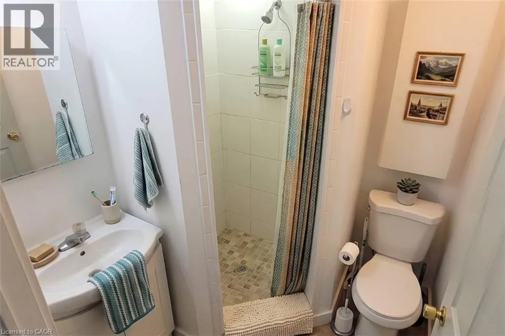
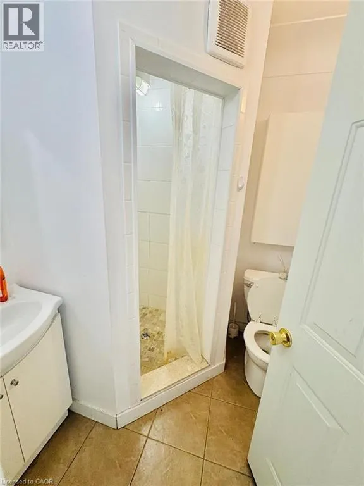
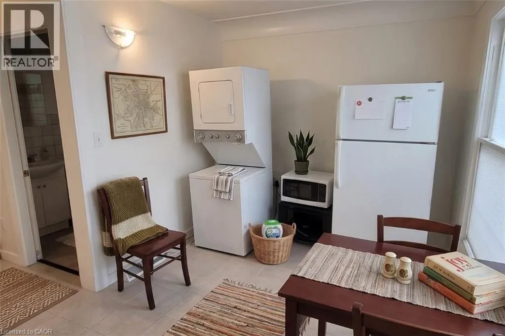
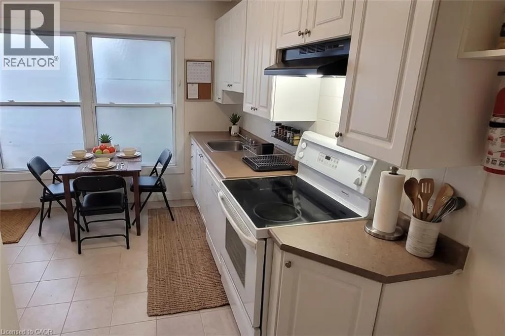
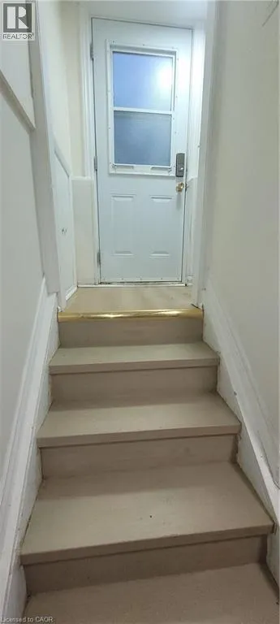
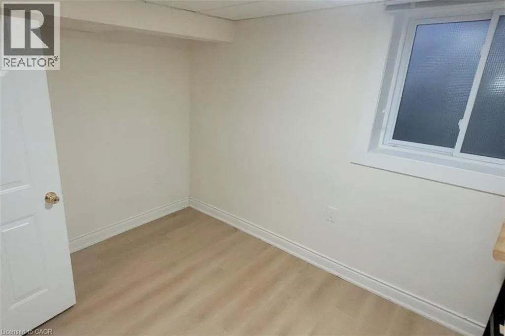
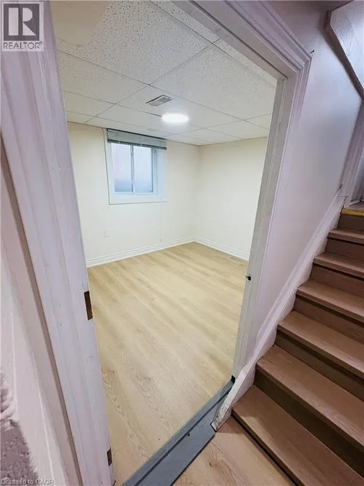
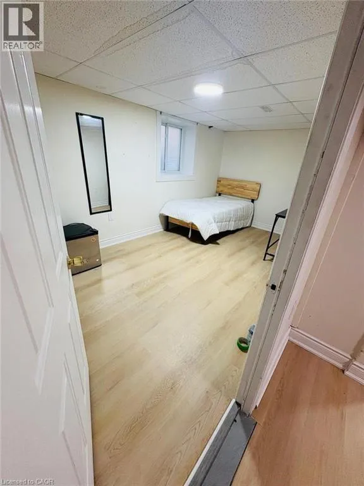
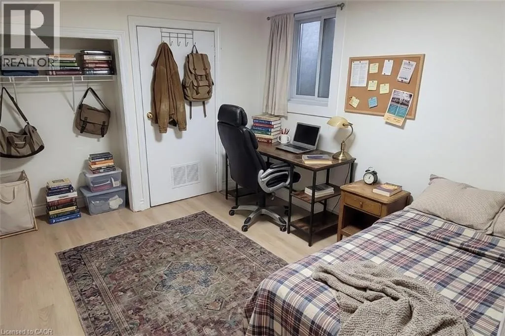
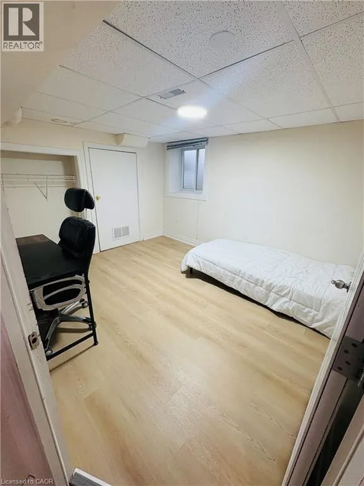
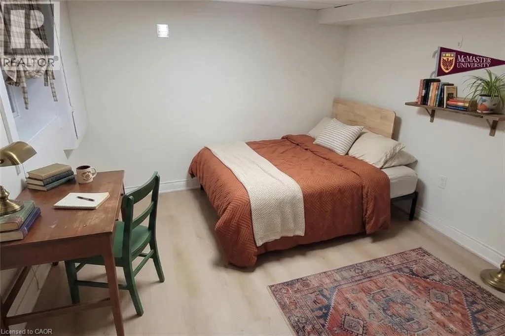
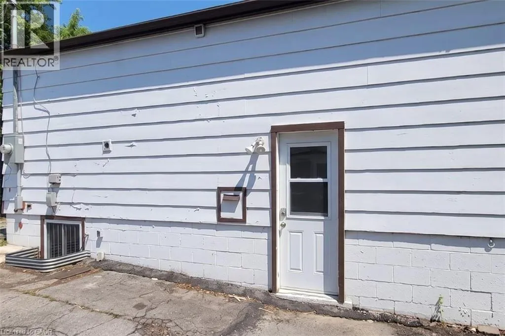
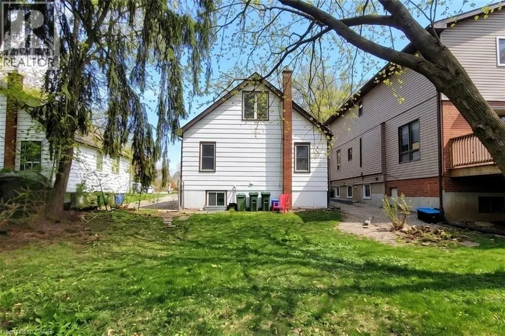
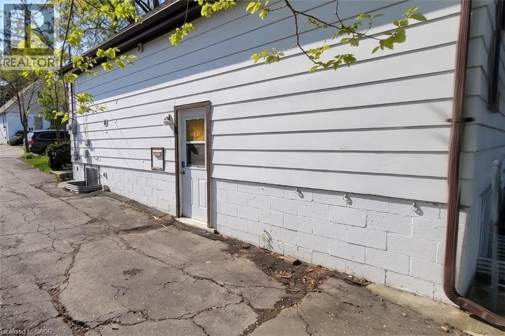
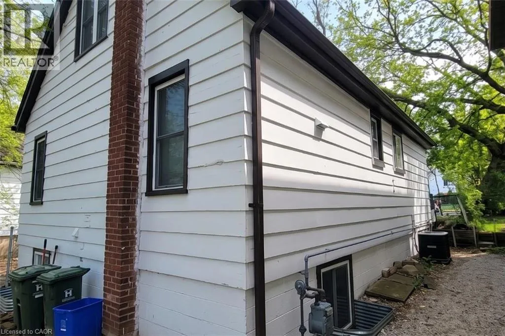
on a premium 45×100 ft lot with future expansion potential, this updated detached home features 8 spacious bedrooms, 2 full kitchens (each equipped with fridge, stove, and dishwasher), 2 separate entrances with keypad entry, two 3-piece bathrooms, and 2 sets of stackable washer/dryer units. Mechanical & structural updates include central air conditioning, gas furnace (2021), updated 200-amp electrical breaker panel (2023) with ESA-inspected wiring, rental hot water tank (2024), and vinyl flooring (2025). The bright basement features four oversized 3×3 ft egress windows with large window wells for excellent natural light. All municipal utilities connected (water, sewer, gas, hydro, high-speed internet). In addition, key licensing improvements were completed, including exterior painting, basement room tile replacement, exterior outlet covers, fire safety compliance, and professional duct cleaning. Outside offers private parking for 6 vehicles and a generous backyard. Professionally painted throughout and available semi-furnished (twin beds, study desks, and chairs) for an effortless rental setup. An exceptional cash-flowing opportunity for investors seeking strong in-place income or parents securing quality housing for students attending McMaster University in a prime campus-adjacent pocket. All current tenants are McMaster University students. (id:62650)

Read More
Basic Details
  • Property Type: Residential
  • Listing Type: For Sale
  • Listing ID: 40875967
  • Price: $799,000
  • Bedrooms: 8
  • Bathrooms: 2
  • Square Footage: 2,000 Acre
  • Year Built: 1951
  • Status: Active
  • Office Name: RE/MAX Escarpment Realty Inc.
  • Property Sub Type: Single Family
  • Office Key: 284641
Features & Appliances
Features
  • Heating System: Forced air, Natural gas
  • Cooling System: Central air conditioning
  • Basement: Finished, Full
  • Parking: None
  • Architectural Style: Cape Cod
  • Exterior Features: Wood
  • Sewer: Municipal sewage system
Address Map
  • Location: CA, Ontario, Hamilton, 113 - Ainslie Wood, L8S3A3
  • Street: LELAND
  • Street Number: 131
  • Street Suffix: Street
  • Longitude: W80° 4' 30.9''
  • Latitude: N43° 15' 5.5''
Additional Information
  • Water Source:
  • Construction Materials:
  • Foundation Details:
  • Stories: 1.5
Financial
  • Tax Annual Amount: 6088.77
Powered by REALTOR.ca
Listing updated: 2026-11-13 13:15:57
List Your Property
Mortgage Calculator
Get Pre-Approved
$
$
%
%
years
Monthly Payment (Est.) $
Listing Information
  • List Agent Key: 1938787
  • List Office Key: 284641
  • Modification Timestamp: 2026-11-12T15:10:04Z
  • Originating System Name: Cornerstone Association of REALTORS®
  • Status Change Timestamp: 2026-11-12T15:00:17Z
Powered by REALTOR.ca
Listing updated: 2026-11-13 13:15:58
REALTOR®, REALTORS®, and the REALTOR® logo are certification marks that are owned by REALTOR® Canada Inc. and licensed exclusively to The Canadian Real Estate Association (CREA). These certification marks identify real estate professionals who are members of CREA and who must abide by CREA’s By‐Laws, Rules, and the REALTOR® Code. The MLS® trademark and the MLS® logo are owned by CREA and identify the quality of services provided by real estate professionals who are members of CREA.

The information contained on this site is based in whole or in part on information that is provided by members of The Canadian Real Estate Association, who are responsible for its accuracy. CREA reproduces and distributes this information as a service for its members and assumes no responsibility for its accuracy.

Website is operated by a brokerage or salesperson who is a member of The Canadian Real Estate Association.

The listing content on this website is protected by copyright and other laws, and is intended solely for the private, non‐commercial use by individuals. Any other reproduction, distribution or use of the content, in whole or in part, is specifically forbidden. The prohibited uses include commercial use, “screen scraping”, “database scraping”, and any other activity intended to collect, store, reorganize or manipulate data on the pages produced by or displayed on this website.

By continuing to use this website and its services, you agree to these

These forms are provided to ComFree’s Unrepresented Sellers as a part of their Mere Posting ComFree Listing Contract.

I acknowledge I can only access these forms as a ComFree customer under contract.

These forms are provided to ComFree’s Unrepresented Sellers as a part of their Mere Posting ComFree Listing Contract and in partnership with Zubic Law.

I acknowledge I can only access these forms as a ComFree customer under contract.

These forms are provided to ComFree’s Unrepresented Sellers as part of their Mere Posting ComFree Listing Contract and in partnership with Imperium LLP – Rocky Kim.

I acknowledge I can only access these forms as a ComFree customer under contract.

How It Works

1. Purchase Your Package

2. We Ship Your ‘For Sale’ Sign

3. Book Your VR Tour

4. Complete Listing Input Forms

5. We Make Your Listing Live

6. Get Support 7 Days a Week

7. iSOLD!