Share
$615,000
Ontario,Toronto (Waterfront Communities)
For Sale Active
1012 - 480 FRONT STREET W, Toronto (Waterfront Communities), Ontario M5V0V6
  • 1
  • 1
  • 500 - 599Square Feet
Contact Seller
Basic Details
Description

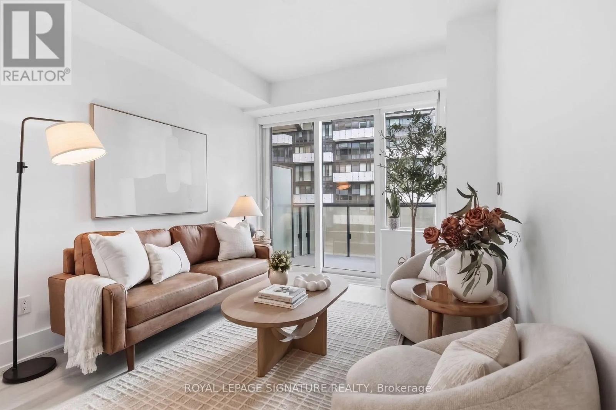
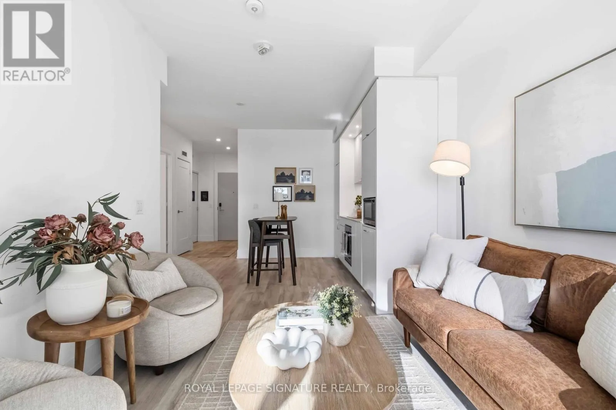
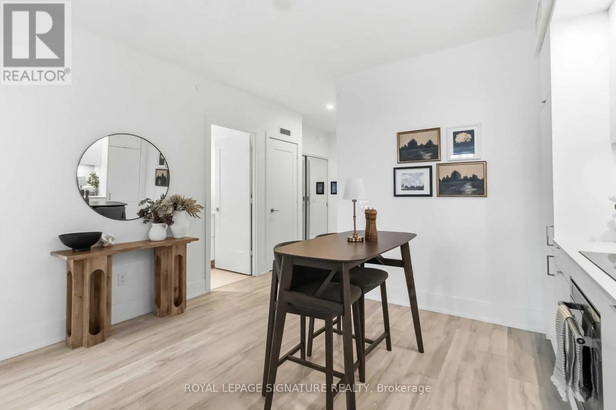
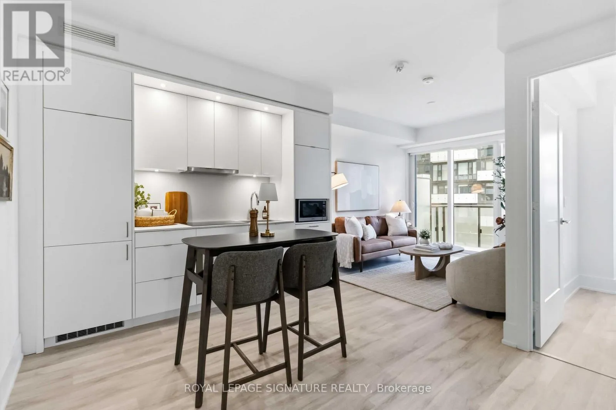
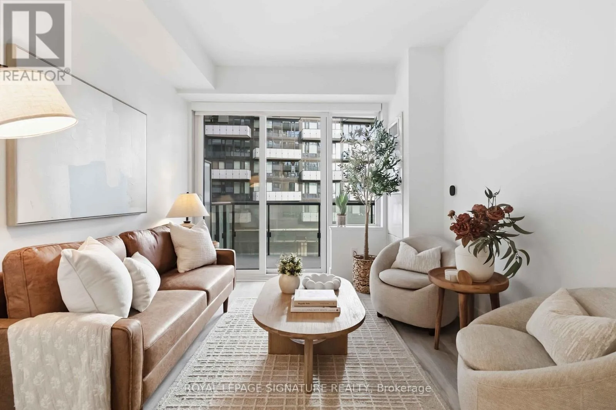
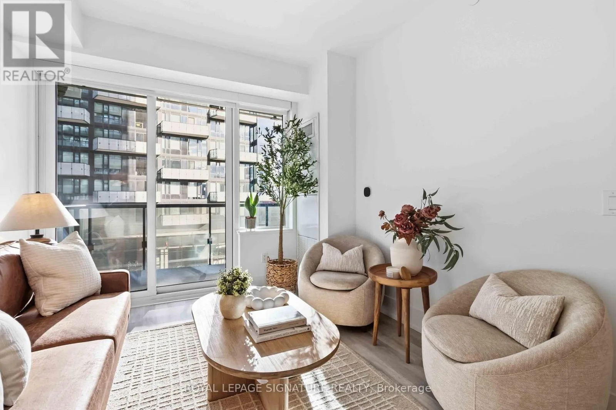
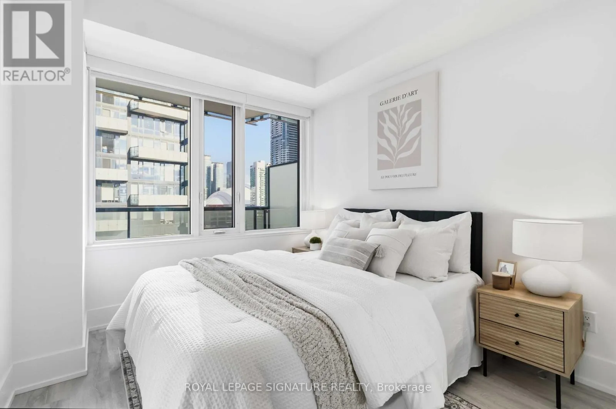
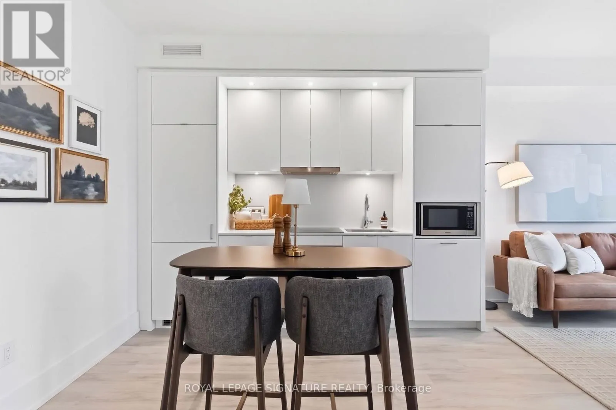
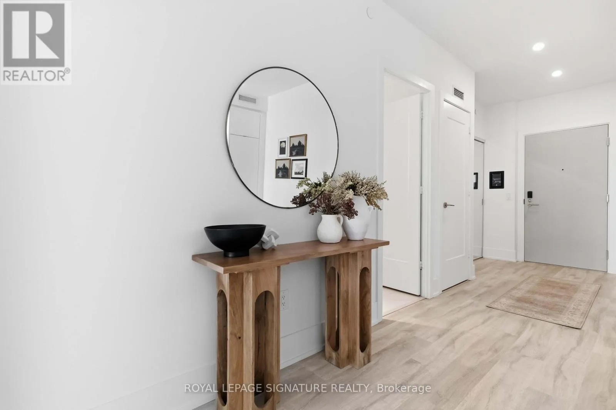
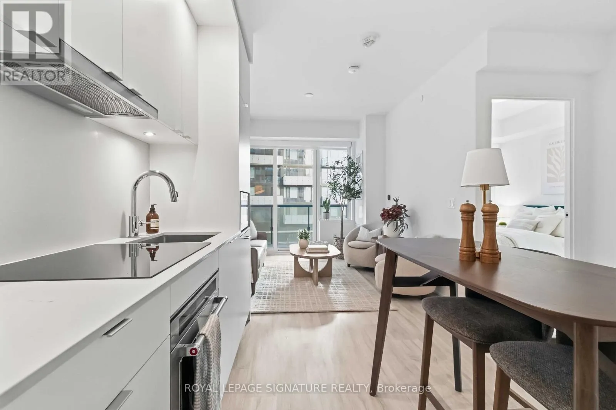
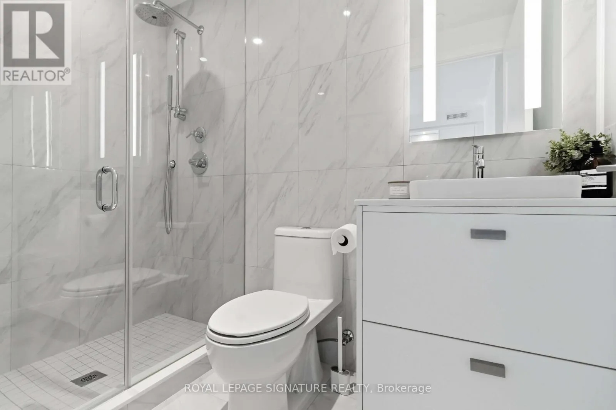
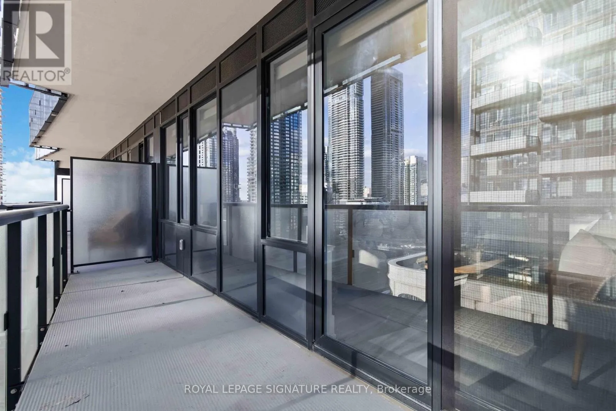
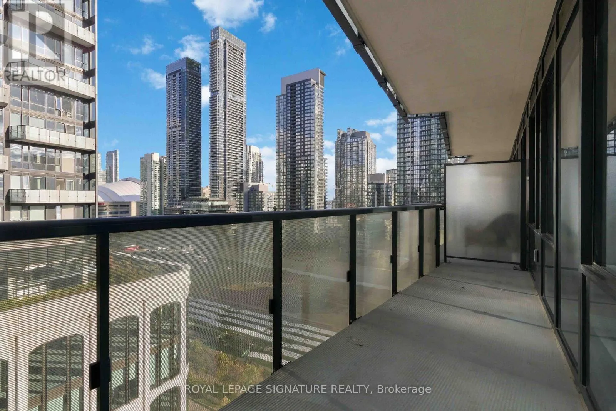
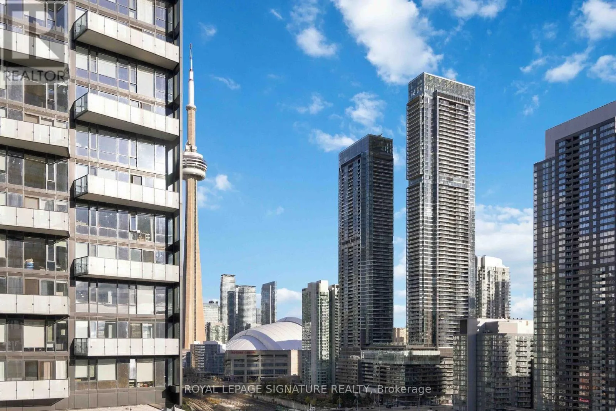
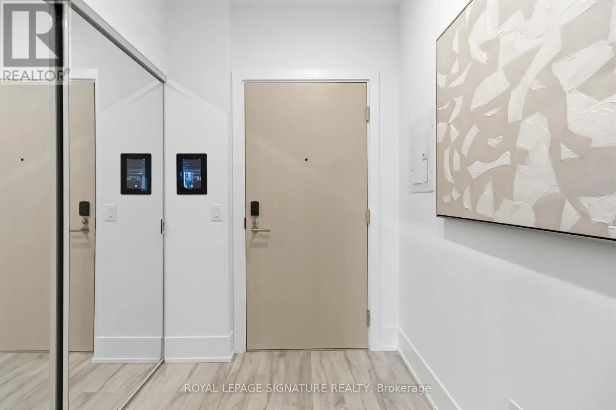
Wrap up the ultimate holiday gift this year with this stunning 558-square-foot, 1-bedroom condo at The Well by Tridel, arguably the best new neighborhood in the city where literally everything you need is right under your feet! Perched on the 10th floor, this modern open-concept suite features 9-foot ceilings, sleek laminate flooring, and floor-to-ceiling windows that lead out to a

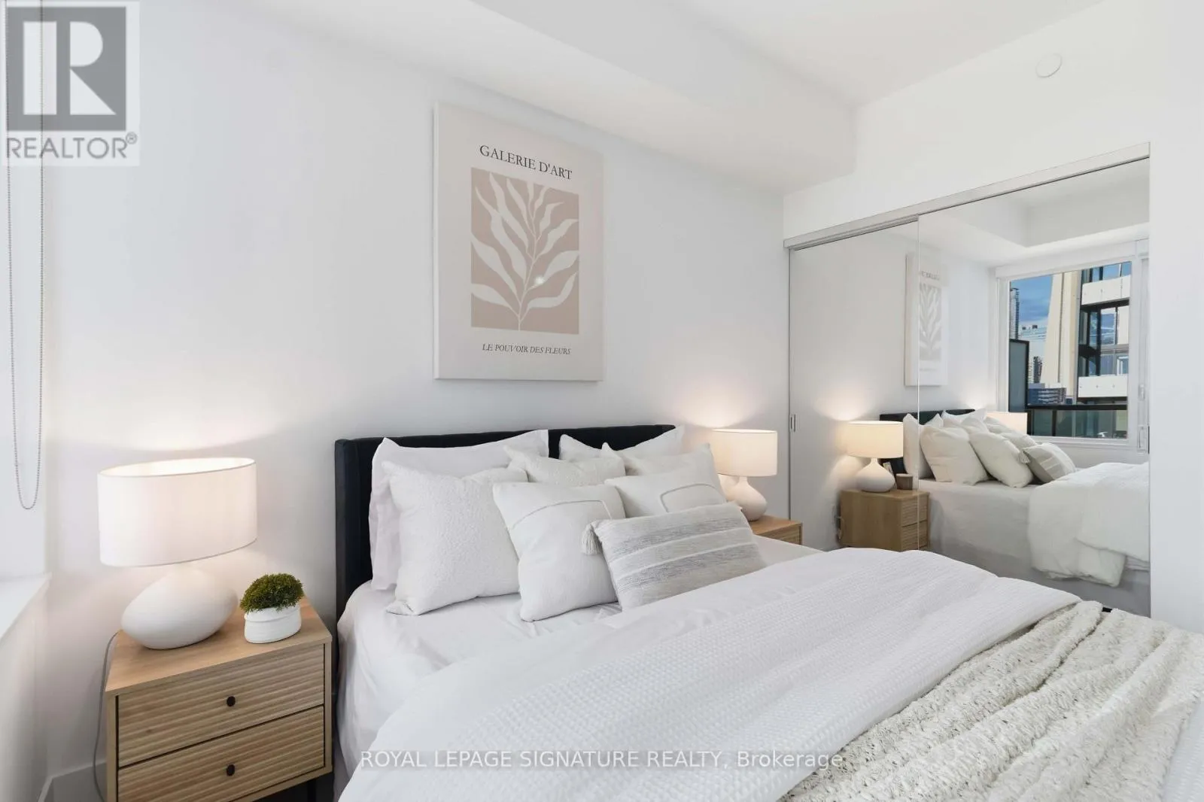
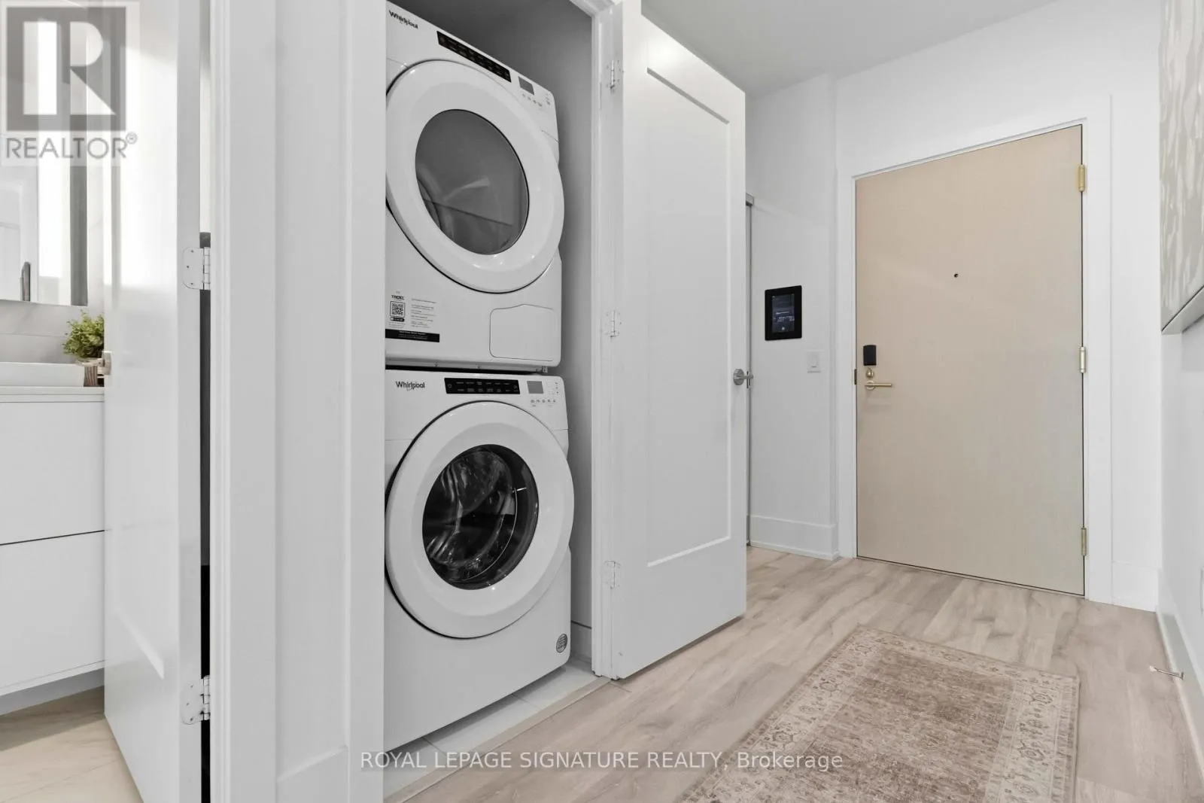
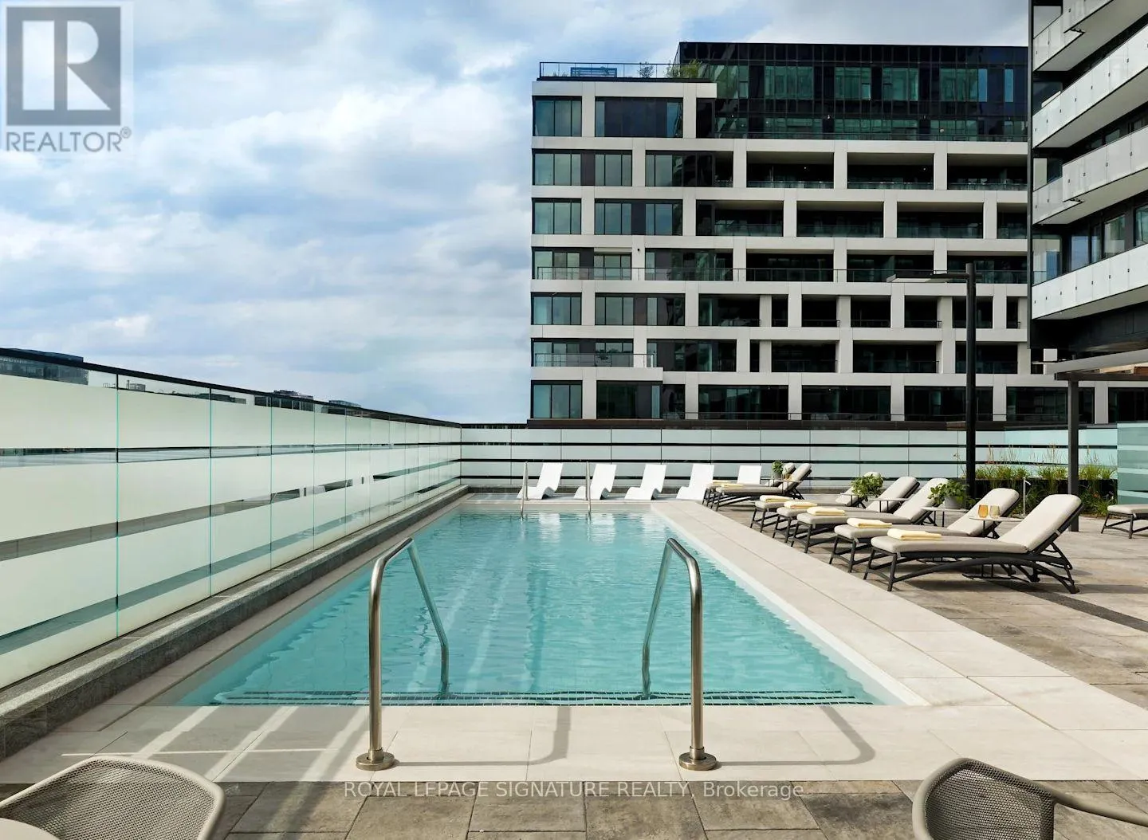
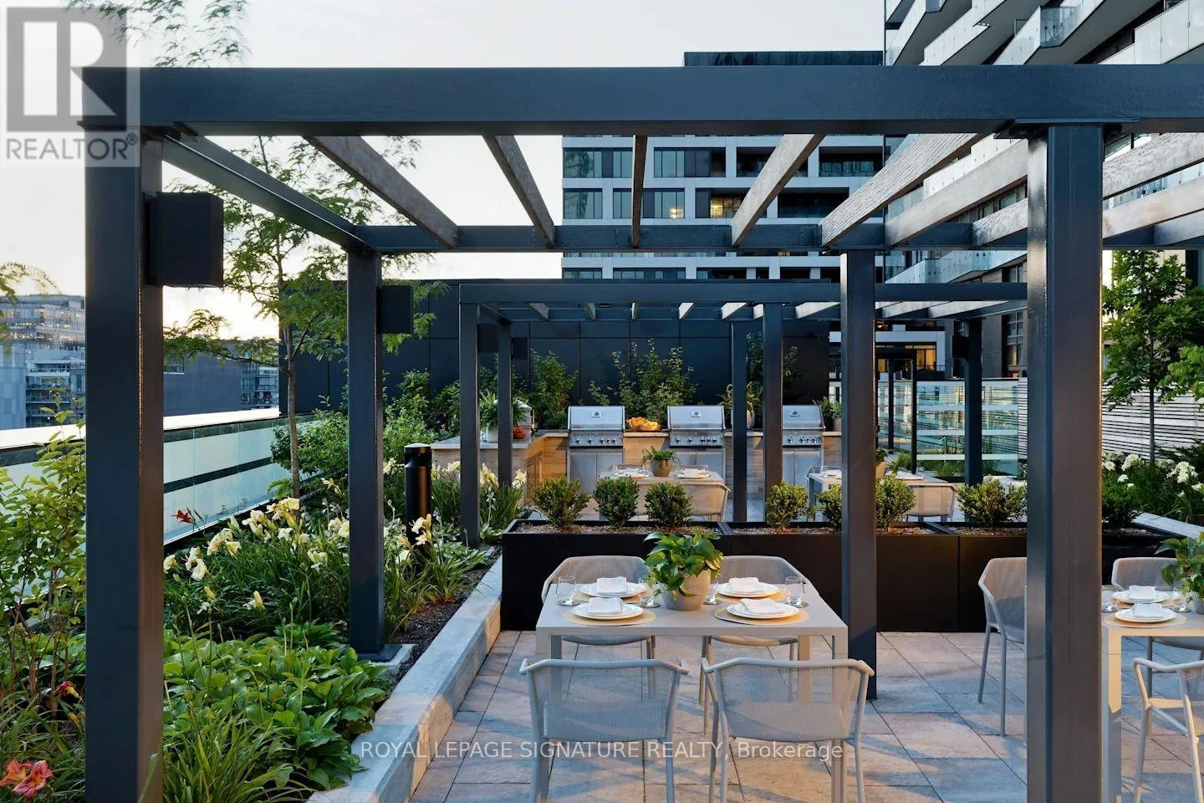
massive private balcony with breathtaking east-facing CN Tower and skyline views. The chef-ready kitchen shines with energy-efficient 5-star stainless steel appliances, an integrated dishwasher, and contemporary soft-close cabinetry, alongside a convenient full-size in-suite washer and dryer. The generous bedroom offers plenty of space to unwind. Access to epic building amenities like a 7th floor pool, sun deck, and gym, but the real magic is the unmatched lifestyle. Just step out your front door and ride the elevator down to a world-class pedestrian promenade featuring premium shopping, amazing restaurants, the vibrant Wellington Market, and major transit, making it the ultimate downtown destination. (id:62650)

Read More
Basic Details
  • Property Type: Residential
  • Listing Type: For Sale
  • Listing ID: C14170664
  • Price: $615,000
  • Bedrooms: 1
  • Bathrooms: 1
  • Square Footage: 500 - 599 Sqft
  • Status: Active
  • Office Name: ROYAL LEPAGE SIGNATURE REALTY
  • Property Attached Yn: 1
  • Property Sub Type: Single Family
  • Office Key: 300096
Features & Appliances
Features
  • Swimming Pool: Outdoor pool
  • Heating System: Forced air, Natural gas
  • Cooling System: Central air conditioning
  • Basement: None
  • Parking: No Garage
  • Exterior Features: Concrete
  • Flooring: Laminate
Address Map
  • Location: CA, Ontario, Toronto (Waterfront Communities), M5V0V6
  • Street: Front
  • Street Number: 480
  • Street Suffix: Street
  • Longitude: W80° 36' 11.7''
  • Latitude: N43° 38' 32''
  • Street Dir Suffix: West
Additional Information
  • Water Body Name: Lake Ontario
  • Community Features:
  • Lot Features:
Financial
  • Association Fee: 595.71
  • Association Fee Frequency: Monthly
  • Association Fee Includes:
  • Tax Annual Amount: 3437.55
Powered by REALTOR.ca
Listing updated: 2026-11-11 15:03:19
List Your Property
Mortgage Calculator
Get Pre-Approved
$
$
%
%
years
Monthly Payment (Est.) $
Listing Information
  • List Agent Key: 2163834
  • List Office Key: 300096
  • Modification Timestamp: 2026-11-11T17:35:13Z
  • Originating System Name: Toronto Regional Real Estate Board
  • Status Change Timestamp: 2026-11-11T17:28:47Z
Powered by REALTOR.ca
Listing updated: 2026-11-11 15:03:19
REALTOR®, REALTORS®, and the REALTOR® logo are certification marks that are owned by REALTOR® Canada Inc. and licensed exclusively to The Canadian Real Estate Association (CREA). These certification marks identify real estate professionals who are members of CREA and who must abide by CREA’s By‐Laws, Rules, and the REALTOR® Code. The MLS® trademark and the MLS® logo are owned by CREA and identify the quality of services provided by real estate professionals who are members of CREA.

The information contained on this site is based in whole or in part on information that is provided by members of The Canadian Real Estate Association, who are responsible for its accuracy. CREA reproduces and distributes this information as a service for its members and assumes no responsibility for its accuracy.

Website is operated by a brokerage or salesperson who is a member of The Canadian Real Estate Association.

The listing content on this website is protected by copyright and other laws, and is intended solely for the private, non‐commercial use by individuals. Any other reproduction, distribution or use of the content, in whole or in part, is specifically forbidden. The prohibited uses include commercial use, “screen scraping”, “database scraping”, and any other activity intended to collect, store, reorganize or manipulate data on the pages produced by or displayed on this website.

By continuing to use this website and its services, you agree to these

These forms are provided to ComFree’s Unrepresented Sellers as a part of their Mere Posting ComFree Listing Contract.

I acknowledge I can only access these forms as a ComFree customer under contract.

These forms are provided to ComFree’s Unrepresented Sellers as a part of their Mere Posting ComFree Listing Contract and in partnership with Zubic Law.

I acknowledge I can only access these forms as a ComFree customer under contract.

These forms are provided to ComFree’s Unrepresented Sellers as part of their Mere Posting ComFree Listing Contract and in partnership with Imperium LLP – Rocky Kim.

I acknowledge I can only access these forms as a ComFree customer under contract.

How It Works

1. Purchase Your Package

2. We Ship Your ‘For Sale’ Sign

3. Book Your VR Tour

4. Complete Listing Input Forms

5. We Make Your Listing Live

6. Get Support 7 Days a Week

7. iSOLD!