Share
$679,999
Ontario,Toronto (Niagara)
For Sale Active
1028 - 54 EAST LIBERTY STREET, Toronto (Niagara), Ontario M6K3P3
  • 2
  • 2
  • 800 - 899Square Feet
Contact Seller
Basic Details
Description

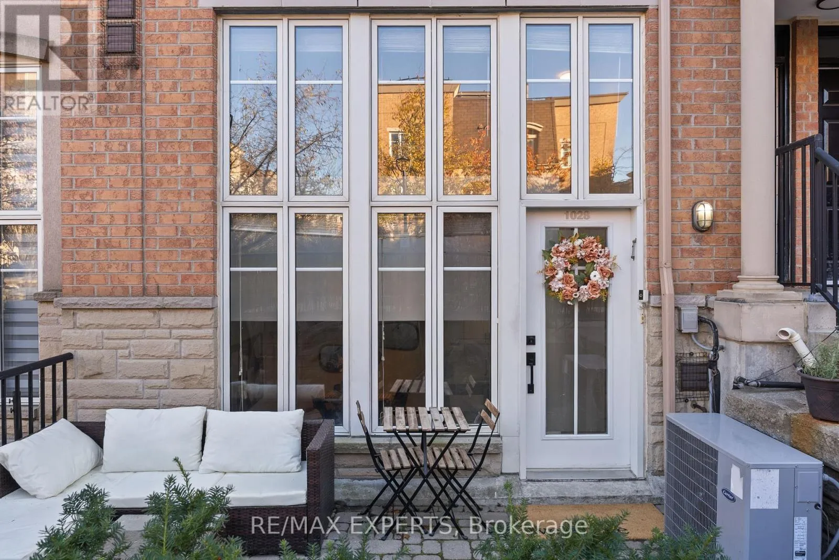
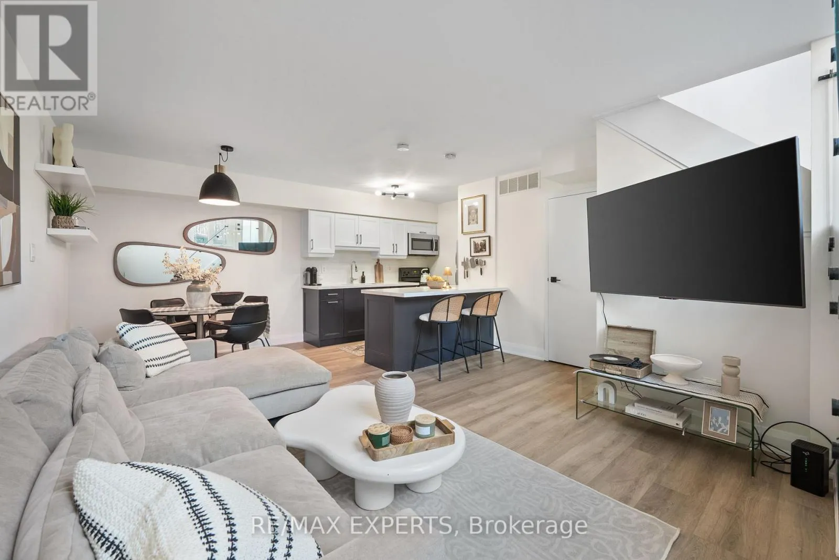
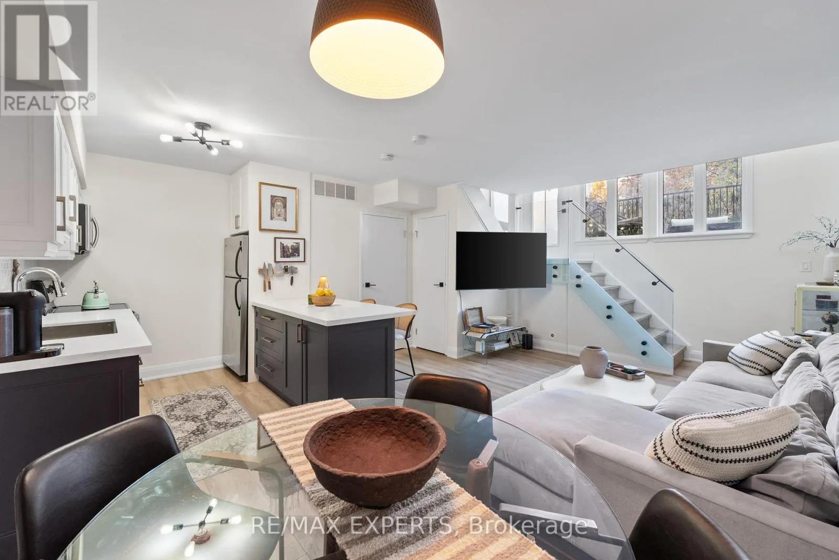
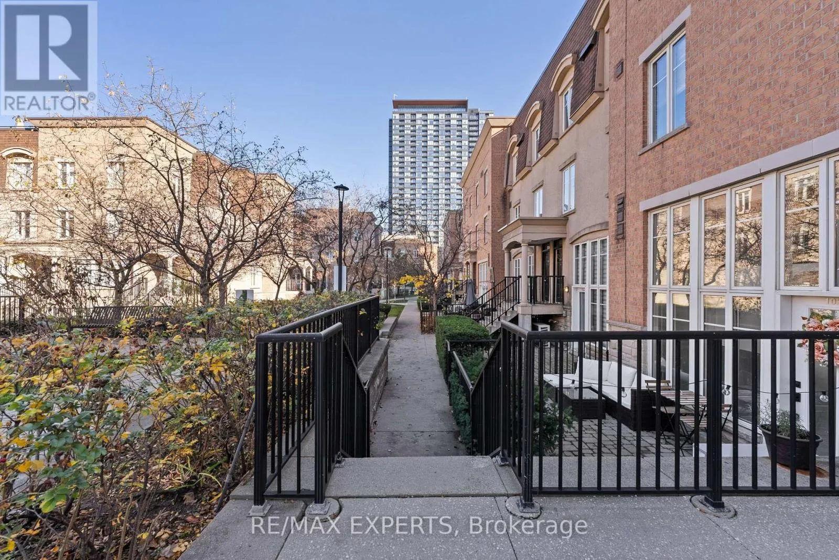
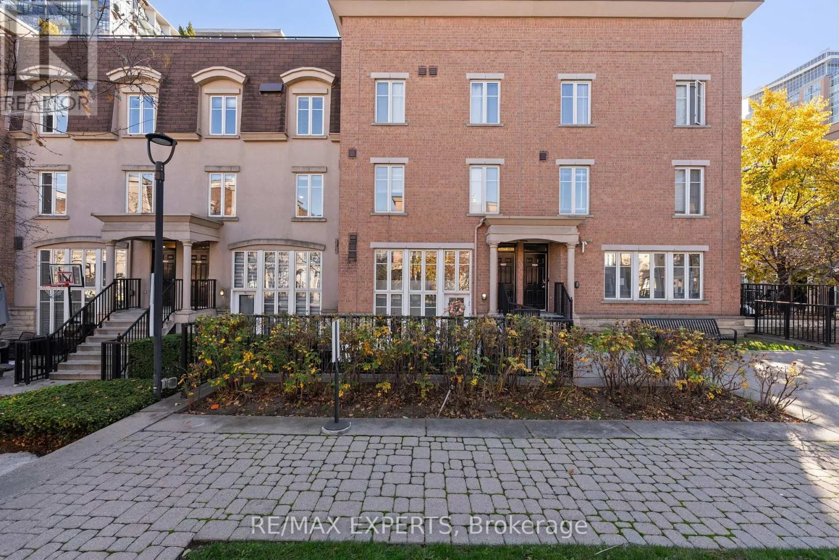
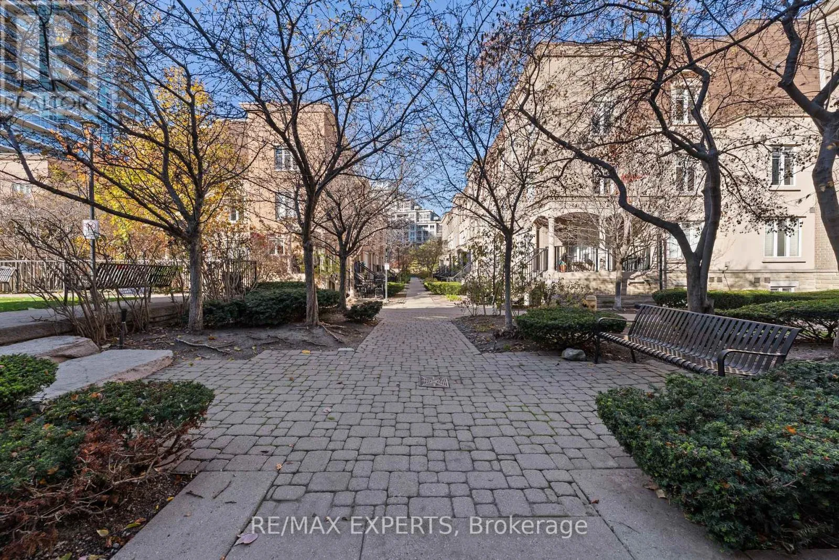
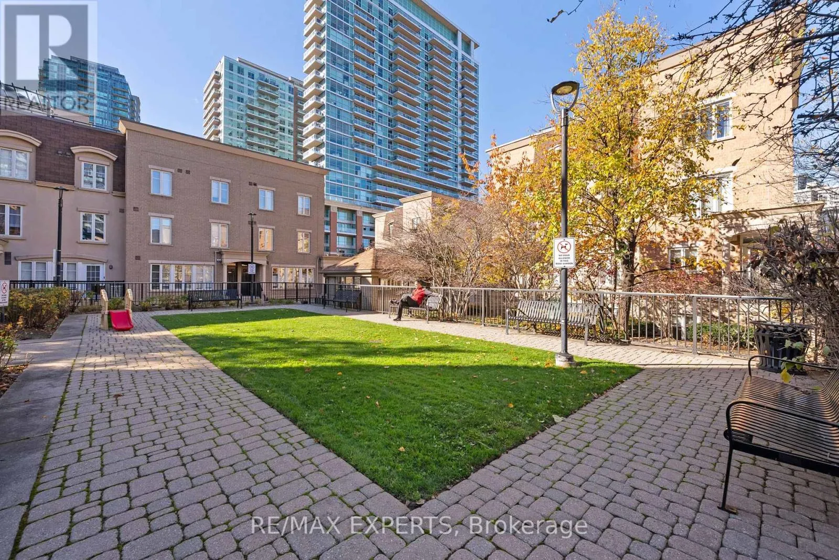
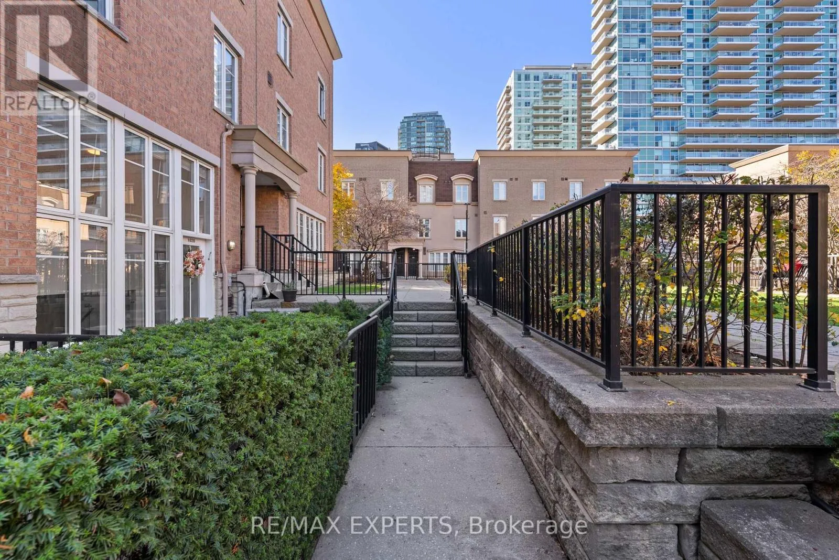
Some Homes Make You Feel Like You’ve Arrived Before You’ve Even Stepped Inside. This Is One Of Them. Welcome Home To 1028 – 54 East Liberty St, A Rare Townhouse-Loft Tucked Into The Quiet Interior Of One Of Liberty Village’s Most Sought-After Addresses. Downtown Energy Is Right At Your Doorstep, Yet Your Front Door Opens Straight Onto Ground Level, So

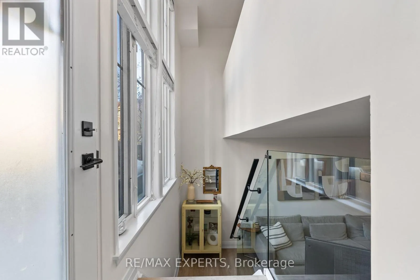
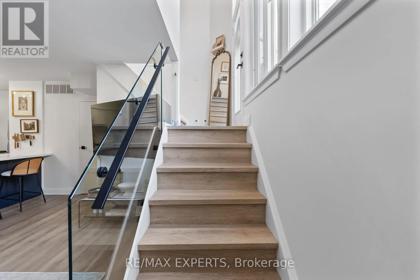
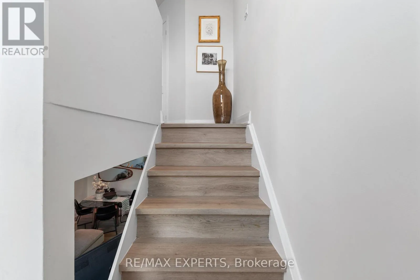
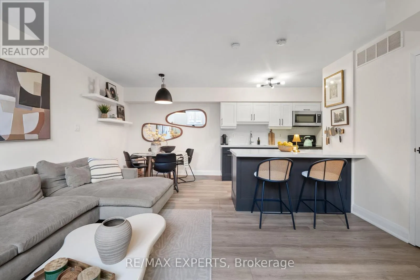
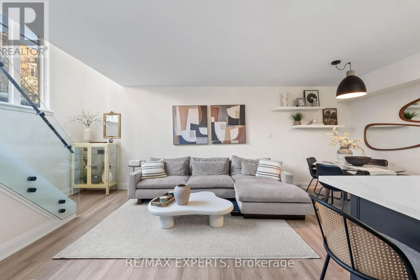
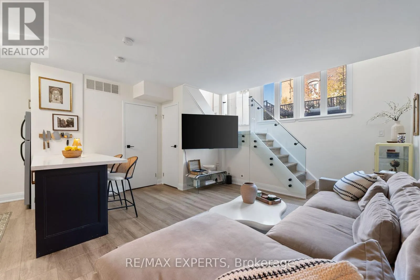
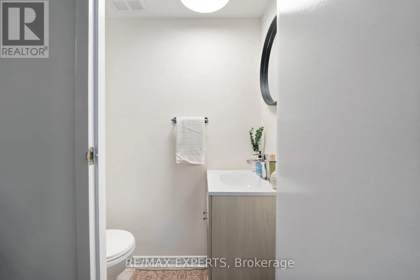
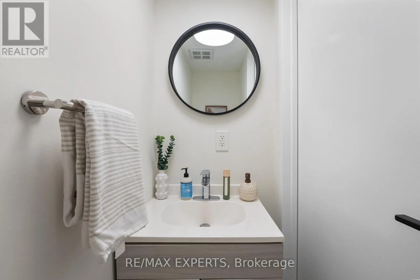
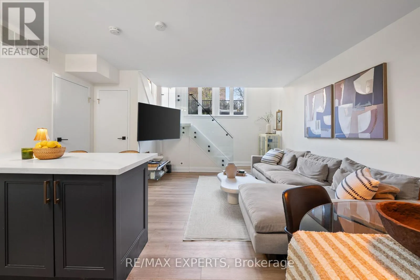
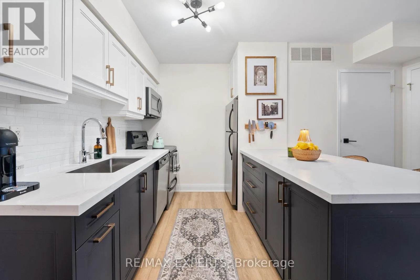
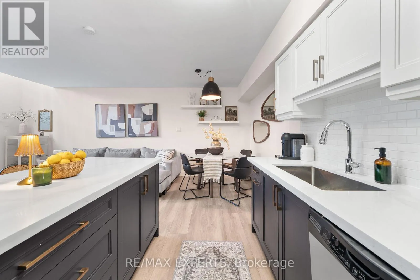
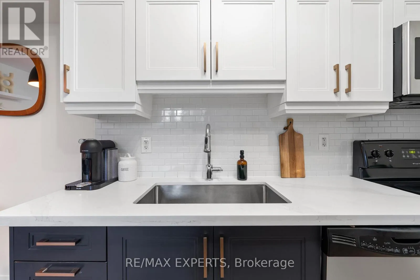
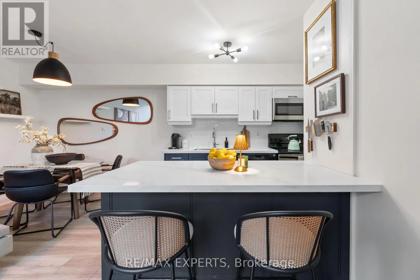
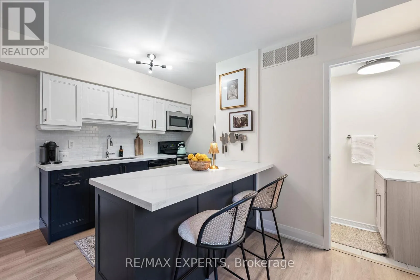
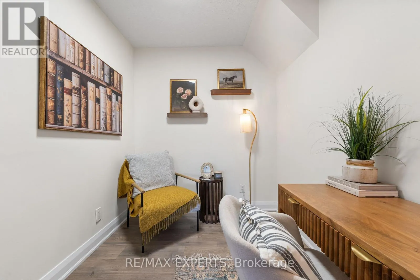
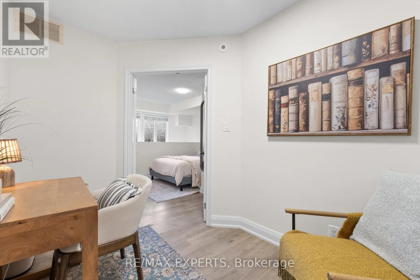
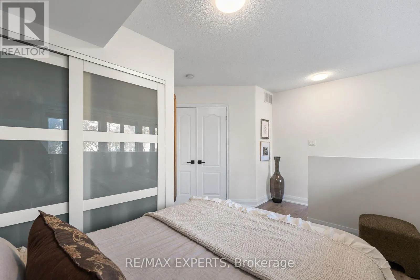
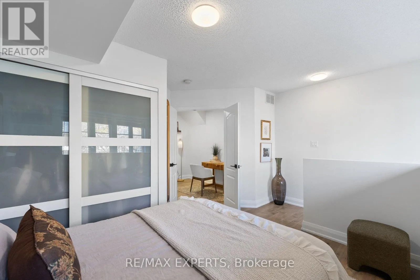
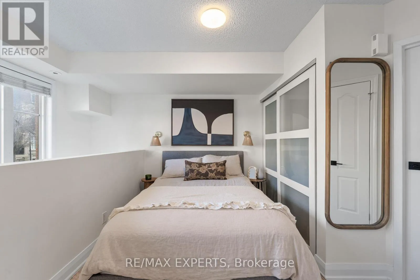
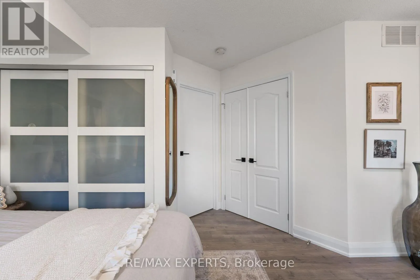
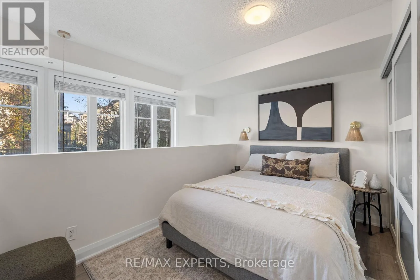
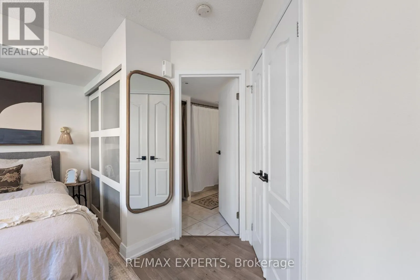
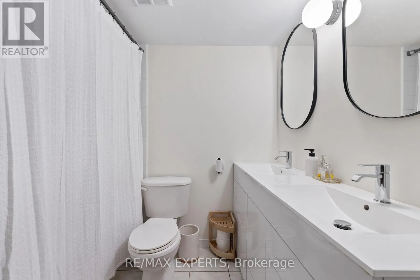
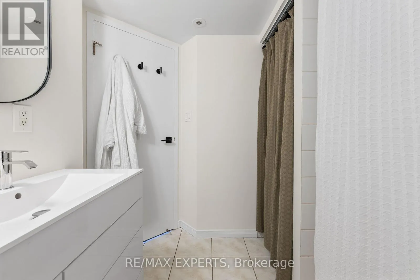
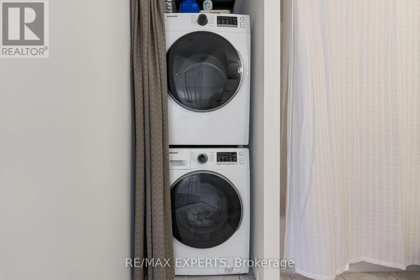
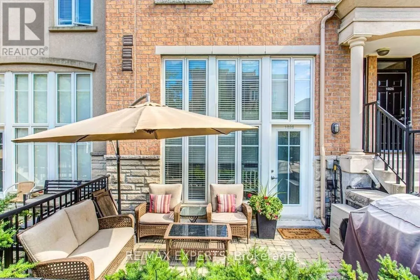
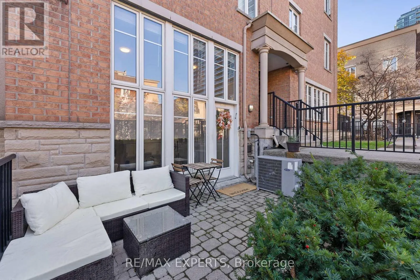
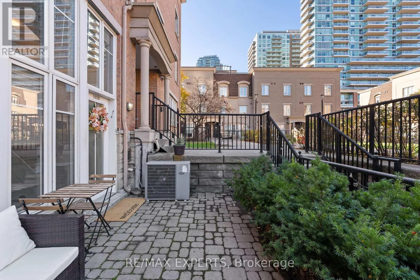
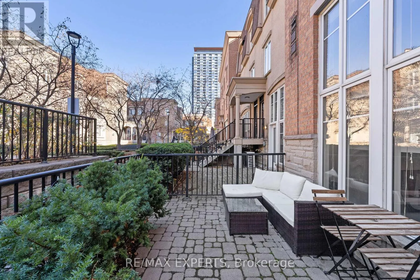
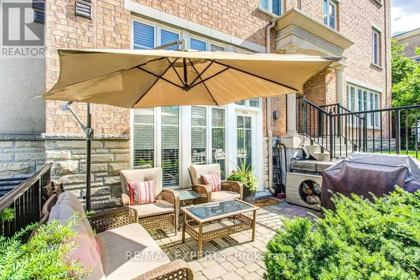
There’s No Waiting For The Elevator, Only The Courtyard’s Rose Garden And The Neighbourhood Beyond It. Inside, Dramatic Floor-To-Ceiling Windows Draw Natural Light Deep Into The Open-Concept Main Level. Extensively Renovated In 2022 With Over $50, 000 Invested, The Home Pairs Warm, Extra-Wide Plank Scandinavian-Inspired Flooring With Smooth Ceilings And Clean, Contemporary Trim. The Redesigned Kitchen Boasts Deep Blue And White Cabinetry, Brushed Gold Hardware, A Subway Tile Backsplash And An Entertainer’s Island Topped With Quartz Counters. A Rarely Offered Main-Level Powder Room, Perfect For Hosting. The Upgraded Staircase, With Clear Glass Panels And Sleek Metal Railings, Is Carpet-Free And Sculptural In Its Own Right. Upstairs, The Loft Layout Offers The Bedroom, A Spacious Den, A Full Ensuite Bathroom With An Upgraded Double-Sink Vanity, And In-Suite Laundry, All Freshly Painted In 2026. The Den Adapts To Your Life, Whether That Means A Nursery, A Work-From-Home Office Or A Space Entirely Your Own. Step Outside To Your 150 Sqft Patio Facing The Rose Garden, Complete With A Gas BBQ Hookup. Set Well Back From East Liberty Street And The Rail Corridor, This Is Peaceful City Living, Quiet Enough For A Growing Family. Your Parking Spot Is The First One Inside The Underground Garage, Right Beside The Stair Access. Everything Liberty Village Is Known For Is Steps From Your Door: The TTC, GO, Premium Groceries, Celebrated Restaurants, Boutique Fitness Studios, And Dog-Friendly Parks, With The Waterfront Trails Just A Short Stroll Away. 818 Sqft Per MPAC. Built In 2004. Liberty Village Living At Its Finest. (id:62650)

Read More
Basic Details
  • Property Type: Residential
  • Listing Type: For Sale
  • Listing ID: C14171462
  • Price: $679,999
  • Bedrooms: 2
  • Bathrooms: 2
  • Half Bathrooms: 1
  • Square Footage: 800 - 899 Sqft
  • Status: Active
  • Office Name: RE/MAX EXPERTS
  • Property Attached Yn: 1
  • Property Sub Type: Single Family
  • Office Key: 290743
Features & Appliances
Features
  • Heating System: Forced air, Natural gas
  • Cooling System: Central air conditioning
  • Basement: None
  • Fence: Fenced yard
  • Parking: Underground, Garage
  • Architectural Style: Loft
  • Exterior Features: Brick, Stone
Address Map
  • Location: CA, Ontario, Toronto (Niagara), M6K3P3
  • Street: East Liberty
  • Street Number: 54
  • Street Suffix: Street
  • Longitude: W80° 35' 12.3''
  • Latitude: N43° 38' 20.3''
Additional Information
  • Community Features:
  • Lot Features:
Financial
  • Association Fee: 525.51
  • Association Fee Frequency: Monthly
  • Association Fee Includes:
  • Tax Annual Amount: 3793.19
Powered by REALTOR.ca
Listing updated: 2026-11-11 15:17:43
List Your Property
Mortgage Calculator
Get Pre-Approved
$
$
%
%
years
Monthly Payment (Est.) $
Listing Information
  • List Agent Key: 2210962
  • List Office Key: 290743
  • Modification Timestamp: 2026-11-11T19:35:11Z
  • Originating System Name: Toronto Regional Real Estate Board
  • Status Change Timestamp: 2026-11-11T19:29:48Z
Powered by REALTOR.ca
Listing updated: 2026-11-11 15:17:43
REALTOR®, REALTORS®, and the REALTOR® logo are certification marks that are owned by REALTOR® Canada Inc. and licensed exclusively to The Canadian Real Estate Association (CREA). These certification marks identify real estate professionals who are members of CREA and who must abide by CREA’s By‐Laws, Rules, and the REALTOR® Code. The MLS® trademark and the MLS® logo are owned by CREA and identify the quality of services provided by real estate professionals who are members of CREA.

The information contained on this site is based in whole or in part on information that is provided by members of The Canadian Real Estate Association, who are responsible for its accuracy. CREA reproduces and distributes this information as a service for its members and assumes no responsibility for its accuracy.

Website is operated by a brokerage or salesperson who is a member of The Canadian Real Estate Association.

The listing content on this website is protected by copyright and other laws, and is intended solely for the private, non‐commercial use by individuals. Any other reproduction, distribution or use of the content, in whole or in part, is specifically forbidden. The prohibited uses include commercial use, “screen scraping”, “database scraping”, and any other activity intended to collect, store, reorganize or manipulate data on the pages produced by or displayed on this website.

By continuing to use this website and its services, you agree to these

These forms are provided to ComFree’s Unrepresented Sellers as a part of their Mere Posting ComFree Listing Contract.

I acknowledge I can only access these forms as a ComFree customer under contract.

These forms are provided to ComFree’s Unrepresented Sellers as a part of their Mere Posting ComFree Listing Contract and in partnership with Zubic Law.

I acknowledge I can only access these forms as a ComFree customer under contract.

These forms are provided to ComFree’s Unrepresented Sellers as part of their Mere Posting ComFree Listing Contract and in partnership with Imperium LLP – Rocky Kim.

I acknowledge I can only access these forms as a ComFree customer under contract.

How It Works

1. Purchase Your Package

2. We Ship Your ‘For Sale’ Sign

3. Book Your VR Tour

4. Complete Listing Input Forms

5. We Make Your Listing Live

6. Get Support 7 Days a Week

7. iSOLD!