Share
$959,999
Ontario,Guelph (St. Patrick's Ward)
For Sale Active
183 ELIZABETH STREET, Guelph (St. Patrick's Ward), Ontario N1E2X5
  • 4
  • 2
  • 1100 - 1500Square Feet
Basic Details
Description

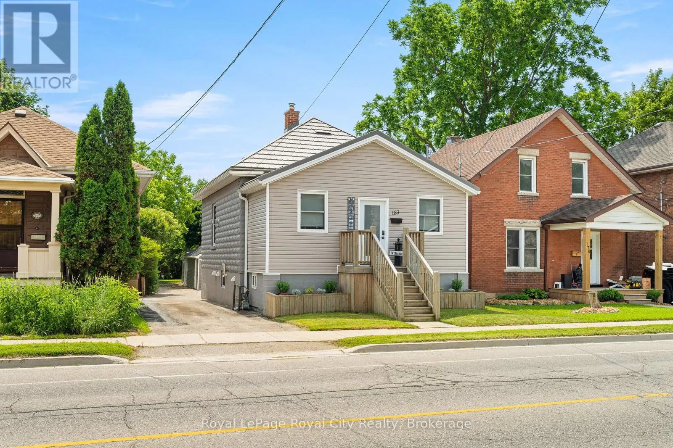
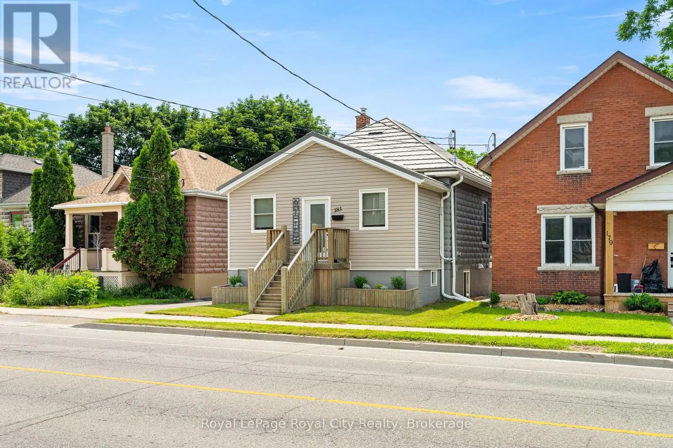
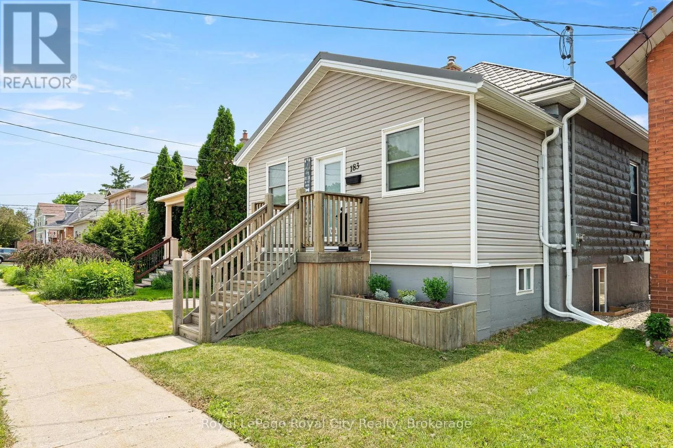
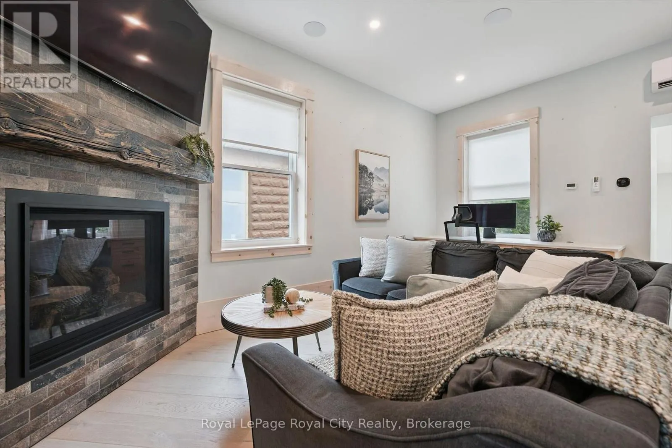
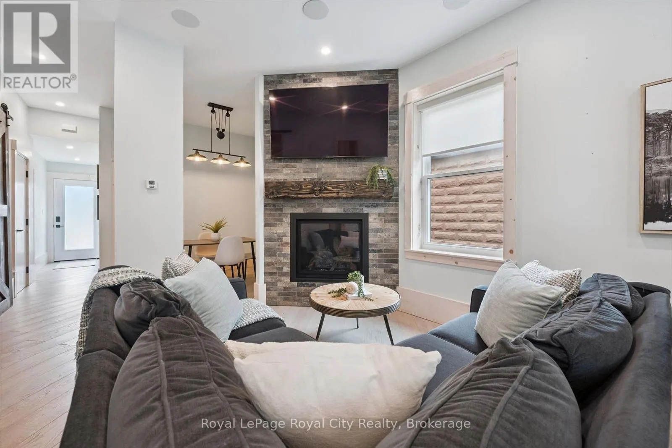
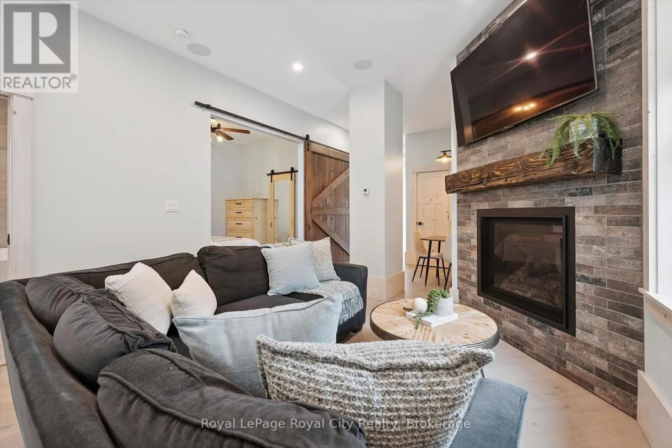
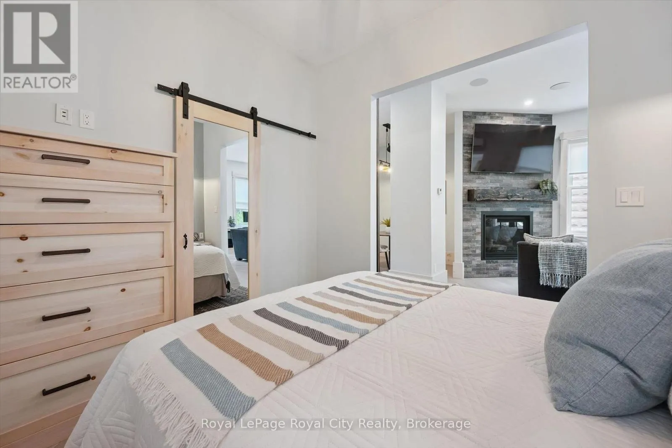
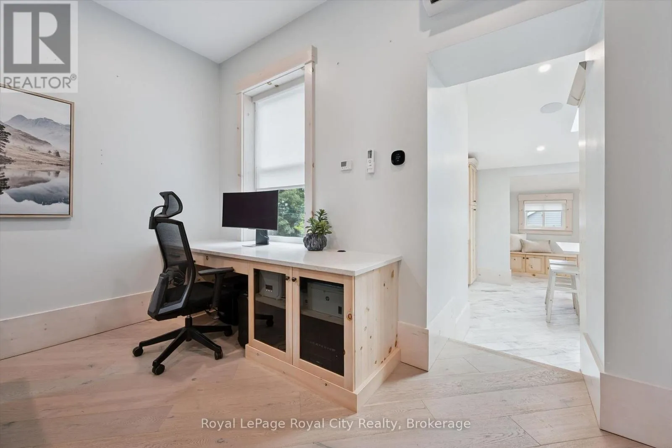
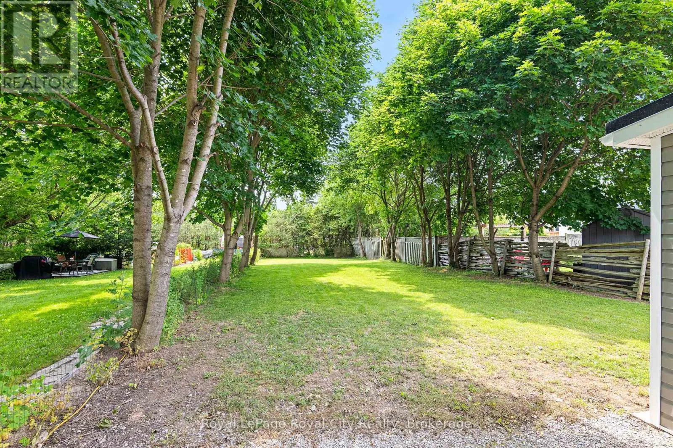
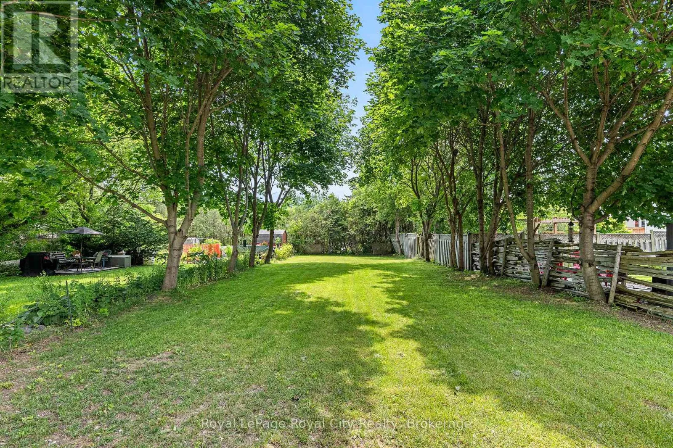
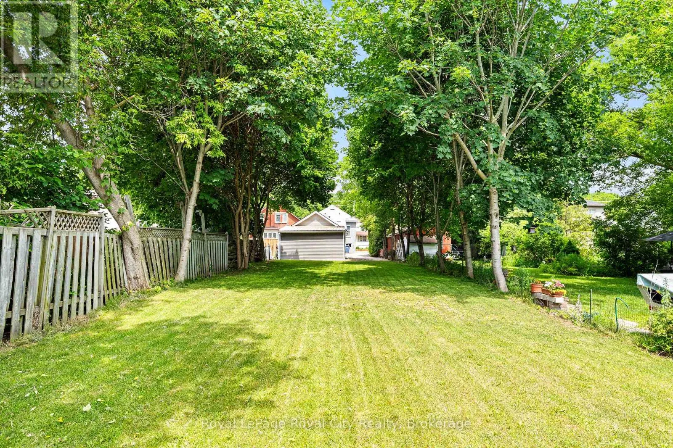
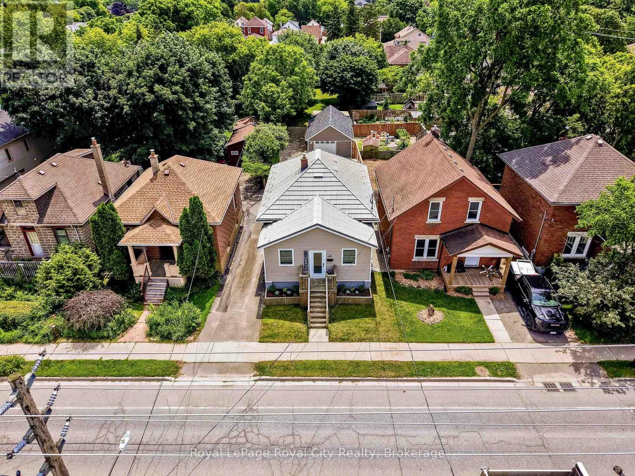
Some homes you really need to see to appreciate – this is one of them! This impeccably renovated bungalow offers so much more than meets the eye. Situated on a massive lot in the heart of St. Patrick’s Ward, you’re just steps from amazing parks and shopping, with a quick walk to downtown. Thoughtfully redesigned from the outside in, this

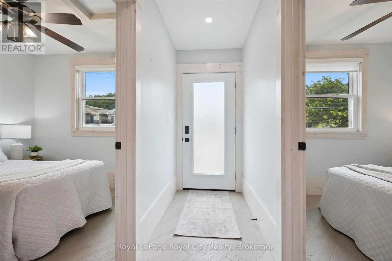
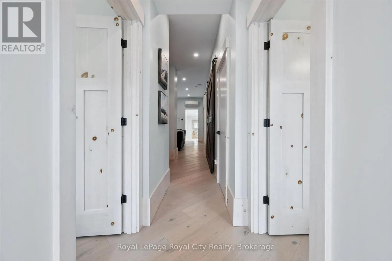
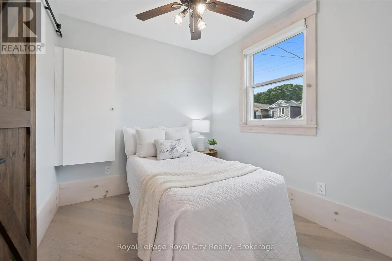
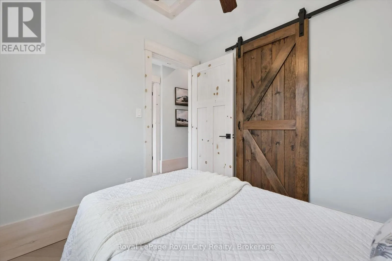
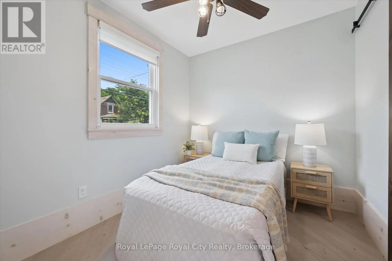
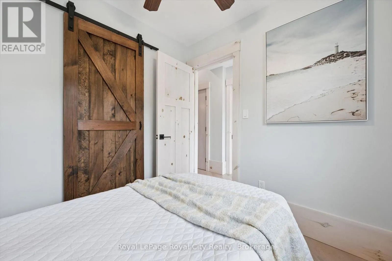
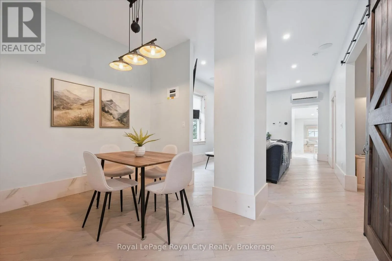
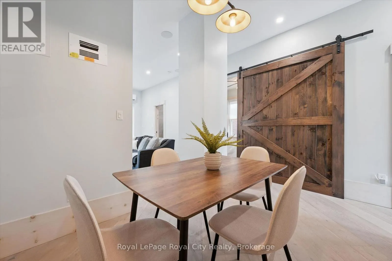
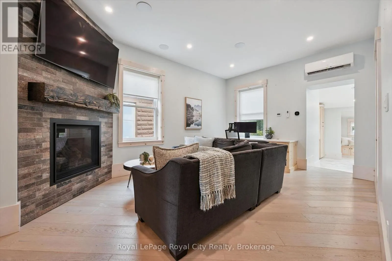
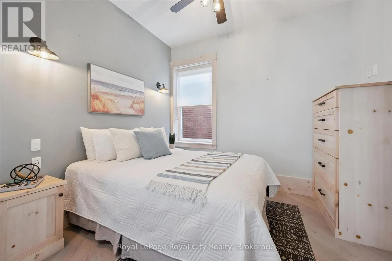
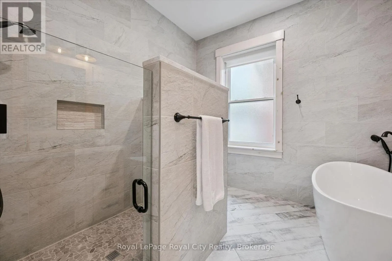
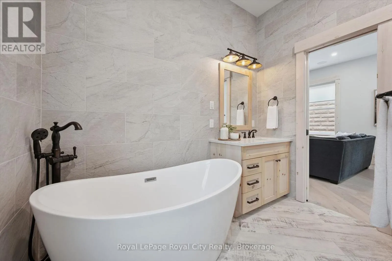
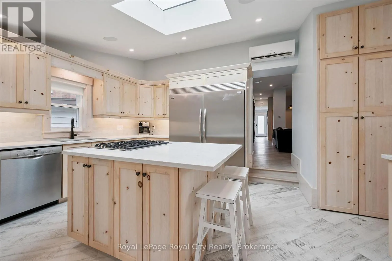
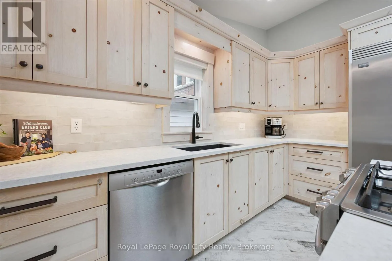
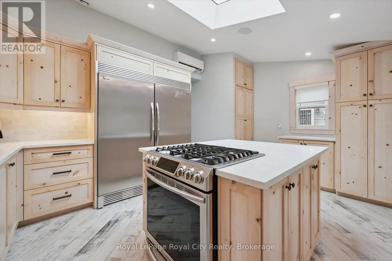
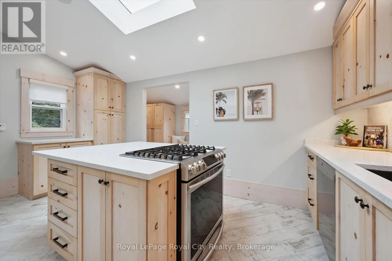
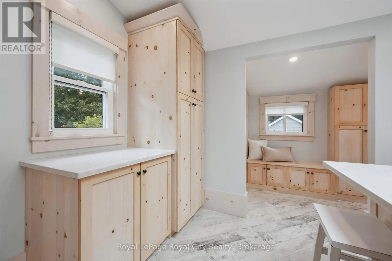
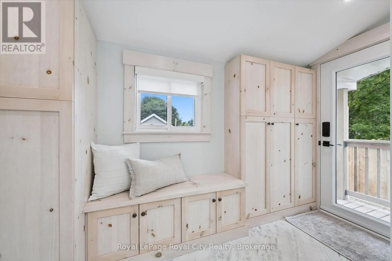
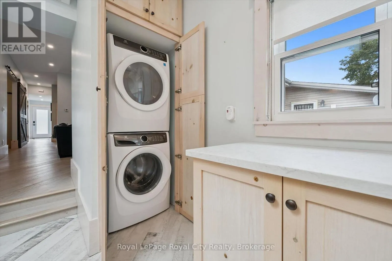
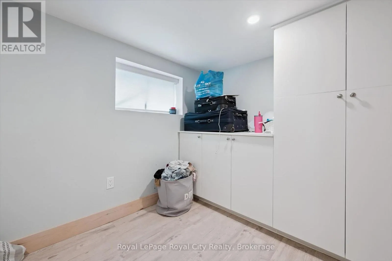
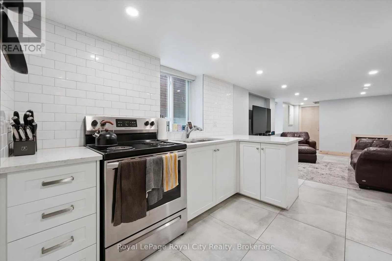
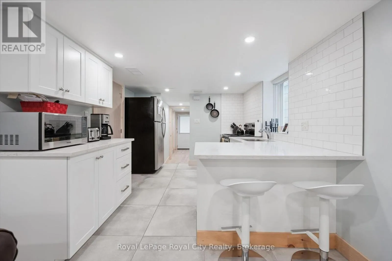
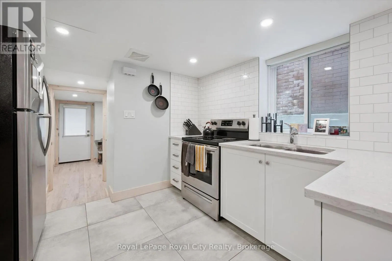
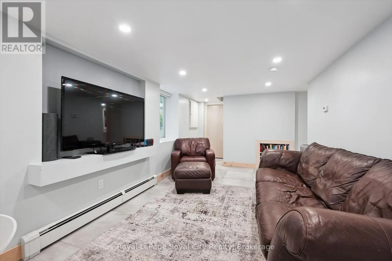
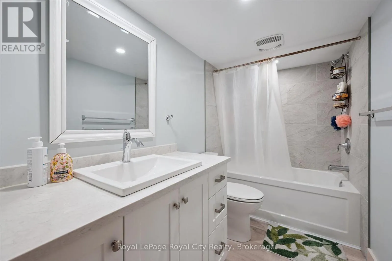
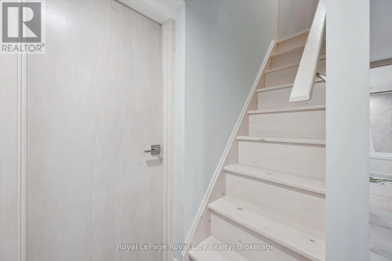
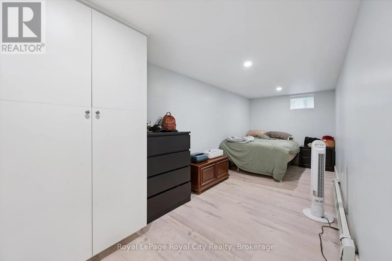
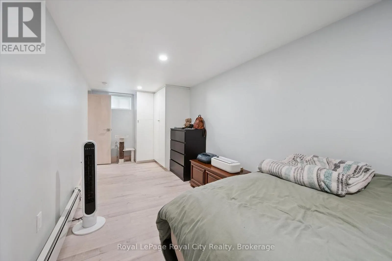
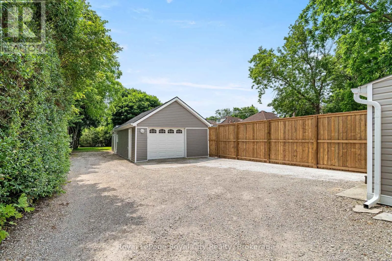
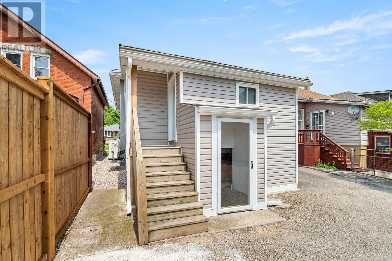
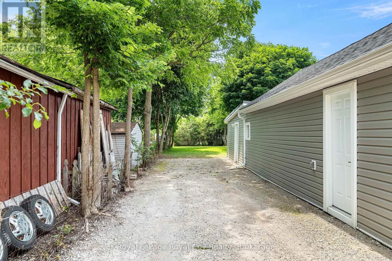
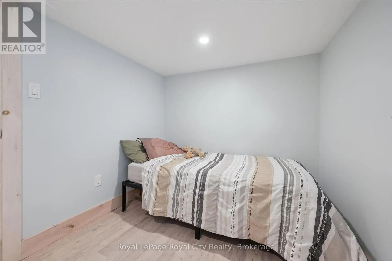
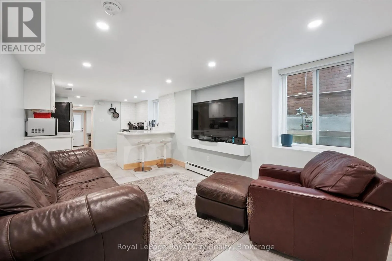
bright and spacious home has a super cool vibe throughout, featuring handmilled woodwork and a build that’s been reimagined literally from the inside out.Offering 2, 000 sq. ft. of living space, you’ll find three bedrooms, including a generous primary suite with a 49 sq. ft. walk-in closet, a convenient 4-piece bathroom, and main-floor laundry. At the heart of the home, the kitchen blends modern style with everyday function, featuring custom knotty pine cabinetry, quartz countertops, ample storage, a large island, and an industrial-sized refrigerator. The cozy living room fireplace flows seamlessly into the dining room, creating the perfect space for everyday living and entertaining.Downstairs, the finished basement features a legal accessory apartment, currently rented for $1, 800/month, including utilities, offering immediate rental income and excellent potential for multigenerational living. The apartment includes a bedroom, 4-piece bathroom, spacious kitchen, and den. Outside, a detached 800 sq. ft. workshop offers incredible versatility for hobbies, projects, storage, or a home-based business. Extensive renovations throughout, including updated insulation, drywall, flooring, custom doors and trim, and beautifully finished bathrooms and kitchen, provide added peace of mind. (id:62650)

Read More
Basic Details
  • Property Type: Residential Income
  • Listing Type: For Sale
  • Listing ID: X14171644
  • Price: $959,999
  • Bedrooms: 4
  • Bathrooms: 2
  • Square Footage: 1100 - 1500 Sqft
  • Status: Active
  • Office Name: Royal LePage Royal City Realty
  • Property Attached Yn: 1
  • Property Sub Type: Multi-family
  • Office Key: 85457
Features & Appliances
Features
  • Heating System: Natural gas, Baseboard heaters, Radiant heat
  • Cooling System: Air exchanger, Ventilation system
  • Basement: Full
  • Fence: Partially fenced
  • Parking: Detached Garage, Garage
  • Architectural Style: Raised bungalow
  • Exterior Features: Vinyl siding, Brick
  • Sewer: Sanitary sewer
  • Fireplaces Total: 1
Address Map
  • Location: CA, Ontario, Guelph (St. Patrick's Ward), N1E2X5
  • Street: Elizabeth
  • Street Number: 183
  • Street Suffix: Street
  • Longitude: W81° 45' 48.3''
  • Latitude: N43° 33' 5.6''
Additional Information
  • Water Source:
  • Community Features:
  • Foundation Details:
  • Lot Size Dimensions: 33 x 265 FT
  • Stories: 1.0
Financial
  • Tax Annual Amount: 6024
Powered by REALTOR.ca
Listing updated: 2026-11-12 00:42:50
List Your Property
Mortgage Calculator
Get Pre-Approved
$
$
%
%
years
Monthly Payment (Est.) $
Listing Information
  • List Agent Key: 1762682
  • List Office Key: 85457
  • Modification Timestamp: 2026-11-11T22:05:13Z
  • Originating System Name: OnePoint Association of REALTORS®
  • Status Change Timestamp: 2026-11-11T21:59:29Z
Powered by REALTOR.ca
Listing updated: 2026-11-12 00:42:50
REALTOR®, REALTORS®, and the REALTOR® logo are certification marks that are owned by REALTOR® Canada Inc. and licensed exclusively to The Canadian Real Estate Association (CREA). These certification marks identify real estate professionals who are members of CREA and who must abide by CREA’s By‐Laws, Rules, and the REALTOR® Code. The MLS® trademark and the MLS® logo are owned by CREA and identify the quality of services provided by real estate professionals who are members of CREA.

The information contained on this site is based in whole or in part on information that is provided by members of The Canadian Real Estate Association, who are responsible for its accuracy. CREA reproduces and distributes this information as a service for its members and assumes no responsibility for its accuracy.

Website is operated by a brokerage or salesperson who is a member of The Canadian Real Estate Association.

The listing content on this website is protected by copyright and other laws, and is intended solely for the private, non‐commercial use by individuals. Any other reproduction, distribution or use of the content, in whole or in part, is specifically forbidden. The prohibited uses include commercial use, “screen scraping”, “database scraping”, and any other activity intended to collect, store, reorganize or manipulate data on the pages produced by or displayed on this website.

By continuing to use this website and its services, you agree to these

These forms are provided to ComFree’s Unrepresented Sellers as a part of their Mere Posting ComFree Listing Contract.

I acknowledge I can only access these forms as a ComFree customer under contract.

These forms are provided to ComFree’s Unrepresented Sellers as a part of their Mere Posting ComFree Listing Contract and in partnership with Zubic Law.

I acknowledge I can only access these forms as a ComFree customer under contract.

These forms are provided to ComFree’s Unrepresented Sellers as part of their Mere Posting ComFree Listing Contract and in partnership with Imperium LLP – Rocky Kim.

I acknowledge I can only access these forms as a ComFree customer under contract.

How It Works

1. Purchase Your Package

2. We Ship Your ‘For Sale’ Sign

3. Book Your VR Tour

4. Complete Listing Input Forms

5. We Make Your Listing Live

6. Get Support 7 Days a Week

7. iSOLD!