Share
$799,900
Ontario,Ottawa
For Sale Active
202 - 1035 BANK STREET, Ottawa, Ontario K1S5K3
  • 2
  • 2
  • 1000 - 1199Square Feet
Basic Details
Description

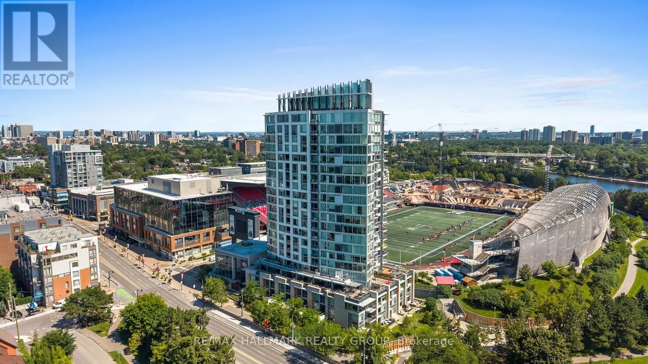
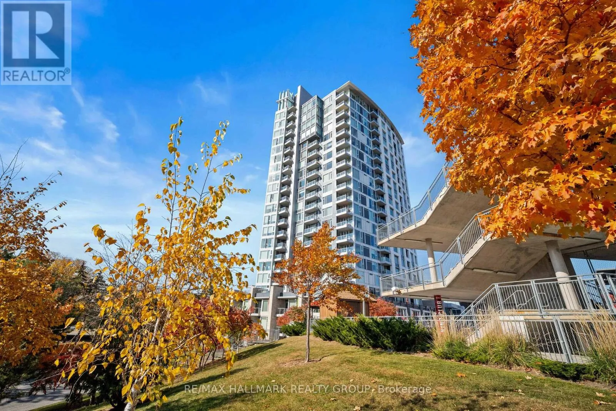
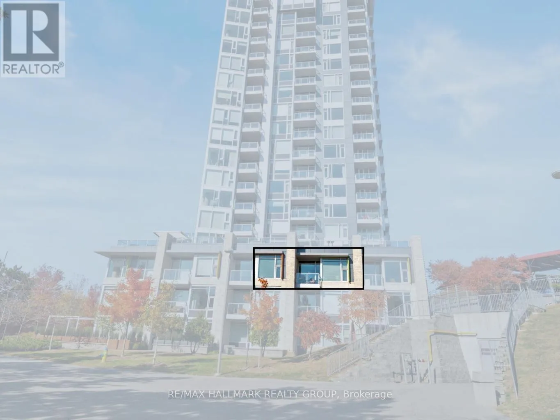
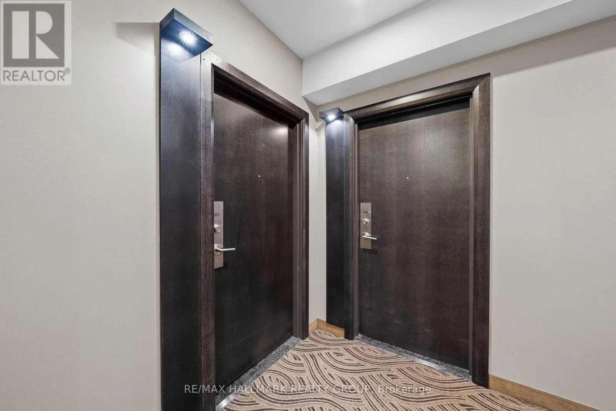
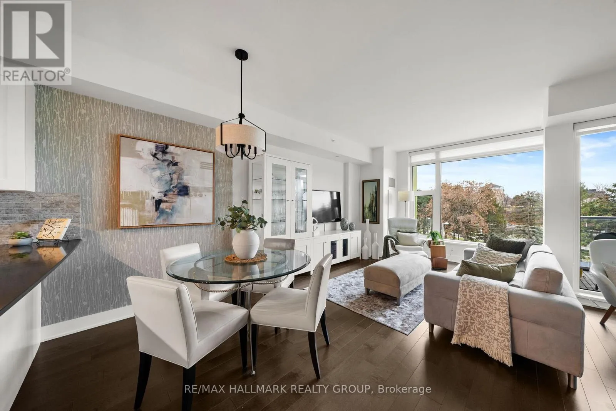
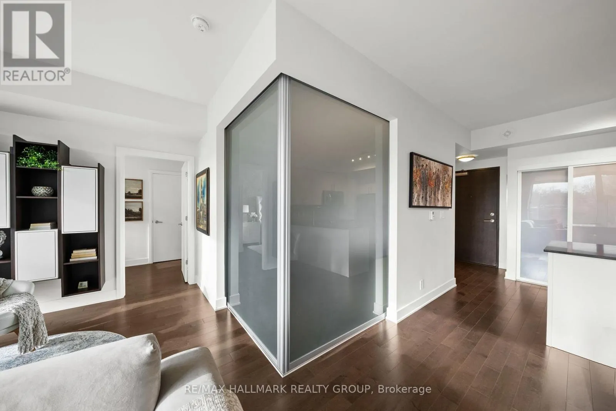
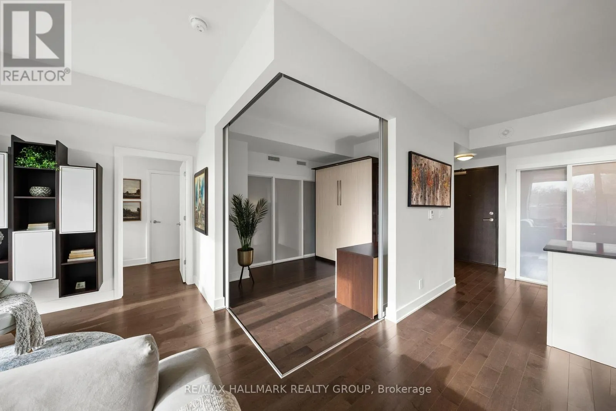
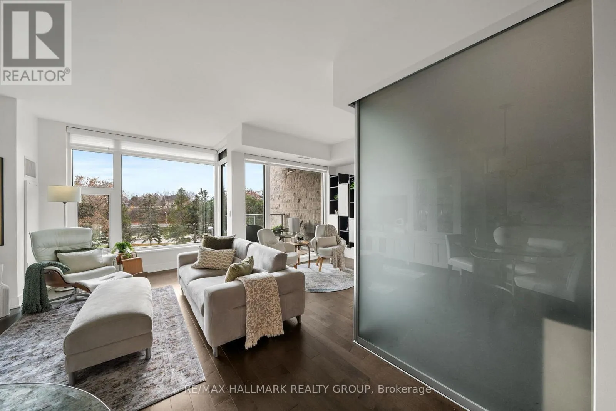
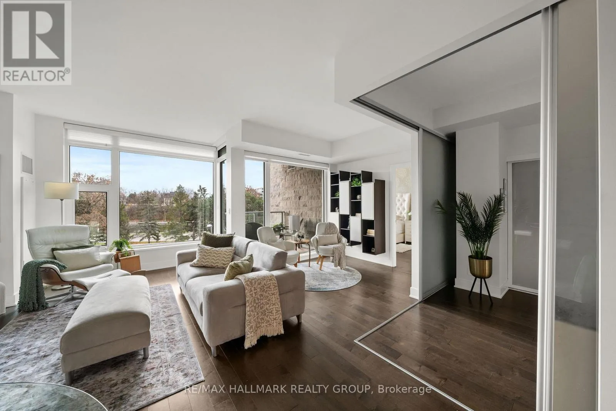
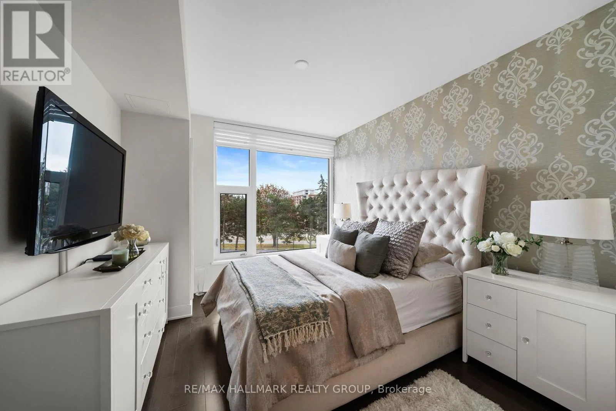
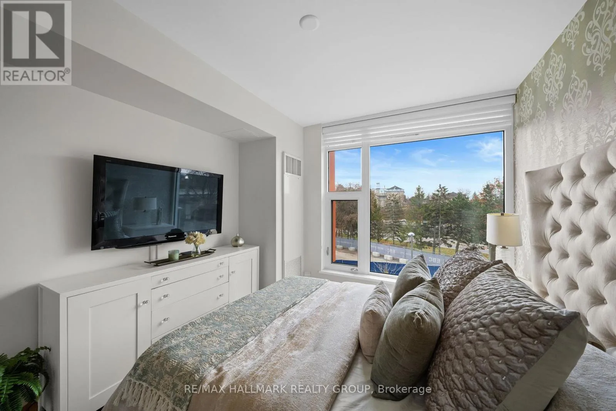
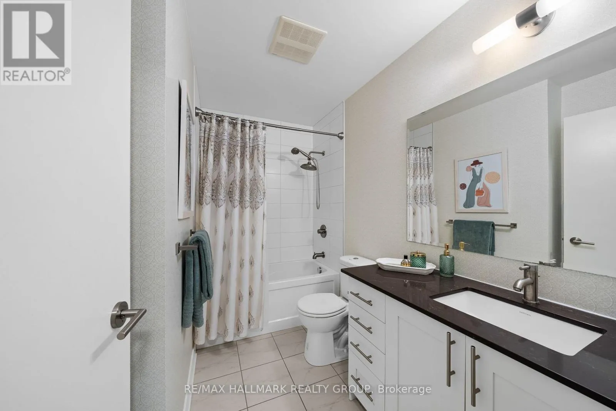
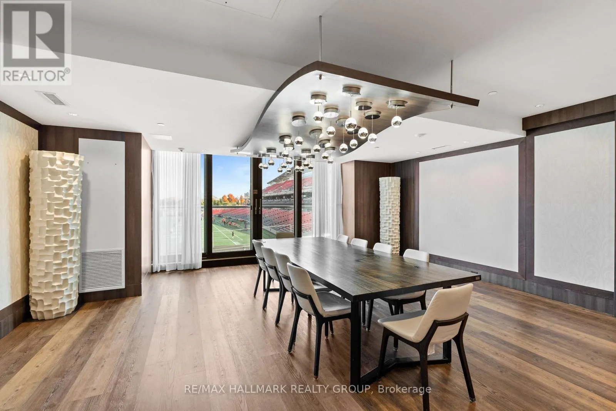
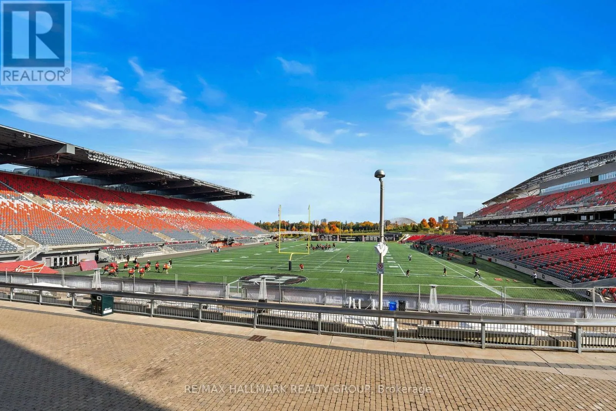
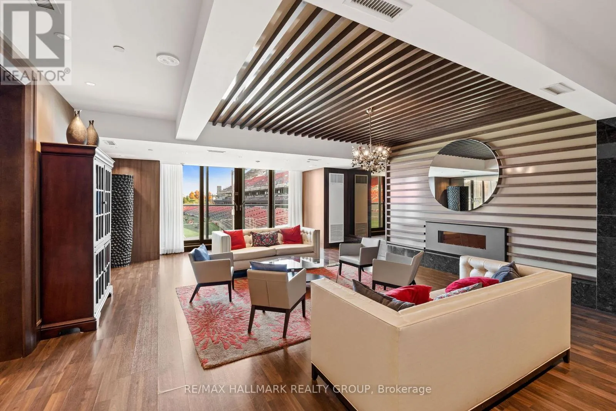
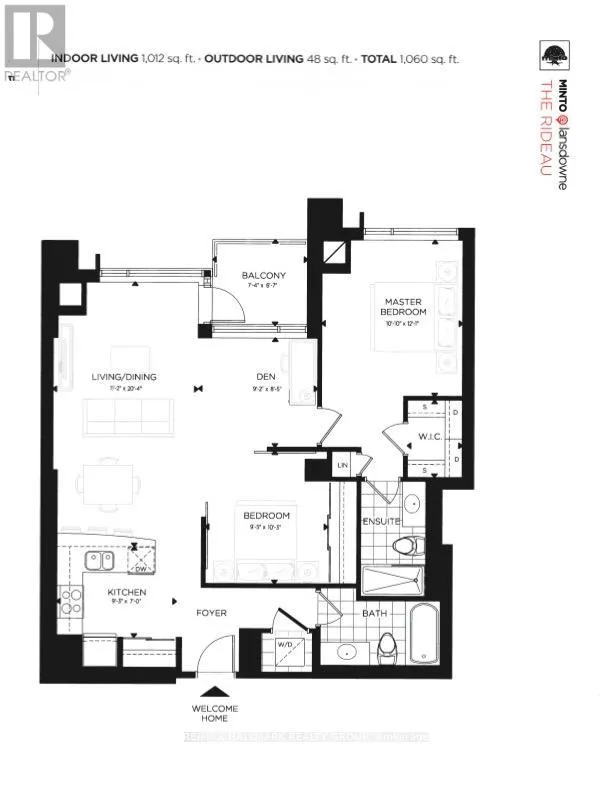
One of one. A residence unlike any other. Introducing Suite 202 at The Rideau, a truly distinctive floor plan coming to market for the very first time! Perfectly positioned on the second floor, this exclusive residence shares its level with just three other suites, offering a rare sense of privacy and distinction. Just steps down the hall, enjoy effortless access

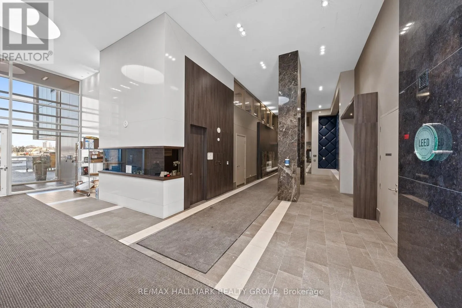
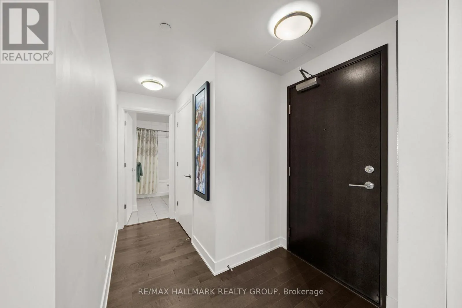
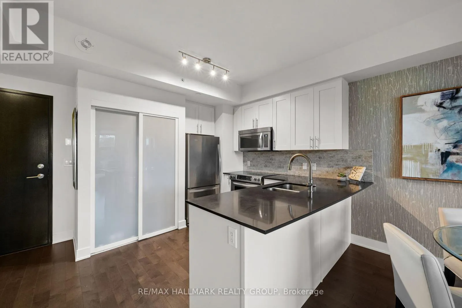
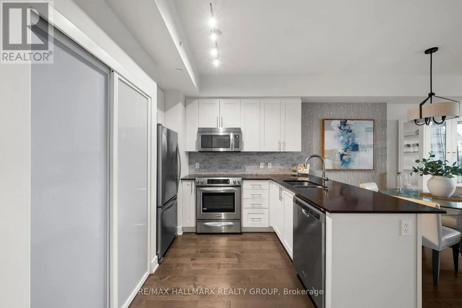
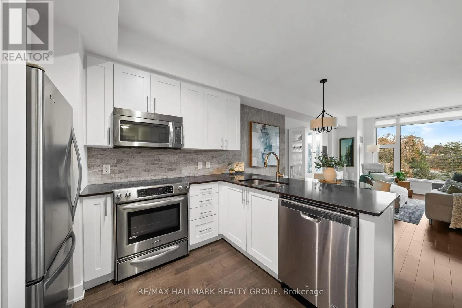
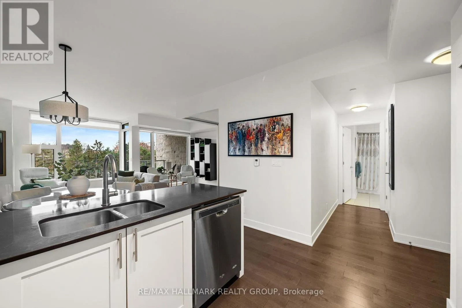
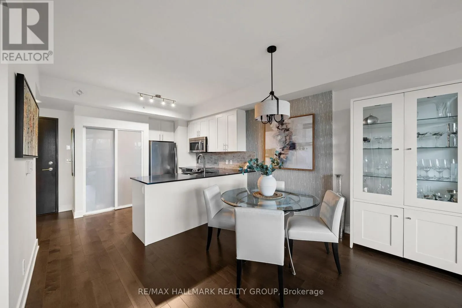
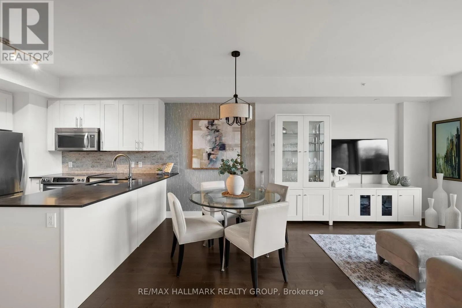
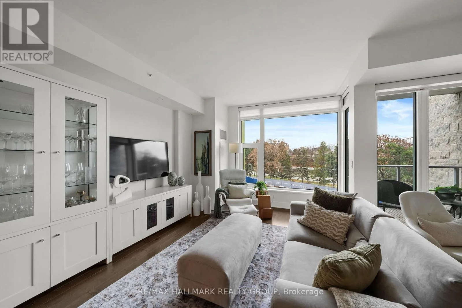
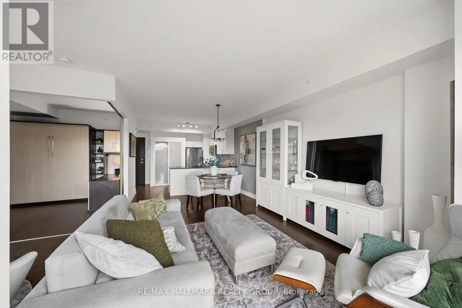
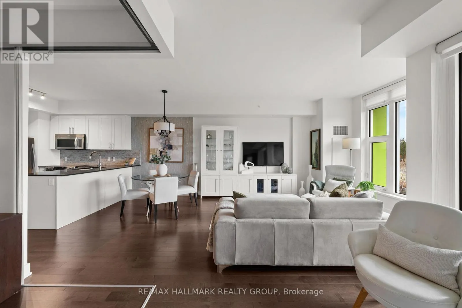
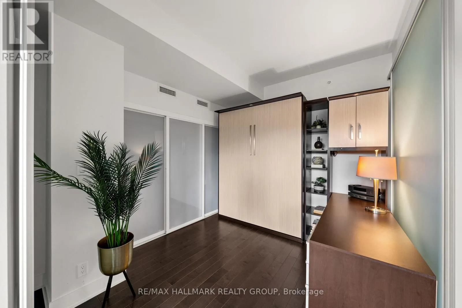
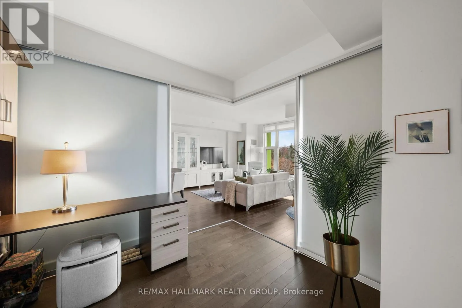
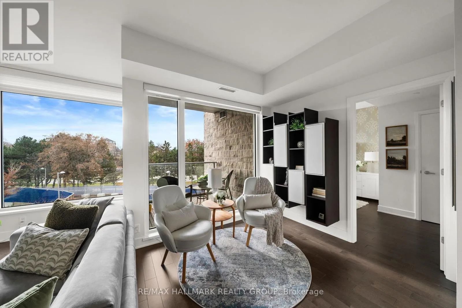
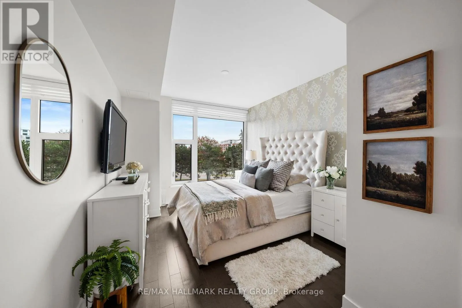
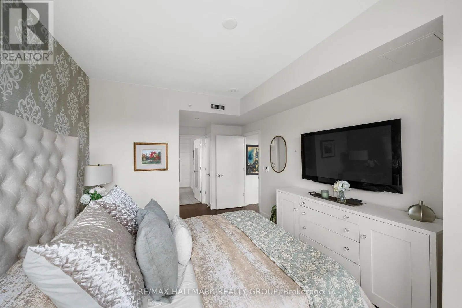
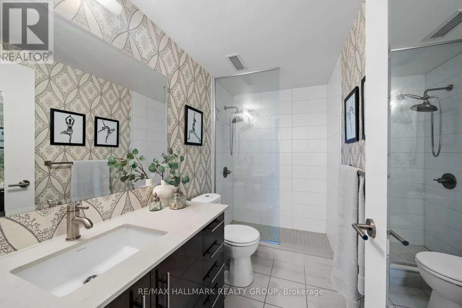
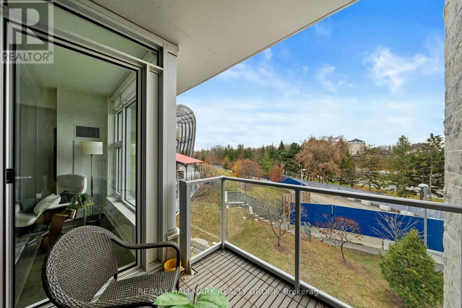
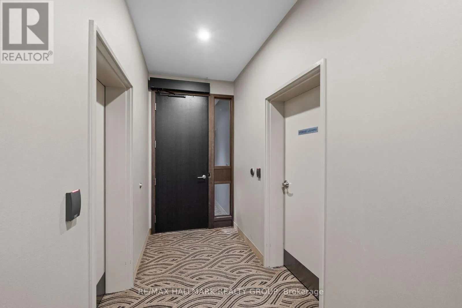
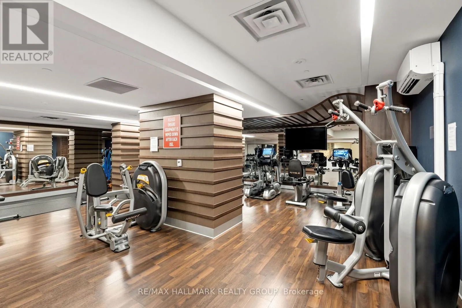
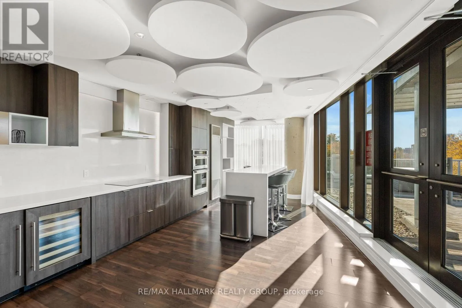
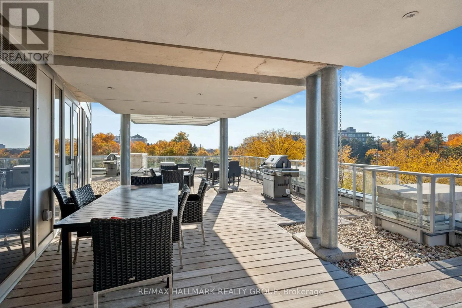
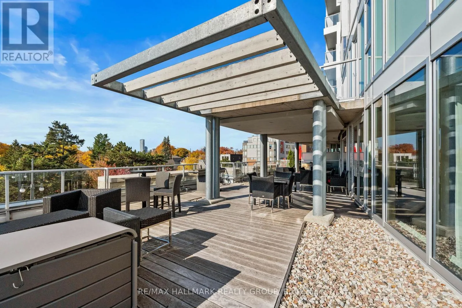
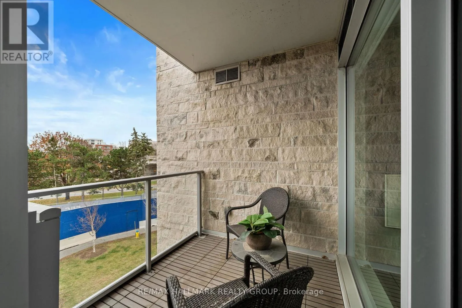
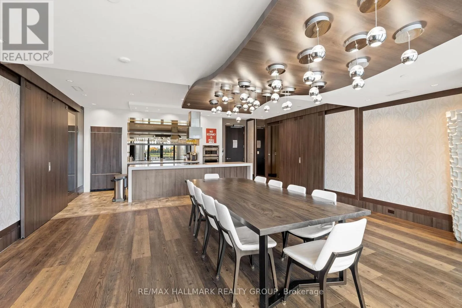
to the fitness centre, luxurious field-facing entertaining spaces, AND your dedicated storage locker-everyday convenience at its finest. Bathed in natural light from its coveted southern exposure, the residence captures picturesque views of the Rideau Canal, providing an ever-changing backdrop through all four seasons. The thoughtfully designed open-concept kitchen features white shaker-style birch cabinetry, emperadoro quartz countertops, and a generous peninsula with seating for four. Rich charcoal maple hardwood flows throughout the spacious principal living area, while the ingenious versatility of this one-of-a-kind floor plan truly sets it apart. Sliding glass panels allow the second bedroom to seamlessly transform into an extension of the great room, creating an expansive, adaptable space equally suited to entertaining or everyday living. The generously proportioned primary retreat offers a spacious walk-in closet and a private three-piece ensuite. Beyond the residence itself, life at The Rideau offers an exceptional level of convenience, with indoor access to groceries, dining, shopping, and entertainment-all without stepping outside. Upon stepping outside one is immersed in all that Bank Street and The Glebe have to offer. Rarely does a residence combine such individuality, versatility, and effortless urban living. Don’t miss this exceptional opportunity to own a truly unique home in one of Ottawa’s most coveted locations. (id:62650)

Read More
Basic Details
  • Property Type: Residential
  • Listing Type: For Sale
  • Listing ID: X14176274
  • Price: $799,900
  • Bedrooms: 2
  • Bathrooms: 2
  • Square Footage: 1000 - 1199 Sqft
  • Status: Active
  • Office Name: RE/MAX HALLMARK REALTY GROUP
  • Property Attached Yn: 1
  • Property Sub Type: Single Family
  • Office Key: 278197
Features & Appliances
Features
  • Heating System: Forced air, Natural gas, Heat Pump
  • Cooling System: Central air conditioning
  • Basement: None
  • Parking: Underground, Garage
  • Exterior Features: Brick, Steel
Address Map
  • Location: CA, Ontario, Ottawa, K1S5K3
  • Street: Bank
  • Street Number: 1035
  • Street Suffix: Street
  • Longitude: W76° 18' 54.8''
  • Latitude: N45° 23' 50.6''
Additional Information
  • Community Features:
  • Foundation Details:
  • Lot Features:
Financial
  • Association Fee: 820.74
  • Association Fee Frequency: Monthly
  • Association Fee Includes:
  • Tax Annual Amount: 7122.69
Powered by REALTOR.ca
Listing updated: 2026-11-13 03:31:57
List Your Property
Mortgage Calculator
Get Pre-Approved
$
$
%
%
years
Monthly Payment (Est.) $
Listing Information
  • List Agent Key: 2068241
  • List Office Key: 278197
  • Modification Timestamp: 2026-11-12T22:30:01Z
  • Originating System Name: Ottawa Real Estate Board
  • Status Change Timestamp: 2026-11-12T22:22:54Z
Powered by REALTOR.ca
Listing updated: 2026-11-13 03:31:57
REALTOR®, REALTORS®, and the REALTOR® logo are certification marks that are owned by REALTOR® Canada Inc. and licensed exclusively to The Canadian Real Estate Association (CREA). These certification marks identify real estate professionals who are members of CREA and who must abide by CREA’s By‐Laws, Rules, and the REALTOR® Code. The MLS® trademark and the MLS® logo are owned by CREA and identify the quality of services provided by real estate professionals who are members of CREA.

The information contained on this site is based in whole or in part on information that is provided by members of The Canadian Real Estate Association, who are responsible for its accuracy. CREA reproduces and distributes this information as a service for its members and assumes no responsibility for its accuracy.

Website is operated by a brokerage or salesperson who is a member of The Canadian Real Estate Association.

The listing content on this website is protected by copyright and other laws, and is intended solely for the private, non‐commercial use by individuals. Any other reproduction, distribution or use of the content, in whole or in part, is specifically forbidden. The prohibited uses include commercial use, “screen scraping”, “database scraping”, and any other activity intended to collect, store, reorganize or manipulate data on the pages produced by or displayed on this website.

By continuing to use this website and its services, you agree to these

These forms are provided to ComFree’s Unrepresented Sellers as a part of their Mere Posting ComFree Listing Contract.

I acknowledge I can only access these forms as a ComFree customer under contract.

These forms are provided to ComFree’s Unrepresented Sellers as a part of their Mere Posting ComFree Listing Contract and in partnership with Zubic Law.

I acknowledge I can only access these forms as a ComFree customer under contract.

These forms are provided to ComFree’s Unrepresented Sellers as part of their Mere Posting ComFree Listing Contract and in partnership with Imperium LLP – Rocky Kim.

I acknowledge I can only access these forms as a ComFree customer under contract.

How It Works

1. Purchase Your Package

2. We Ship Your ‘For Sale’ Sign

3. Book Your VR Tour

4. Complete Listing Input Forms

5. We Make Your Listing Live

6. Get Support 7 Days a Week

7. iSOLD!