Share
$419,000
Alberta,Red Deer
For Sale Active
6 Otterbury Avenue, Red Deer, Alberta T4N4Z9
  • 4
  • 2
  • 1,009 Sqft
Contact Seller
Basic Details
Description

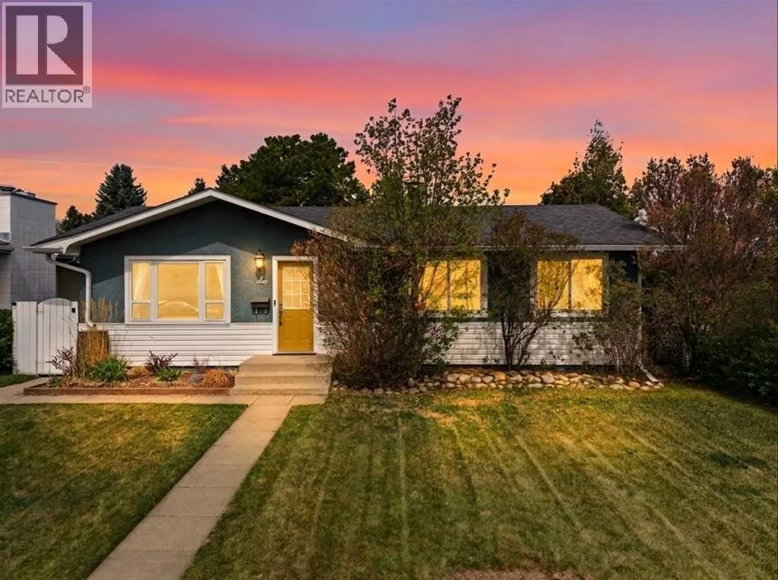
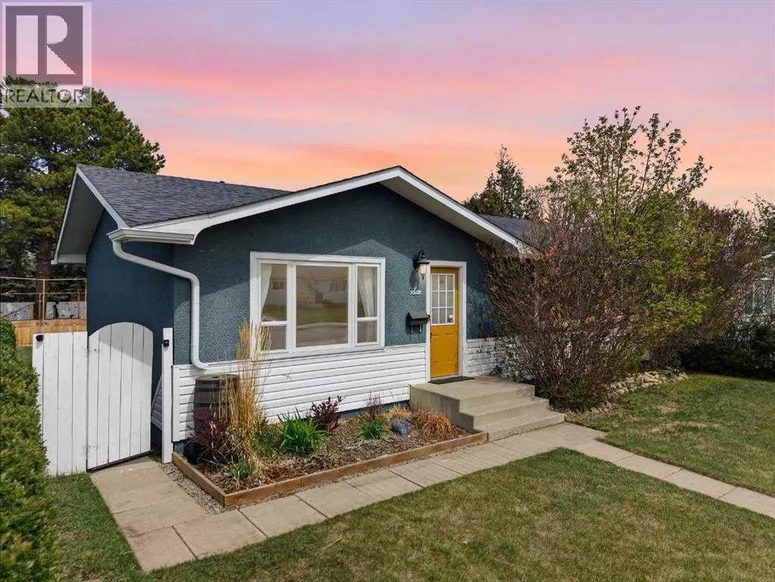
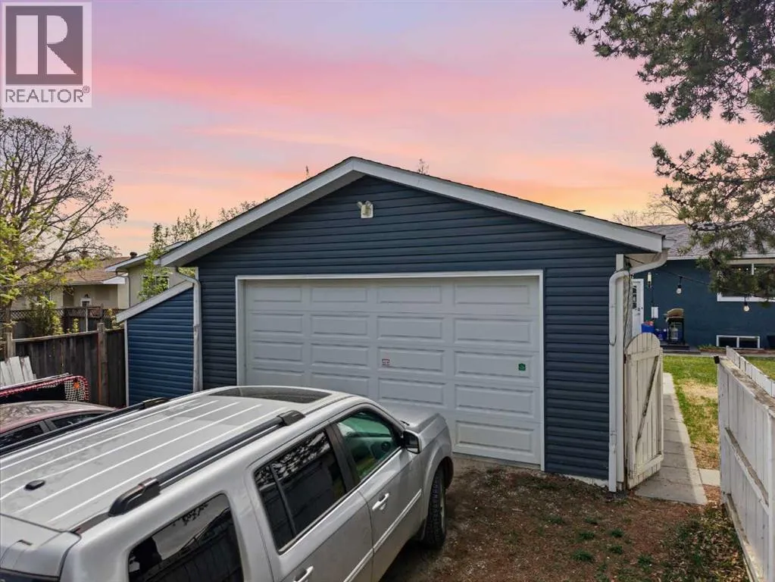
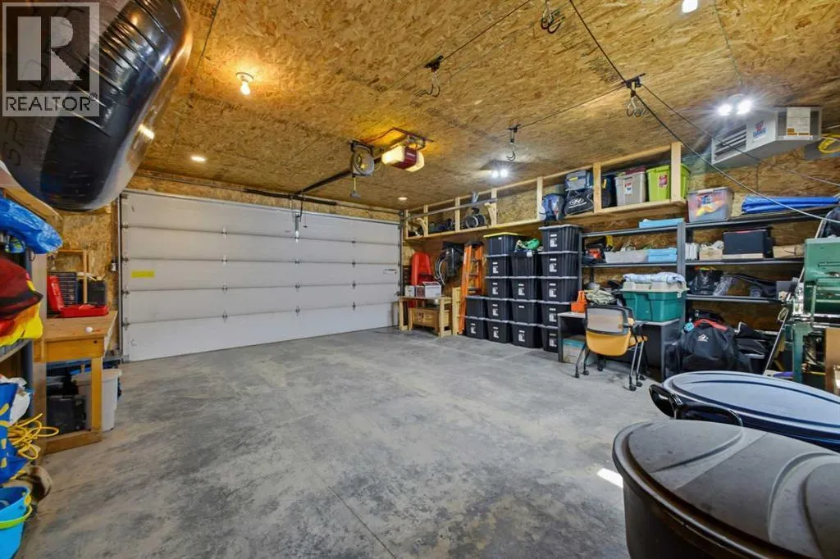
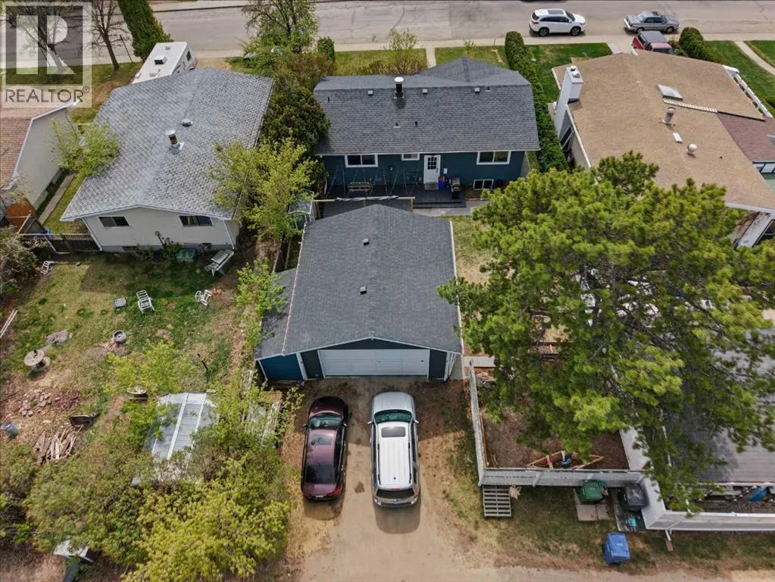
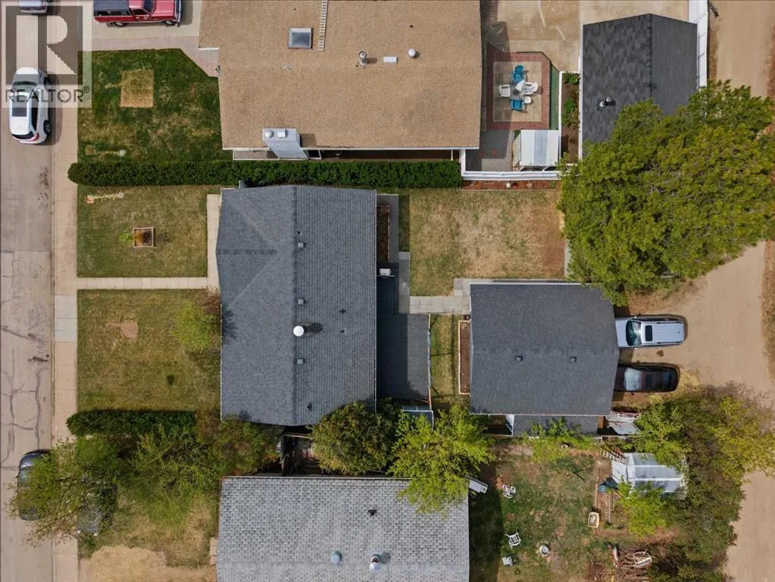
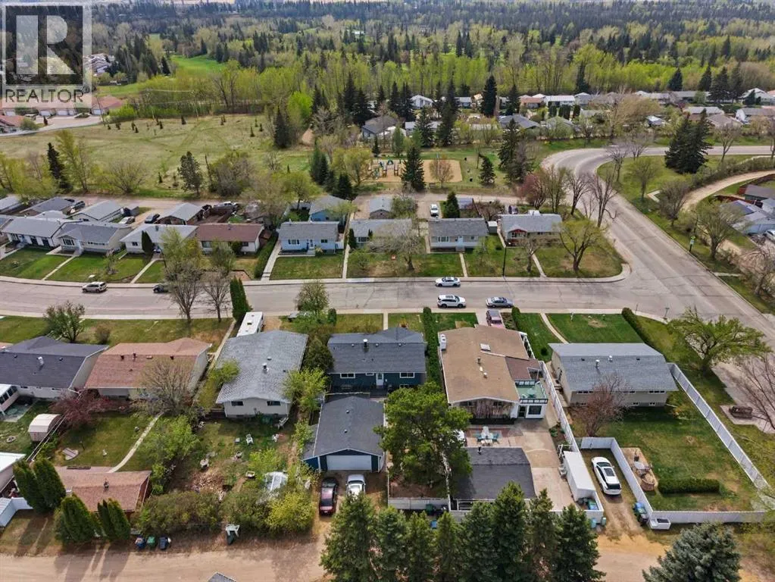
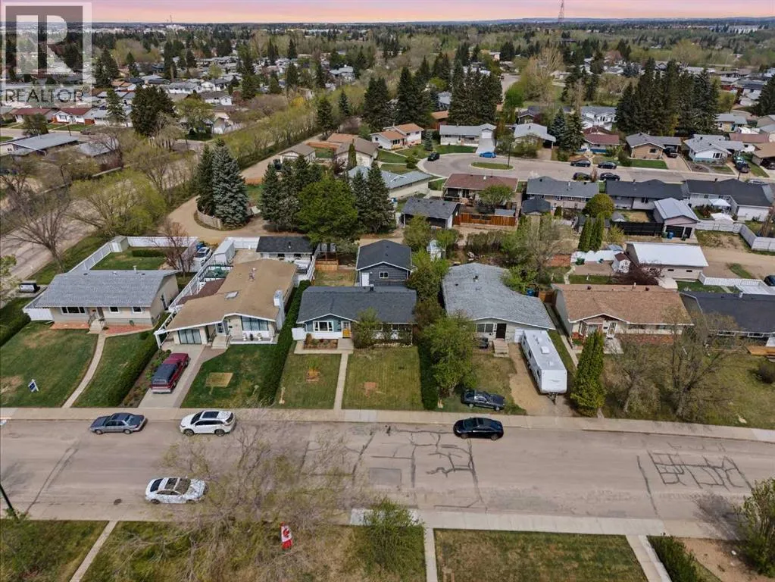
Welcome to 6 Otterbury Avenue, the definition of a move-in ready home offering an unmatched lifestyle in a prime location. Highlighted by a brand-new main sewer line (2026), a custom-remodeled dream kitchen, a fully finished lower level, and a massive, newer, fully heated 22’x24′ detached double garage, this home is maintenance-free and truly has it all. It is perfectly situated

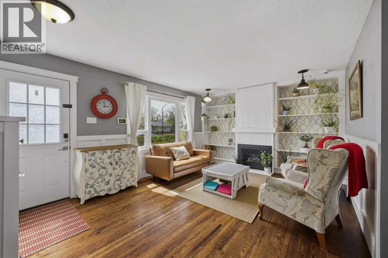
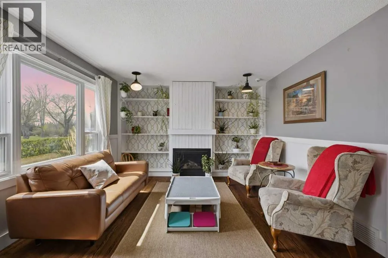
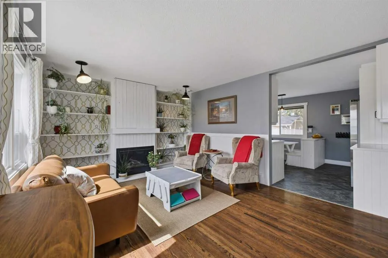
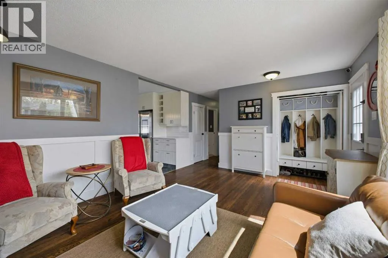
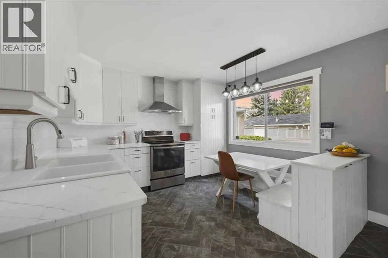
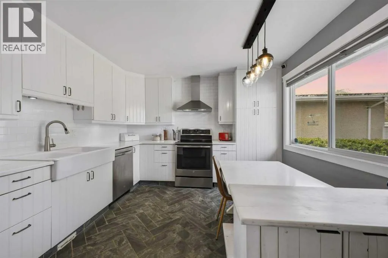
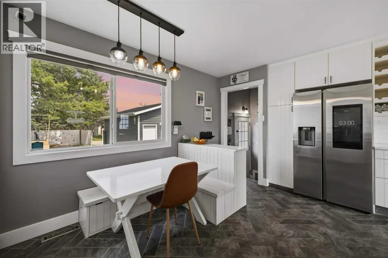
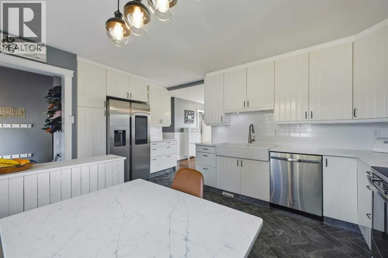
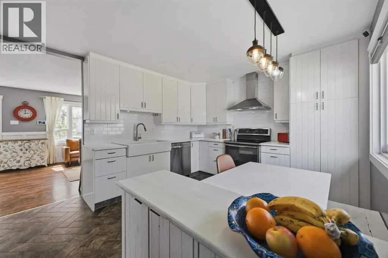
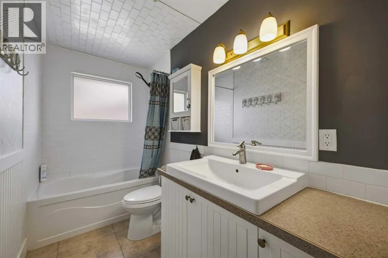
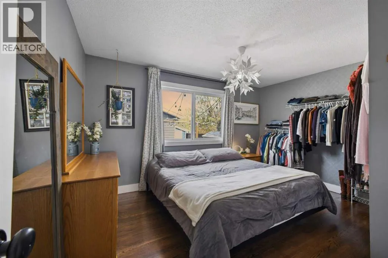
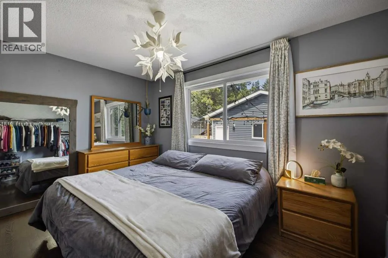
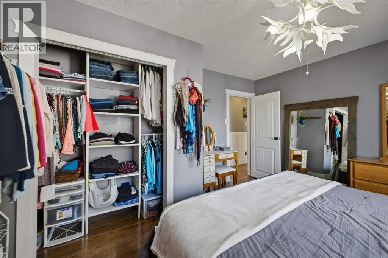
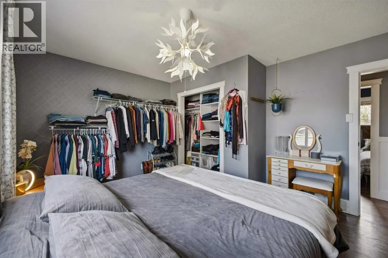
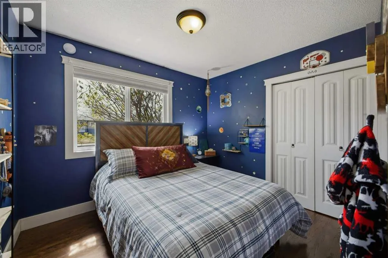
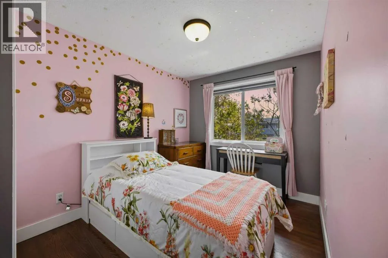
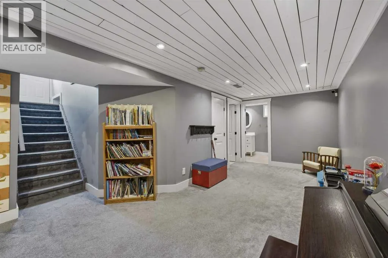
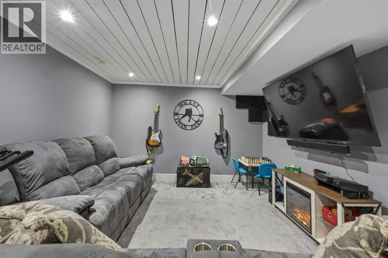
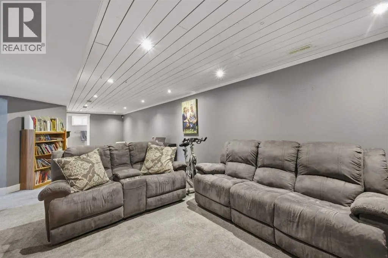
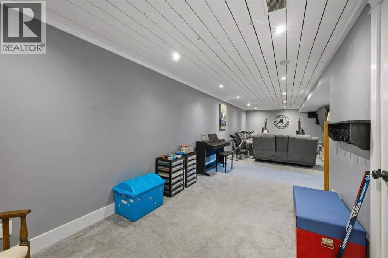
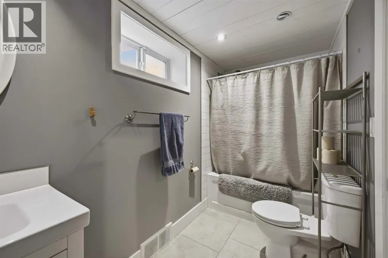
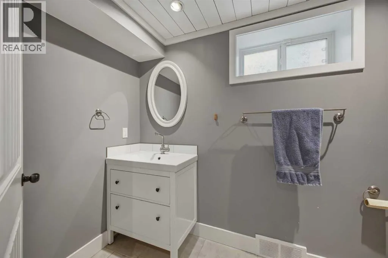
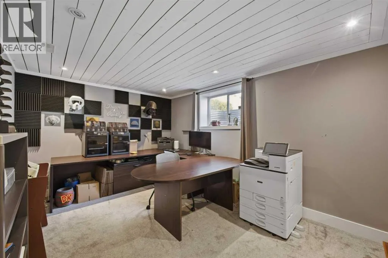
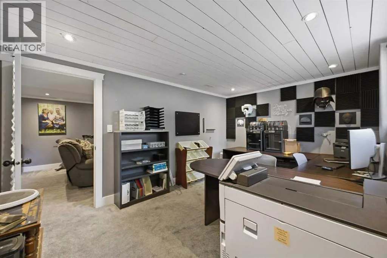
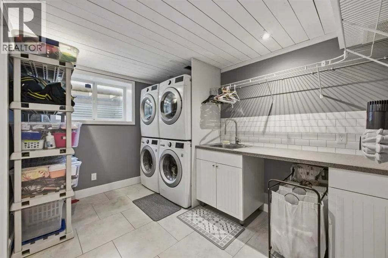
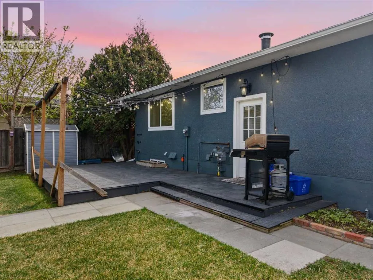
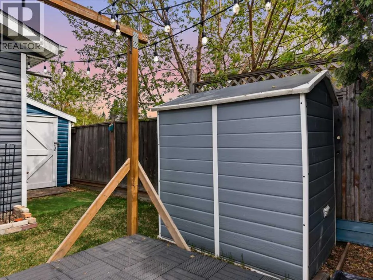
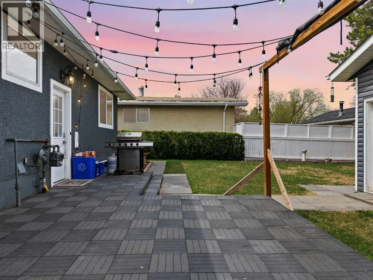
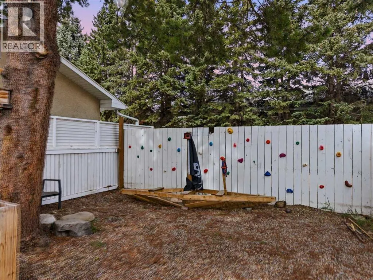
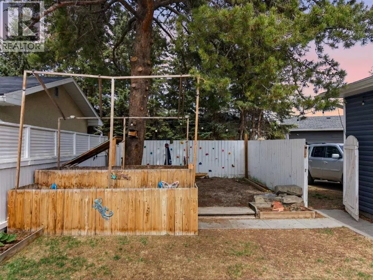
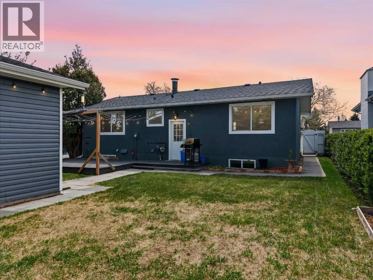
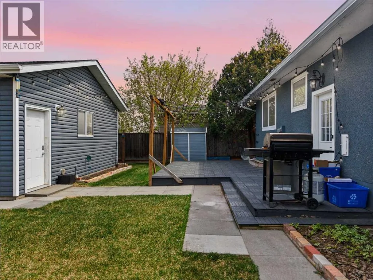
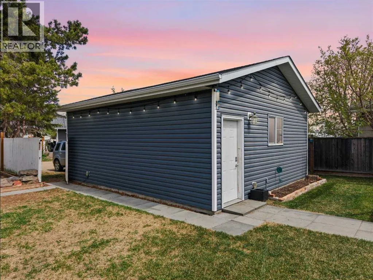
within walking distance to schools, shopping, and Bower Ponds. The main floor features a bright, open concept highlighting beautiful dark-stained hardwood floors. The custom-remodeled kitchen is thoughtfully designed, complete with floor-to-ceiling white cabinetry, premium solid surface quartz countertops, an upgraded stainless steel appliance package with a dedicated hood fan, and a deep farm-style sink. Three generous bedrooms and a fully modernized 4-piece bathroom complete the main level, along with a rare, highly functional vintage laundry chute adding a brilliant touch of daily convenience. Head downstairs to the fully finished lower level featuring contemporary shiplap ceilings, a massive and versatile family/games room, a renovated 4-piece bathroom, a huge 4th bedroom currently utilized as a professional studio, and an oversized laundry room. Also dual washer/dryer hookups offering large-family potential ( 2nd washer and dryer negotiable). The private, fully fenced outdoor oasis is a beautiful extension of the home, showcasing a large deck perfect for entertaining, manicured landscaping, mature garden beds hot and cold water taps, and a massive bonus for hobbyists or mechanics: a newer, fully heated 22’x24′ detached double garage This move-in ready home offers an unmatched lifestyle. Other major updates include newer shingles, vinyl windows, and central A/C. (id:62650)

Read More
Basic Details
  • Property Type: Residential
  • Listing Type: For Sale
  • Listing ID: A2312089
  • Price: $419,000
  • Bedrooms: 4
  • Bathrooms: 2
  • Square Footage: 1,009 Sqft
  • Year Built: 1964
  • Status: Active
  • Property Sub Type: Single Family
  • Office Key: 48049
Features & Appliances
Features
  • Heating System: Natural gas
  • Cooling System: Central air conditioning
  • Basement: Finished, Full
  • Fence: Fence
  • Parking: Detached Garage
  • Architectural Style: Bungalow
  • Flooring: Tile, Hardwood, Carpeted
  • Fireplaces Total: 1
Address Map
  • Location: CA, Alberta, Red Deer, Oriole Park, T4N4Z9
  • Street: Otterbury
  • Street Number: 6
  • Street Suffix: Avenue
  • Longitude: W114° 9' 27.9''
  • Latitude: N52° 16' 22.6''
Additional Information
  • Construction Materials:
  • Foundation Details:
  • Lot Features:
  • Lot Size Dimensions: 568.27
  • Stories: 1.0
Financial
  • Tax Annual Amount: 3545.15
Powered by REALTOR.ca
Listing updated: 2026-05-27 02:27:45
List Your Property
Mortgage Calculator
Get Pre-Approved
$
$
%
%
years
Monthly Payment (Est.) $
Listing Information
  • List Agent Key: 2213152
  • List Office Key: 48049
  • Modification Timestamp: 2026-05-23T23:30:04Z
  • Originating System Name: Central Alberta REALTORS® Association
  • Status Change Timestamp: 2026-05-23T23:20:45Z
Powered by REALTOR.ca
Listing updated: 2026-05-27 02:27:46
REALTOR®, REALTORS®, and the REALTOR® logo are certification marks that are owned by REALTOR® Canada Inc. and licensed exclusively to The Canadian Real Estate Association (CREA). These certification marks identify real estate professionals who are members of CREA and who must abide by CREA’s By‐Laws, Rules, and the REALTOR® Code. The MLS® trademark and the MLS® logo are owned by CREA and identify the quality of services provided by real estate professionals who are members of CREA.

The information contained on this site is based in whole or in part on information that is provided by members of The Canadian Real Estate Association, who are responsible for its accuracy. CREA reproduces and distributes this information as a service for its members and assumes no responsibility for its accuracy.

Website is operated by a brokerage or salesperson who is a member of The Canadian Real Estate Association.

The listing content on this website is protected by copyright and other laws, and is intended solely for the private, non‐commercial use by individuals. Any other reproduction, distribution or use of the content, in whole or in part, is specifically forbidden. The prohibited uses include commercial use, “screen scraping”, “database scraping”, and any other activity intended to collect, store, reorganize or manipulate data on the pages produced by or displayed on this website.

By continuing to use this website and its services, you agree to these

These forms are provided to ComFree’s Unrepresented Sellers as a part of their Mere Posting ComFree Listing Contract.

I acknowledge I can only access these forms as a ComFree customer under contract.

These forms are provided to ComFree’s Unrepresented Sellers as a part of their Mere Posting ComFree Listing Contract and in partnership with Zubic Law.

I acknowledge I can only access these forms as a ComFree customer under contract.

These forms are provided to ComFree’s Unrepresented Sellers as a part of their Mere Posting ComFree Listing Contract and in partnership with Zubic Law.

I acknowledge I can only access these forms as a ComFree customer under contract.

How It Works

1. Purchase Your Package

2. We Ship Your ‘For Sale’ Sign

3. Book Your VR Tour

4. Complete Listing Input Forms

5. We Make Your Listing Live

6. Get Support 7 Days a Week

7. iSOLD!