Share
$409,900
Alberta,Red Deer
For Sale Active
8 Nielsen Close, Red Deer, Alberta T4P2A1
  • 4
  • 2
  • 1,090 Sqft
Basic Details
Description

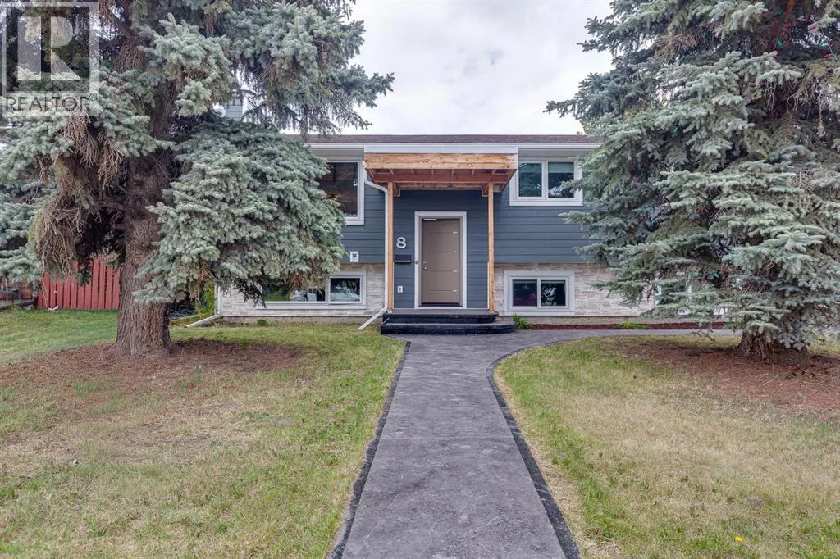
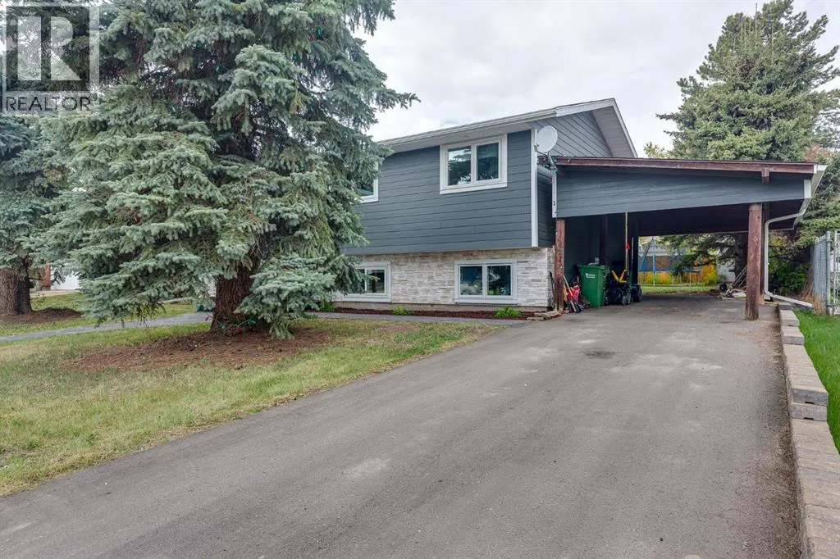
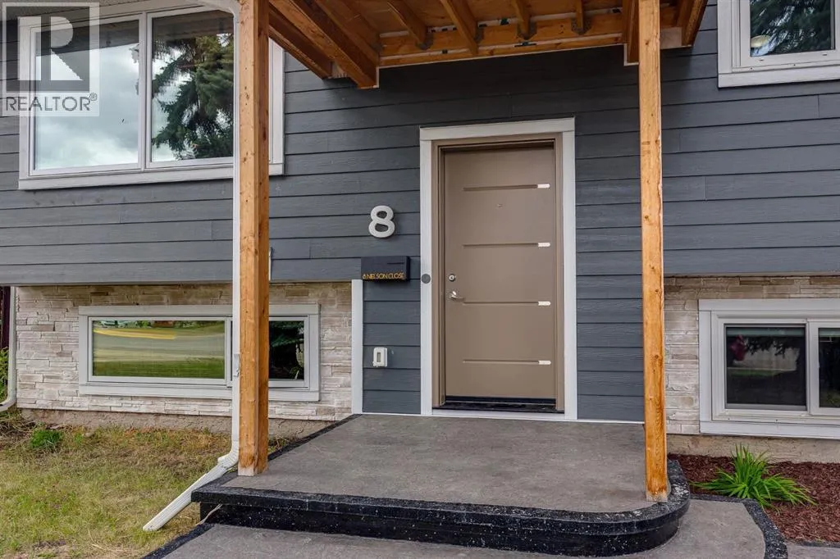
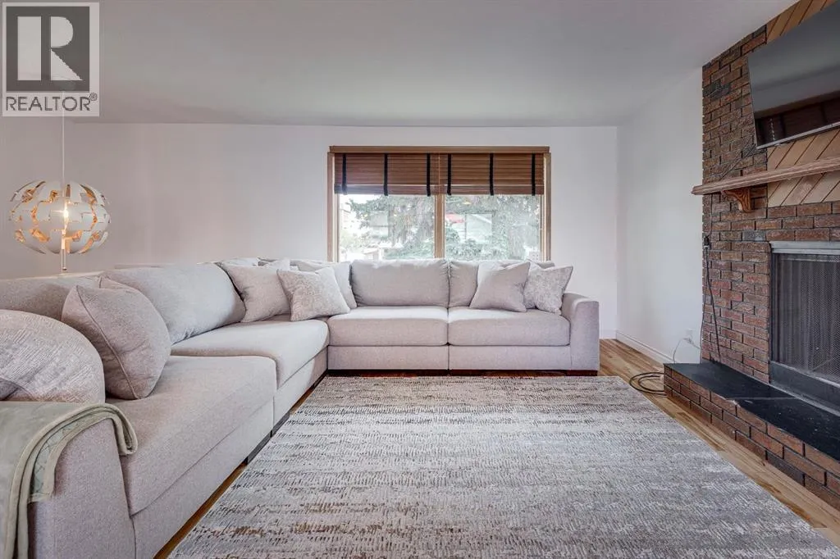
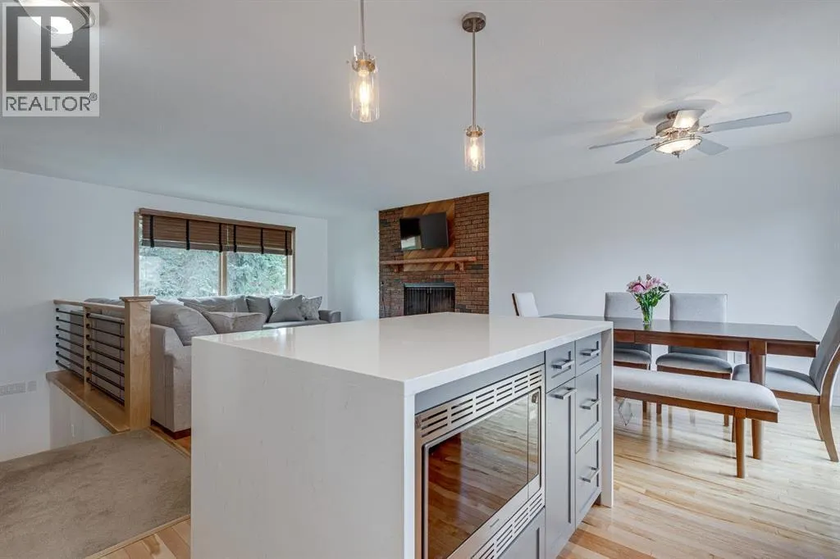
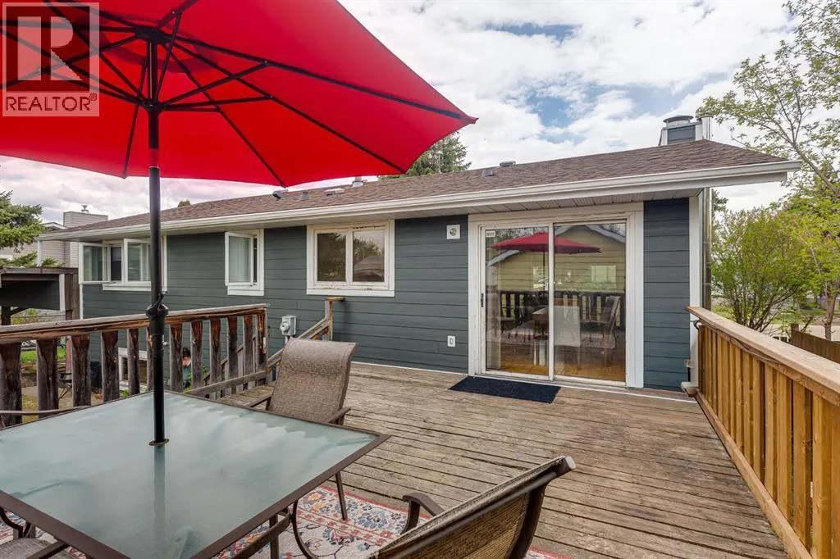
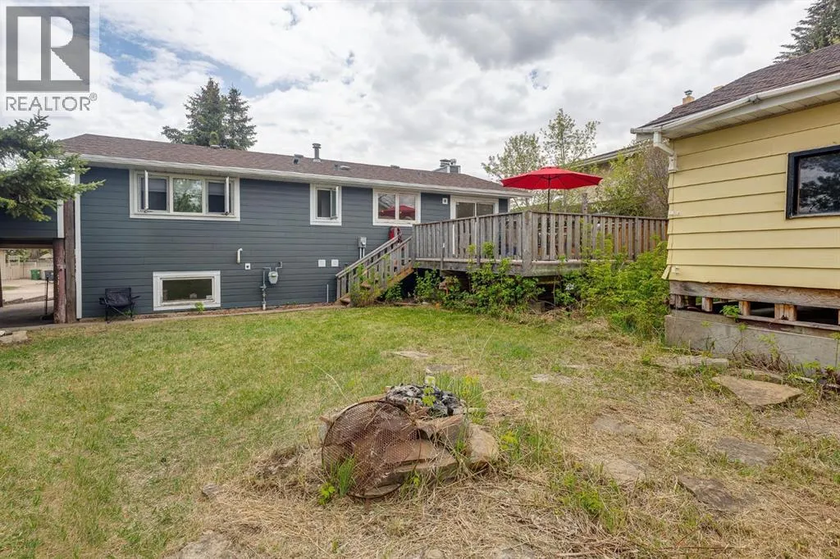
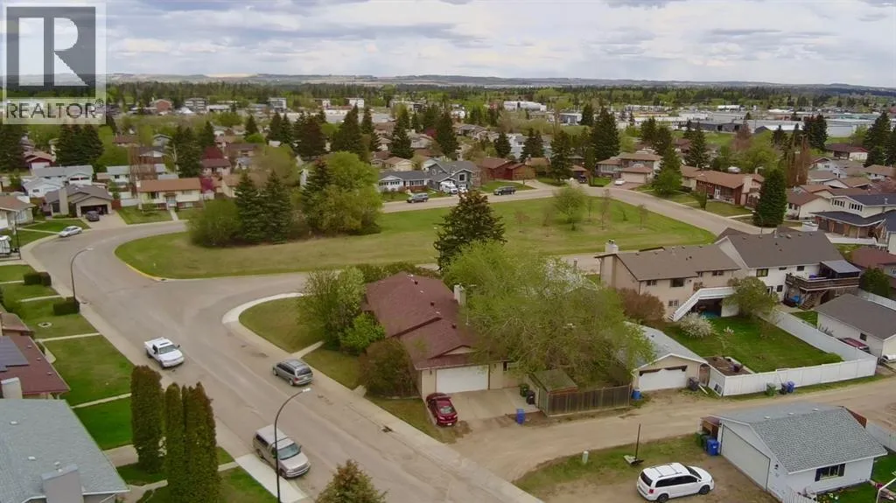
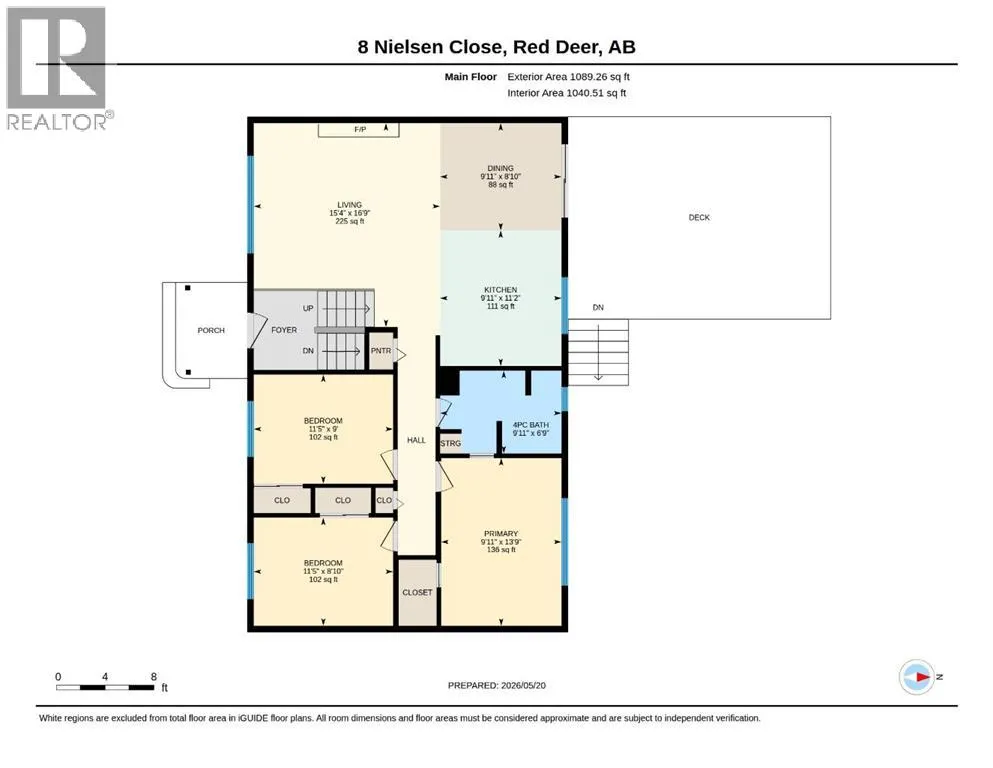
Tucked away in a quiet close and conveniently located near schools, transit, and shopping, this beautifully upgraded home delivers the perfect blend of style, comfort, and long-term value. With nearly every major update already completed, this is truly a move-in-ready property that stands out from the rest. The exterior has been extensively renovated with brand-new siding, updated windows, newer shingles

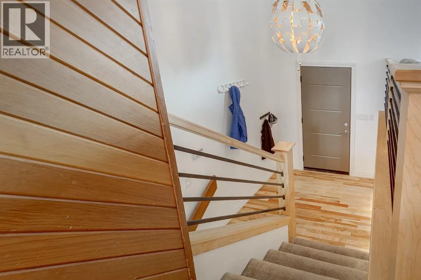
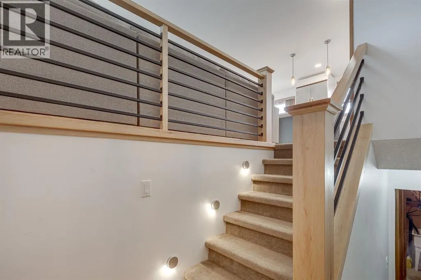
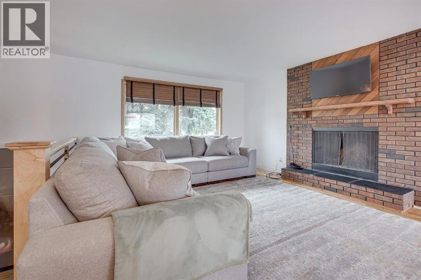
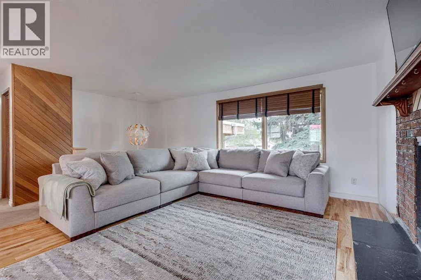
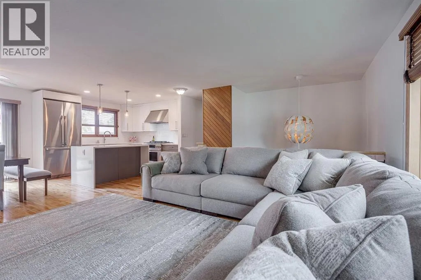
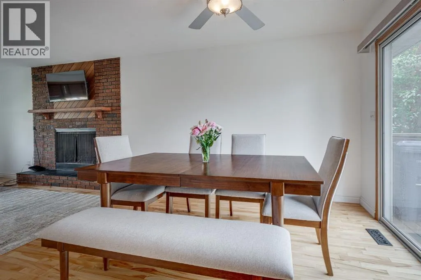
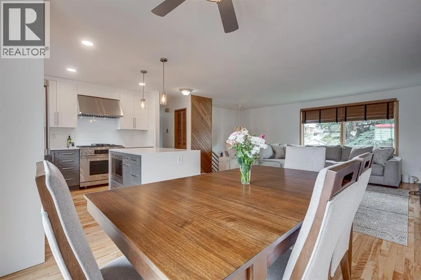
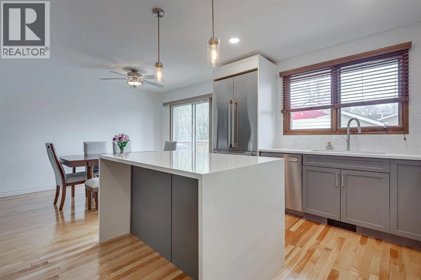
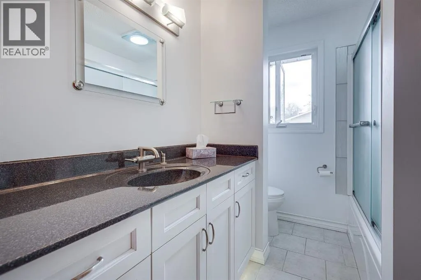
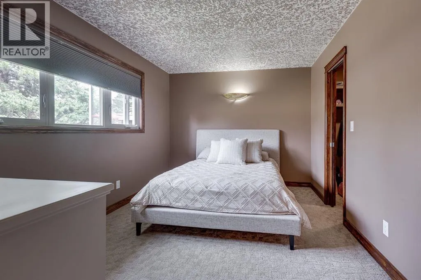
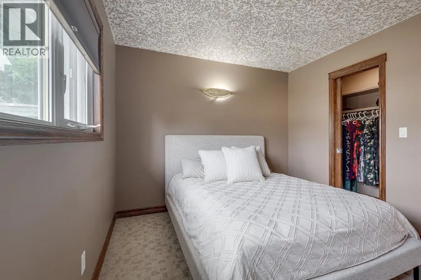
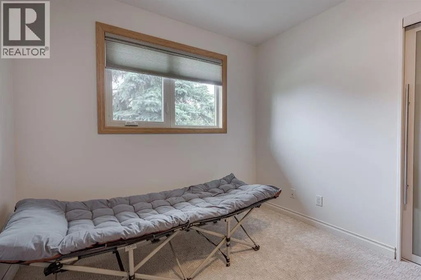
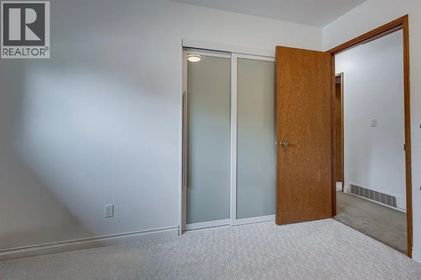
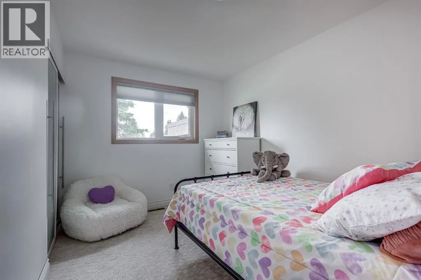
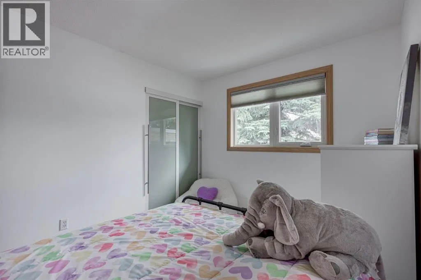
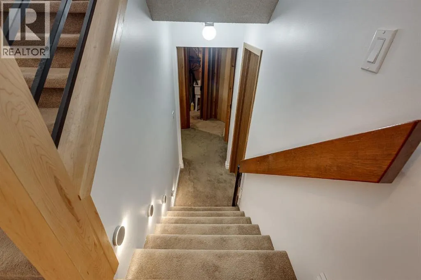
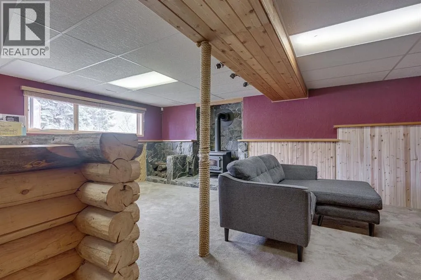
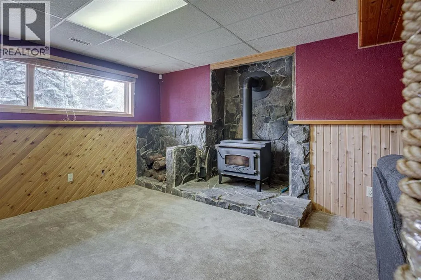
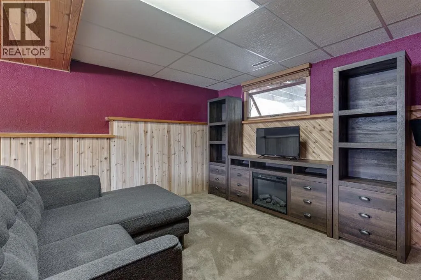
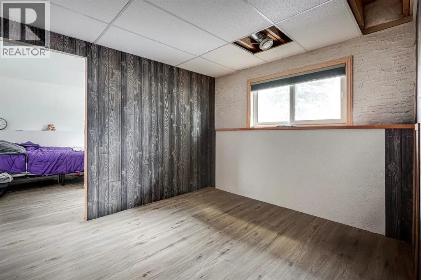
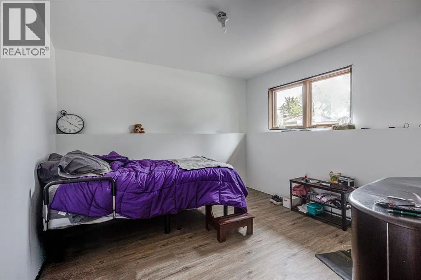
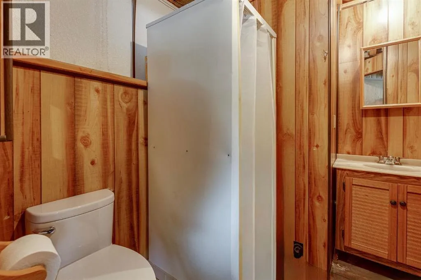
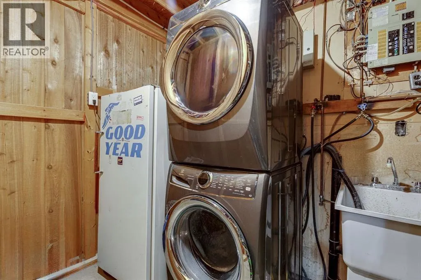
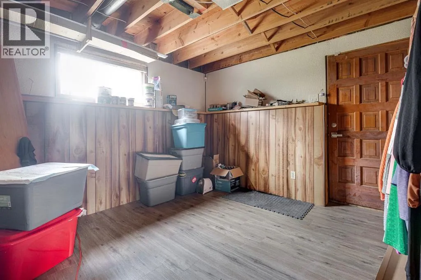
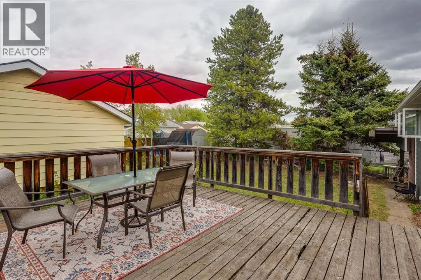
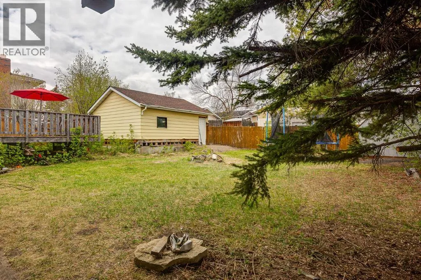
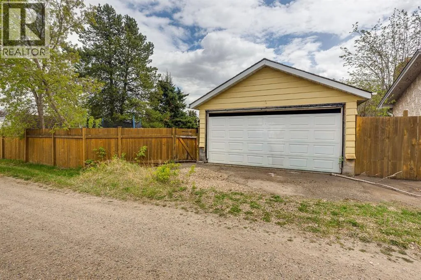
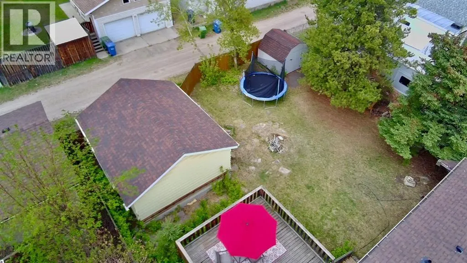
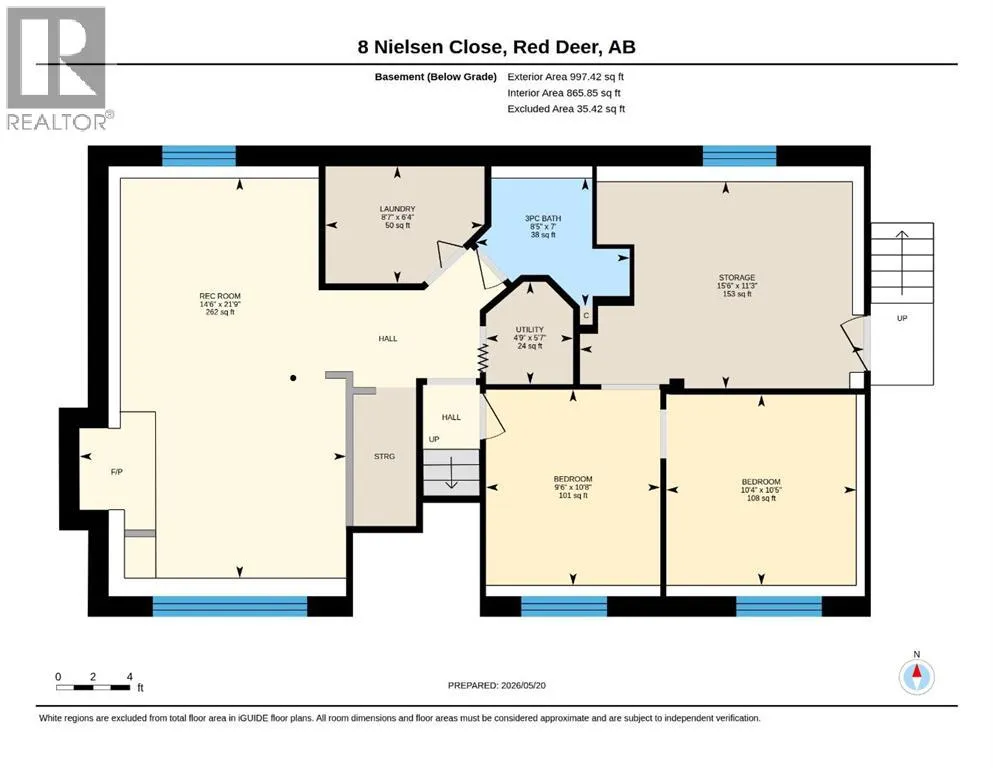
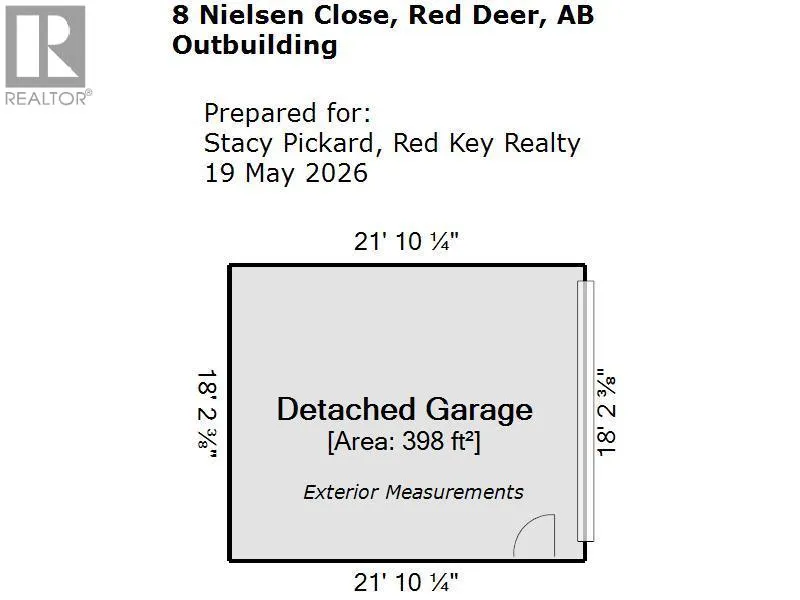
within the last five years, a new driveway, and an eye-catching stamped concrete front walkway that adds incredible curb appeal. The front of the home was thoughtfully extended by two feet and rebuilt using solid 2 x 6 construction with premium spray-foam insulation, offering enhanced efficiency, durability, and year-round comfort.Step inside and you’re welcomed by a stunning modern kitchen designed to impress, featuring quartz countertops, custom cabinetry, and top-of-the-line appliances. Smart home upgrades throughout include motion-activated lighting on the staircase and in the bathroom, adding both convenience and a touch of luxury. The updated bathroom includes in-floor heat, a stylish new vanity, upgraded fixtures, and a new countertop. The main floor offers three spacious bedrooms and a warm, inviting living room centered around a charming wood-burning fireplace making it the perfect place to relax and unwind. Downstairs, the fully functional basement provides even more living space with a large family room featuring a cozy woodstove, a 3-piece bathroom, laundry area, bedroom or office space, and additional room ready for your own personal touch. Outside, the generous-sized mature yard offers endless space for entertaining, gardening, or simply enjoying the outdoors. The oversized single garage already has major groundwork completed, including new concrete flooring, upgraded electrical, and in-floor heat plumbing installed and ready for future connection, an incredible bonus with endless potential. This is the kind of home that rarely comes available: thought fully renovated, packed with upgrades, and located in a fantastic family-friendly neighbourhood. (id:64429)

Read More
Basic Details
  • Property Type: Residential
  • Listing Type: For Sale
  • Listing ID: A2312017
  • Price: $409,900
  • Bedrooms: 4
  • Bathrooms: 2
  • Square Footage: 1,090 Sqft
  • Year Built: 1978
  • Status: Active
  • Property Sub Type: Single Family
  • Office Key: 275552
Features & Appliances
Features
  • Heating System: Other, Wood, Forced air, Natural gas, Wood Stove
  • Cooling System: Central air conditioning
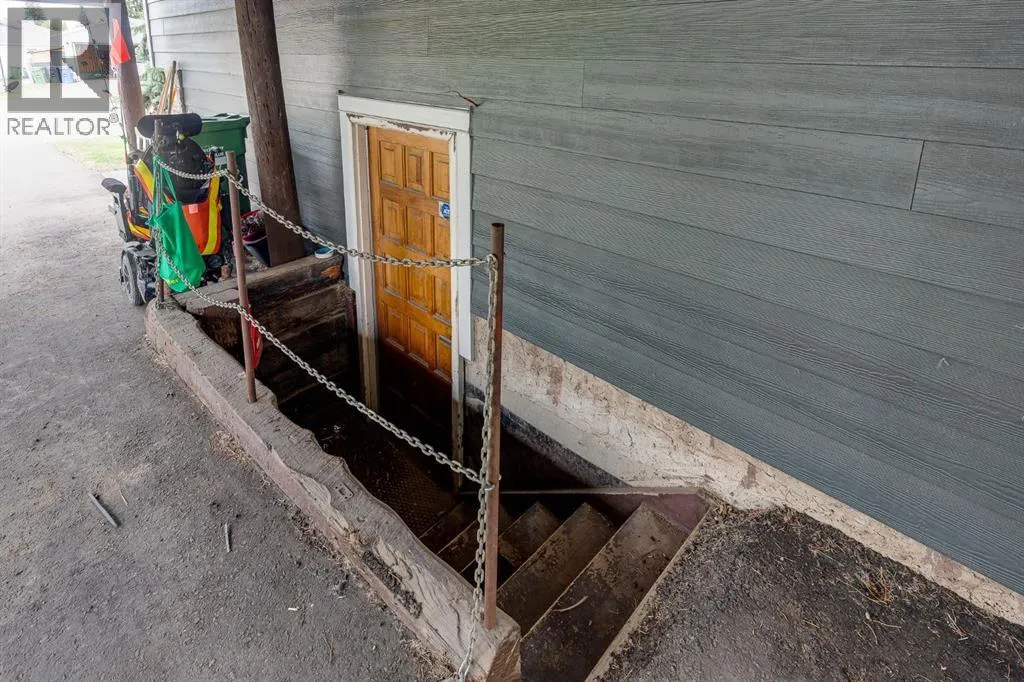
  • Basement: Full, Separate entrance, Partially finished, Walk-up
  • Fence: Fence
  • Parking: Covered, Detached Garage, Parking Pad, Carport
  • Architectural Style: Bi-level
  • Exterior Features: Stone, Composite Siding
  • Flooring: Laminate, Ceramic Tile, Hardwood, Carpeted
  • Fireplaces Total: 2
Address Map
  • Location: CA, Alberta, Red Deer, Normandeau, T4P2A1
  • Street: Nielsen
  • Street Number: 8
  • Street Suffix: Close
  • Longitude: W114° 10' 39.1''
  • Latitude: N52° 17' 51.3''
Additional Information
  • Foundation Details:
  • Lot Features:
  • Lot Size Dimensions: 7800.00
Financial
  • Tax Annual Amount: 3195
Powered by REALTOR.ca
Listing updated: 2026-05-27 03:47:03
List Your Property
Mortgage Calculator
Get Pre-Approved
$
$
%
%
years
Monthly Payment (Est.) $
Listing Information
  • List Agent Key: 2236570
  • List Office Key: 275552
  • Modification Timestamp: 2026-05-20T16:40:44Z
  • Originating System Name: Central Alberta REALTORS® Association
  • Status Change Timestamp: 2026-05-20T16:31:06Z
Powered by REALTOR.ca
Listing updated: 2026-05-27 03:47:04
REALTOR®, REALTORS®, and the REALTOR® logo are certification marks that are owned by REALTOR® Canada Inc. and licensed exclusively to The Canadian Real Estate Association (CREA). These certification marks identify real estate professionals who are members of CREA and who must abide by CREA’s By‐Laws, Rules, and the REALTOR® Code. The MLS® trademark and the MLS® logo are owned by CREA and identify the quality of services provided by real estate professionals who are members of CREA.

The information contained on this site is based in whole or in part on information that is provided by members of The Canadian Real Estate Association, who are responsible for its accuracy. CREA reproduces and distributes this information as a service for its members and assumes no responsibility for its accuracy.

Website is operated by a brokerage or salesperson who is a member of The Canadian Real Estate Association.

The listing content on this website is protected by copyright and other laws, and is intended solely for the private, non‐commercial use by individuals. Any other reproduction, distribution or use of the content, in whole or in part, is specifically forbidden. The prohibited uses include commercial use, “screen scraping”, “database scraping”, and any other activity intended to collect, store, reorganize or manipulate data on the pages produced by or displayed on this website.

By continuing to use this website and its services, you agree to these

These forms are provided to ComFree’s Unrepresented Sellers as a part of their Mere Posting ComFree Listing Contract.

I acknowledge I can only access these forms as a ComFree customer under contract.

These forms are provided to ComFree’s Unrepresented Sellers as a part of their Mere Posting ComFree Listing Contract and in partnership with Zubic Law.

I acknowledge I can only access these forms as a ComFree customer under contract.

These forms are provided to ComFree’s Unrepresented Sellers as a part of their Mere Posting ComFree Listing Contract and in partnership with Zubic Law.

I acknowledge I can only access these forms as a ComFree customer under contract.

How It Works

1. Purchase Your Package

2. We Ship Your ‘For Sale’ Sign

3. Book Your VR Tour

4. Complete Listing Input Forms

5. We Make Your Listing Live

6. Get Support 7 Days a Week

7. iSOLD!