Share
$649,900
Ontario,Woodstock
For Sale Active
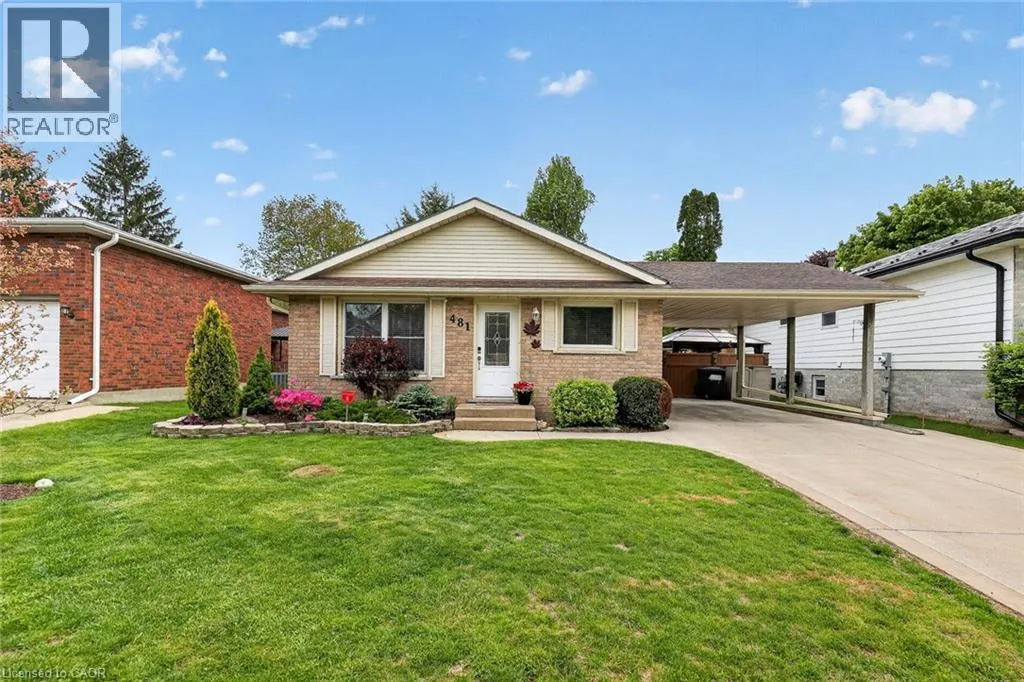
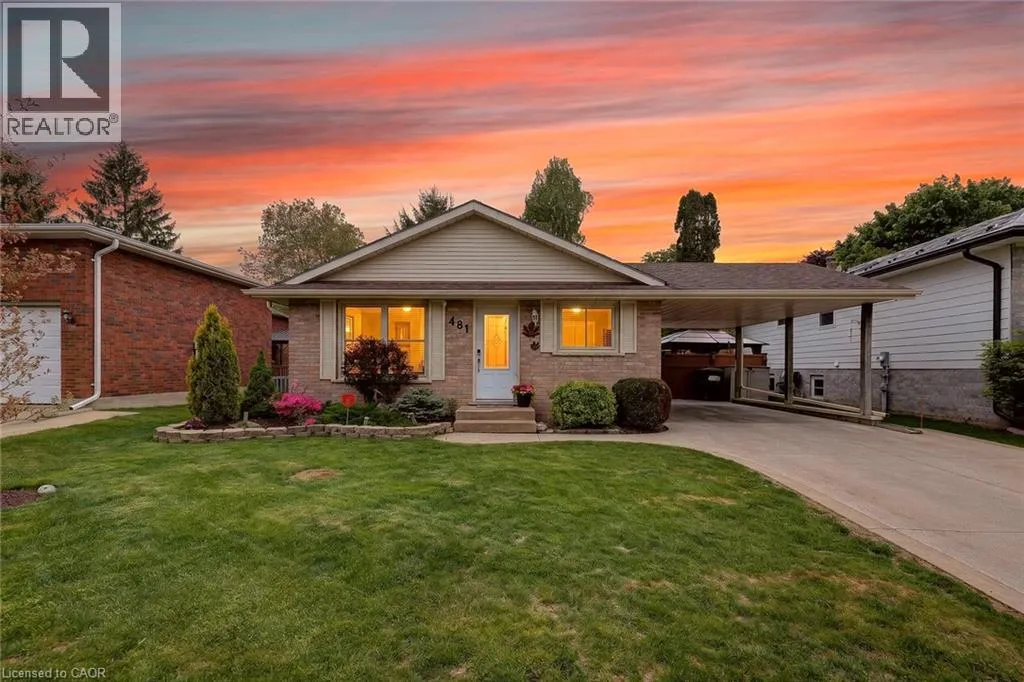
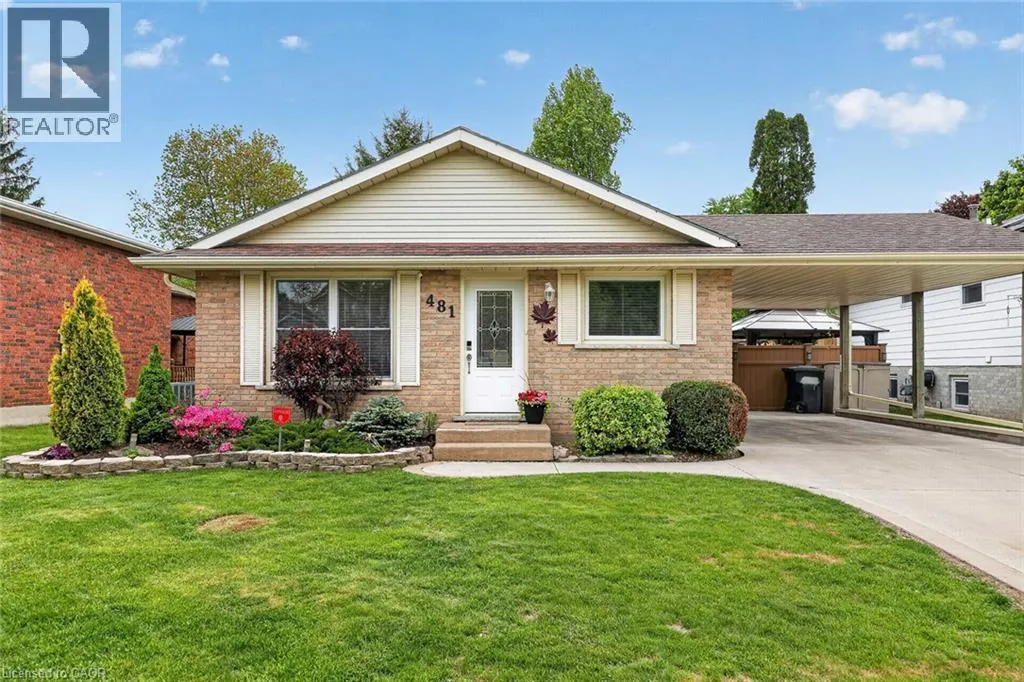
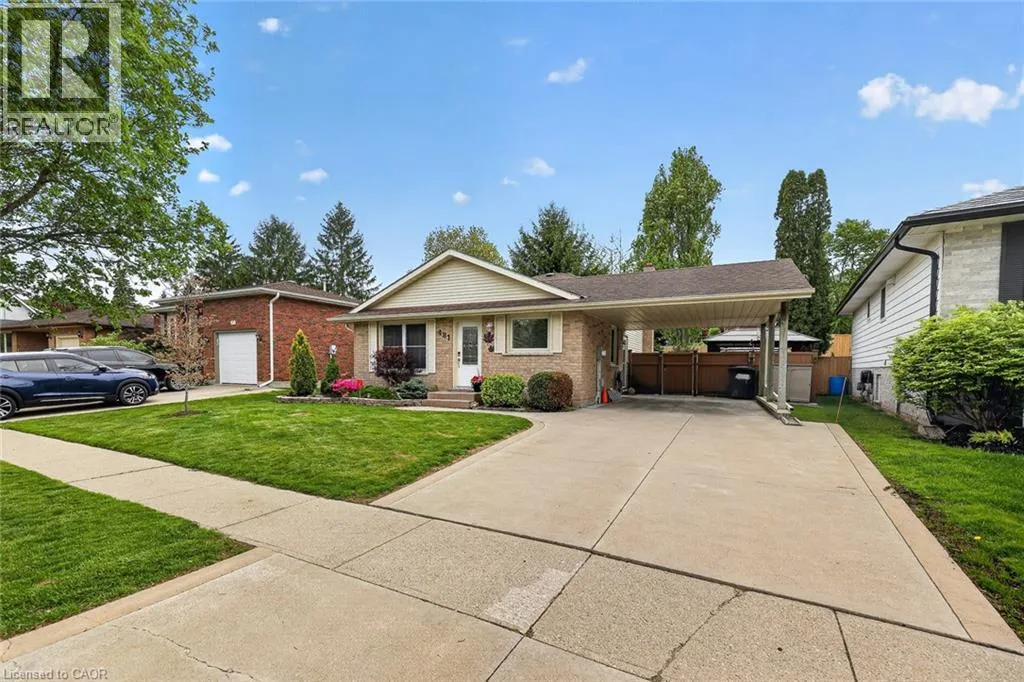
481 OJIBWAY Street, Woodstock, Ontario N4T1C6
  • 4
  • 2
  • 1,534 Sqft
Basic Details
Description

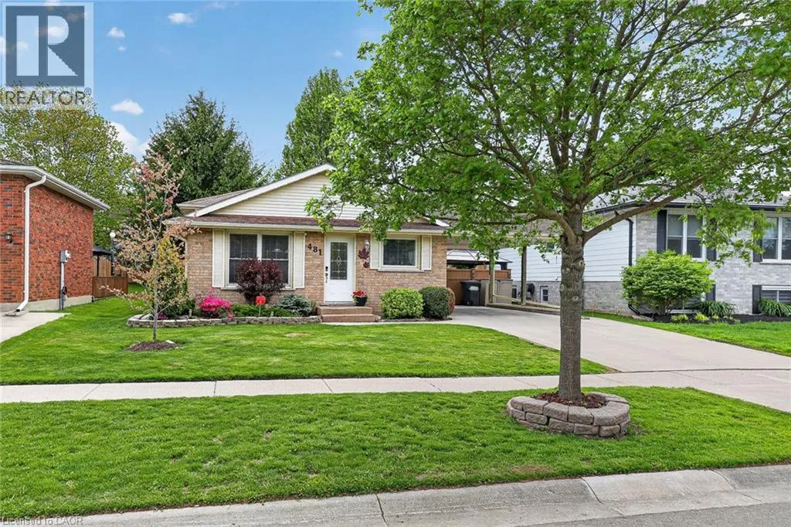
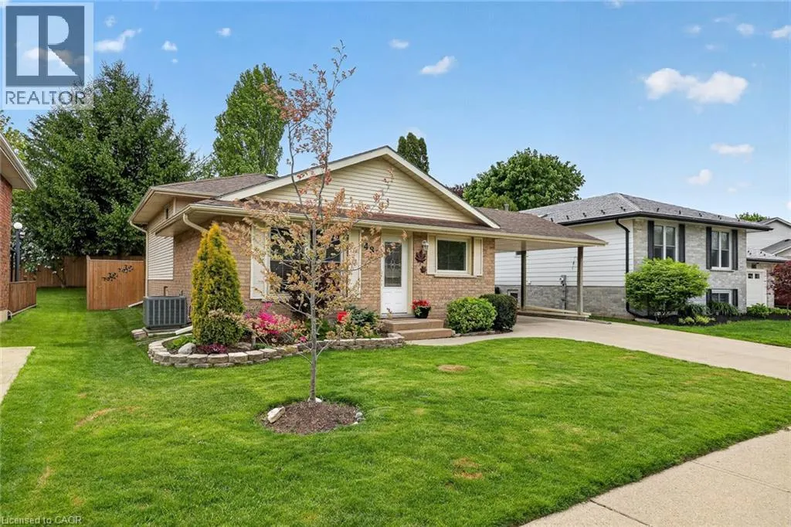
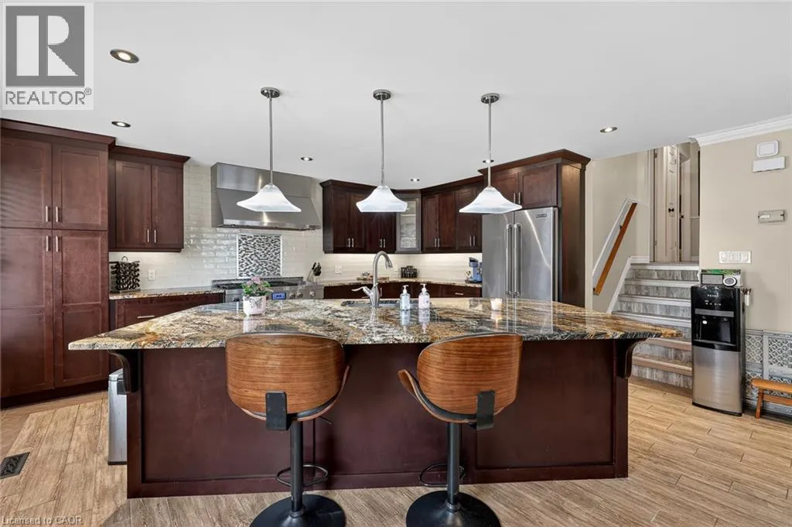
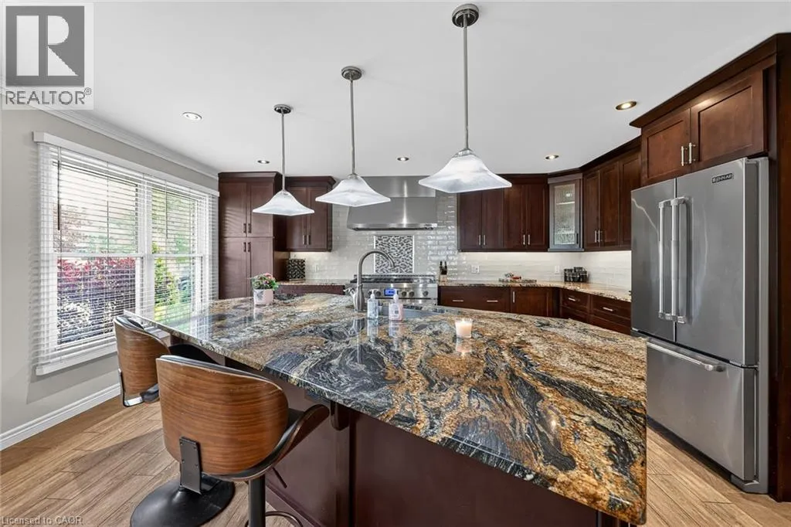
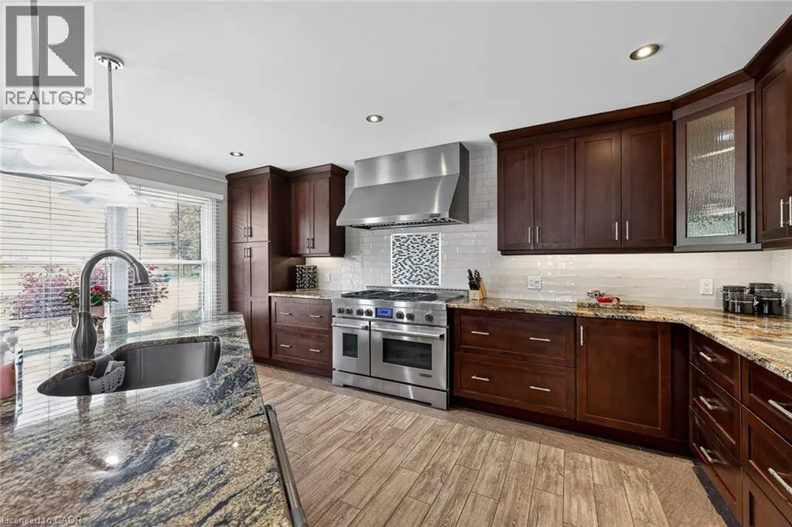
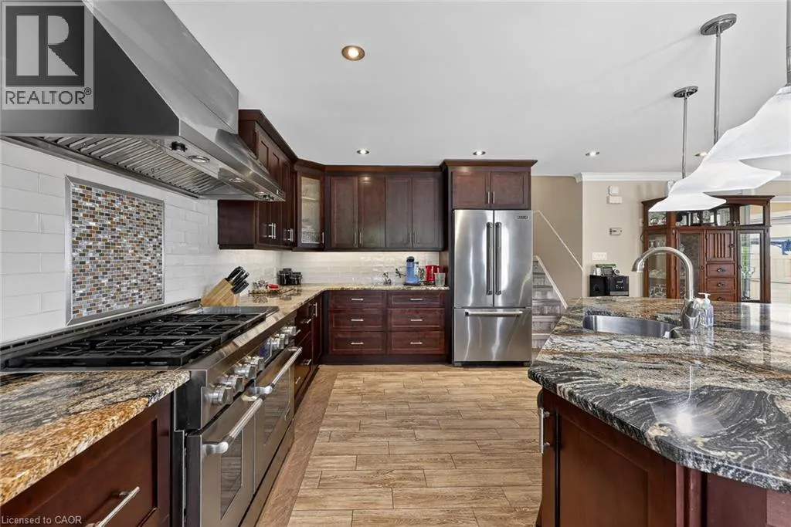
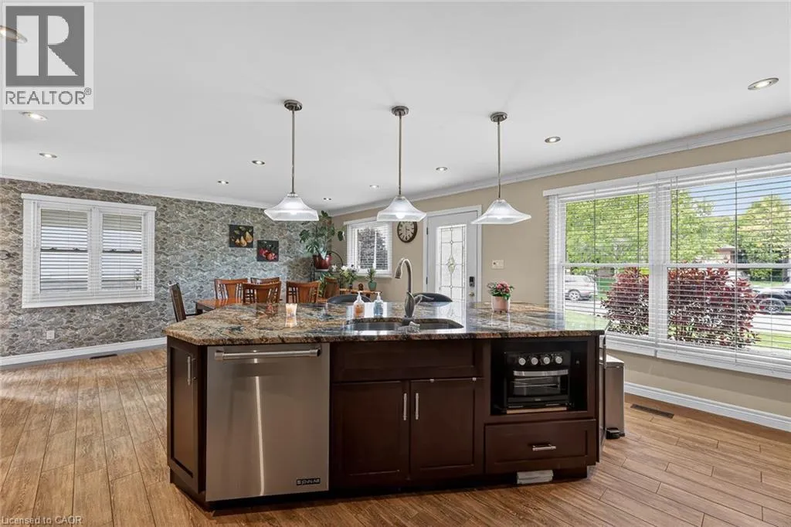
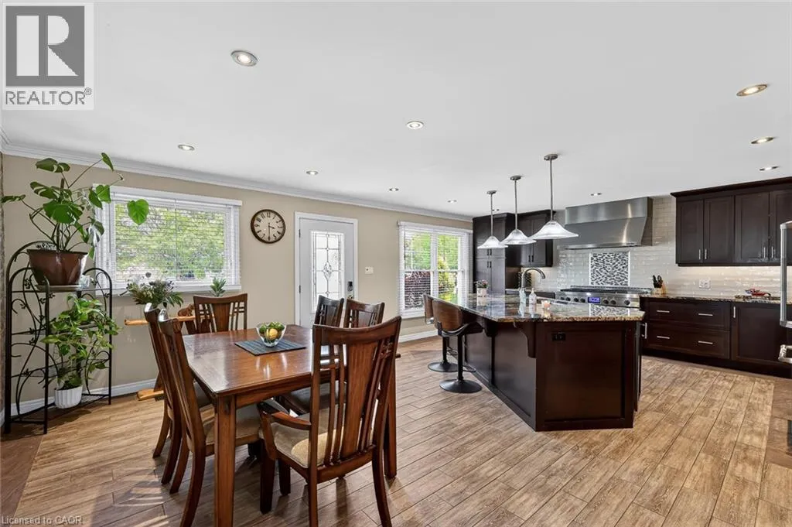
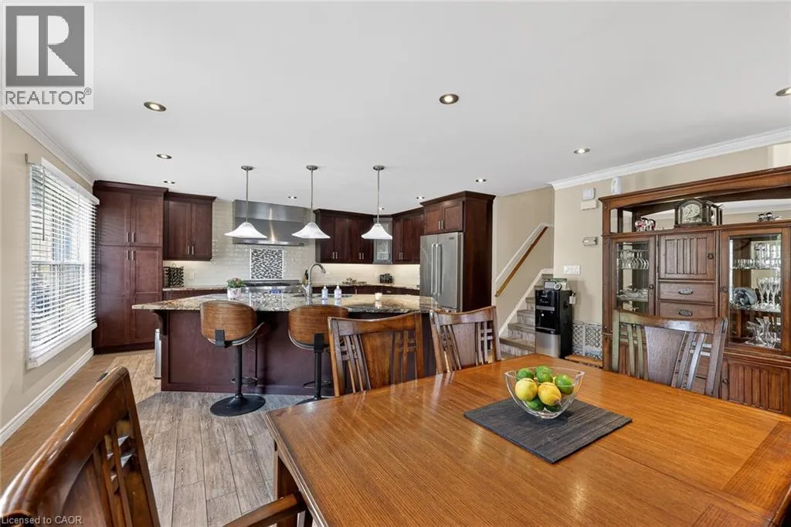
There is something special about a home where the kitchen, dining area, and backyard understand real life. Inside, the kitchen and dining area come together as one big gathering space, where mornings start, dinner lands on the island, homework spreads out, friends linger over coffee, and everyone ends up in the same spot. The kitchen is a true showpiece with

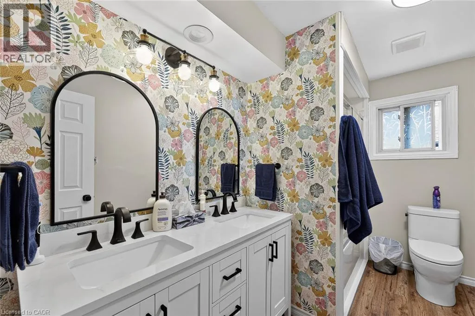
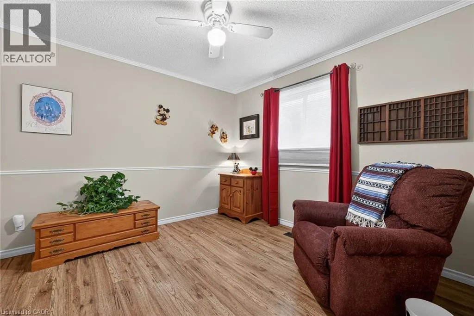
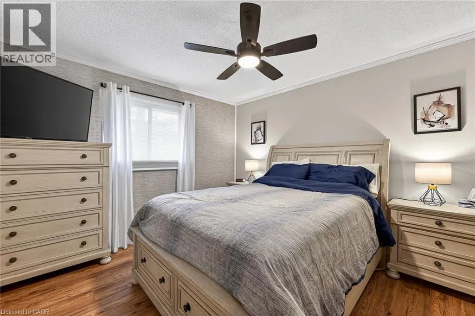
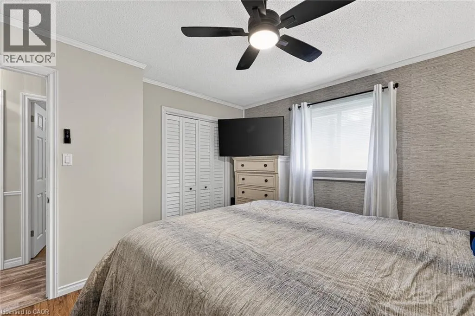
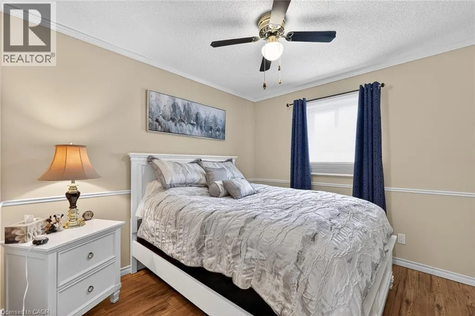
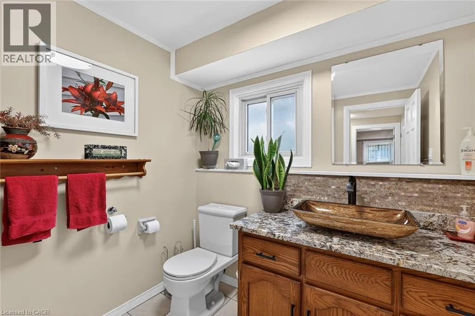
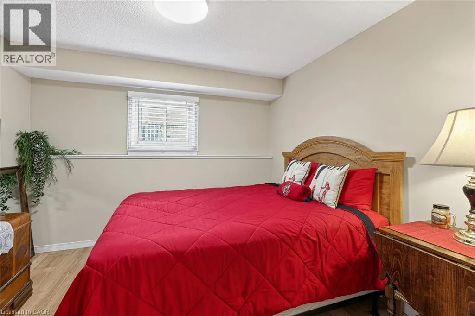
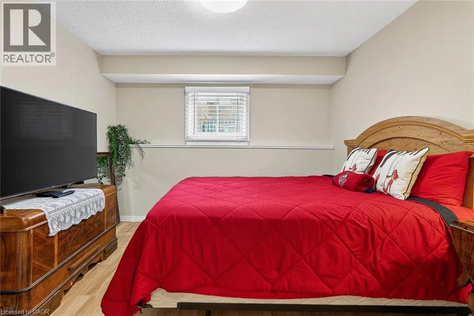
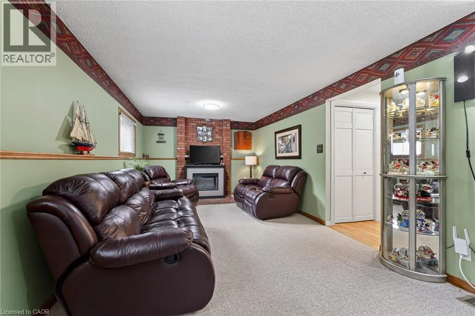
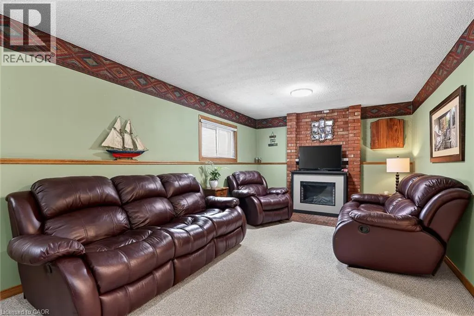
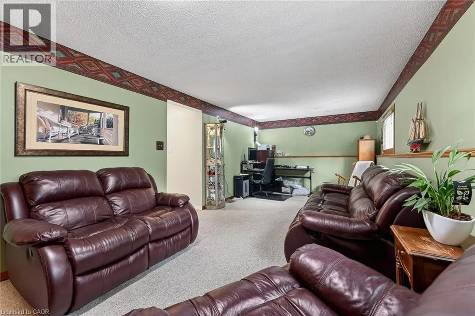
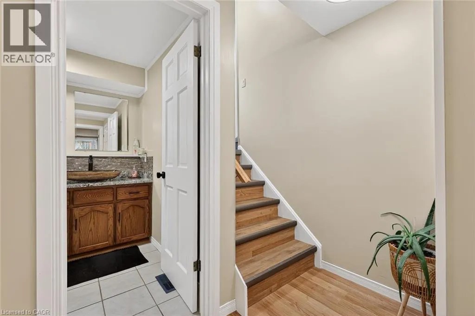
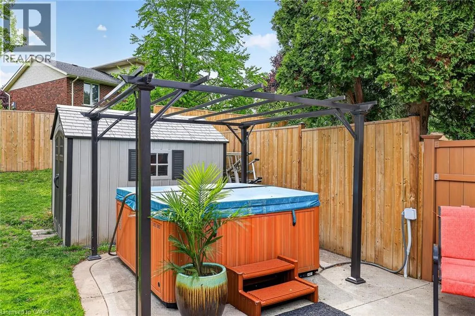
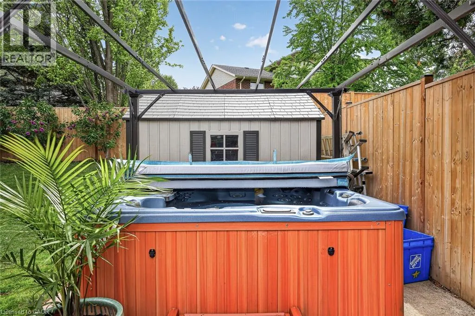
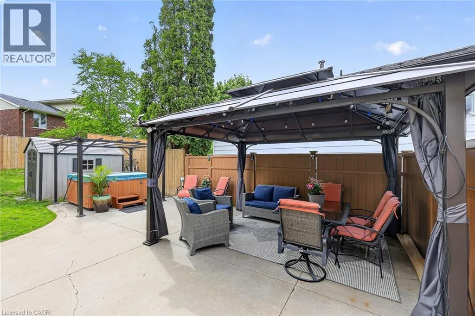
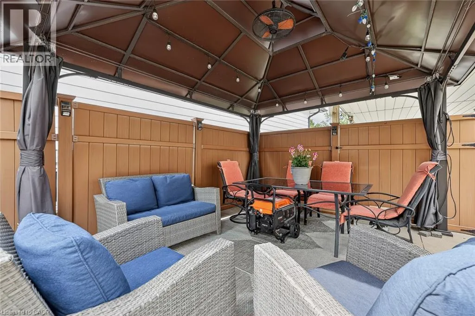
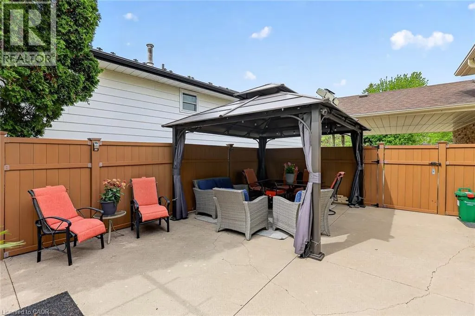
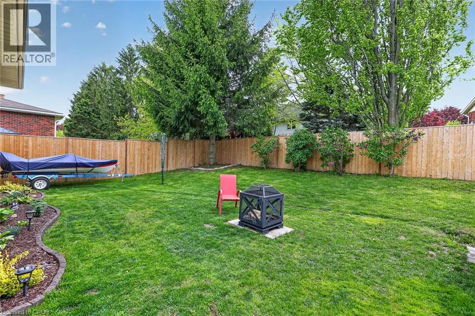
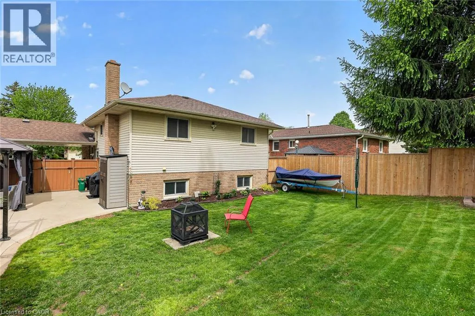
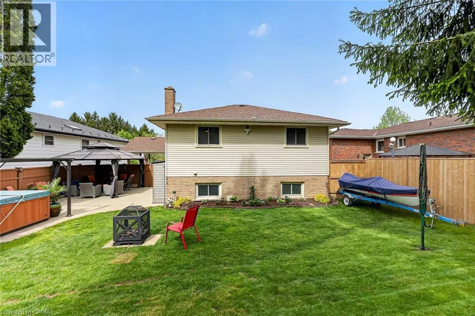
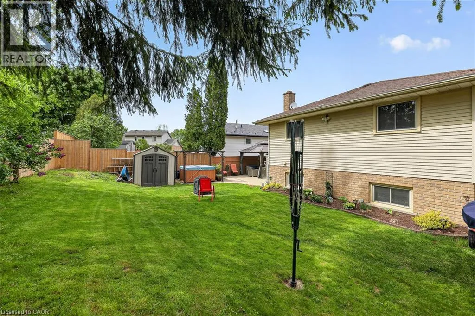
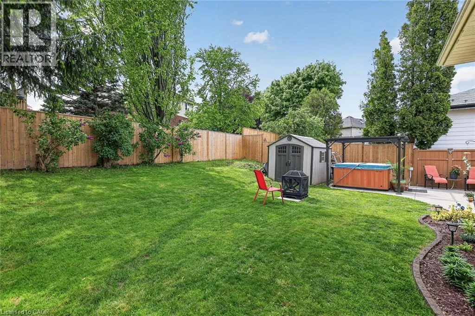
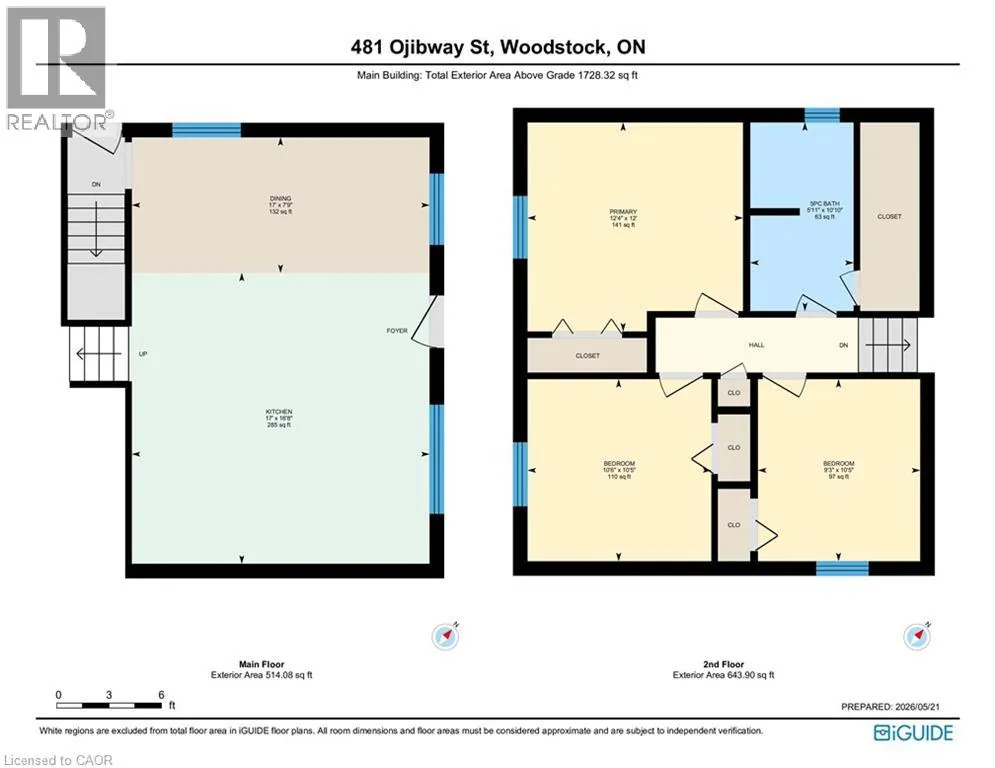
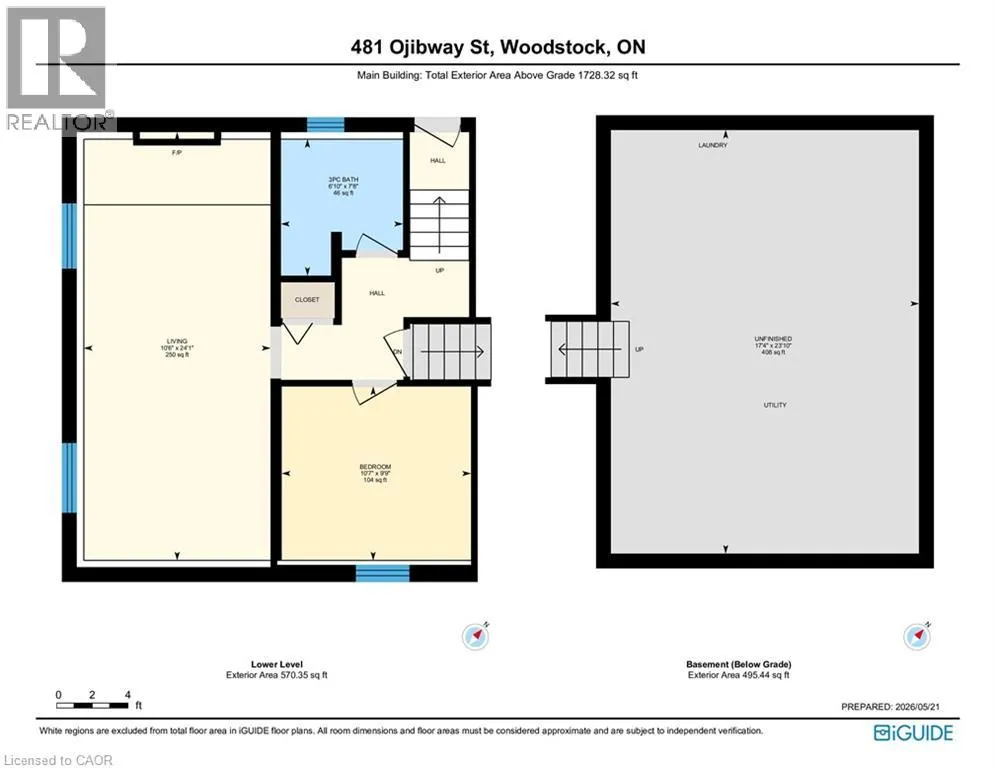
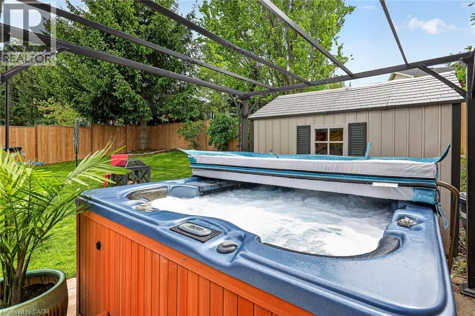
rich cabinetry, granite counters, a large island, JennAir appliances, an oversized fridge, and a chef-inspired gas stove with double oven that makes cooking feel fun and functional. It is polished without feeling precious, exactly what you want in a home meant to be lived in. This Woodstock home offers 4 bedrooms, 2 bathrooms, and a smart multi-level layout that gives everyone room to breathe. Upstairs offers 3 bedrooms, including a comfortable primary bedroom with closet space and access to a 5 piece bathroom. The lower level adds flexibility with a spacious living room, an additional bedroom, and a 3 piece bathroom, ideal for teens, guests, family, a home office, or the cozy movie room everyone secretly wants. The unfinished basement provides laundry, storage, and potential, giving you space for the practical stuff now and options for later. Outside, the fully fenced backyard is a lovely surprise. There is green space for kids, pets, gardening, or summer evenings, plus a patio area with a hot tub that feels like your own retreat. Morning coffee, after-work soaks, weekend barbecues, and quiet nights, this yard makes staying home feel like a plan. Add in the shed and neighbourhood setting, and the whole property feels easy, useful, and welcoming. Set in Woodstock, close to parks, schools, shopping, restaurants, transit, and commuter routes, this home offers comfort, function, and that calm “we could live here” feeling buyers remember. A chef-inspired kitchen. A flexible layout. A fully fenced backyard with green space, a patio, shed, and hot tub area made for enjoying home. That combination buyers remember most. (id:62650)

Read More
Basic Details
  • Property Type: Residential
  • Listing Type: For Sale
  • Listing ID: 40831884
  • Price: $649,900
  • Bedrooms: 4
  • Bathrooms: 2
  • Square Footage: 1,534 Sqft
  • Year Built: 1987
  • Status: Active
  • Property Sub Type: Single Family
  • Office Key: 76849
Features & Appliances
Features
  • Heating System: Forced air, Natural gas
  • Cooling System: Central air conditioning
  • Basement: Full, Unfinished
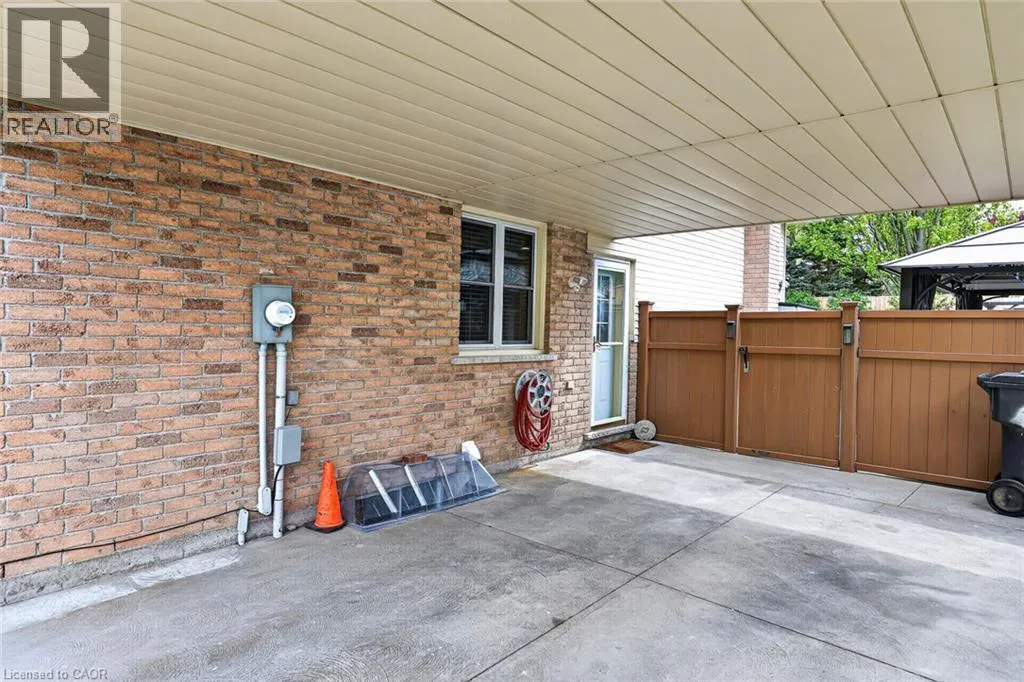
  • Parking: Carport
  • Exterior Features: Brick, Vinyl siding
  • Sewer: Municipal sewage system
Address Map
  • Location: CA, Ontario, Woodstock, Woodstock - North, N4T1C6
  • Street: OJIBWAY
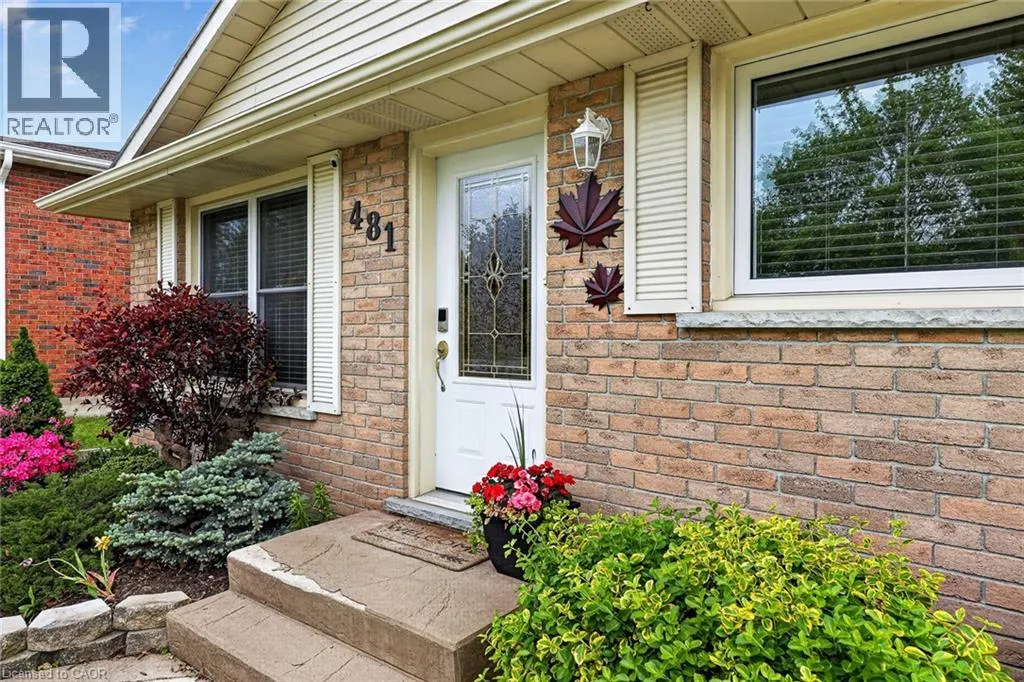
  • Street Number: 481
  • Street Suffix: Street
  • Longitude: W81° 15' 49.3''
  • Latitude: N43° 9' 2.4''
Additional Information
  • Water Source:
  • Community Features:
  • Lot Features:
Financial
  • Tax Annual Amount: 4061
Powered by REALTOR.ca
Listing updated: 2026-05-30 06:48:45
List Your Property
Mortgage Calculator
Get Pre-Approved
$
$
%
%
years
Monthly Payment (Est.) $
Listing Information
  • List Agent Key: 2237568
  • List Office Key: 76849
  • Modification Timestamp: 2026-05-21T22:15:15Z
  • Originating System Name: Cornerstone Association of REALTORS®
  • Status Change Timestamp: 2026-05-21T22:10:04Z
Powered by REALTOR.ca
Listing updated: 2026-05-30 06:48:45
REALTOR®, REALTORS®, and the REALTOR® logo are certification marks that are owned by REALTOR® Canada Inc. and licensed exclusively to The Canadian Real Estate Association (CREA). These certification marks identify real estate professionals who are members of CREA and who must abide by CREA’s By‐Laws, Rules, and the REALTOR® Code. The MLS® trademark and the MLS® logo are owned by CREA and identify the quality of services provided by real estate professionals who are members of CREA.

The information contained on this site is based in whole or in part on information that is provided by members of The Canadian Real Estate Association, who are responsible for its accuracy. CREA reproduces and distributes this information as a service for its members and assumes no responsibility for its accuracy.

Website is operated by a brokerage or salesperson who is a member of The Canadian Real Estate Association.

The listing content on this website is protected by copyright and other laws, and is intended solely for the private, non‐commercial use by individuals. Any other reproduction, distribution or use of the content, in whole or in part, is specifically forbidden. The prohibited uses include commercial use, “screen scraping”, “database scraping”, and any other activity intended to collect, store, reorganize or manipulate data on the pages produced by or displayed on this website.

By continuing to use this website and its services, you agree to these

These forms are provided to ComFree’s Unrepresented Sellers as a part of their Mere Posting ComFree Listing Contract.

I acknowledge I can only access these forms as a ComFree customer under contract.

These forms are provided to ComFree’s Unrepresented Sellers as a part of their Mere Posting ComFree Listing Contract and in partnership with Zubic Law.

I acknowledge I can only access these forms as a ComFree customer under contract.

These forms are provided to ComFree’s Unrepresented Sellers as a part of their Mere Posting ComFree Listing Contract and in partnership with Zubic Law.

I acknowledge I can only access these forms as a ComFree customer under contract.

How It Works

1. Purchase Your Package

2. We Ship Your ‘For Sale’ Sign

3. Book Your VR Tour

4. Complete Listing Input Forms

5. We Make Your Listing Live

6. Get Support 7 Days a Week

7. iSOLD!