Share
$399,000
Ontario,Smiths Falls
For Sale Active
4 PARK AVENUE, Smiths Falls, Ontario K7A1X3
  • 2
  • 2
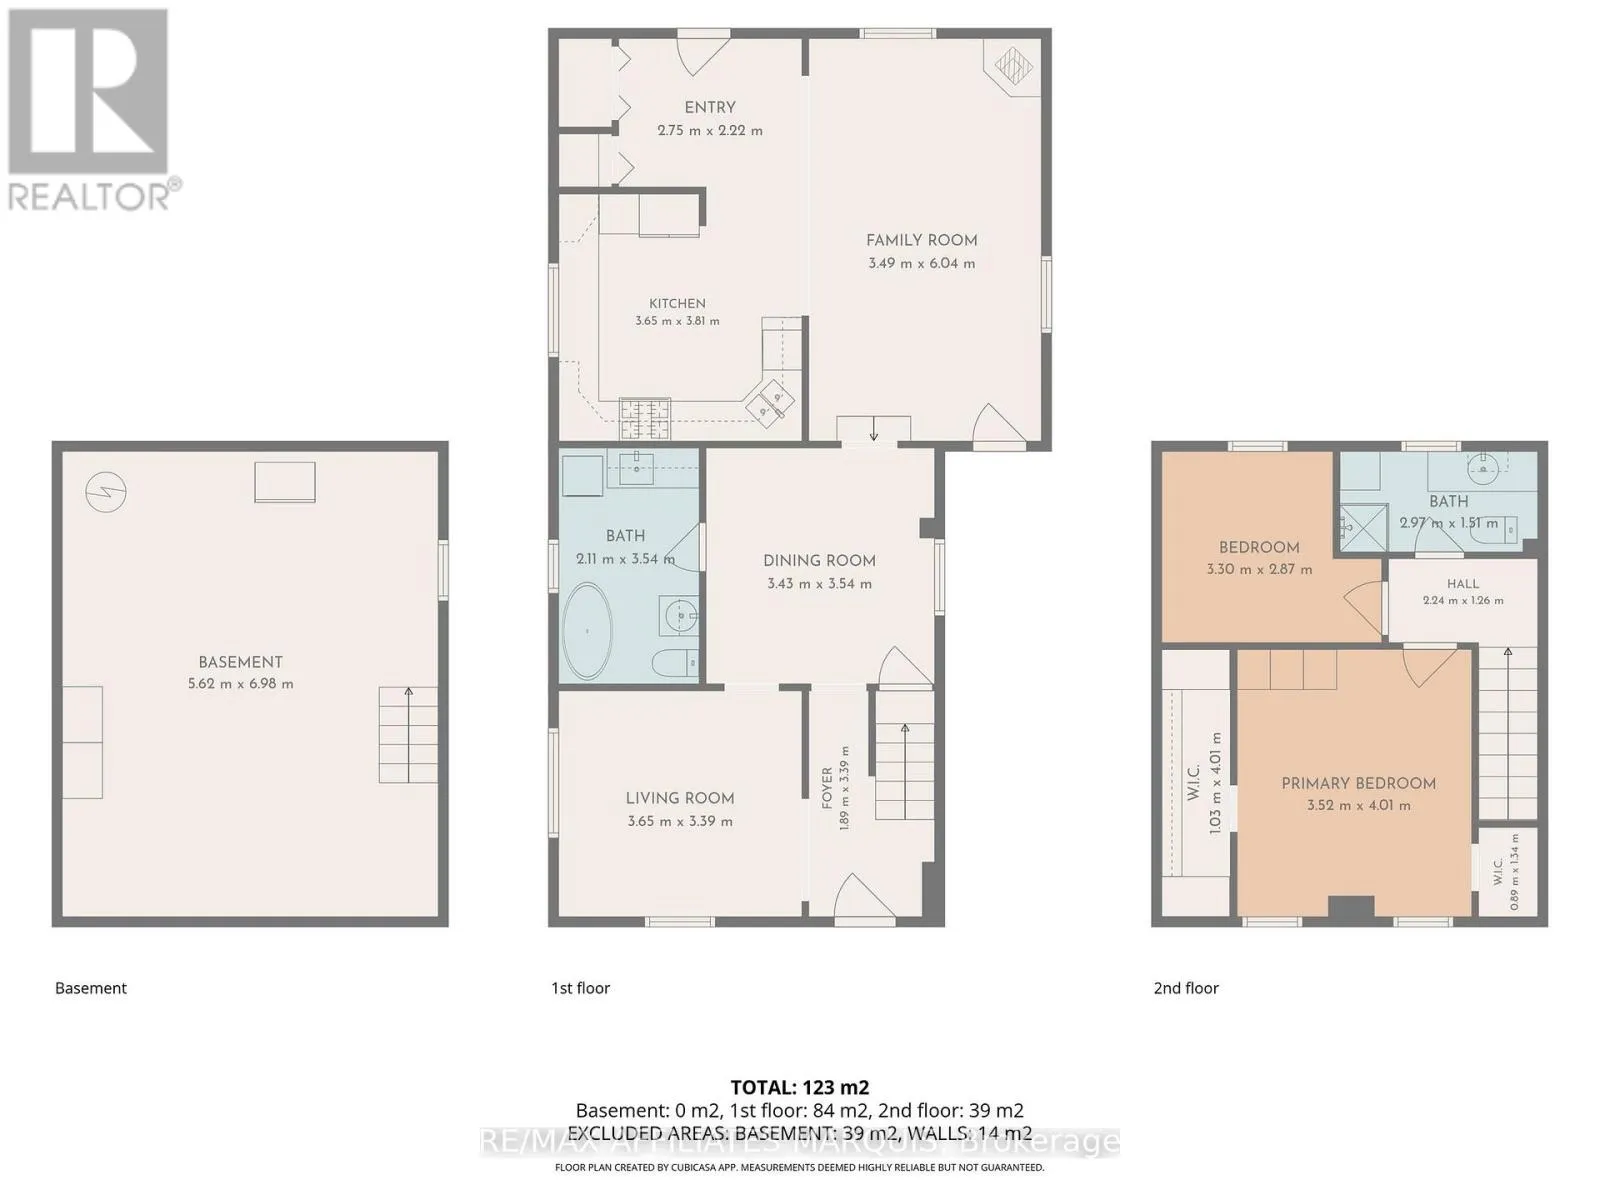
  • 1500 - 2000Square Feet
Basic Details
Description

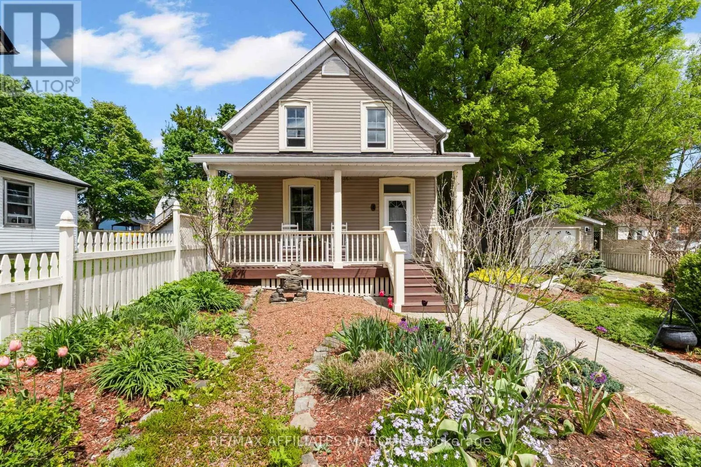
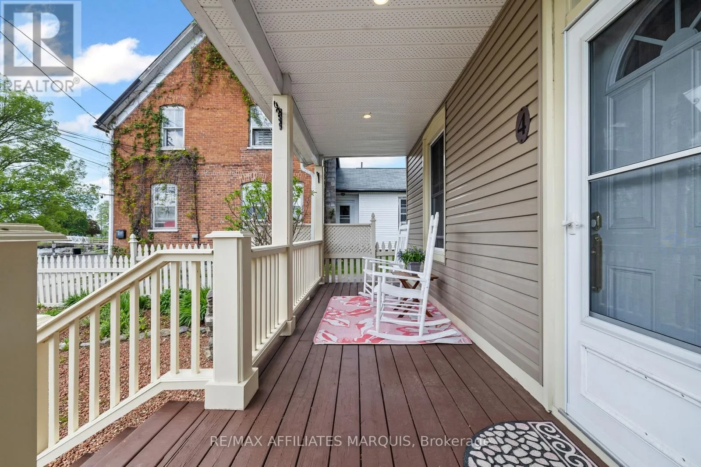
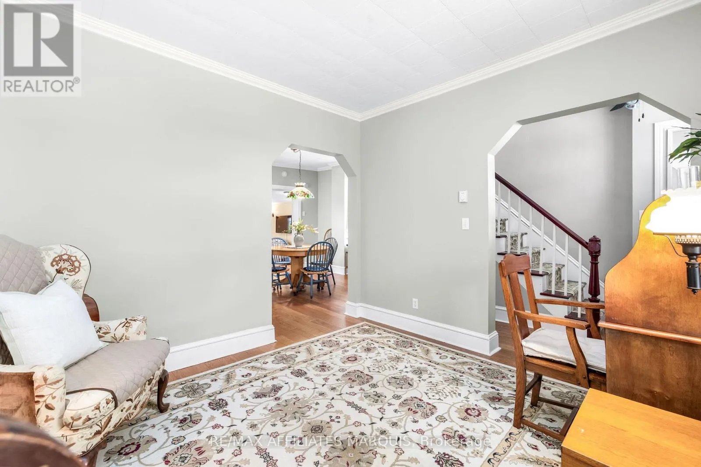
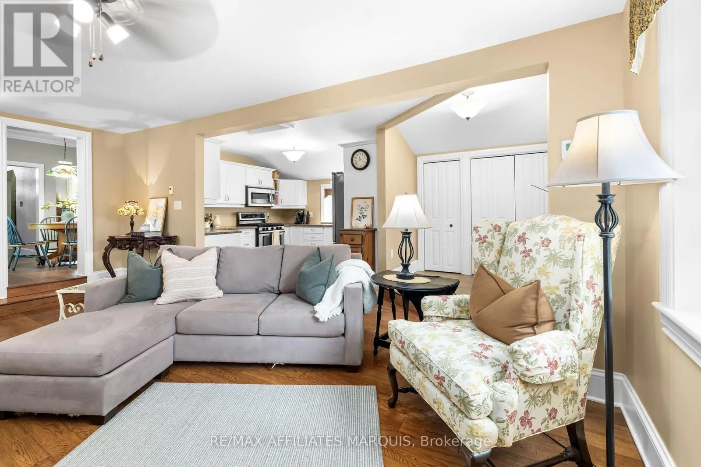
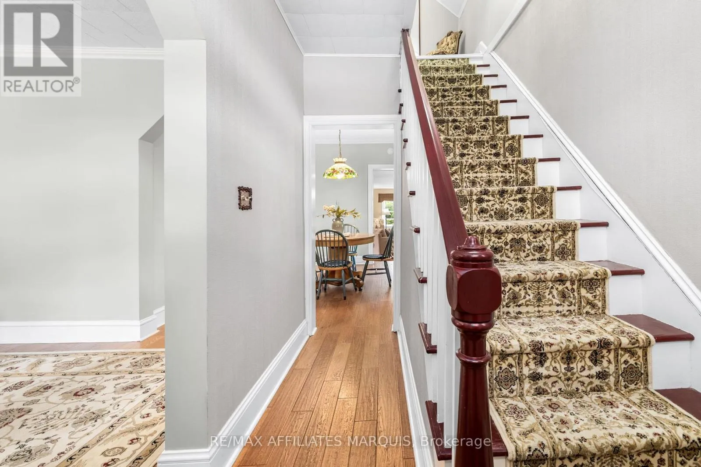
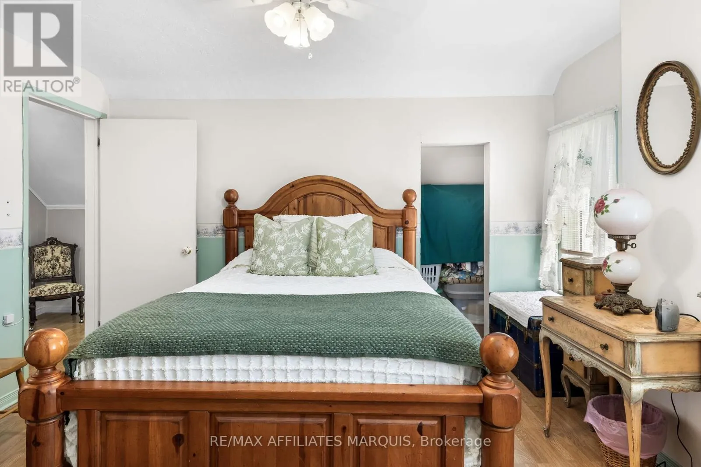
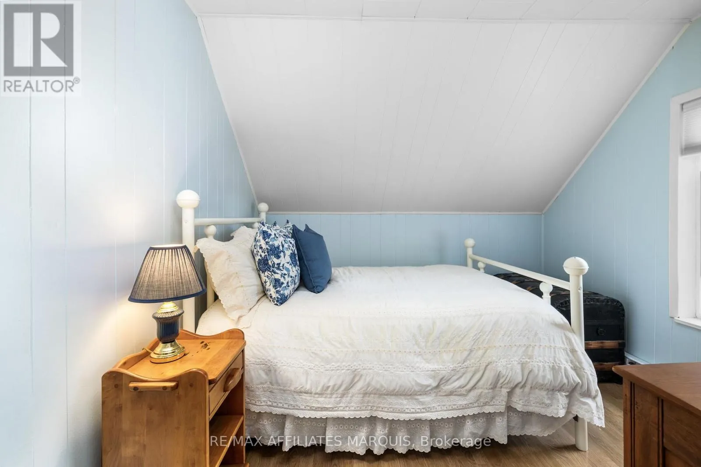
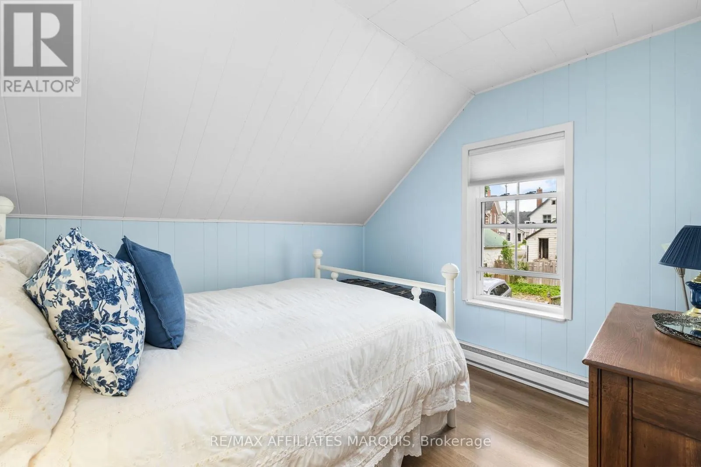
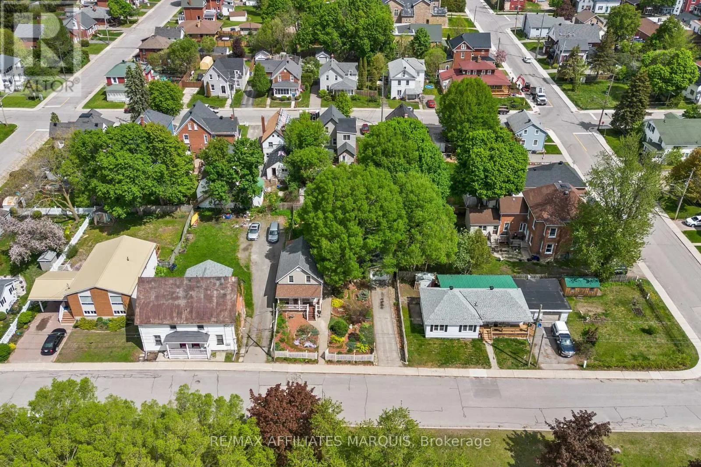
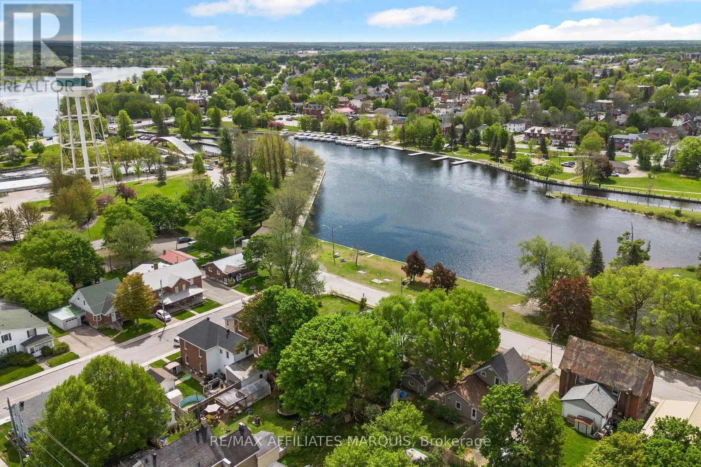
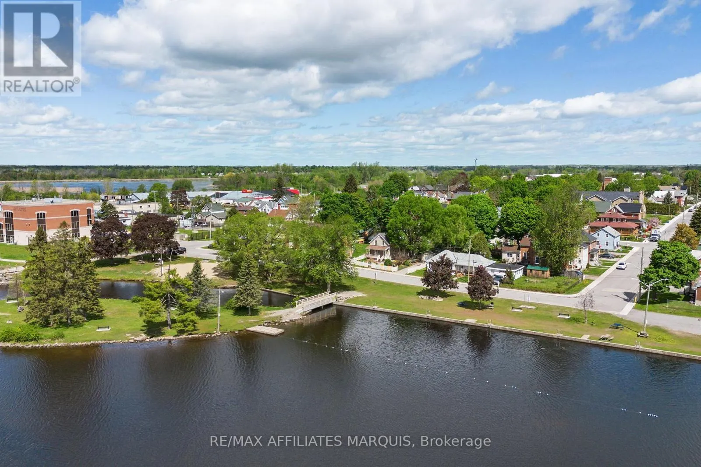
A storybook setting on one of Smiths Falls’ most charming and tightly held streets. With Murphy Park, the beach, walking paths, and the Rideau waterway just across the street, life here feels like a slower pace from another era, where mornings begin on the front porch and summer evenings are spent watching the boats drift by. Thoughtfully maintained and full

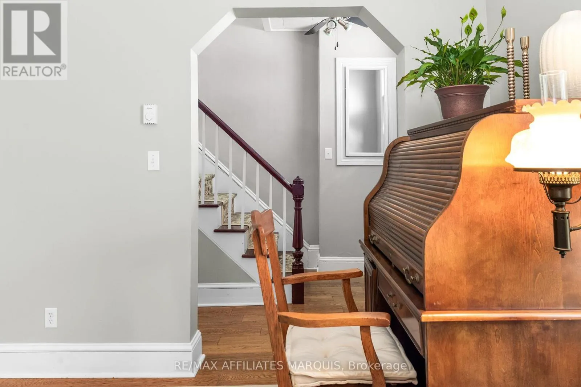
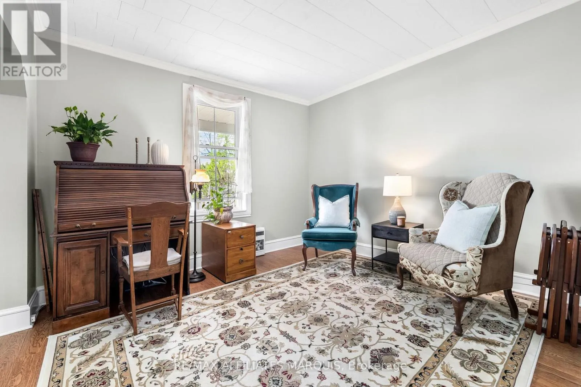
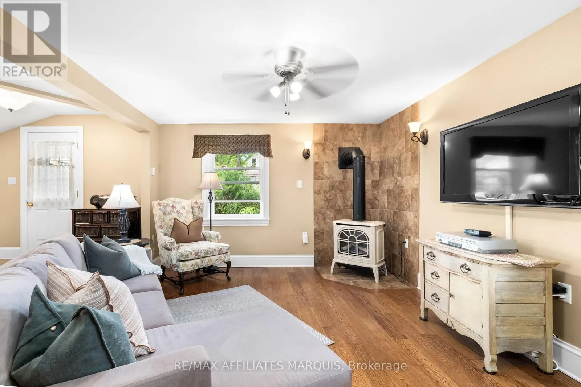
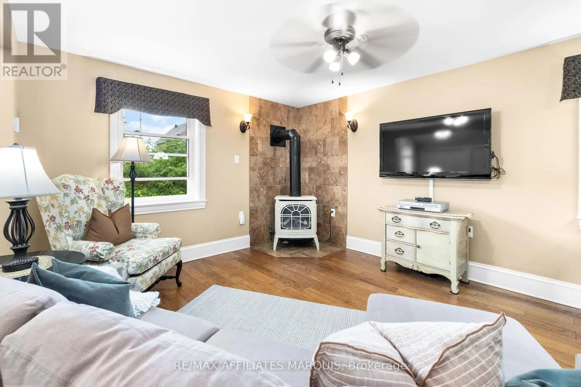
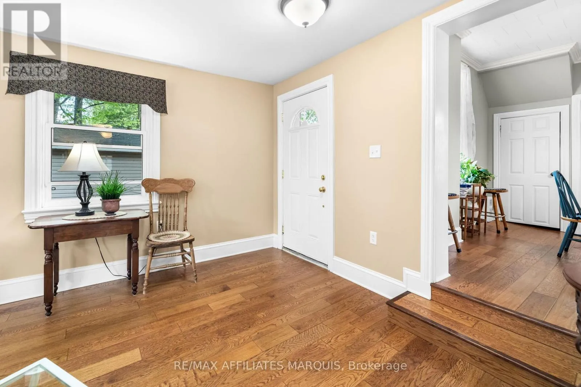
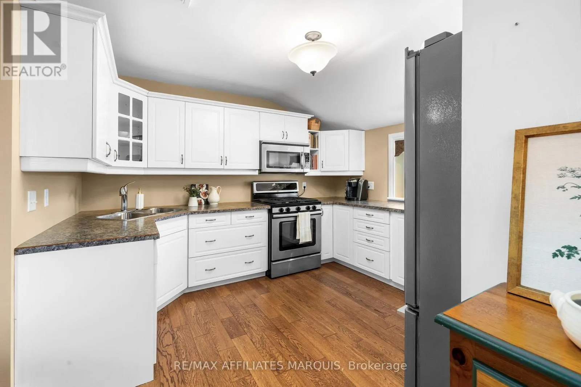
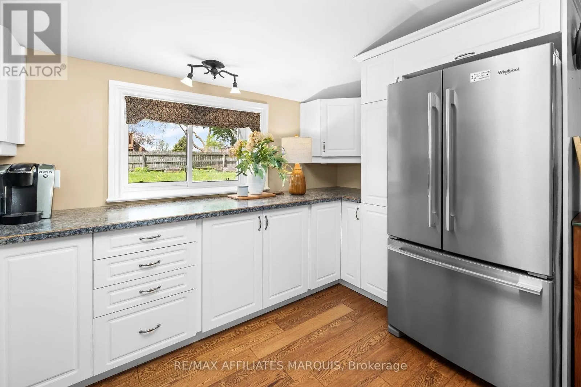
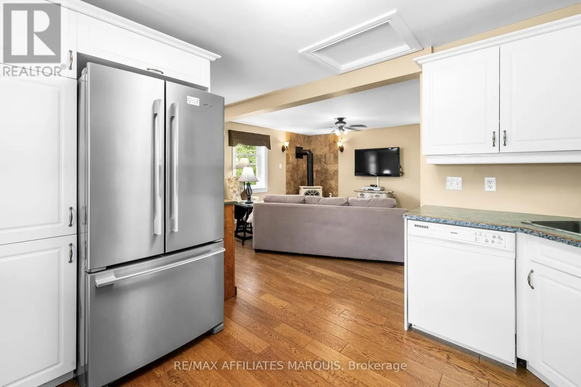
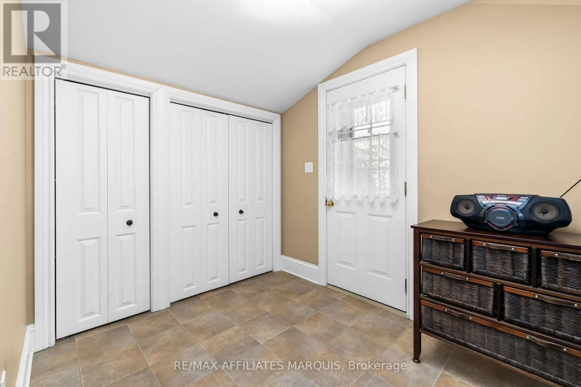
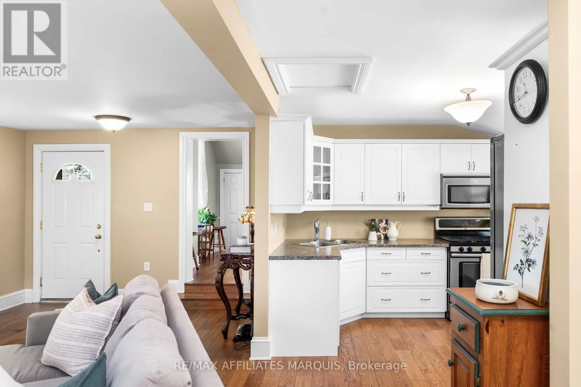
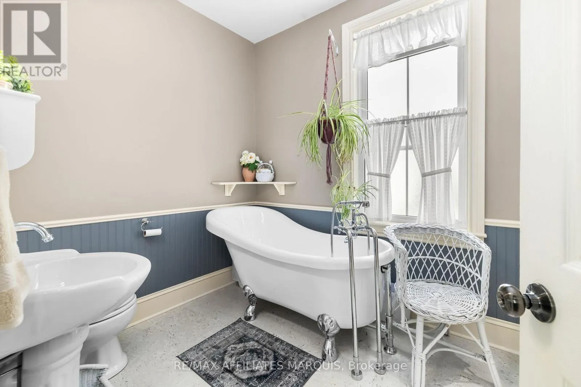
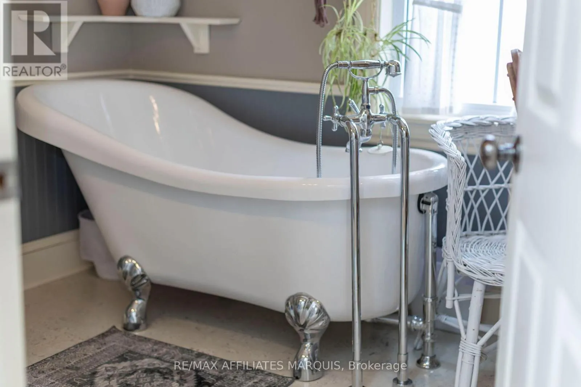
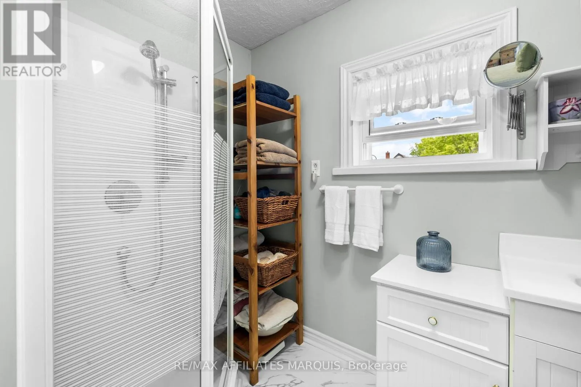
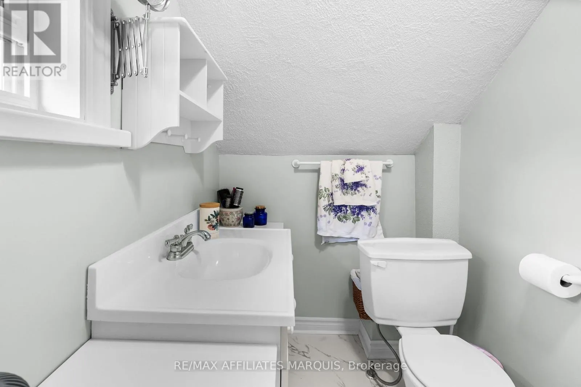
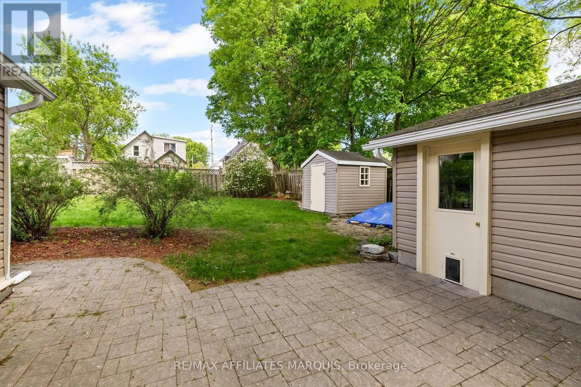
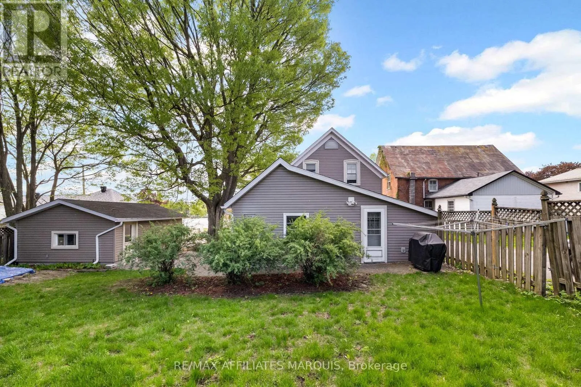
of warmth, this cozy 2-bedroom, 2-bathroom home blends cottage charm with everyday comfort. The welcoming family room addition, anchored by a natural gas stove and beautiful engineered hardwood flooring, is the kind of space you’ll naturally gather in year-round. Character-inspired trim work adds warmth and charm throughout the home while large vinyl windows bring in natural light and glimpses of the water from the front of the home. Outside, whimsical cottage gardens, interlock walkways, and a storybook front porch create unforgettable curb appeal. Tucked along quaint Park Avenue, where only a handful of homes front the street, this is a rare opportunity to enjoy peaceful small-town living in one of the community’s most picturesque settings.As the song says… “I just adore a penthouse view…but give me Park Avenue.” (id:62650)

Read More
Basic Details
  • Property Type: Residential
  • Listing Type: For Sale
  • Listing ID: X13159248
  • Price: $399,000
  • Bedrooms: 2
  • Bathrooms: 2
  • View: River view, View of water
  • Square Footage: 1500 - 2000 Sqft
  • Status: Active
  • Property Sub Type: Single Family
  • Office Key: 300513
Features & Appliances
Features
  • Heating System: Electric, Baseboard heaters, Radiant heat
  • Cooling System: Window air conditioner
  • Basement: Unfinished, N/A
  • Parking: Detached Garage, Garage
  • Exterior Features: Vinyl siding
  • Sewer: Sanitary sewer
Address Map
  • Location: CA, Ontario, Smiths Falls, K7A1X3
  • Street: Park
  • Street Number: 4
  • Street Suffix: Avenue
  • Longitude: W77° 58' 32.3''
  • Latitude: N44° 53' 51.8''
Additional Information
  • Water Source:
  • Community Features:
  • Foundation Details:
  • Lot Size Dimensions: 62.4 x 121.1 FT
  • Stories: 1.5
Financial
  • Tax Annual Amount: 3418.35
Powered by REALTOR.ca
Listing updated: 2026-05-29 14:28:51
List Your Property
Mortgage Calculator
Get Pre-Approved
$
$
%
%
years
Monthly Payment (Est.) $
Listing Information
  • List Agent Key: 2161757
  • List Office Key: 300513
  • Modification Timestamp: 2026-05-24T23:31:51Z
  • Originating System Name: Ottawa Real Estate Board
  • Status Change Timestamp: 2026-05-24T23:19:52Z
Powered by REALTOR.ca
Listing updated: 2026-05-29 14:28:51
REALTOR®, REALTORS®, and the REALTOR® logo are certification marks that are owned by REALTOR® Canada Inc. and licensed exclusively to The Canadian Real Estate Association (CREA). These certification marks identify real estate professionals who are members of CREA and who must abide by CREA’s By‐Laws, Rules, and the REALTOR® Code. The MLS® trademark and the MLS® logo are owned by CREA and identify the quality of services provided by real estate professionals who are members of CREA.

The information contained on this site is based in whole or in part on information that is provided by members of The Canadian Real Estate Association, who are responsible for its accuracy. CREA reproduces and distributes this information as a service for its members and assumes no responsibility for its accuracy.

Website is operated by a brokerage or salesperson who is a member of The Canadian Real Estate Association.

The listing content on this website is protected by copyright and other laws, and is intended solely for the private, non‐commercial use by individuals. Any other reproduction, distribution or use of the content, in whole or in part, is specifically forbidden. The prohibited uses include commercial use, “screen scraping”, “database scraping”, and any other activity intended to collect, store, reorganize or manipulate data on the pages produced by or displayed on this website.

By continuing to use this website and its services, you agree to these

These forms are provided to ComFree’s Unrepresented Sellers as a part of their Mere Posting ComFree Listing Contract.

I acknowledge I can only access these forms as a ComFree customer under contract.

These forms are provided to ComFree’s Unrepresented Sellers as a part of their Mere Posting ComFree Listing Contract and in partnership with Zubic Law.

I acknowledge I can only access these forms as a ComFree customer under contract.

These forms are provided to ComFree’s Unrepresented Sellers as a part of their Mere Posting ComFree Listing Contract and in partnership with Zubic Law.

I acknowledge I can only access these forms as a ComFree customer under contract.

How It Works

1. Purchase Your Package

2. We Ship Your ‘For Sale’ Sign

3. Book Your VR Tour

4. Complete Listing Input Forms

5. We Make Your Listing Live

6. Get Support 7 Days a Week

7. iSOLD!